


445000€
2 bedrooms 121 square meters

3-bedroom apartment with garage for sale in Brussels
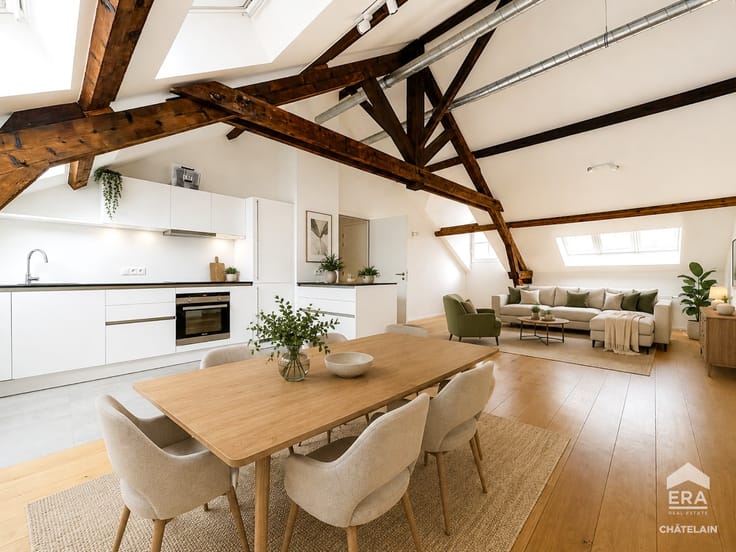
Brussels – Royal Quarter: 3-Bedroom Apartment to Renovate with Terrace and Garage
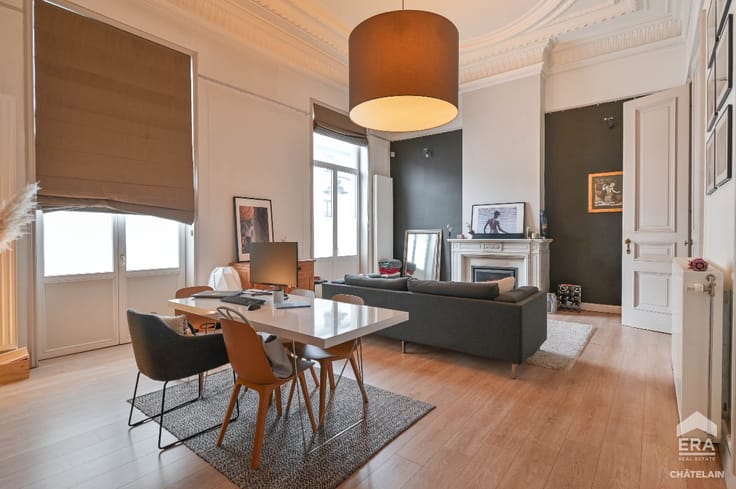
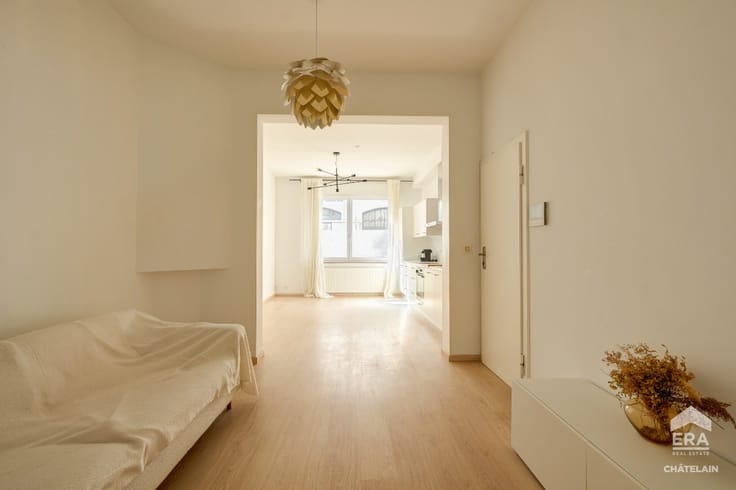
Ideally located in the prestigious Royal Quarter, this 3-bedroom apartment, in need of renovation, will charm you with its generous living spaces, character and renovation potential.
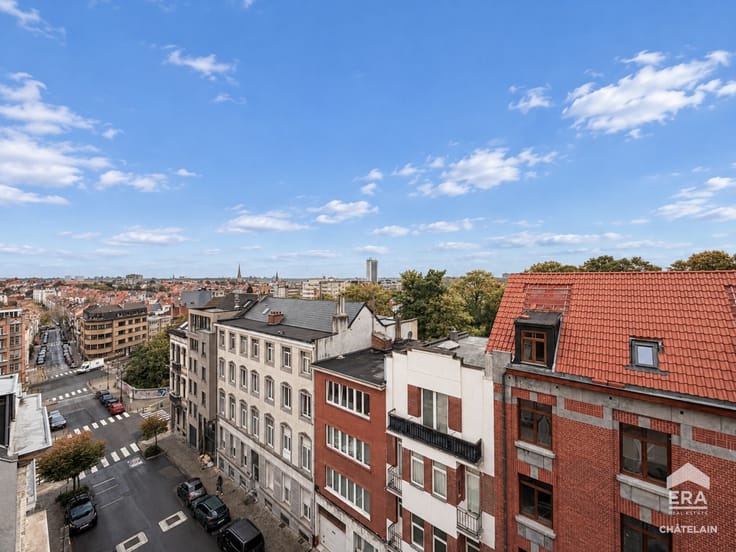
The property is situated on the first floor of an Art Deco building constructed in 1946 by architect Gaston Heerebout. The building features a lift and is conveniently located close to shops, public transport and Brussels' main institutions.
Property layout:
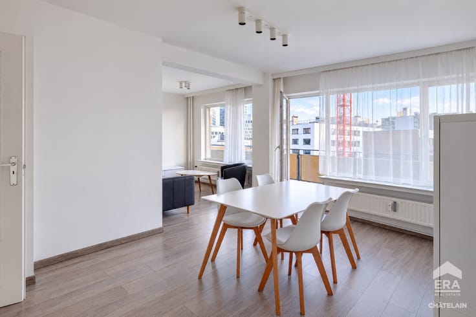
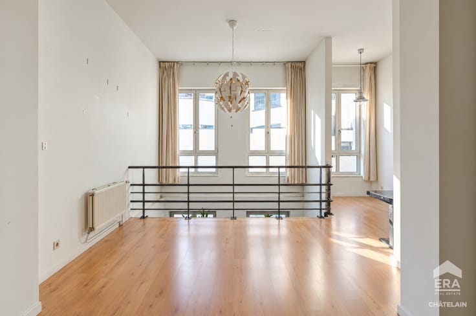
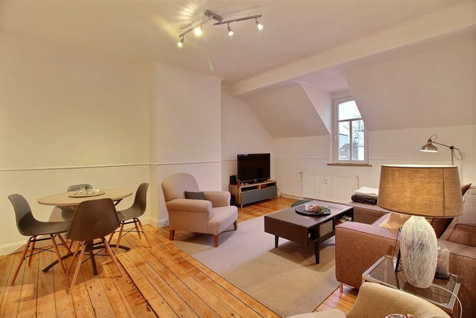
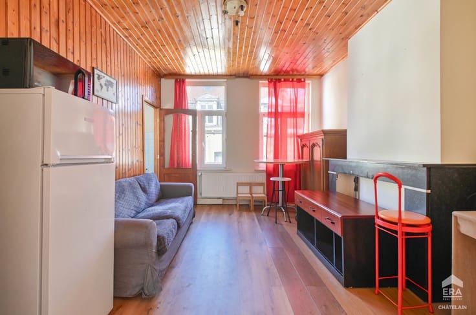
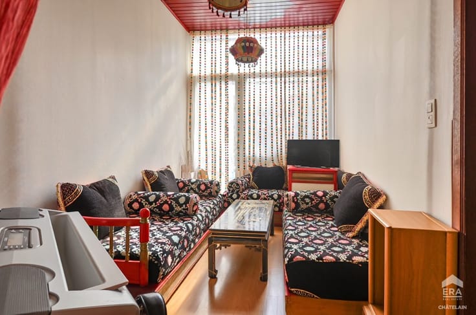
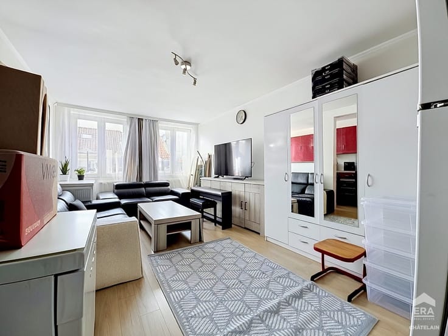
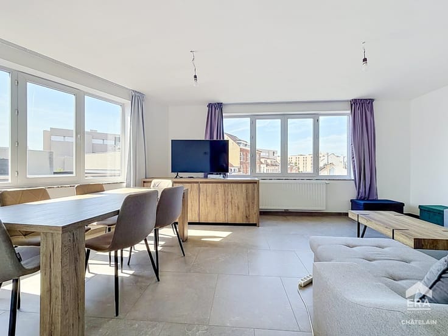
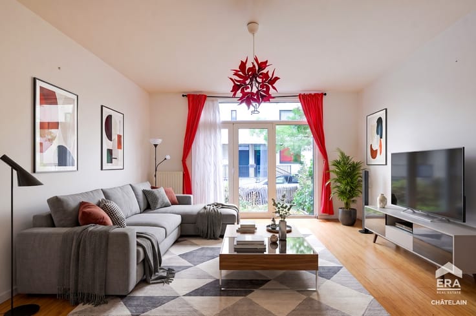
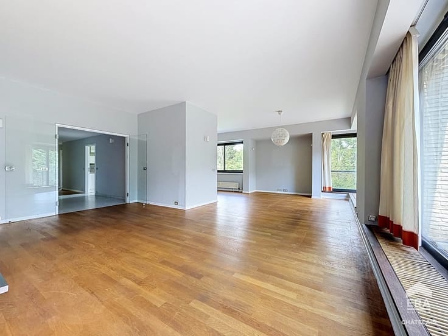
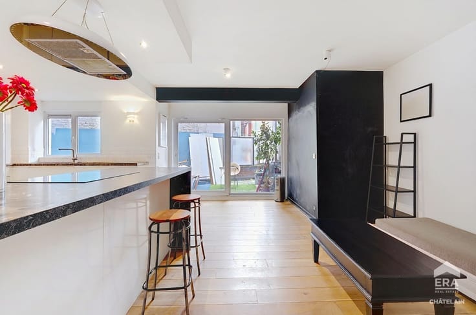
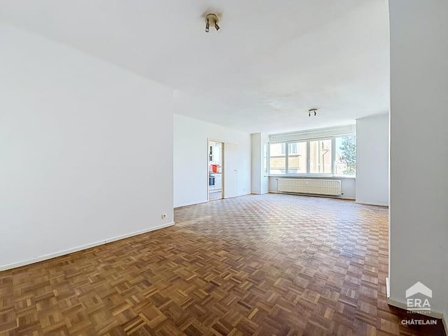
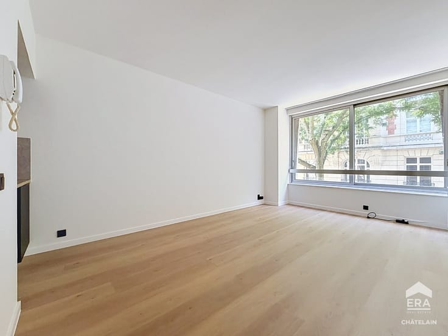
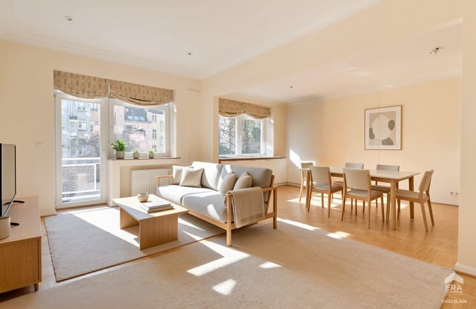
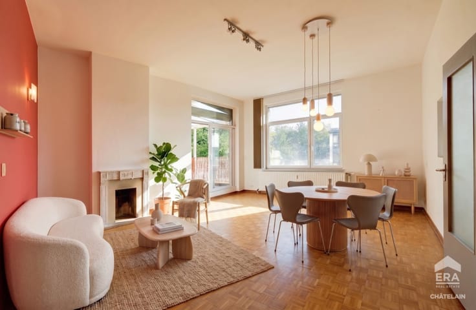
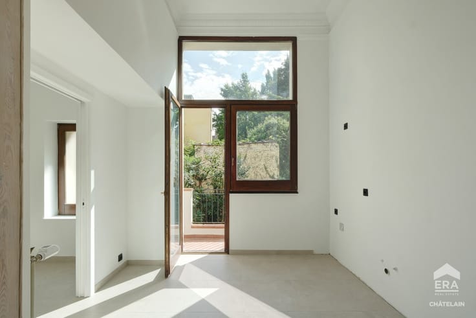
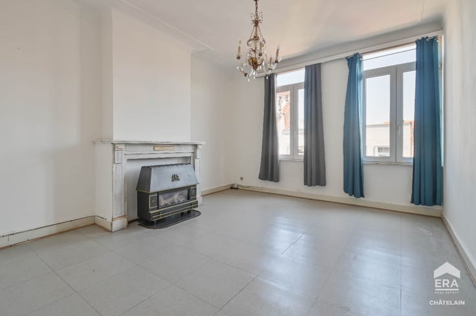
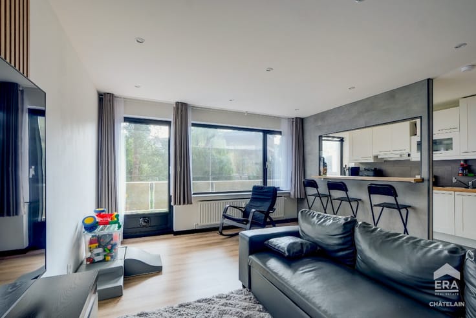
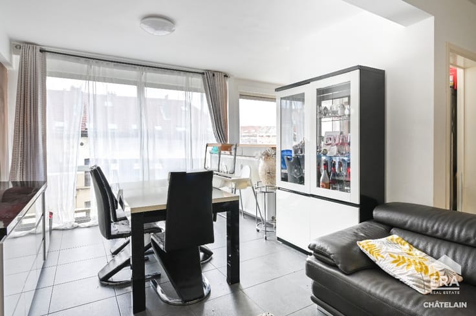
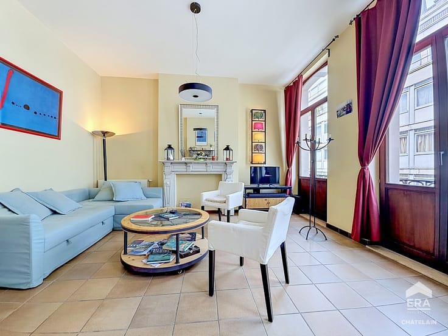
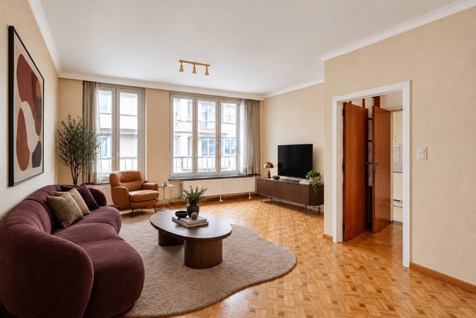
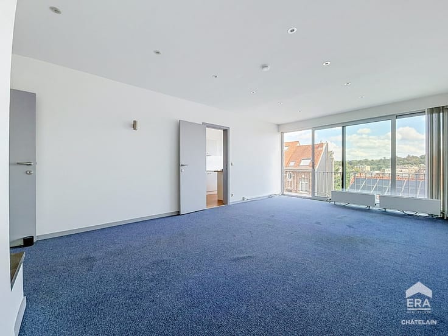
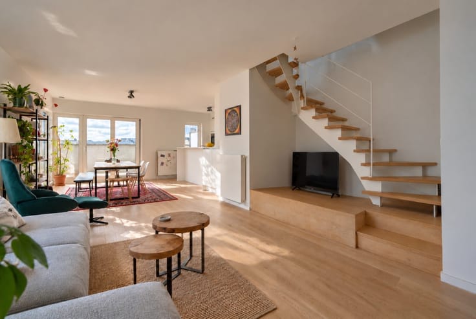
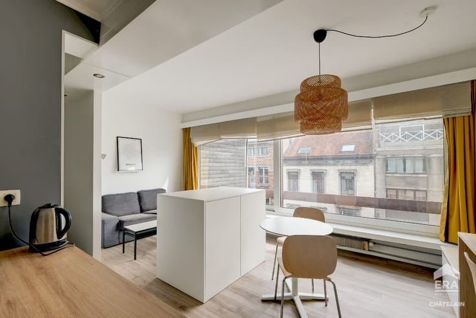
Spacious entrance hall, double living room with access to a terrace, separate kitchen with a small interior balcony, night hall, 3 bedrooms and a bathroom.
A maid's room on the 7th floor and a cellar in the basement complete the property.
Key features:
Generous living spaces and excellent renovation potential
Maid's room and cellar
Mandatory additional purchase of a garage box for €25,000
Sought-after location in the Royal Quarter
Technical features:
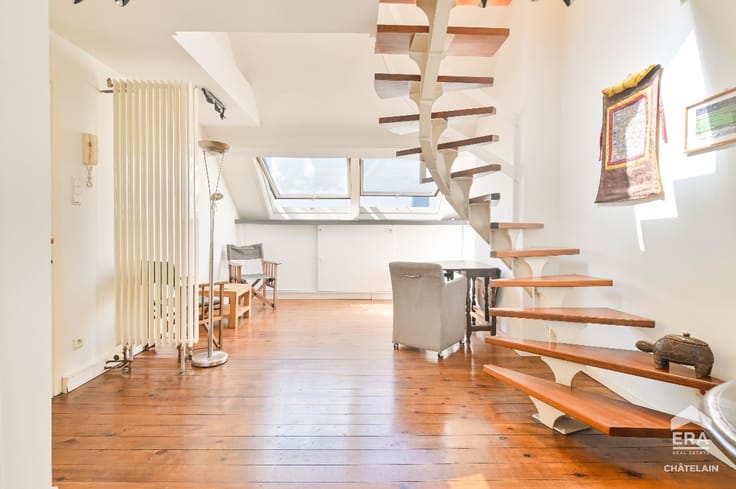
Wooden window frames with single glazing, original flooring, communal oil-fired heating, compliant electrical installation and EPC rating E.
Availability: Available upon execution of the notarial deed.
Further information or to arrange a viewing? Contact ERA Châtelain on +32 2 535 98 98.
Discover all our properties for sale at era.be/chatelai
| Construction year | 1946 |
|---|---|
| Floor | 1 |
| Number of floors | 7 |
| Building condition | To renovate |
| Immovable heritage | Not specified |
| Number of frontages | 2 |
| Covered parking spaces | 1 |
| Asbestos certificate is available | Not specified |
| Usable floor area | 121 square meters |
|---|---|
| Living room surface | 22 square meters |
| Dining room surface | 15 square meters |
| Kitchen surface | 11 square meters |
| Bedrooms | 2 |
| Bedroom 1 surface | 23 square meters |
| Bedroom 2 surface | 16 square meters |
| Bathrooms | 1 |
| Office surface | 9 square meters |
| Office | Yes |
| Basement | Yes |
| Furnished | No |
| Armored door | No |
| Terrace surface | 12 square meters |
|---|
| Elevator | Yes |
|---|---|
| Accessible for disabled people | No |
| Secure access / alarm | No |
| Armored door | No |
| TV cable | No |
| Jacuzzi | No |
| Sauna | No |
| Swimming pool | No |
| Primary energy consumption | 259 kilowatt hour per square meters |
|---|---|
| EPC/EPC label | E |
| Renovation works mandatory | Not specified |
| Unique code EPB certificate | Not specified |
| CO₂ emission | 67 kg CO₂/m² |
| Yearly theoretical total energy consumption | 31483 kWh/year |
| Valid electricity inspection certificate | Yes |
| E-level (overall energy performance) | 259 |
| Conformity certification for fuel tanks | No |
| Summons: No judicial remedy or administrative measure imposed | Not specified |
| Valid flood certificate | Not specified |
| Heating type | Fuel oil |
| Heat pump | No |
| Photovoltaic solar panels | No |
| Thermic solar panels | No |
| Common water heater | Yes |
| Double glazing | No |
| Building permit | No |
|---|---|
| Cadastral Plan | Not specified |
| Right of first refusal for the tenant | Not specified |
| Allotment permit | No |
| Preemption right | No |
| Proceedings for breach of planning regulations | No |
| Most recent urban development zoning | Not specified |
|
P-score
|
Not specified |
|
G-score
|
Not specified |
Asked price excluding notary fees (excluding eventual registration fees)
| Price | 445000 € |
|---|---|
| Cadastral income | 1 € |
| Tenement building | No |
|
|
|






| Address |
Place du Châtelain 35
1050 - Ixelles |
|---|---|
| Website |
|
| External reference | a0iTs000009taKDIAY |