


675000€
4 bedrooms 221 square meters

Lloft and workshop for sale in Berchem-Sainte-Agathe
Exceptional loft with a 210 m² garden and a 285 m² workshop for sale – EPC A+
ERA Châtelain is delighted to present this exceptional and unique property on the market, comprising a magnificent loft penthouse with a private garden, as well as a workshop.
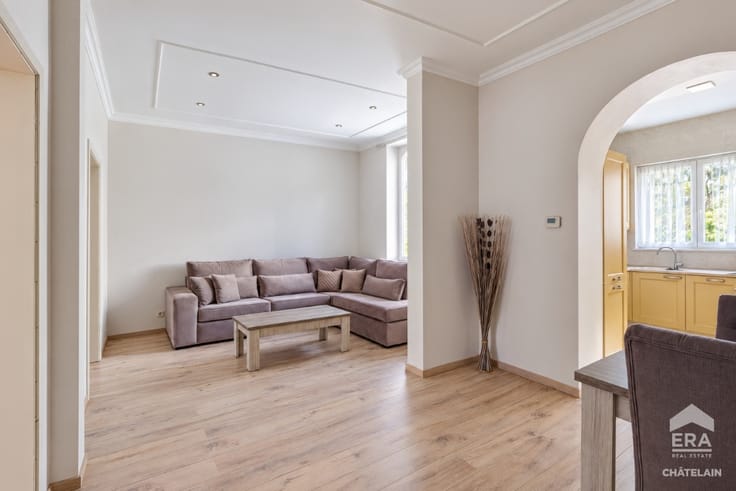
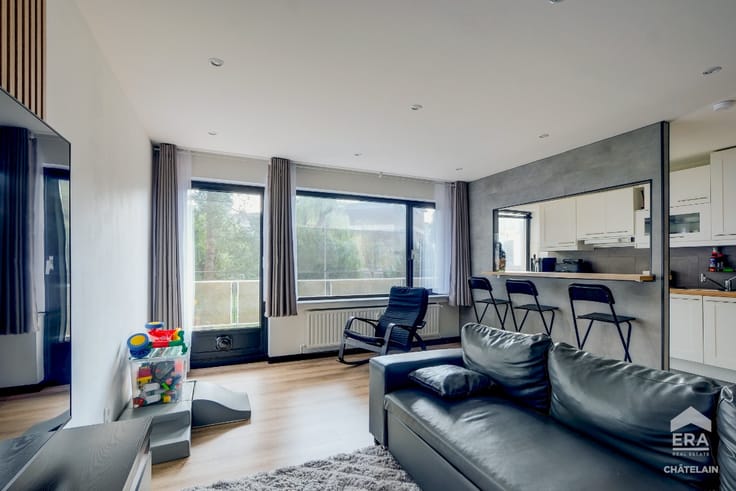
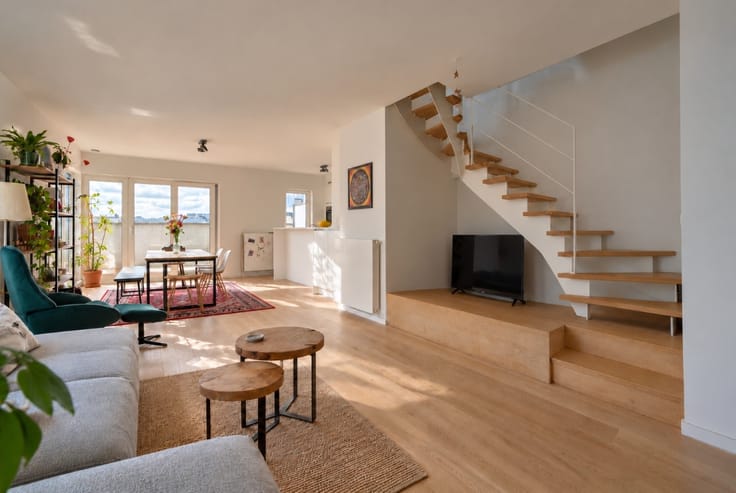
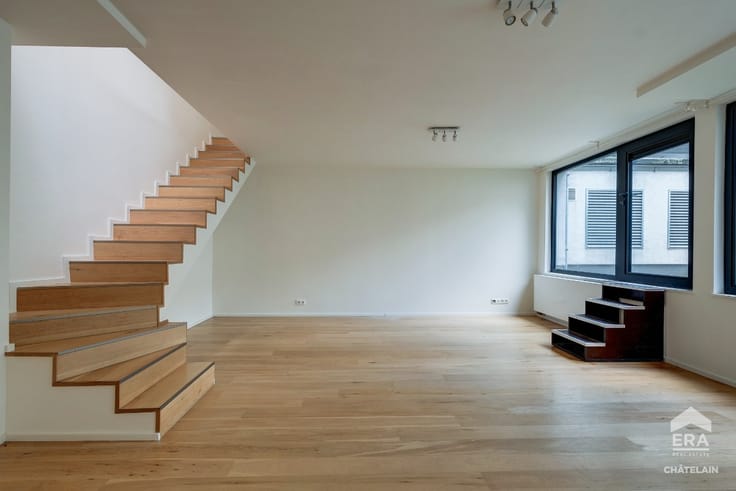
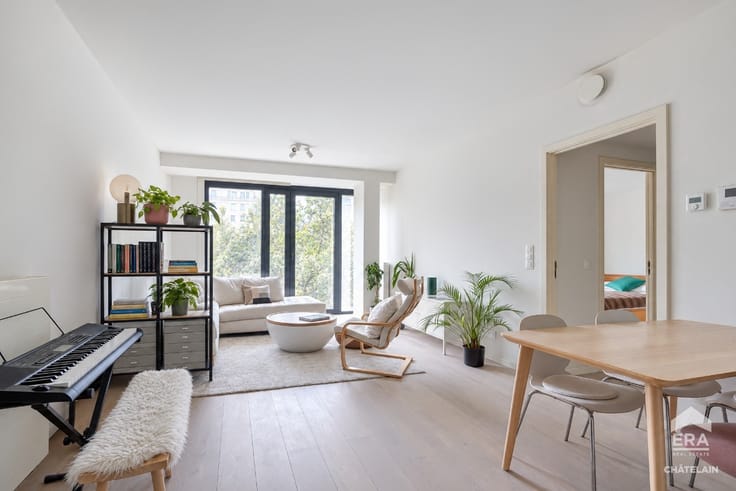
Fully renovated to passive house standards, this property stands out for its generous volumes, natural light and outstanding energy performance (EPC A+).
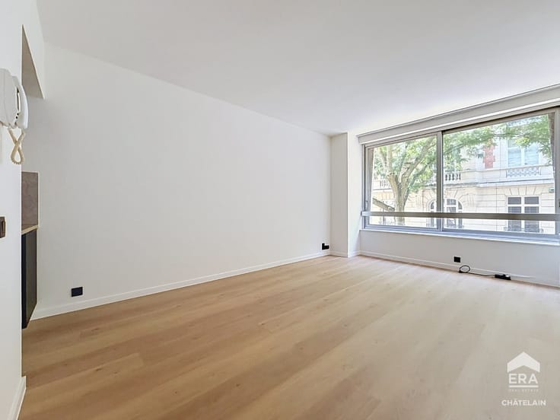
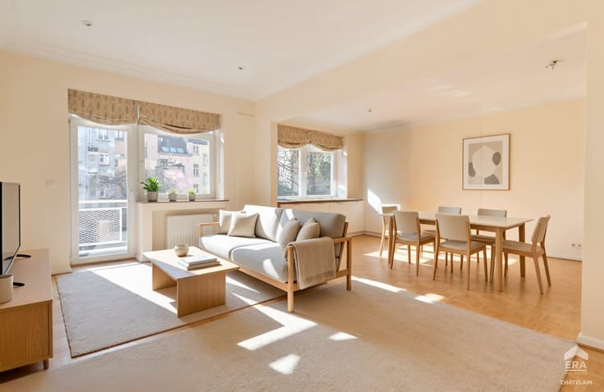
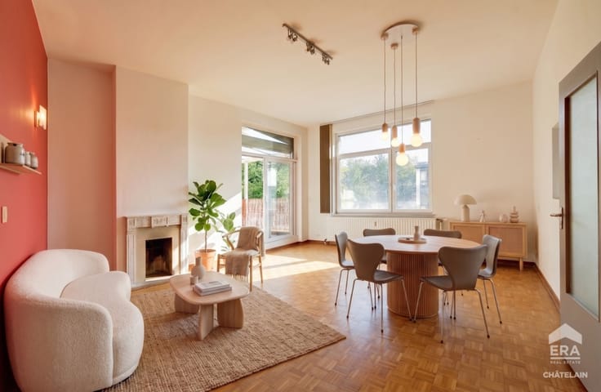
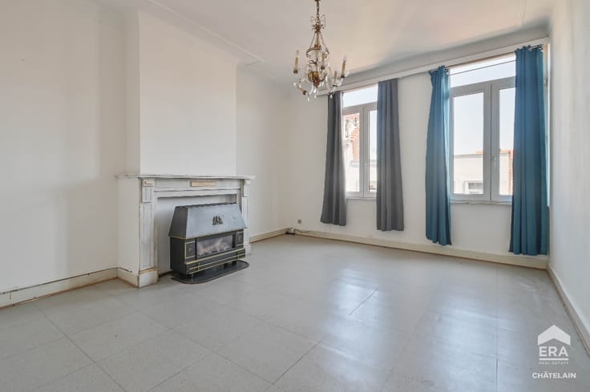
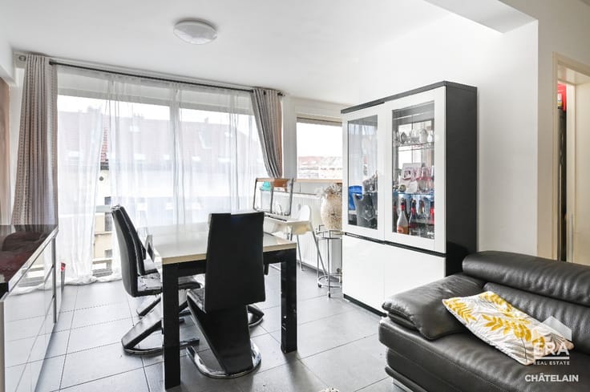
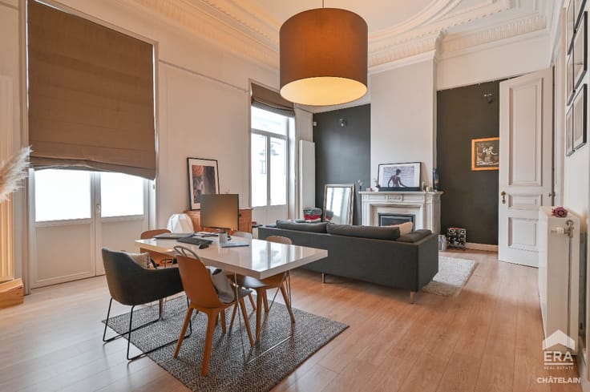
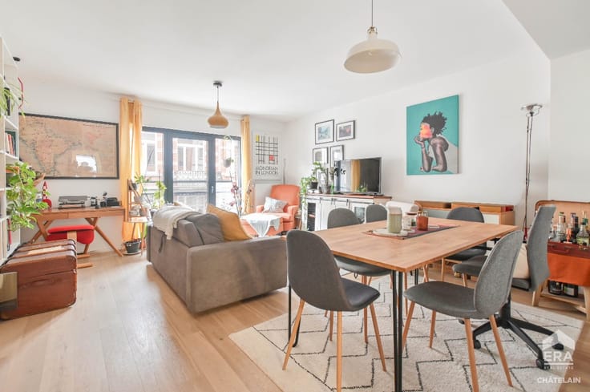
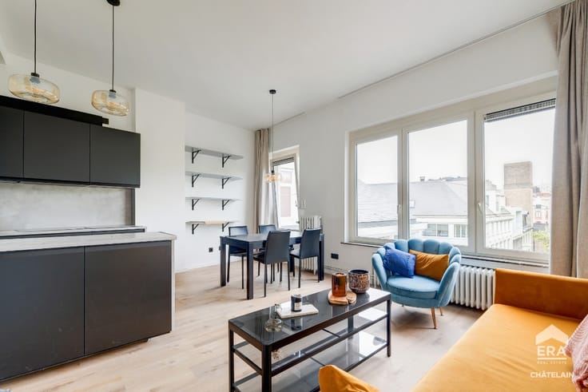
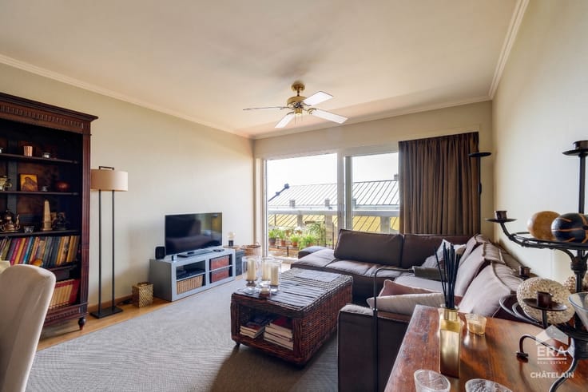
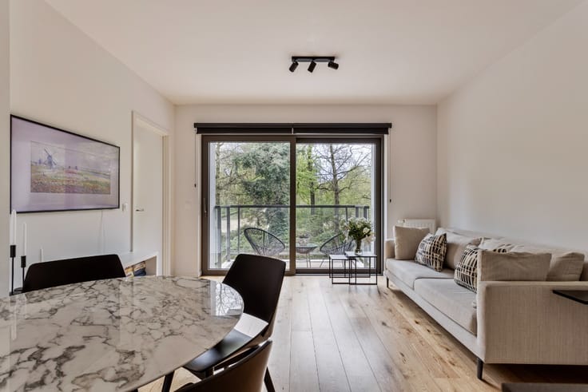
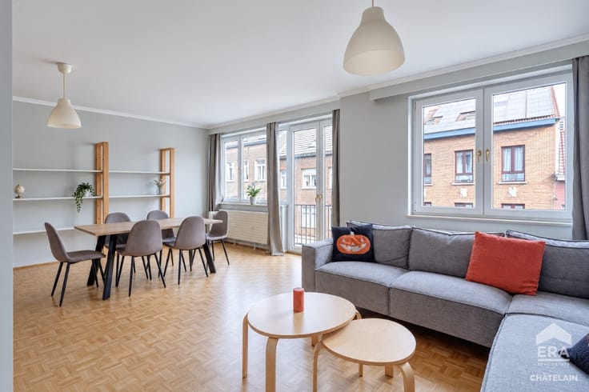
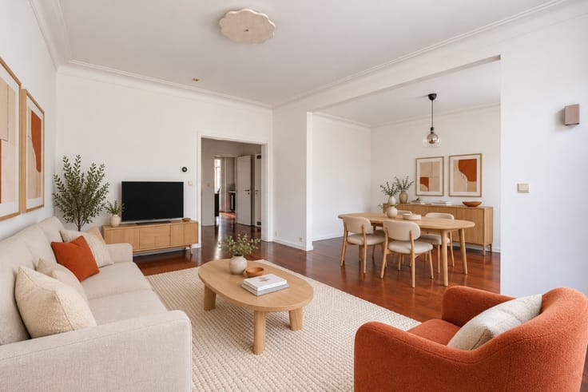
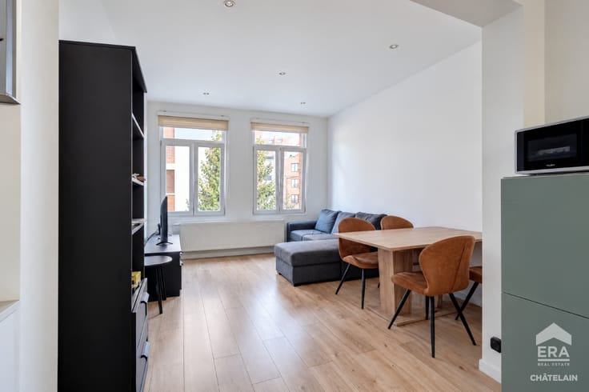
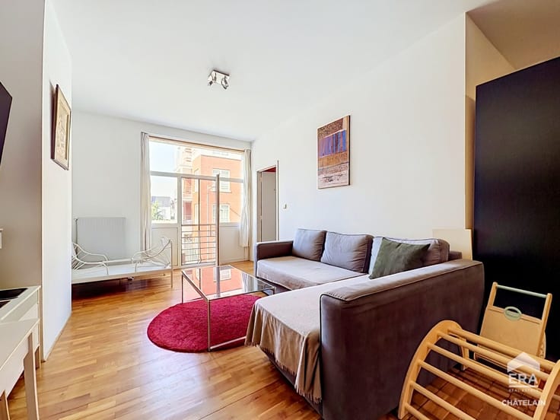
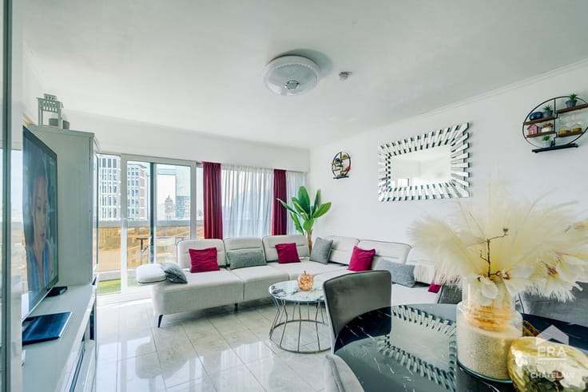
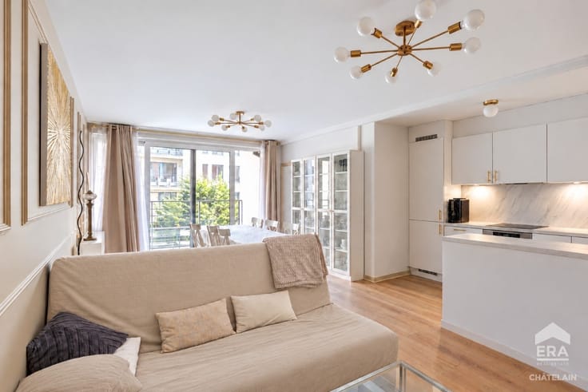
The loft offers beautiful living spaces, including a fully equipped kitchen, a spacious living room with a wood-burning stove, a dining room, a walnut-furnished office area and a soundproofed multifunctional room that can be used as a home cinema, guest bedroom or second office.
The sleeping area comprises three comfortable bedrooms, including a master suite with its own private bathroom, as well as a second bathroom serving the other two bedrooms.
Loft of approximately 200 m²:
Outdoor areas:
Private garden.
Small urban orchard.
Pool house / garden shed of approximately 75 m².
Elevated greenhouse.
Workshop of approximately 285 m²:
The property is offered as a single lot, comprising the loft, garden, garage and workshop.
Loft with garden and garage: €675,000.
Workshop of approximately 285 m²: €300,000.
A sale through a share deal is also being considered, with an est
| Floor | 1 |
|---|---|
| Number of floors | 1 |
| Building condition | First occupation |
| Immovable heritage | Not specified |
| Number of frontages | 2 |
| Covered parking spaces | 1 |
| Asbestos certificate is available | Not specified |
| Usable floor area | 221 square meters |
|---|---|
| Living room surface | 20 square meters |
| Dining room surface | 42 square meters |
| Kitchen surface | 14 square meters |
| Bedrooms | 4 |
| Bedroom 1 surface | 15 square meters |
| Bedroom 2 surface | 14 square meters |
| Bedroom 3 surface | 31 square meters |
| Bathrooms | 2 |
| Office surface | 16 square meters |
| Office | Yes |
| Furnished | No |
| Armored door | Yes |
| Garden surface | 210 square meters |
|---|---|
| Terrace surface | 40 square meters |
| Elevator | No |
|---|---|
| Accessible for disabled people | No |
| Secure access / alarm | No |
| Armored door | Yes |
| TV cable | No |
| Jacuzzi | No |
| Sauna | No |
| Swimming pool | No |
| Primary energy consumption | 13 kilowatt hour per square meters |
|---|---|
| EPC/EPC label | A |
| Renovation works mandatory | Not specified |
| Unique code EPB certificate | 20260710-0000759645-01-0 |
| CO₂ emission | 10 kg CO₂/m² |
| Yearly theoretical total energy consumption | 2790 kWh/year |
| Valid electricity inspection certificate | No |
| E-level (overall energy performance) | 13 |
| Conformity certification for fuel tanks | Not specified |
| Summons: No judicial remedy or administrative measure imposed | Not specified |
| Valid flood certificate | Not specified |
| Heat pump | No |
| Photovoltaic solar panels | Yes |
| Thermic solar panels | Yes |
| Common water heater | No |
| Double glazing | Yes |
| Building permit | No |
|---|---|
| Cadastral Plan | Not specified |
| Right of first refusal for the tenant | Not specified |
| Allotment permit | No |
| Preemption right | No |
| Proceedings for breach of planning regulations | No |
| Most recent urban development zoning | Not specified |
| Flood zone type | Non flood zone |
|
P-score
|
Not specified |
|
G-score
|
Not specified |
Asked price excluding notary fees (excluding eventual registration fees)
| Price | 675000 € |
|---|---|
| Cadastral income | 1 € |
| Tenement building | No |
|
|
|






| Address |
Place du Châtelain 35
1050 - Ixelles |
|---|---|
| Website |
|
| External reference | a0iTs000009tYS5IAM |
Get in touch