


465000€
2 bedrooms 110 square meters

Info & visit : [email protected] - +3227676788
1050 IXELLES - Rue Souveraine, 28/30 (LOT 30.11)
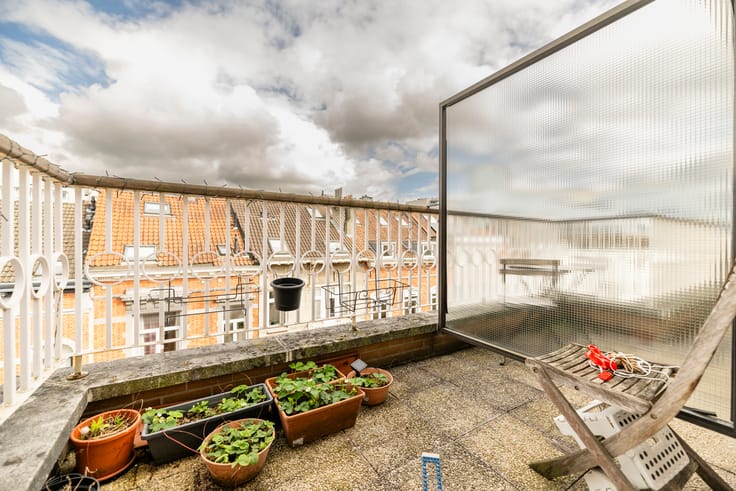
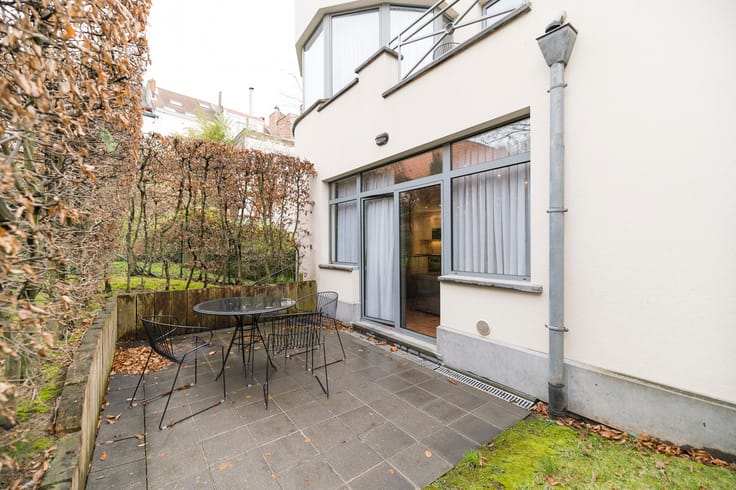
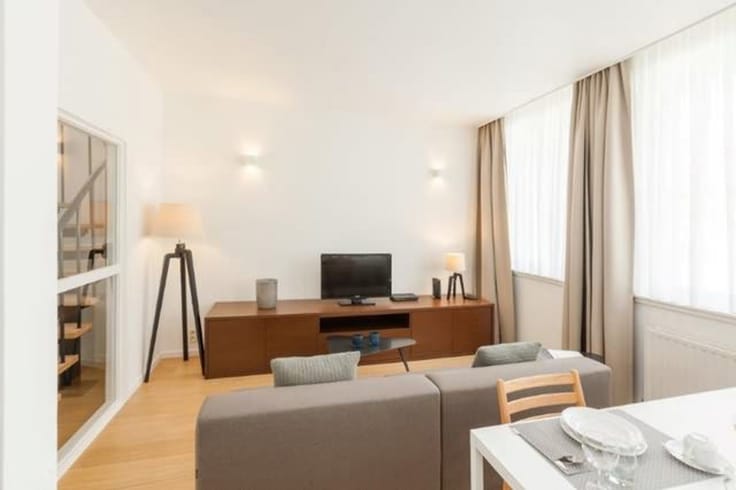
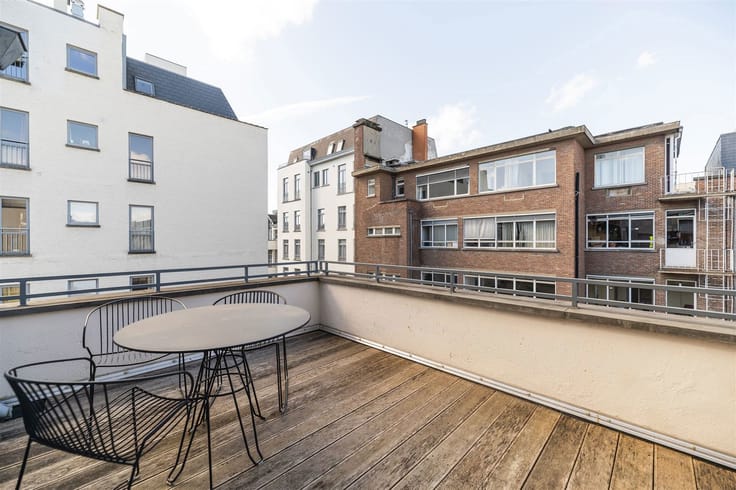
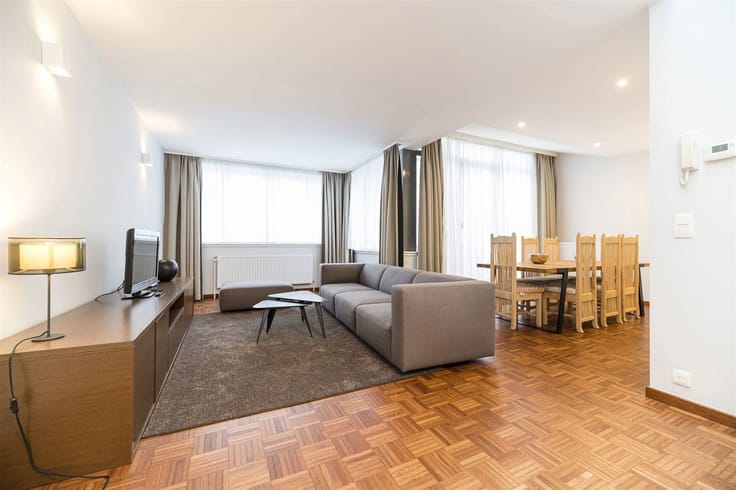
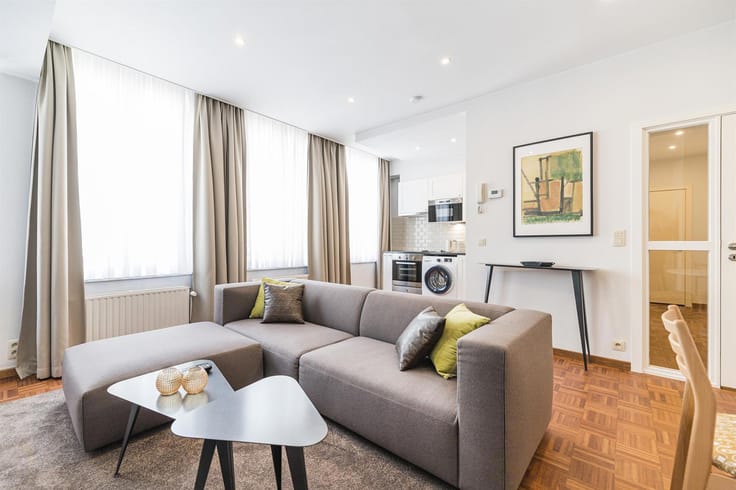
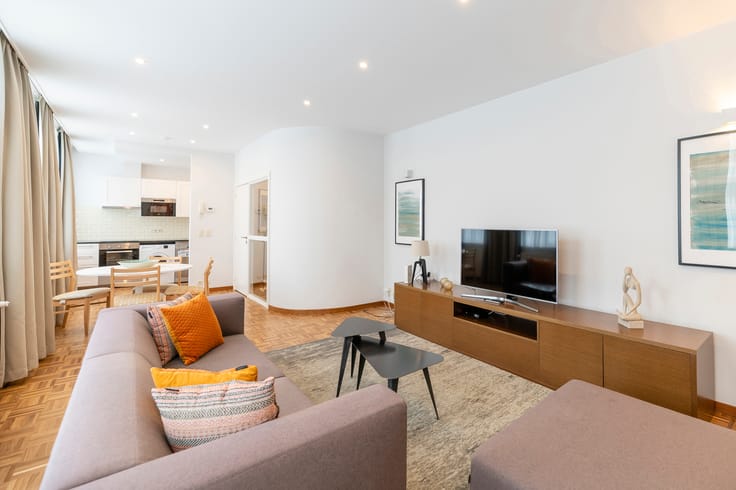
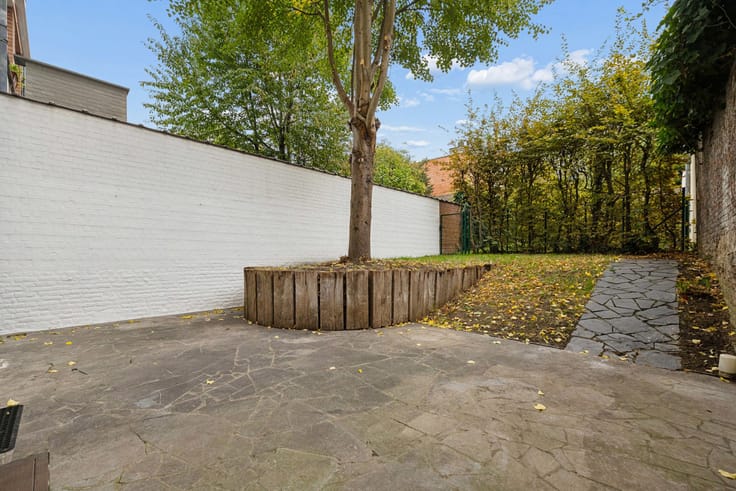
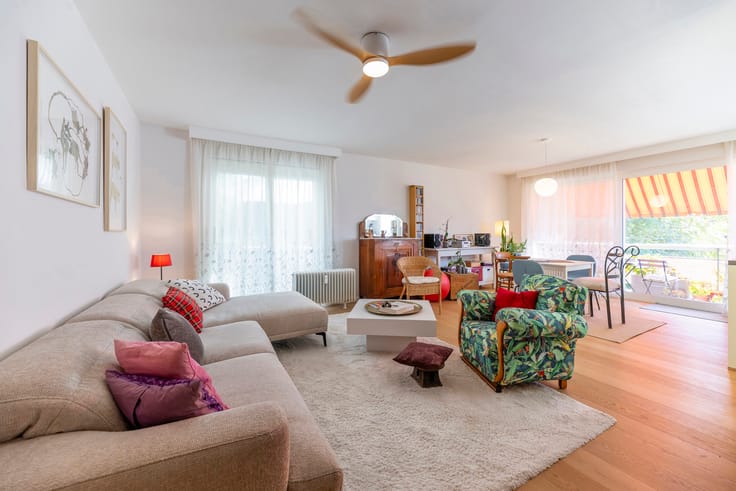
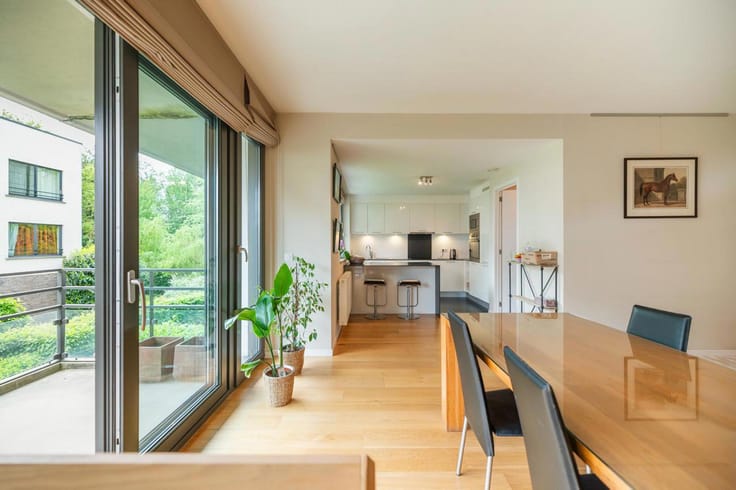
Ideally located between Place Fernand Coq and Avenue Louise, close to all amenities and public transportation, this beautiful apartment of approximately 98 m² is located on the 2nd floor of a courtyard complex and is laid out as follows: entry hall with coat closet and guest restroom, living room approx. 44 m², fully equipped kitchen, terrace approx. 7 m², hallway leading to 2 bedrooms with built-in closets (approx. 14 m² and approx. 12.5 m²) and a bathroom with toilet and washing machine (double sink, bathtub), a terrace of approximately 18 m² accessible from the bedrooms. Hardwood floors throughout. The complex also offers a spa (sauna, steam room) and a gym. Shared courtyard with a communal bike storage area.
FINANCIAL TERMS
Ready to move in
Furniture: mandatory flat fee of €8,000 in addition to the listed price
Parking space available for €25,000 in addition to the listed price
Basic closing costs and surveyor’s fees to be paid by the buyer (approx. €800, excluding VAT).
TECHNICAL SPECIFICATIONS
Shared gas boiler.
Water softener.
Energy Performance Certificate (PEB): B-; 9,321 kWh/year; CO₂ 20 kg/m²/year.
Electrical system up to code.
For more information and to schedule a viewing: Louis Meert at 0477 57 98 87 or [email protected]
| Available date | December 1 2026 |
|---|---|
| Construction year | 1993 |
| Floor | 2 |
| Number of floors | 3 |
| Building condition | As new |
| Immovable heritage | Not specified |
| Number of frontages | 3 |
| Surroundings type | Isolated |
| Asbestos certificate is available | Not specified |
| Usable floor area | 110 square meters |
|---|---|
| Living room surface | 44 square meters |
| Kitchen type | Hyper equipped |
| Kitchen surface | 7 square meters |
| Bedrooms | 2 |
| Bedroom 1 surface | 14 square meters |
| Bedroom 2 surface | 13 square meters |
| Bathrooms | 1 |
| Shower rooms | 1 |
| Toilets | 2 |
| Laundry room | Yes |
| Basement | Yes |
| Furnished | Yes |
| Terrace surface | 24 square meters |
|---|
| Primary energy consumption | 85 kilowatt hour per square meters |
|---|---|
| EPC/EPC label | B |
| Renovation works mandatory | Not specified |
| Unique code EPB certificate | Not specified |
| CO₂ emission | 20 kg CO₂/m² |
| Yearly theoretical total energy consumption | 9321 kWh/year |
| Valid electricity inspection certificate | Yes |
| Summons: No judicial remedy or administrative measure imposed | Not specified |
| Valid flood certificate | Not specified |
| Heating type | Gas |
| Double glazing | Yes |
| Building permit | Not specified |
|---|---|
| Cadastral Plan | Not specified |
| Right of first refusal for the tenant | Not specified |
| Allotment permit | Not specified |
| Preemption right | Not specified |
| Most recent urban development zoning | Not specified |
| Flood zone type | Non flood zone |
|
P-score
|
Not specified |
|
G-score
|
Not specified |
Asked price excluding notary fees (excluding eventual registration fees)
| Price | 465000 € |
|---|---|
| Tenement building | No |
|
|
|











| Address |
Avenue Louise 200
1050 - Bruxelles-Quartier Louise |
|---|---|
| Website |
|
| External reference | 7939683 |