


Make an offer starting from 179900€
3 bedrooms 90 square meters

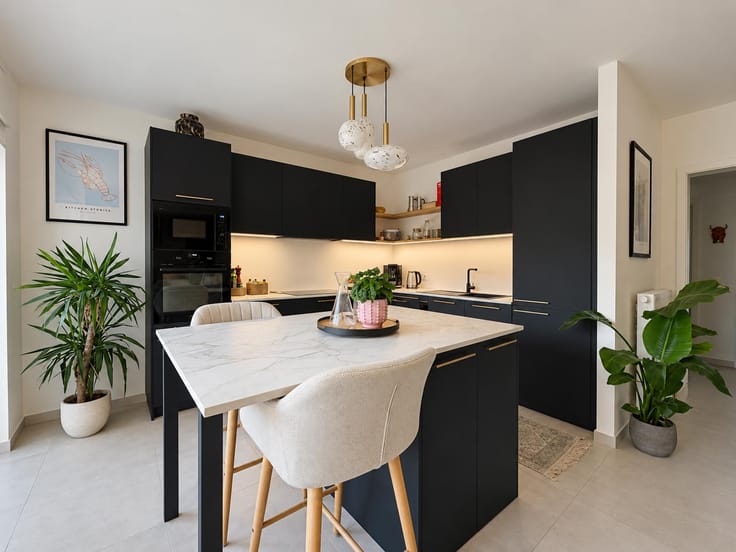
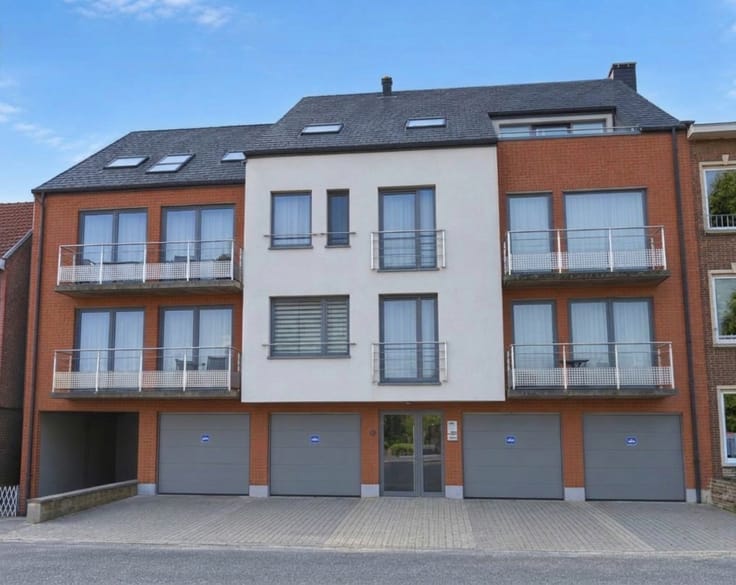
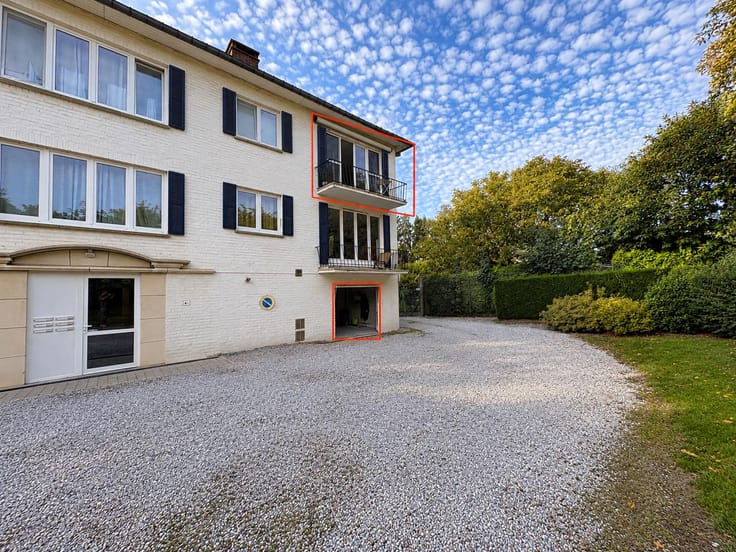
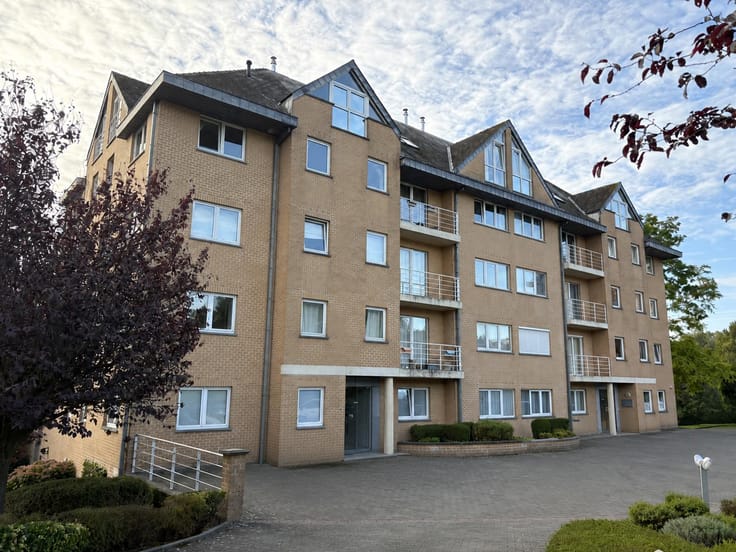
In Gosselies, a 3-bedroom flat with a garage
In Gosselies, a 3-bedroom flat with a garage and a terrace to make the most of every season.
The M3 metro line and local amenities are nearby, making everyday life easy.
6th floor: Entrance hall (±12m²), living/dining room (±24m²), kitchen (±8m²), bathroom (±5m²), Bedroom 1 (approx. 8 m²), bedroom 2 (approx. 12 m²), bedroom 3 (approx. 13 m²), toilet (approx. 2 m²), utility room (approx. 1 m²), terrace (approx. 4 m²)
PEB – D – EPS: 277 kWh/m² per year - Total energy consumption: 25,364 kWh/year - Specific CO₂ emissions: 50 kg CO₂/m² per year
Miscellaneous: garage, terrace (approx. 4 m²)
RCNI: €1,142
Price: Offers from €179,900.00
This promotional material is for information purposes only and is not contractually binding.
| Available as of | Immediately |
|---|---|
| Construction year | 1972 |
| Number of floors | 9 |
| Building condition | Good |
| Immovable heritage | Not specified |
| Covered parking spaces | 1 |
| Surroundings type | Isolated |
| Asbestos certificate is available | Not specified |
| Usable floor area | 90 square meters |
|---|---|
| Living room surface | 24 square meters |
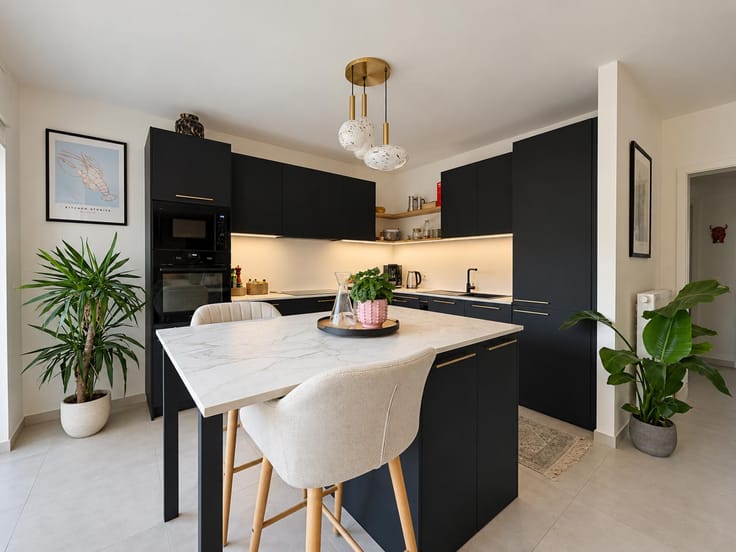
| Kitchen type | Installed |
| Kitchen surface | 9 square meters |
| Bedrooms | 3 |
| Bedroom 1 surface | 8 square meters |
| Bedroom 2 surface | 12 square meters |
| Bedroom 3 surface | 12 square meters |
| Bathrooms | 1 |
| Shower rooms | 1 |
| Toilets | 1 |
| Laundry room | Yes |
| Office | Yes |
| Basement | Yes |
| Furnished | No |
| Armored door | Yes |
| Terrace surface | 4 square meters |
|---|---|
| Terrace orientation | South West |
| Caretaker | Yes |
|---|---|
| Elevator | Yes |
| Accessible for disabled people | Yes |
| Intercom | Yes |
| Secure access / alarm | No |
| Armored door | Yes |
| Visio phone | No |
| Jacuzzi | No |
| Swimming pool | No |
| Primary energy consumption | 277 kilowatt hour per square meters |
|---|---|
| EPC/EPC label | D |
| Renovation works mandatory | Not specified |
| Unique code EPB certificate | 20261112027964 |
| CO₂ emission | 50 kg CO₂/m² |
| Yearly theoretical total energy consumption | 25364 kWh/year |
| Valid electricity inspection certificate | No |
| Summons: No judicial remedy or administrative measure imposed | Not specified |
| Valid flood certificate | Not specified |
| Thermic solar panels | No |
| Double glazing | Yes |
| Building permit | No |
|---|---|
| Cadastral Plan | Not specified |
| Right of first refusal for the tenant | Not specified |
| Allotment permit | Not specified |
| Preemption right | Not specified |
| Most recent urban development zoning | Not specified |
| Flood zone type | Non flood zone |
|
P-score
|
Not specified |
|
G-score
|
Not specified |
Asked price excluding notary fees (excluding eventual registration fees)
| Price | Make an offer starting from 179900 € |
|---|---|
| Cadastral income | 1142 € |
| Tenement building | No |
|
|
|






| Address |
rue de Pont-à-Celles 10
6238 - Luttre |
|---|---|
| Website |
|
| External reference | 7937768 |
Get in touch