

(excl. taxes) 384500€
2 bedrooms 89 square meters

Ground floor new build apartment with 2 bedrooms
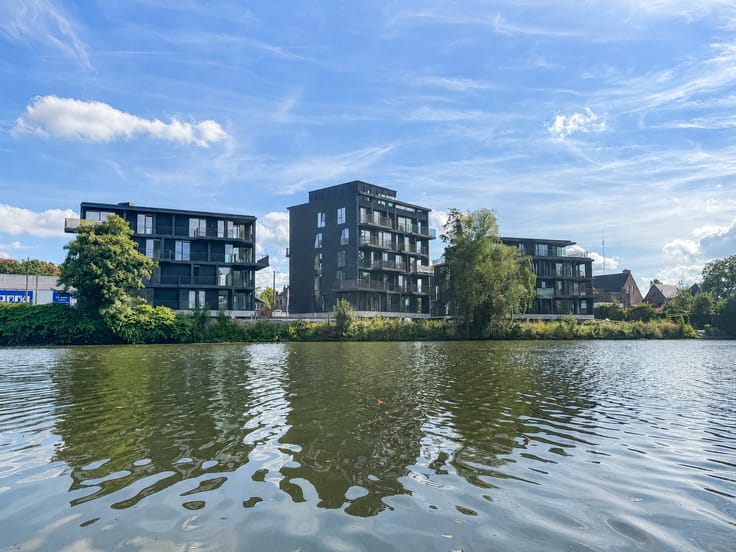
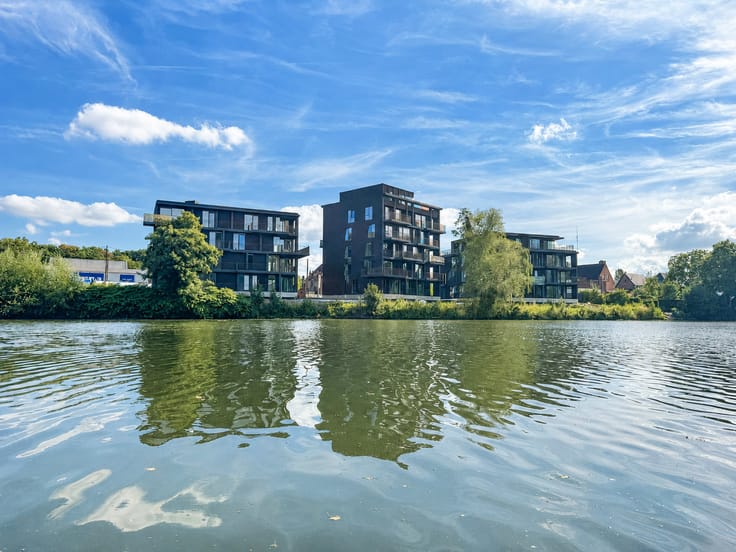
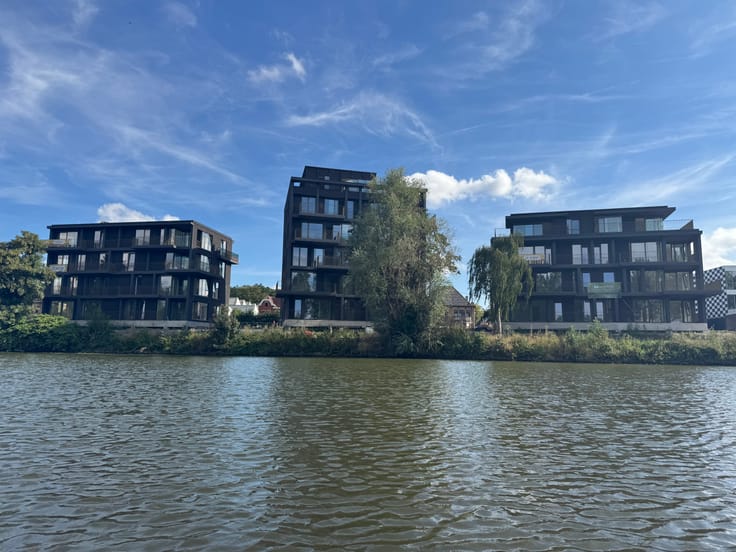
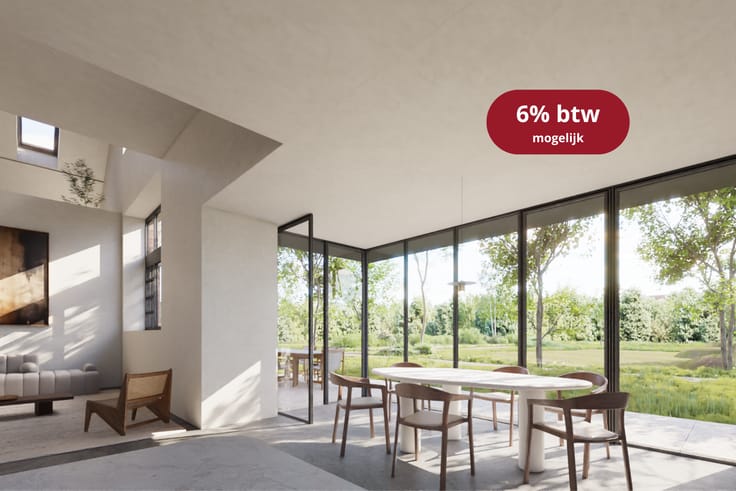
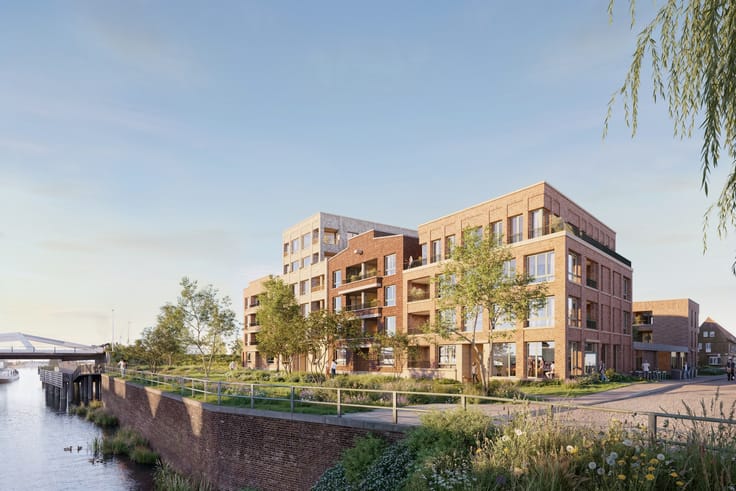
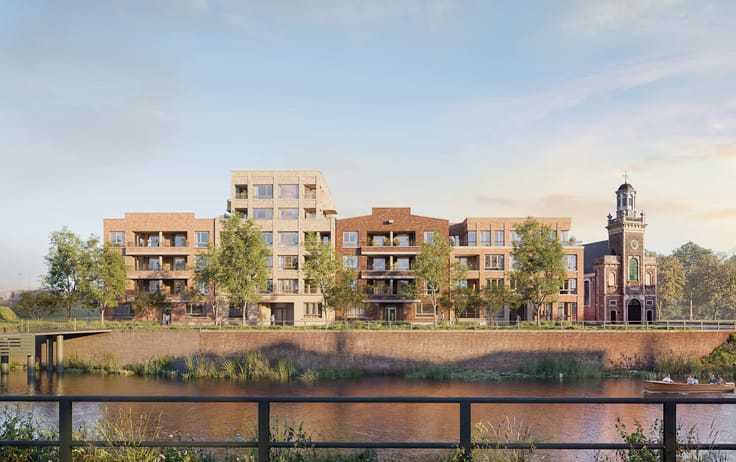
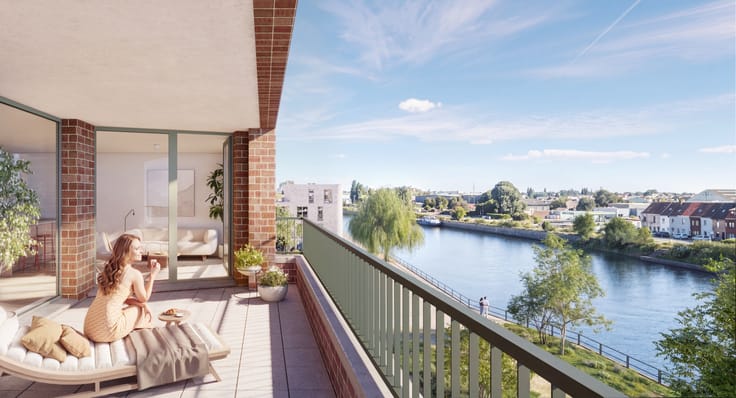
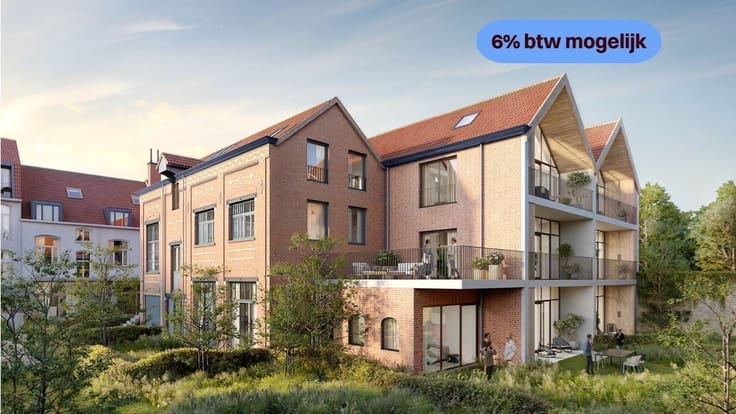
The residential housing project Leiemeersen offers a new home to 29 families, consisting of a pleasant mix of two and three-bedroom apartments, with a unique view of the Leie river and the nature reserve.
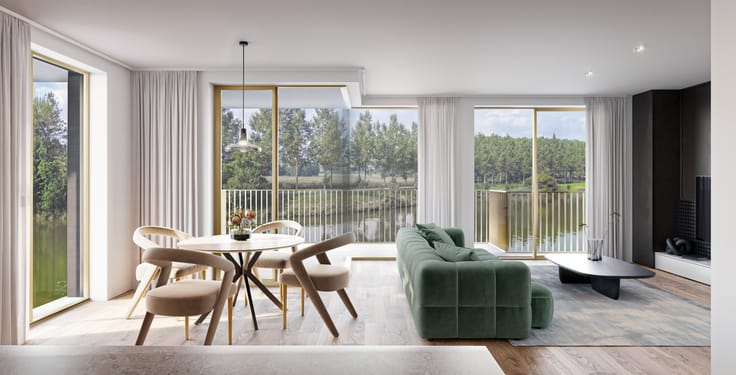
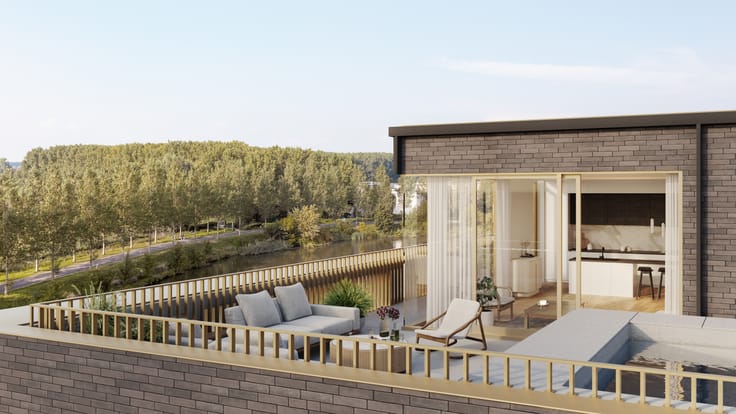
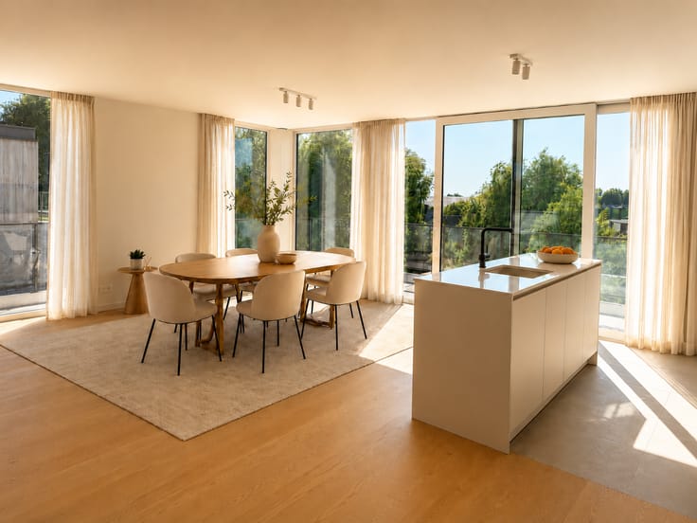
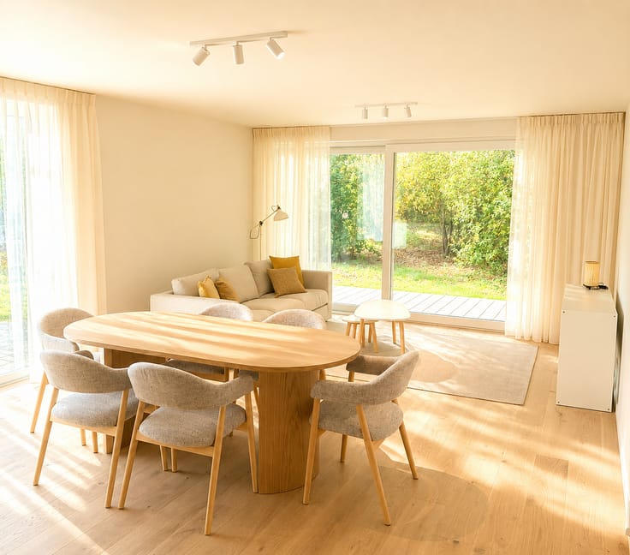
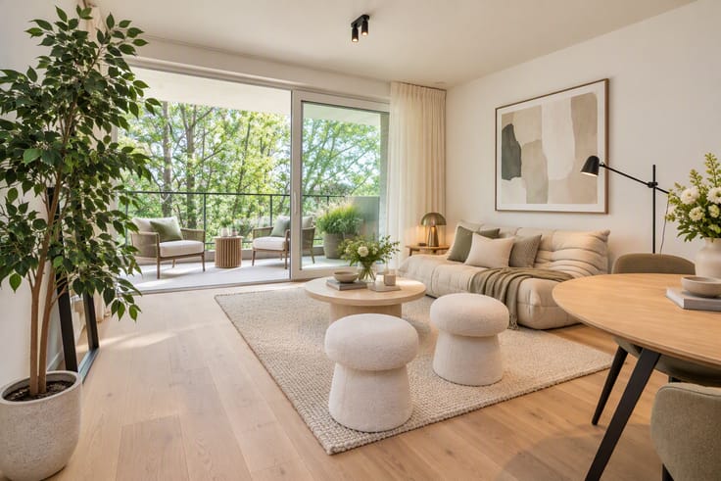
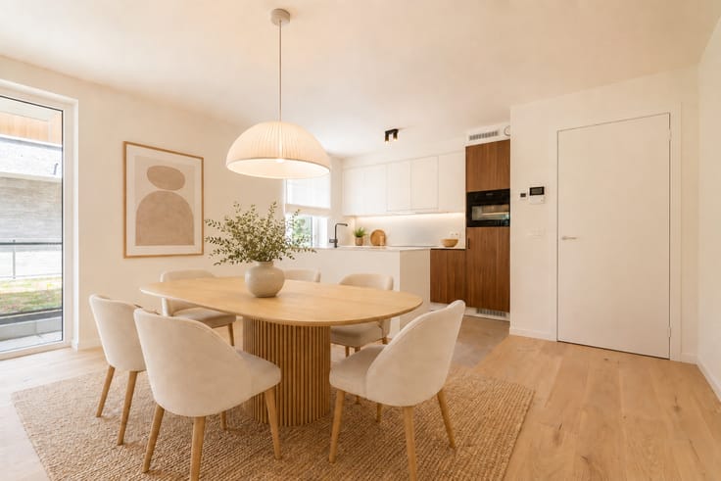
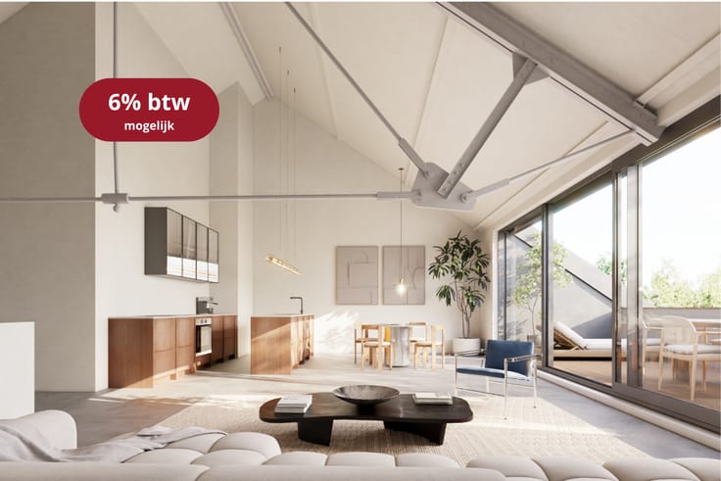
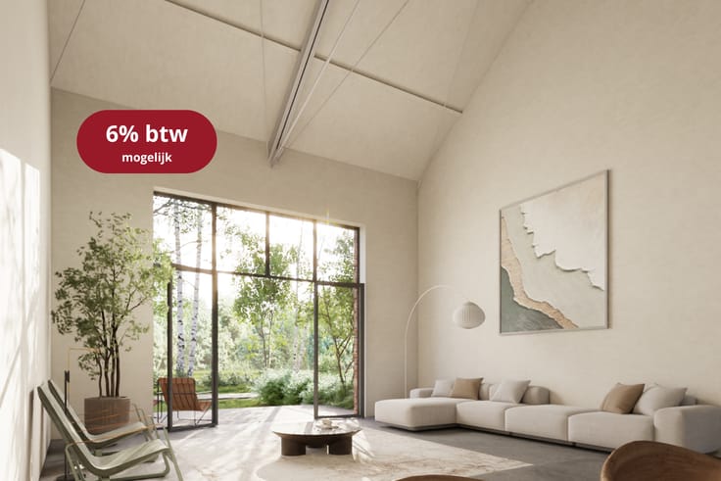
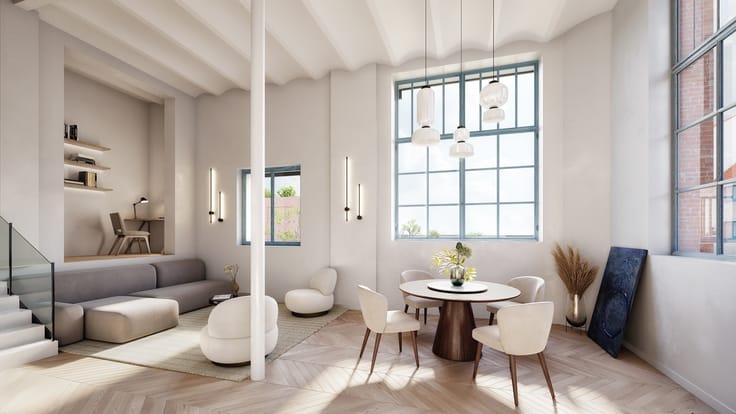
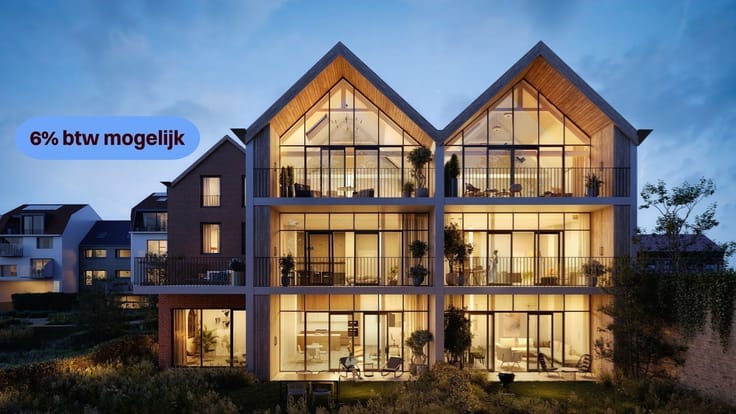
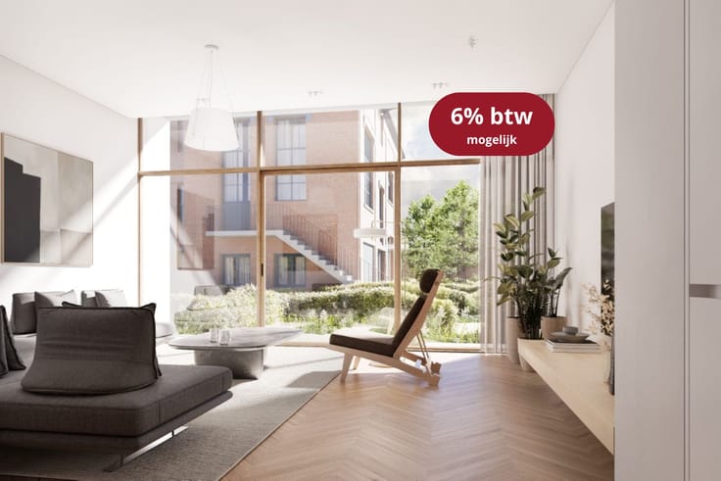
Discover this beautiful ground floor apartment of 89 m² with two bedrooms. From the entrance hall with space for a cloakroom, separate toilet, and spacious storage room for utilities and washing machine/dryer, you have access to the first of two spacious bedrooms and a bathroom with walk-in shower and a double design washbasin. Next, you enter the spacious, bright living area with an open, fitted kitchen. The second bedroom is also accessible from the living area. Large windows provide access to the terrace. Save up to €78,000 thanks to 6% VAT*. The construction works have already started.
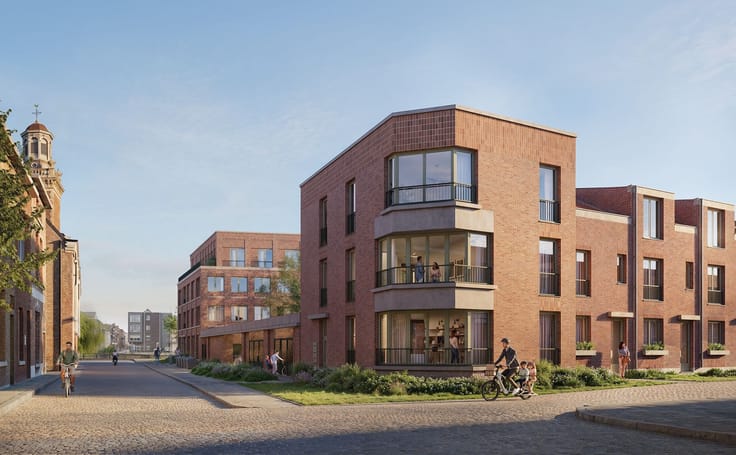
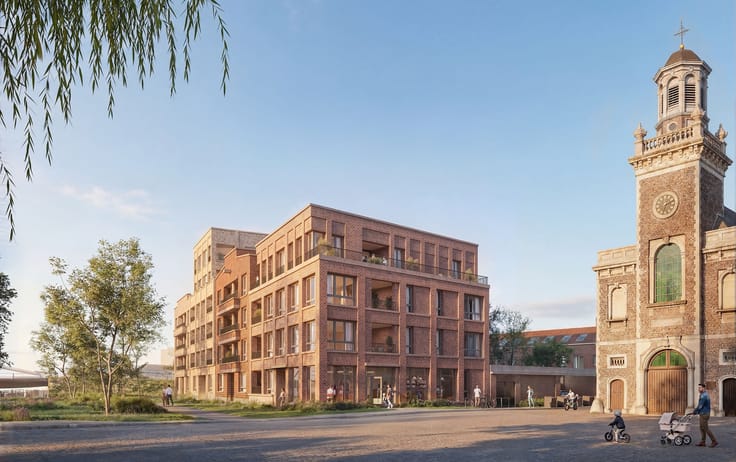
Leiemeersen is divided into three smaller park residences, optimally located along the Leie with extra attention to privacy. The project is further characterized by high-quality, sustainable architecture and materials. Sustainable techniques and spacious terraces complete the project. The layout can be adapted for lifelong living in consultation. Parking is underground.
Interior images are indicative. EPB file in progress (maximum E-level E30).
*Contact us for the conditions.
| Building price excluding VAT | €384,500 |
|---|
| Property name | Leiemeersen |
|---|---|
| Neighbourhood or locality | Astene |
| Building condition | First occupation |
| Immovable heritage | Not specified |
| Surroundings type | Fitted out |
| Asbestos certificate is available | Not specified |
| Usable floor area | 89 square meters |
|---|---|
| Kitchen type | Installed |
| Bedrooms | 2 |
| Dressing room | No |
| Bathrooms | 1 |
| Toilets | 1 |
| Armored door | No |
| Terrace surface | 13 square meters |
|---|
| Primary energy consumption | Not specified |
|---|---|
| EPC/EPC label | Not specified |
| Renovation works mandatory | Not specified |
| Unique code EPB certificate | Not specified |
| CO₂ emission | Not specified |
| Yearly theoretical total energy consumption | Not specified |
| Valid electricity inspection certificate | Not specified |
| E-level (overall energy performance) | 30 |
| Conformity certification for fuel tanks | Not specified |
| Summons: No judicial remedy or administrative measure imposed | Not specified |
|
Flemish register of measures consulted
|
Not specified |
| Valid flood certificate | Not specified |
| Heat pump | Yes |
| Double glazing | No |
| Building permit | Yes |
|---|---|
| Type of building | All kind |
| Cadastral Plan | Not specified |
| Right of first refusal for the tenant | Not specified |
| Obligation to build | No |
| Allotment permit | No |
| Preemption right | No |
| Proceedings for breach of planning regulations | No |
| Most recent urban development zoning | |
| Flood zone type | Non flood zone |
|
P-score
|
D
|
|
G-score
|
B |
Asked price excluding VAT and excl. notary fees (excluding eventual registration fees)
| Price | 384500 € |
|---|---|
| Tenement building | No |
|
|
|

| Address |
Kortrijksesteenweg 62
9830 - St-Martens-Latem |
|---|---|
| Website |
|
| External reference | 062AST-A0.3 |
Get in touch
