


780500€
2 bedrooms 96 square meters

Ground floor apartment with private garden - 6% VAT possibl
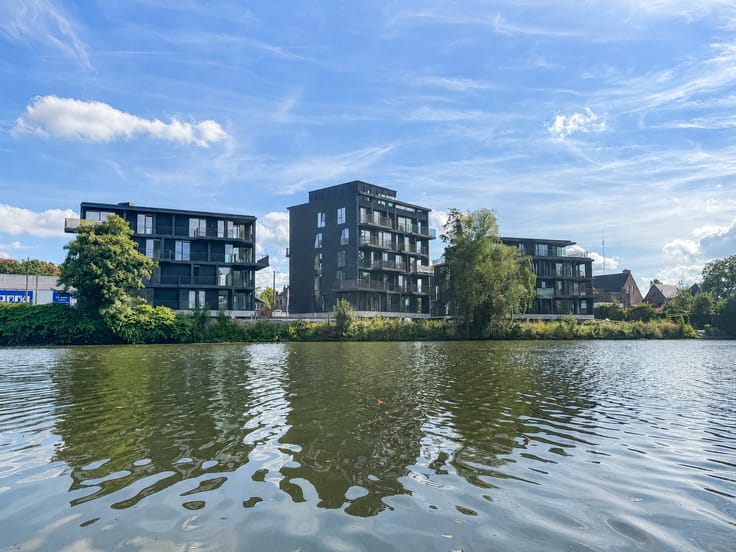
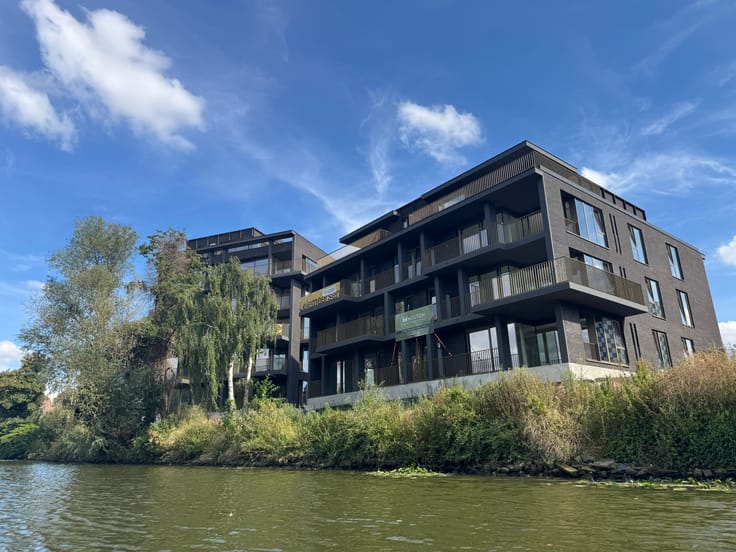
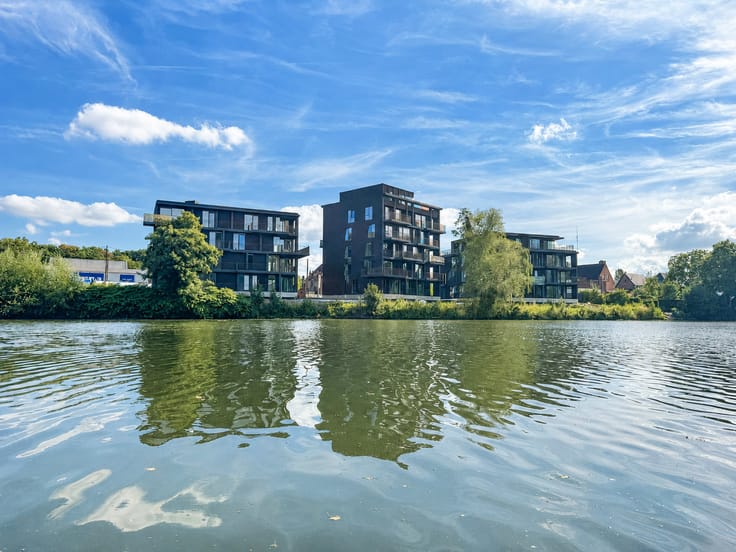
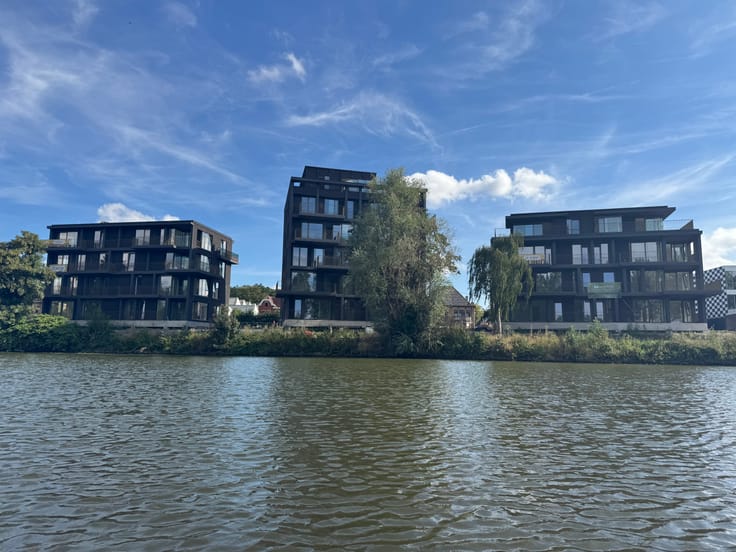
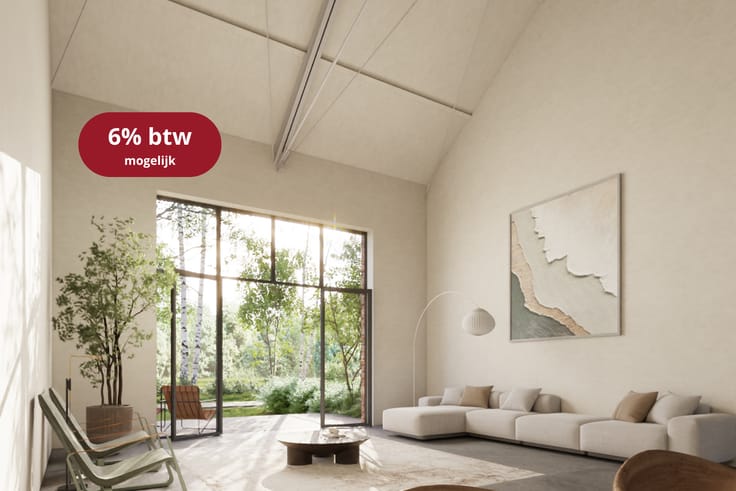
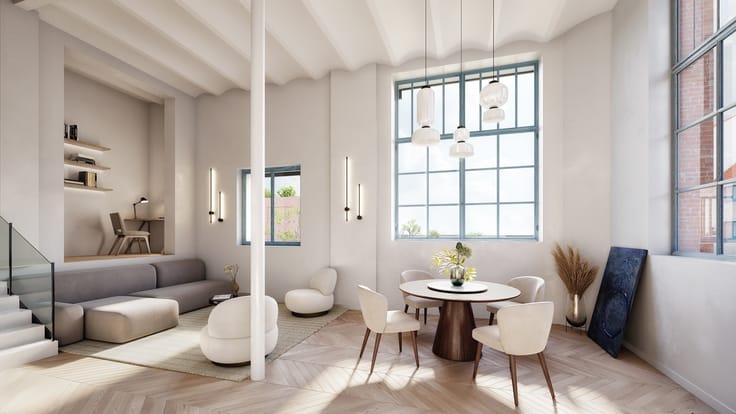
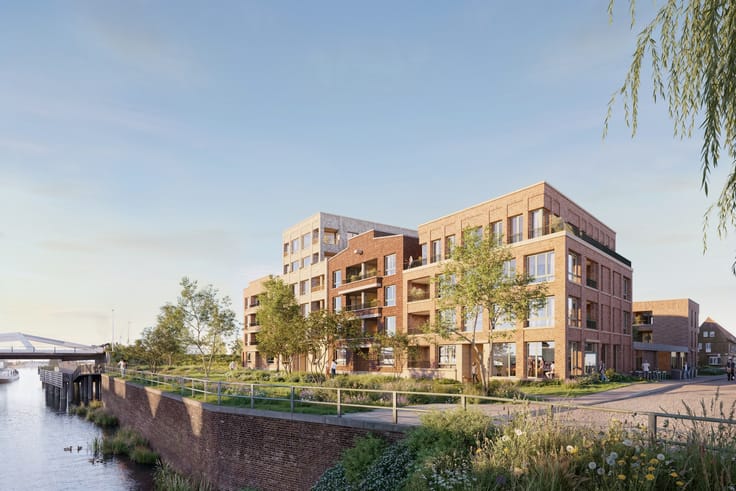
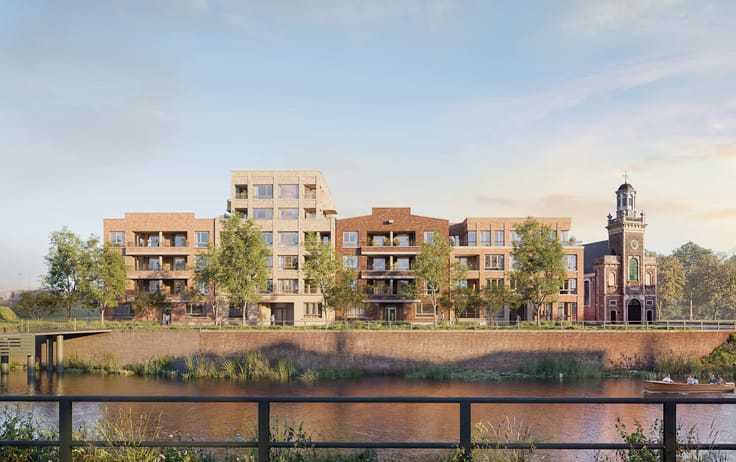
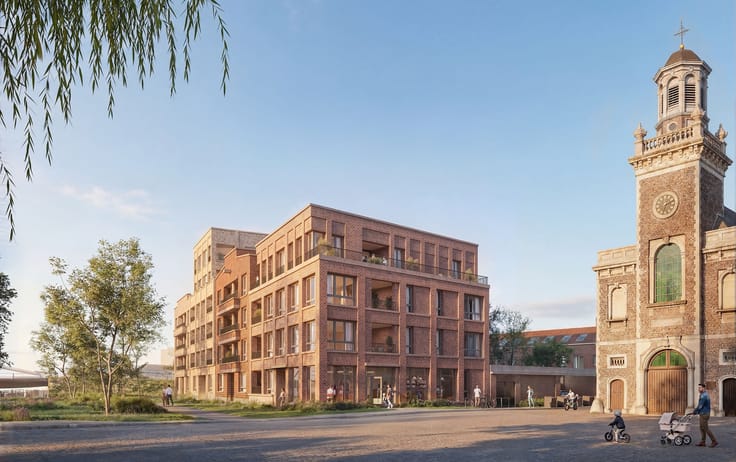
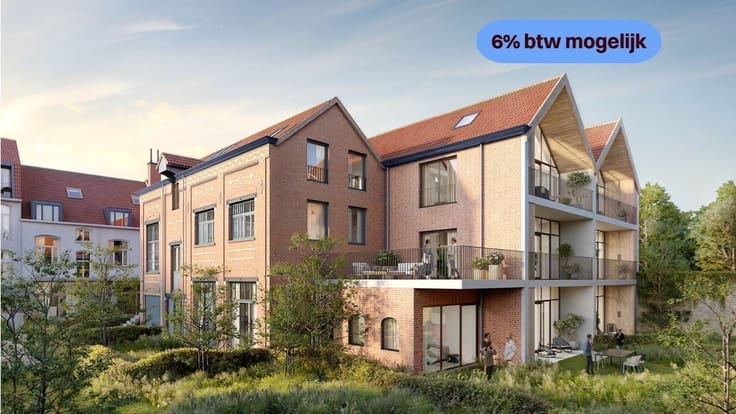
Welcome to Prinsenhof, a unique redevelopment of a historic site where living, heritage, and contemporary comfort come together. This energy-efficient apartment combines a thoughtful layout with a peaceful, green living environment in the center of Ghent.
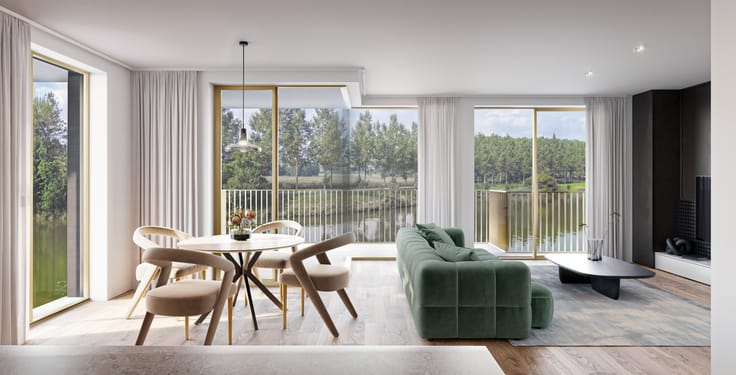
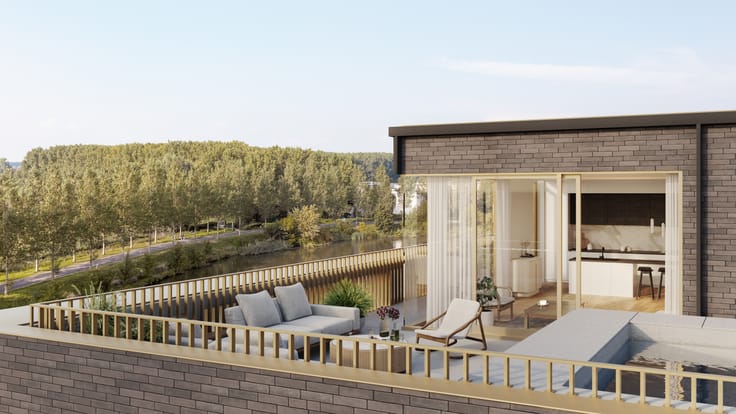
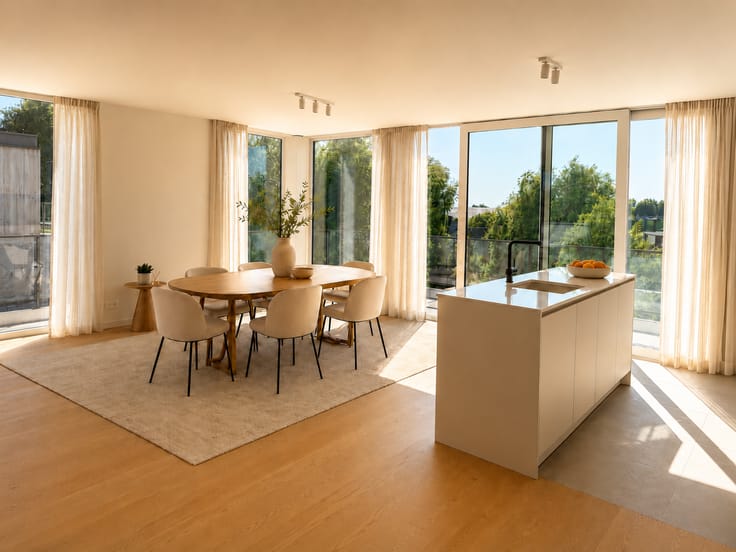
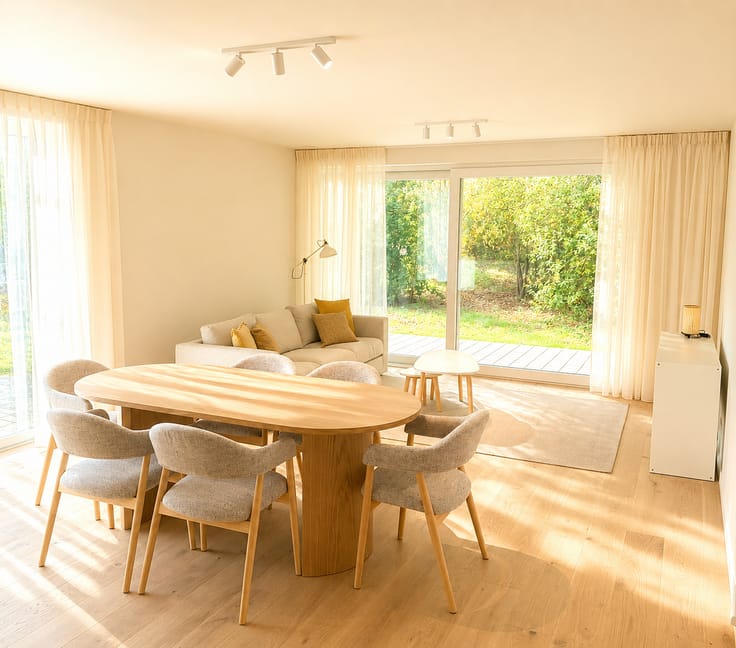
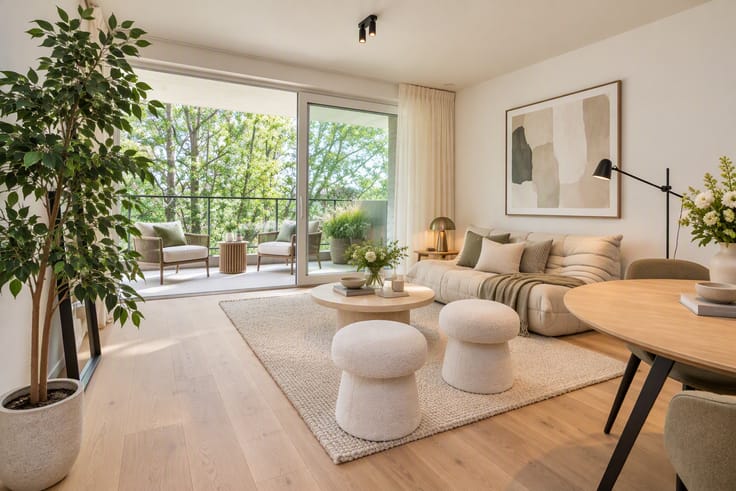
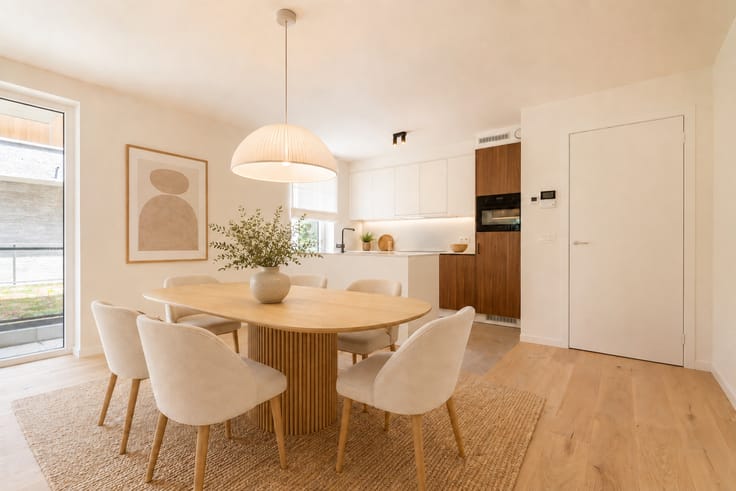
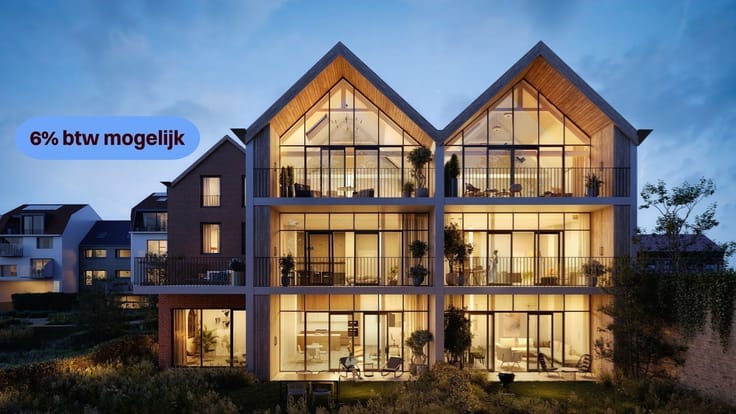
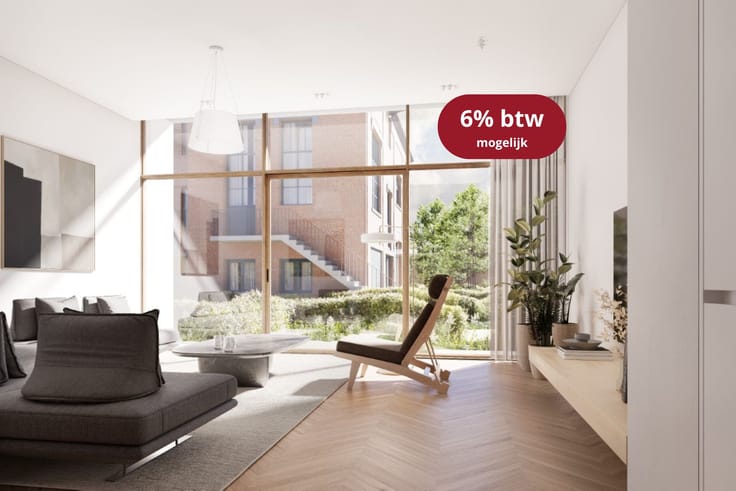
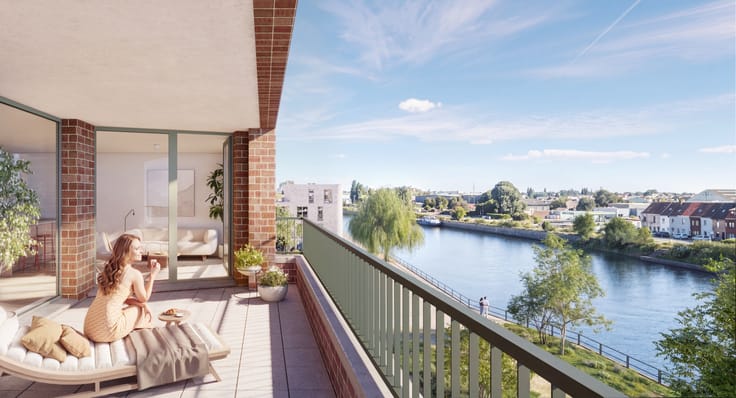
This apartment features a bright living space with a fully equipped open kitchen, 2 spacious bedrooms, both with ensuite bathrooms, a separate storage room, and a guest toilet. Through the sliding door, you step out onto the sunny terrace and private garden - ideal for enjoying the outdoors in peace.
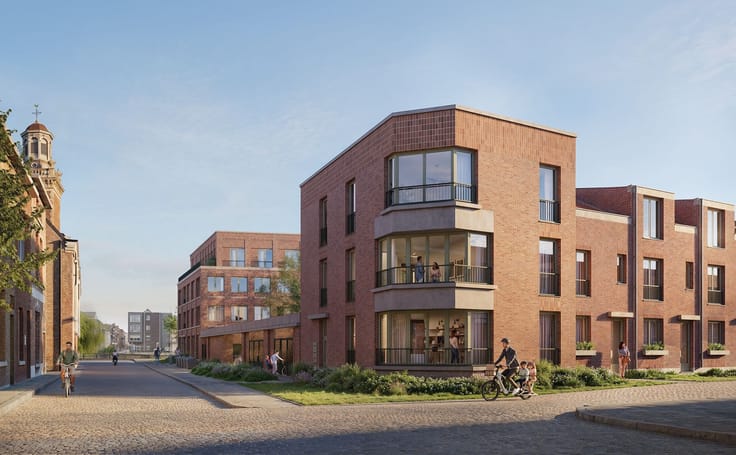
Prinsenhof is situated between the quiet Simon De Mirabellostraat and the monastery garden of the Paters Karmelieten. The project consists of 23 apartments and 5 houses around a car-free, green courtyard. The atmosphere is quiet, stylish, and yet close to everything the city has to offer.
Underground parking spaces, storage rooms, and bicycle storage are optionally available via a car lift.
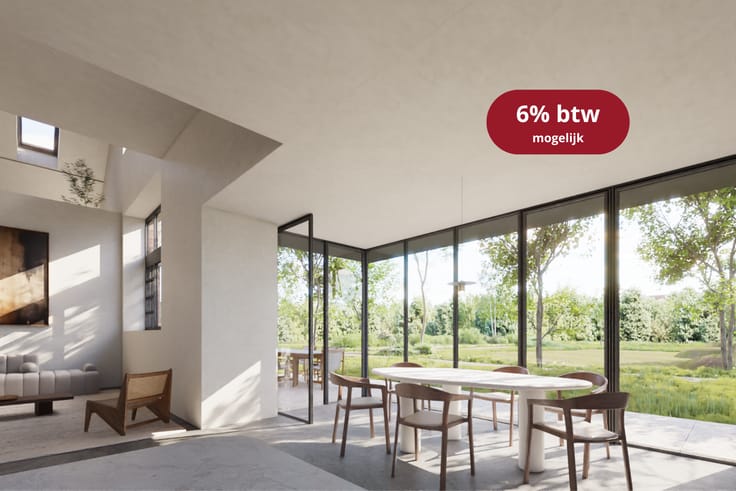
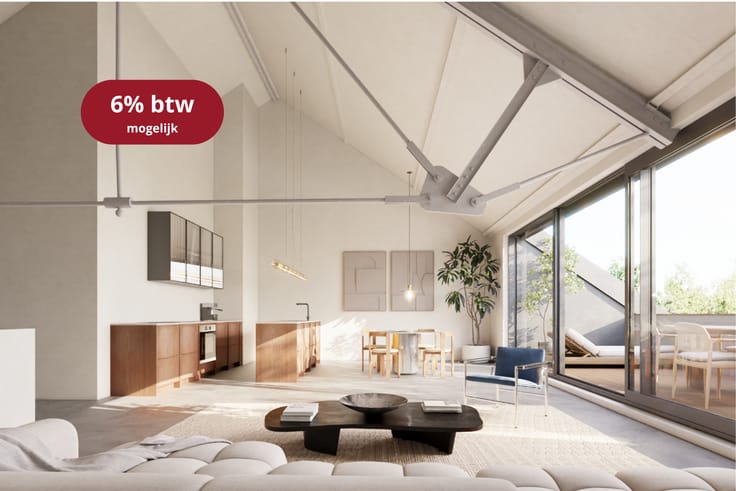
💡 Under certain conditions, the reduced VAT rate of 6% applies - a nice saving on your investment.
Interior images are illustrative. EPB in progress (new construction - max. E30).
| Property name | Prinsenhof |
|---|---|
| Building condition | As new |
| Immovable heritage | Not specified |
| Surroundings type | Fitted out |
| Asbestos certificate is available | Not specified |
| Usable floor area | 96 square meters |
|---|---|
| Bedrooms | 2 |
| Dressing room | No |
| Bathrooms | 2 |
| Toilets | 2 |
| Armored door | No |
| Garden surface | 1 square meter |
|---|---|
| Terrace surface | 1 square meter |
| Primary energy consumption | Not specified |
|---|---|
| EPC/EPC label | Not specified |
| Renovation works mandatory | Not specified |
| Unique code EPB certificate | Not specified |
| CO₂ emission | Not specified |
| Yearly theoretical total energy consumption | Not specified |
| Valid electricity inspection certificate | Not specified |
| E-level (overall energy performance) | 30 |
| Conformity certification for fuel tanks | Not specified |
| Summons: No judicial remedy or administrative measure imposed | Not specified |
|
Flemish register of measures consulted
|
Not specified |
| Valid flood certificate | Not specified |
| Heat pump | Yes |
| Double glazing | No |
| Building permit | Yes |
|---|---|
| Type of building | All kind |
| Cadastral Plan | Not specified |
| Right of first refusal for the tenant | Not specified |
| Obligation to build | No |
| Allotment permit | No |
| Preemption right | No |
| Proceedings for breach of planning regulations | No |
| Most recent urban development zoning | |
| Flood zone type | Non flood zone |
|
P-score
|
C |
|
G-score
|
C |
Asked price excluding notary fees (excluding eventual registration fees)
| Price | 780500 € |
|---|---|
| Tenement building | No |
|
|
|

| Address |
Kortrijksesteenweg 62
9830 - St-Martens-Latem |
|---|---|
| Website |
|
| External reference | 011DEM-A25.02 |
Get in touch