


1630000€
2 bedrooms 143 square meters

Architectural penthouse with 2 bedrooms - 6% VAT possible
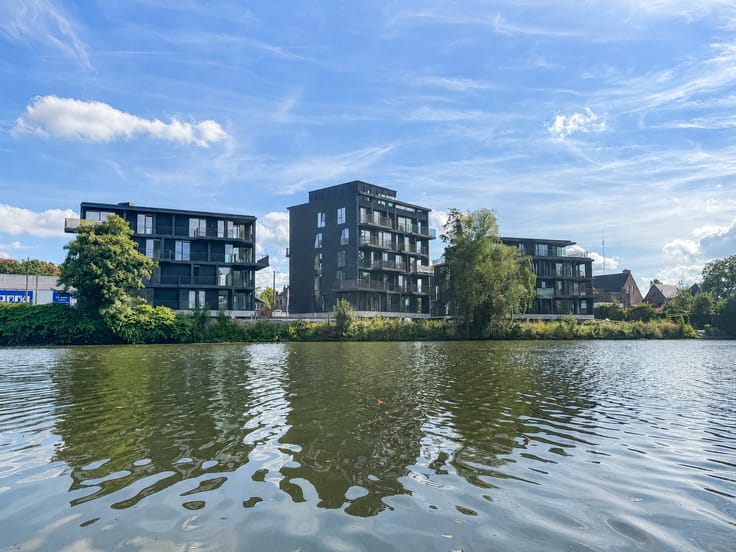
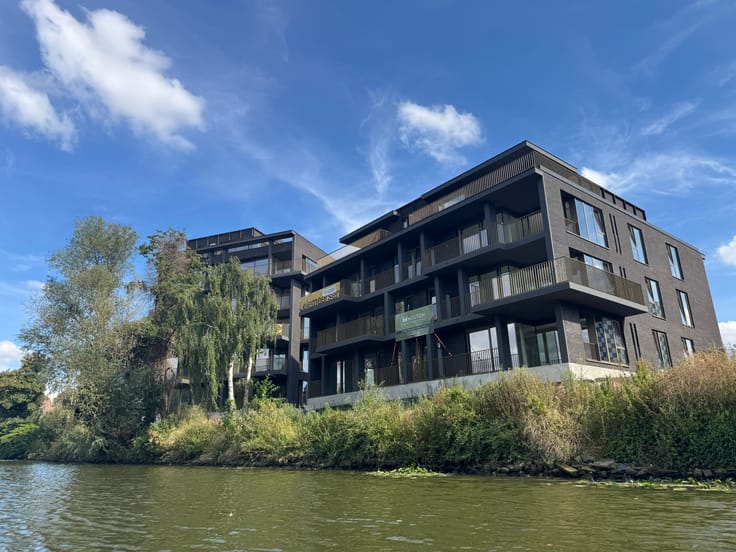
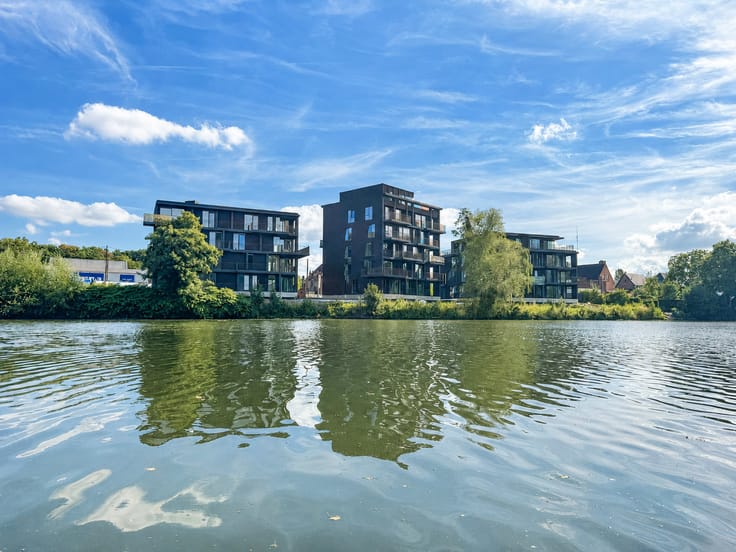
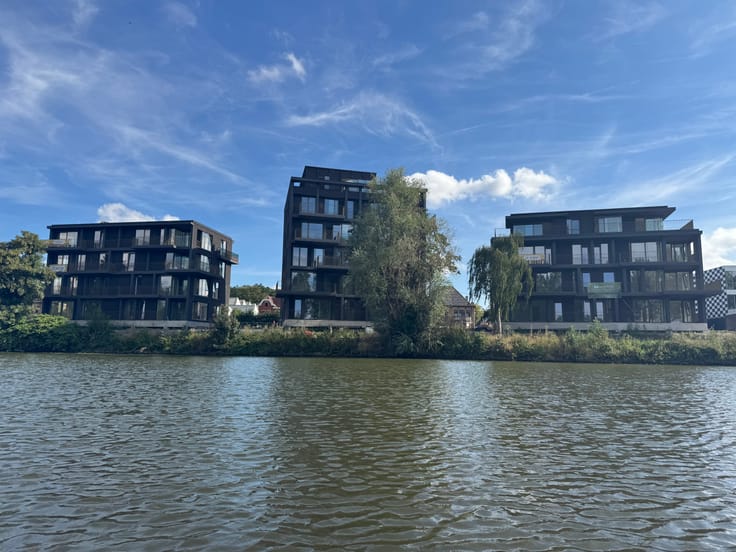
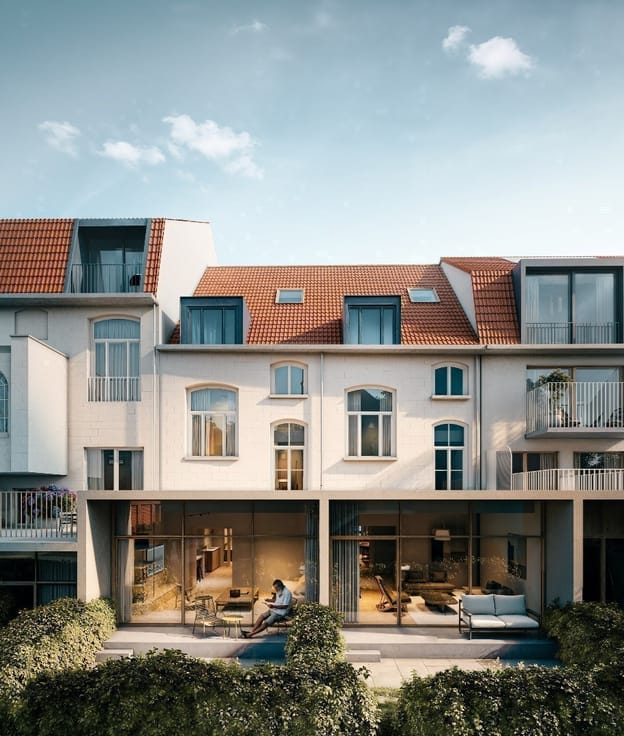
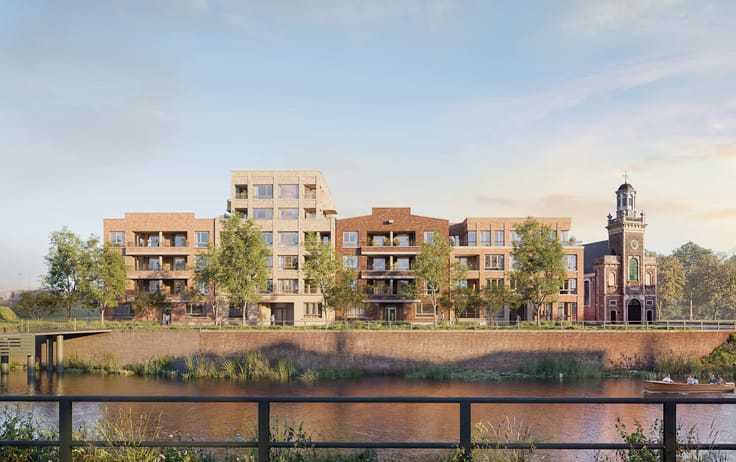
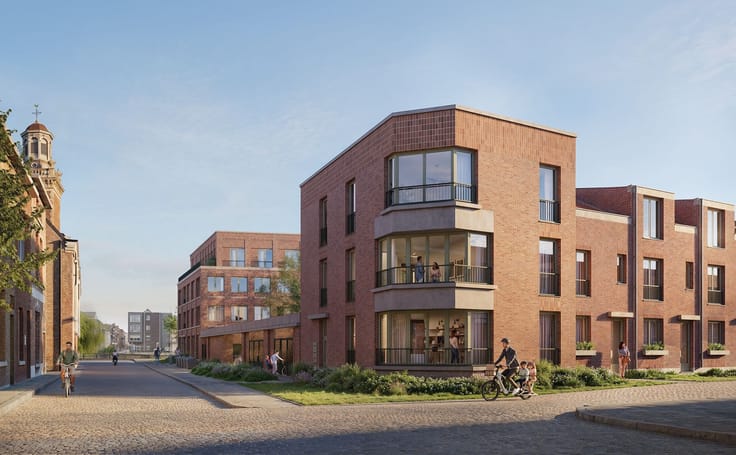
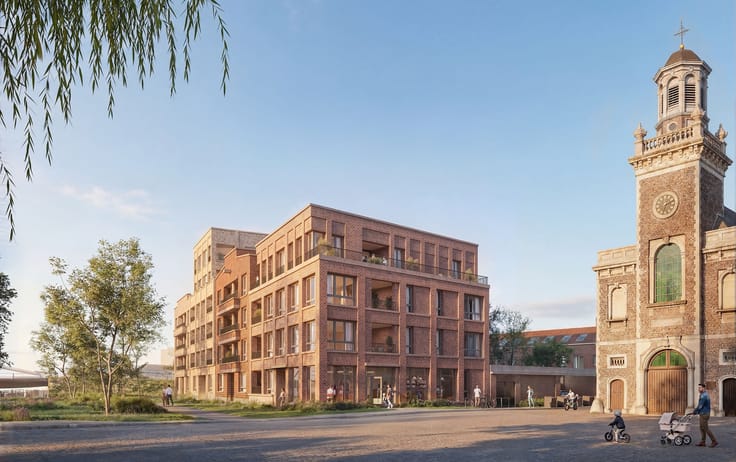
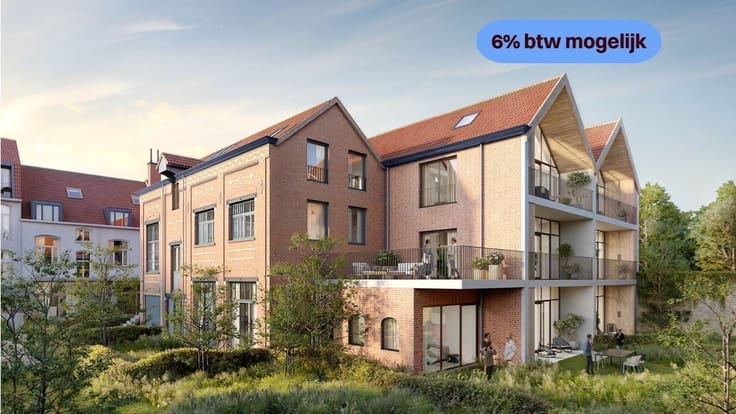
Discover living in the Prinsenhof - a unique conversion of a historical site, where every corner tells a story, with respect for the past and an eye on the future.
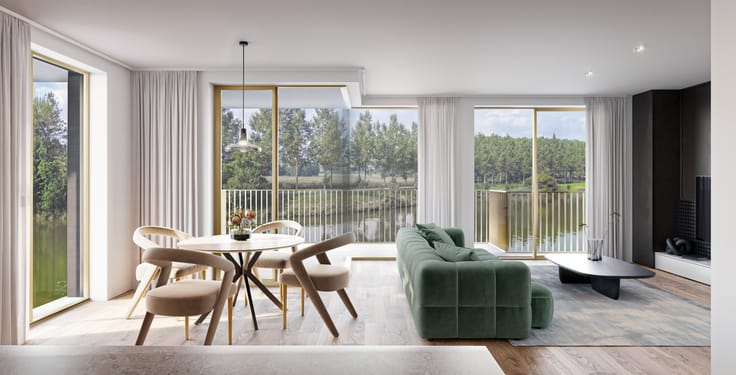
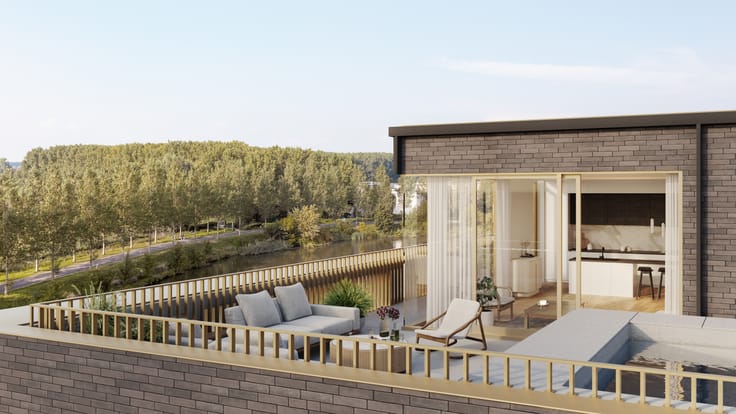
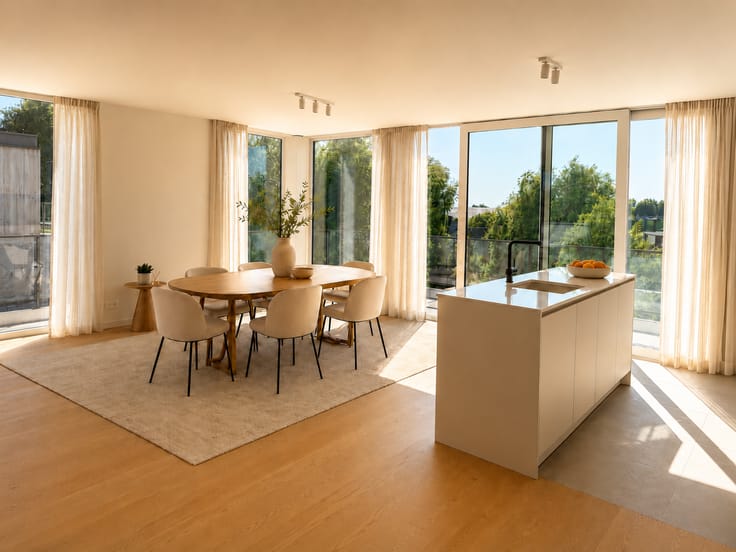
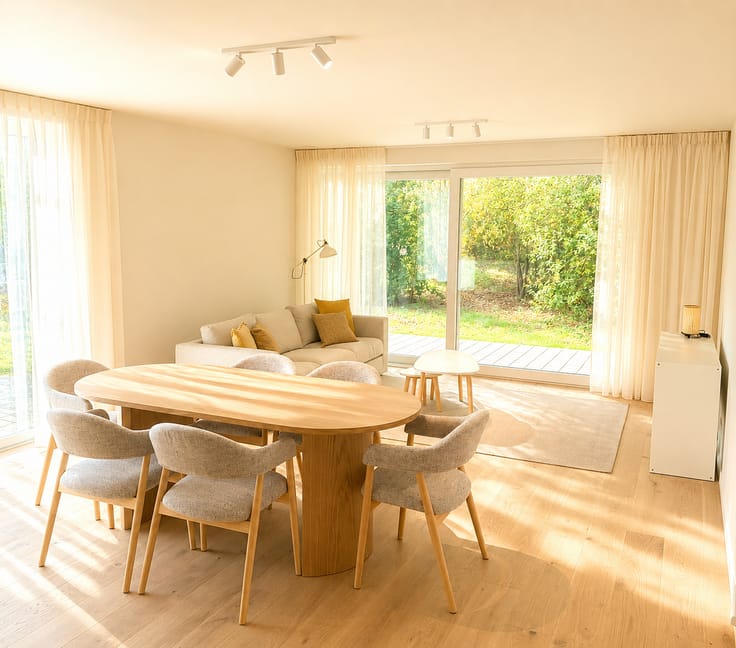
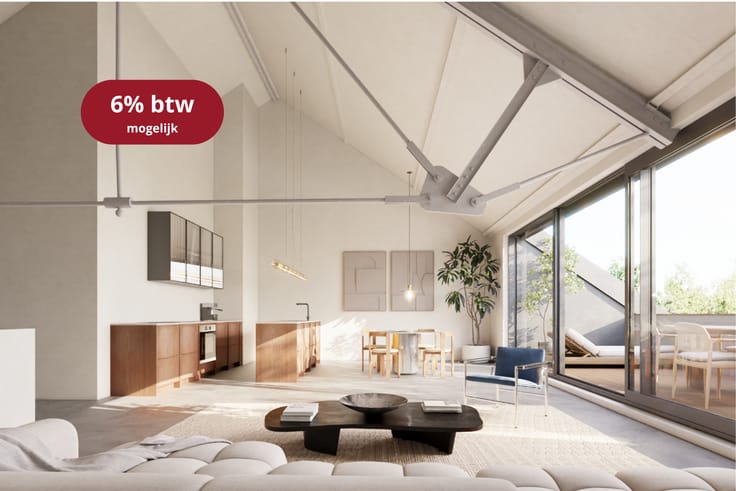
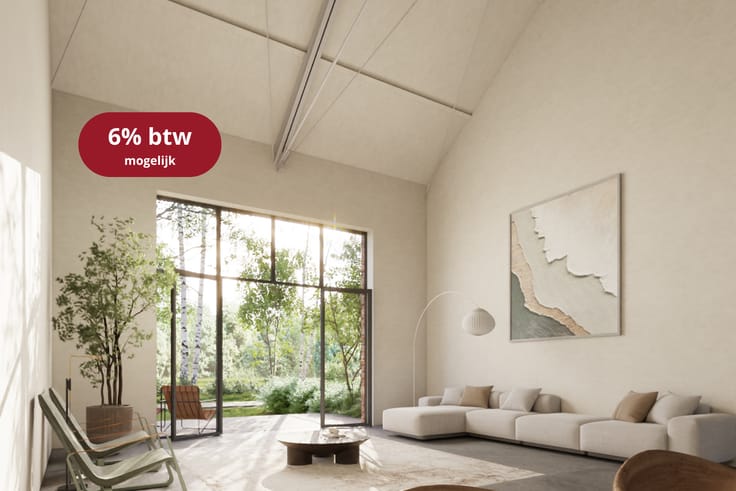
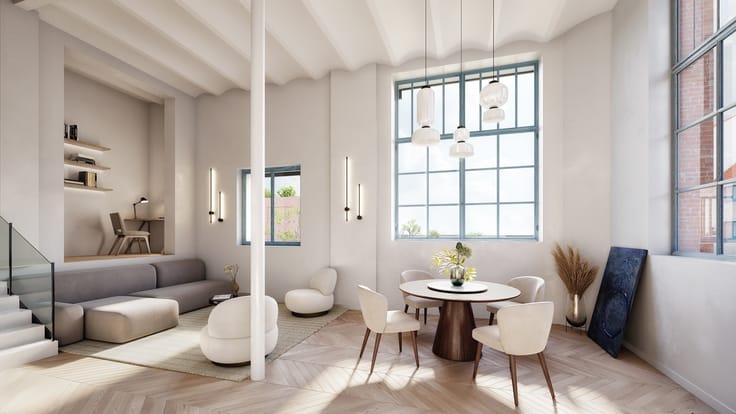
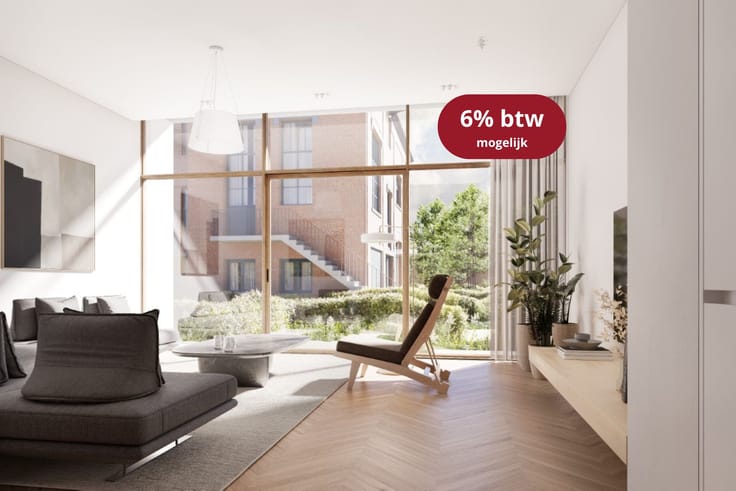
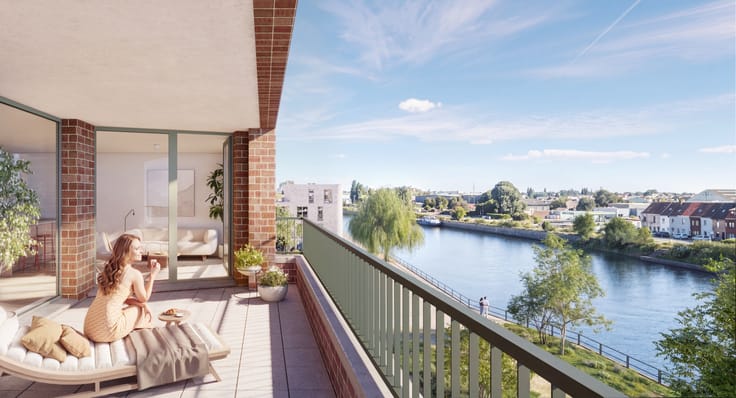
Step into this exclusive two-bedroom penthouse, located in the former 'warehouse' of this special renovation project. The spacious, light-filled living area with oak parquet flooring and high-quality open kitchen exudes class. The free height up to 5.5 meters in the ridge and the visible beam structure give an impressive feeling of space. Through a double sliding window, you reach the sunny terrace with practical terrace storage.
The penthouse has two spacious bedrooms and one bathroom. A storage room and separate toilet complete the whole. This sustainable project is finished with high-quality materials, individual heat pumps, and underfloor heating.
Additional benefit: under certain conditions, you can enjoy the reduced VAT rate of 6% - a nice saving on your dream home.
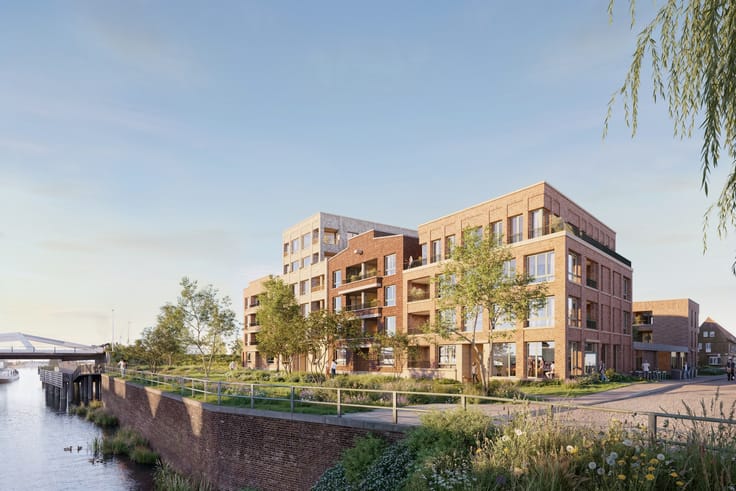
The Prinsenhof comprises 23 apartments and 5 family homes around a car-free, green courtyard. Underground parking garage with car lift, parking spaces, and optional storage rooms.
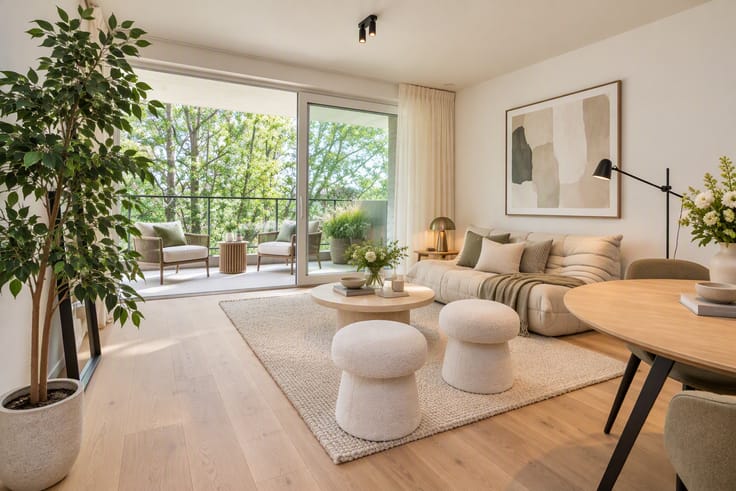
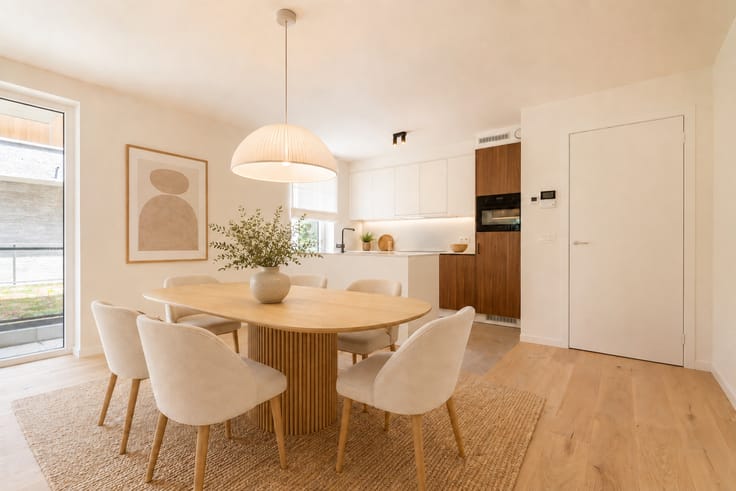
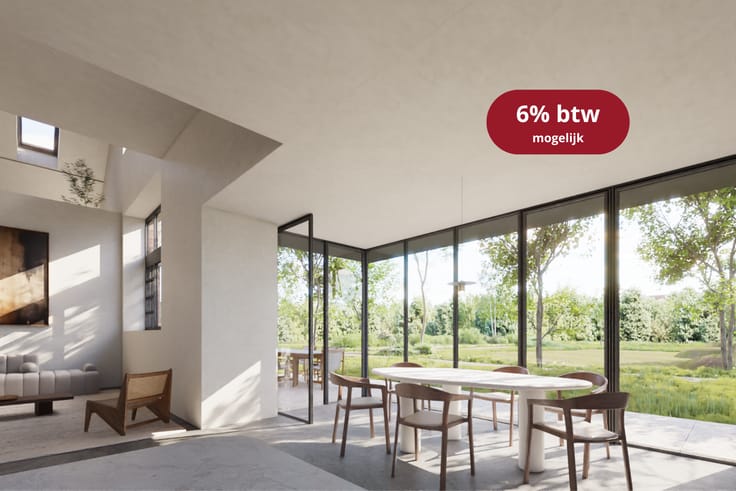
Interior images are indicative. EPB in progress (energetic renovation max. E70).
| Property name | Prinsenhof - De Motte |
|---|---|
| Floor | 2 |
| Building condition | As new |
| Immovable heritage | Not specified |
| Surroundings type | Fitted out |
| Asbestos certificate is available | Not specified |
| Usable floor area | 143 square meters |
|---|---|
| Bedrooms | 2 |
| Dressing room | No |
| Bathrooms | 1 |
| Toilets | 1 |
| Armored door | No |
| Terrace surface | 17 square meters |
|---|
| Primary energy consumption | Not specified |
|---|---|
| EPC/EPC label | Not specified |
| Renovation works mandatory | Not specified |
| Unique code EPB certificate | Not specified |
| CO₂ emission | Not specified |
| Yearly theoretical total energy consumption | Not specified |
| Valid electricity inspection certificate | Not specified |
| E-level (overall energy performance) | 70 |
| Conformity certification for fuel tanks | Not specified |
| Summons: No judicial remedy or administrative measure imposed | Not specified |
|
Flemish register of measures consulted
|
Not specified |
| Valid flood certificate | Not specified |
| Heat pump | Yes |
| Double glazing | No |
| Building permit | Yes |
|---|---|
| Type of building | All kind |
| Cadastral Plan | Not specified |
| Right of first refusal for the tenant | Not specified |
| Obligation to build | No |
| Allotment permit | No |
| Preemption right | No |
| Proceedings for breach of planning regulations | No |
| Most recent urban development zoning | |
| Flood zone type | Non flood zone |
|
P-score
|
C |
|
G-score
|
Not specified |
Asked price excluding notary fees (excluding eventual registration fees)
| Price | 1630000 € |
|---|---|
| Tenement building | No |
|
|
|

| Address |
Kortrijksesteenweg 62
9830 - St-Martens-Latem |
|---|---|
| Website |
|
| External reference | 011DEM-A19B0.8 |
Get in touch