


210000€
2 bedrooms 85 square meters

Apartment
Well-maintained 85 m² apartment with 2 bedrooms and a terrace (4 m²) in Deurne
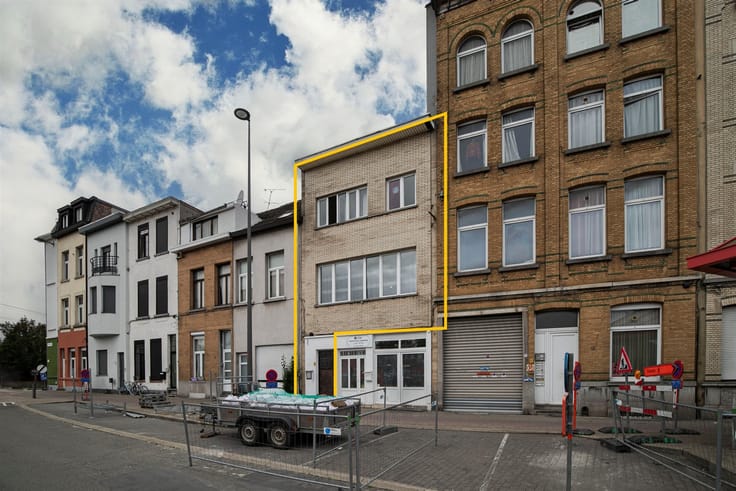
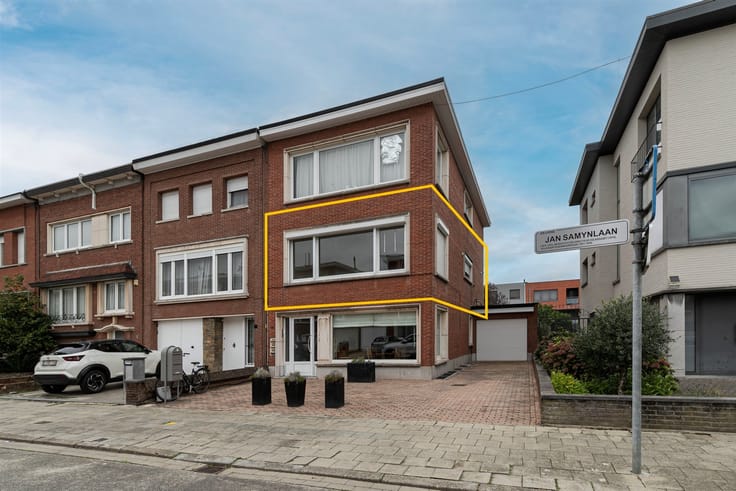
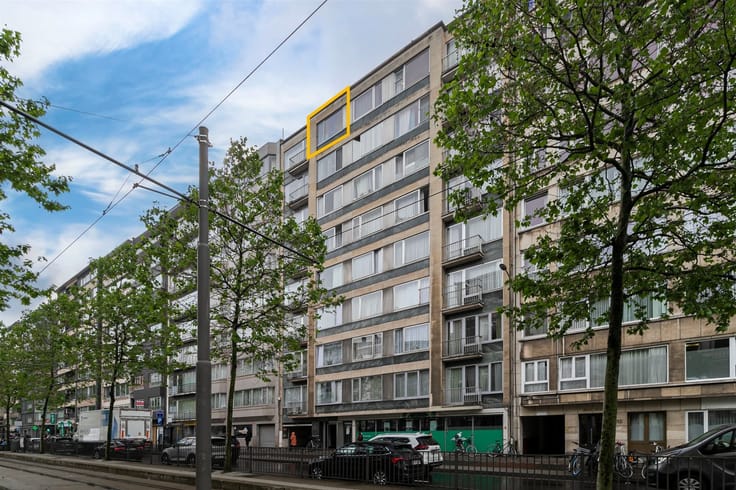
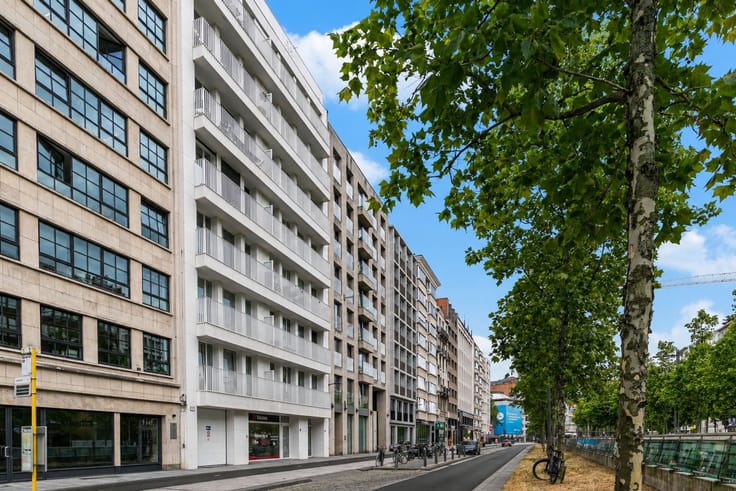
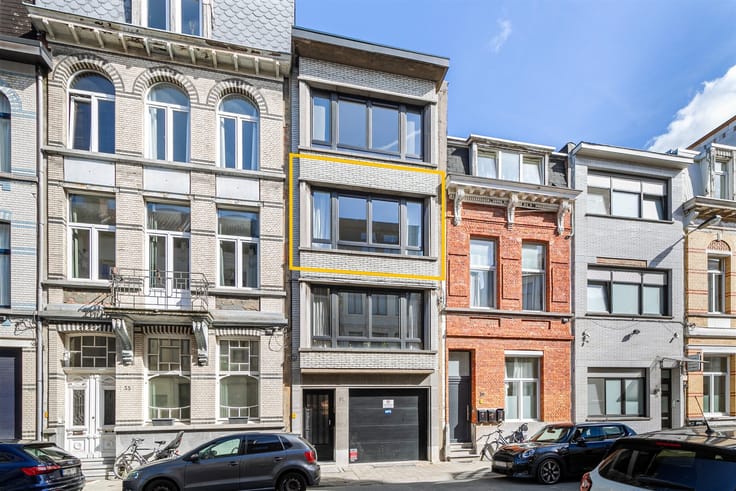
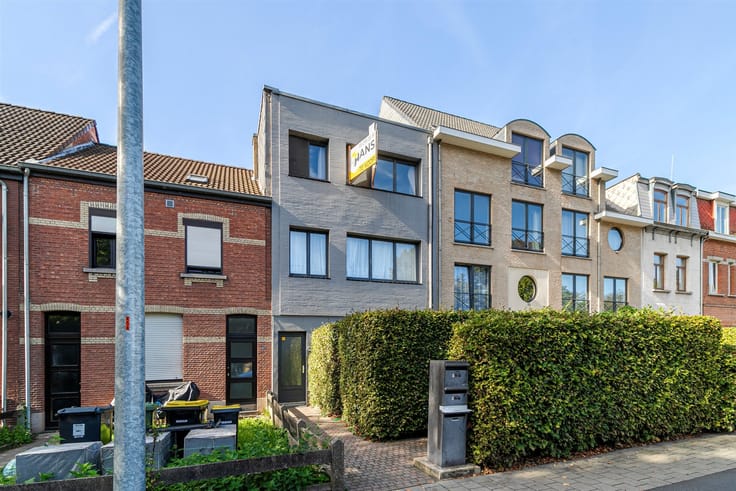
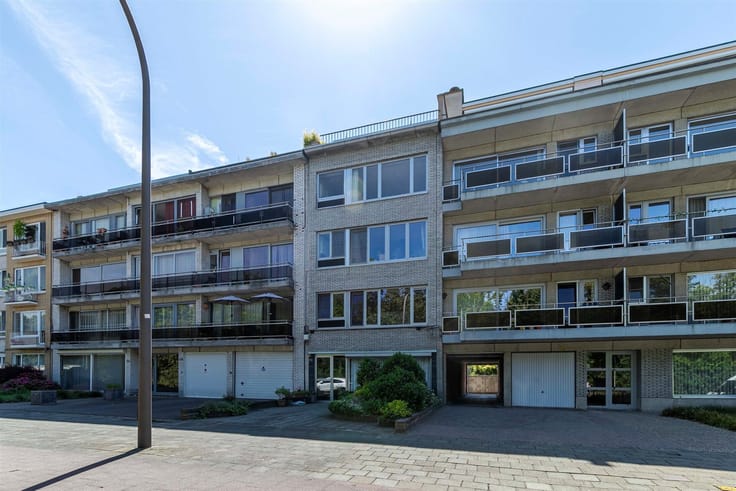
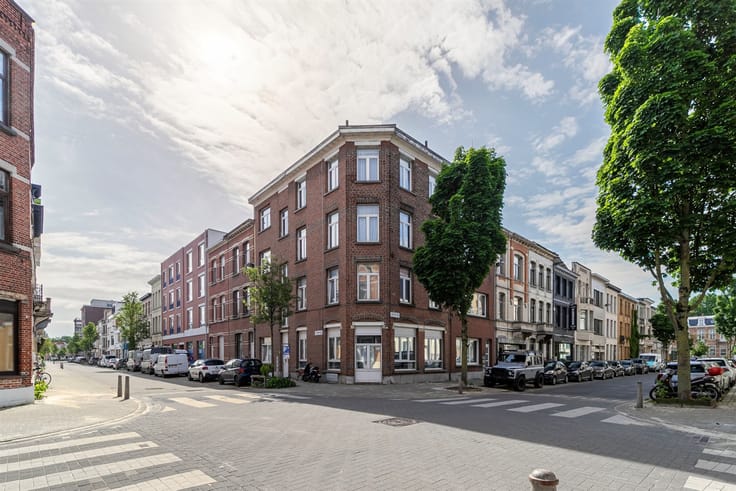
Located at the end of a cul-de-sac, this well-maintained apartment is on the first floor of a small building. Thanks to its practical layout, two full-sized bedrooms, and the terrace, this is an attractive opportunity for both personal use and investment. Shops, public transportation, and major access roads are also located nearby.
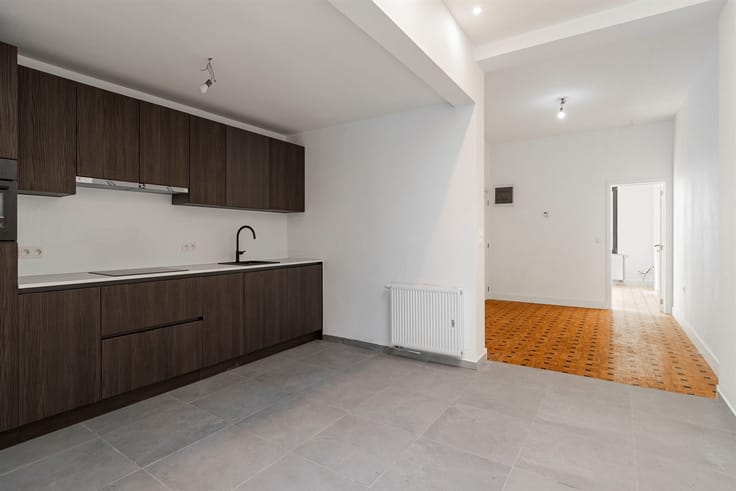
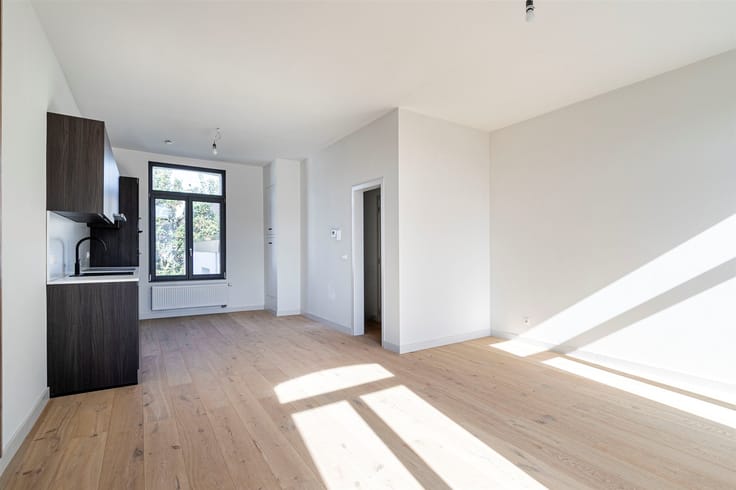
The apartment has been updated in various ways over the past few years. For example, the PVC windows were replaced in 2022, and the walls, floors, kitchen, and bathroom were refreshed in 2024. The electrical system complies with AREI standards, and heating is provided by a shared gas system.
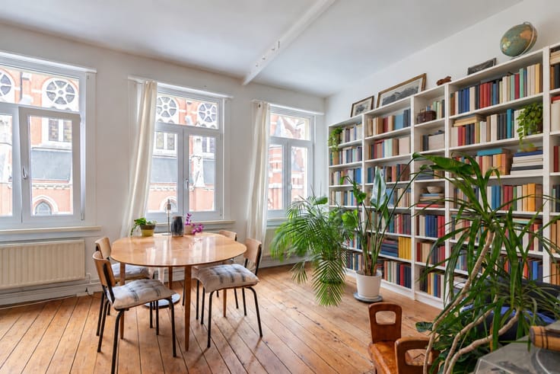
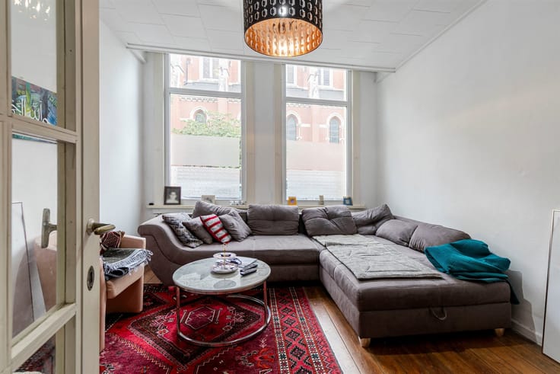
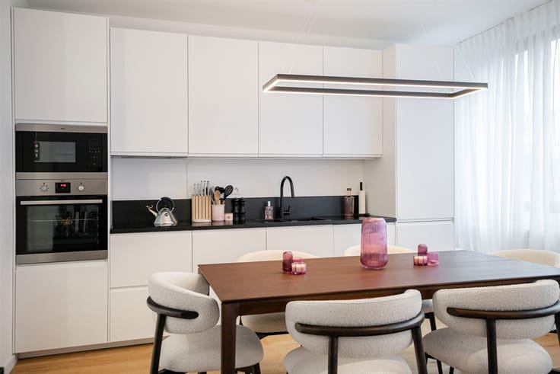
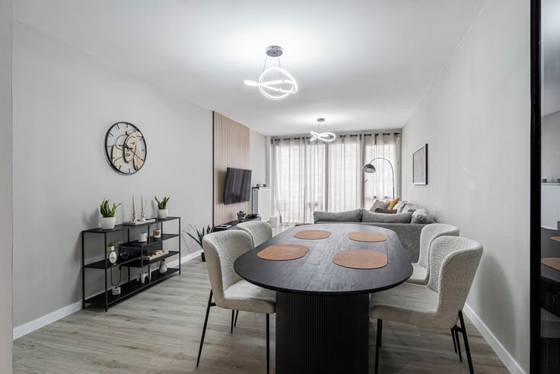
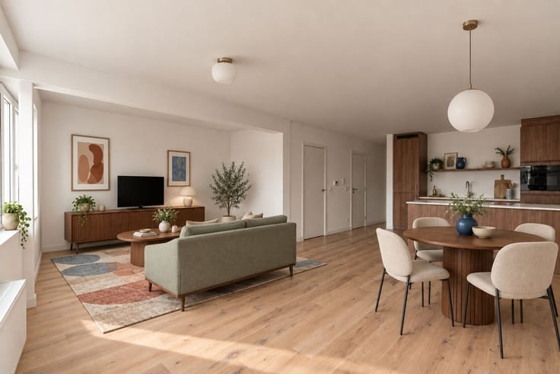
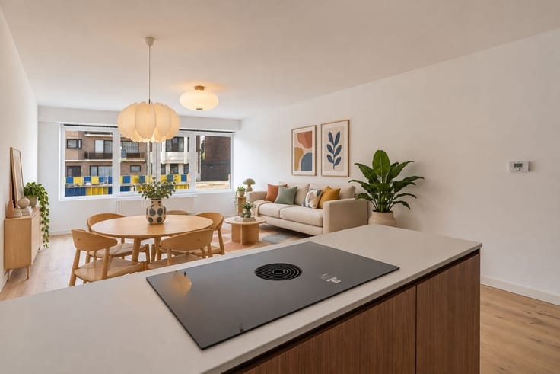
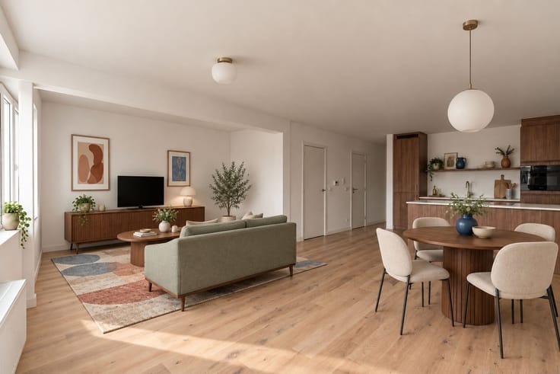
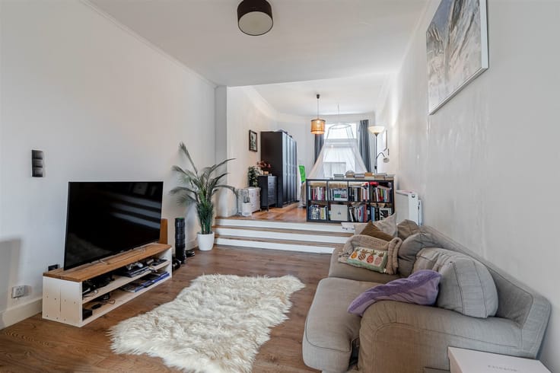
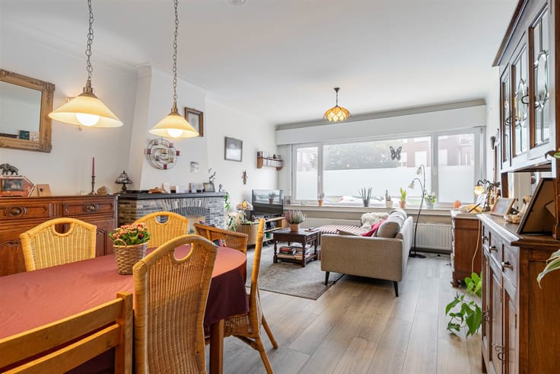
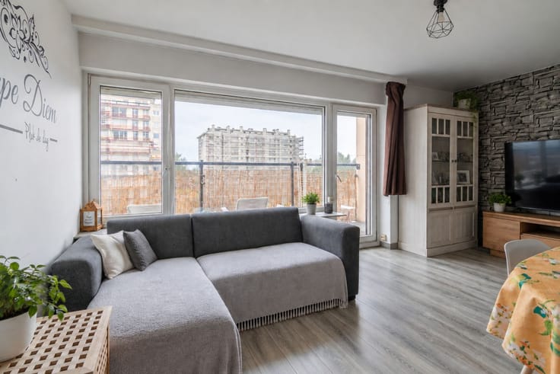
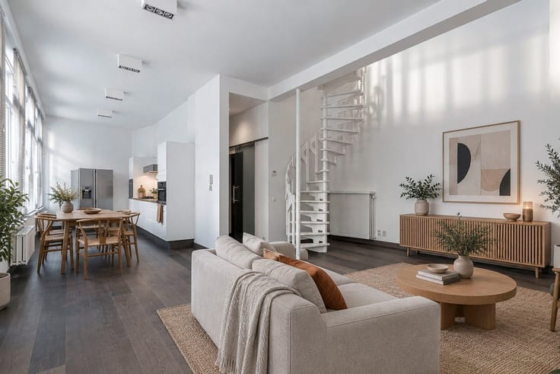
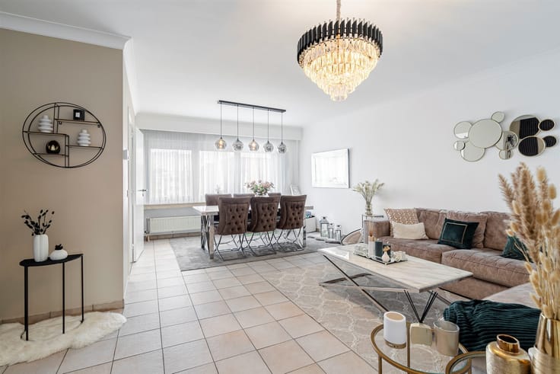
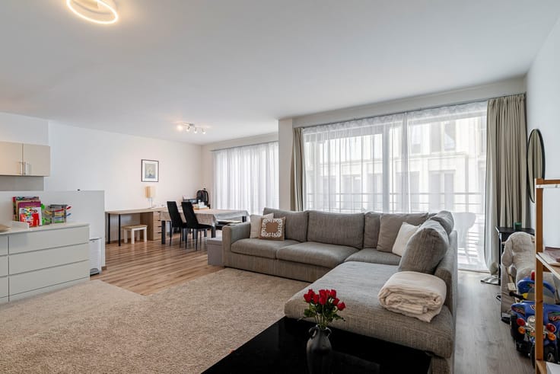
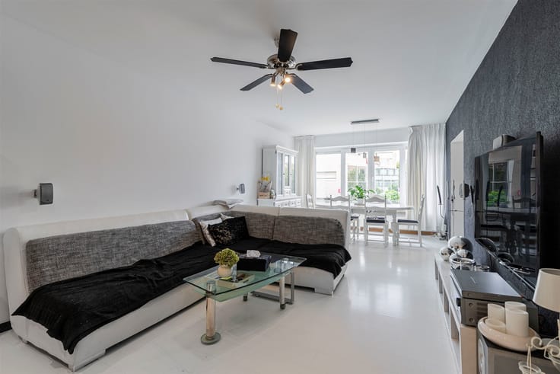
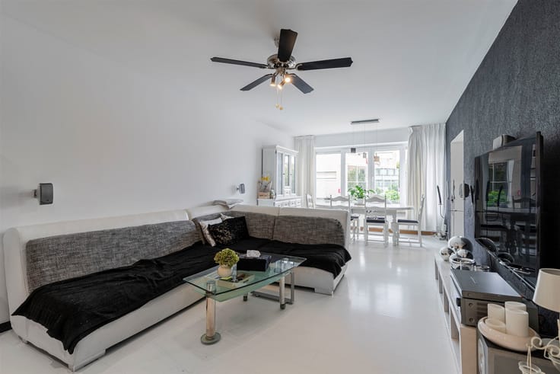
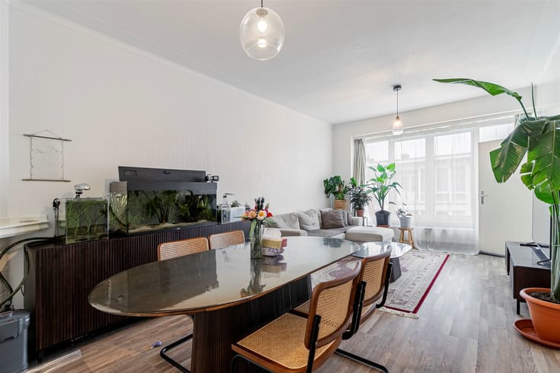
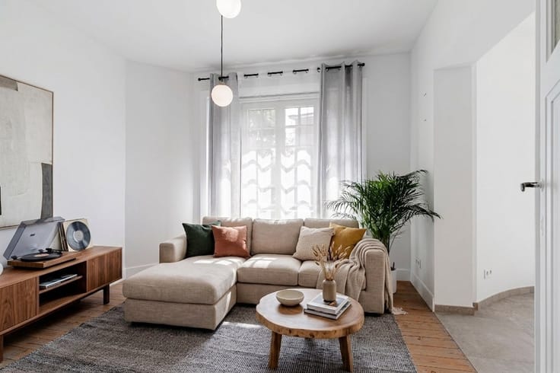
Through the entry hall, which features a built-in coat closet and a separate guest restroom, we access the various rooms. At the front is the bright living room (30 m²), with ample space for a cozy sitting and dining area. Adjacent to this is the separate, fully equipped kitchen (9 m²). Centrally located is the bathroom (3 m²), equipped with a shower and a vanity unit.
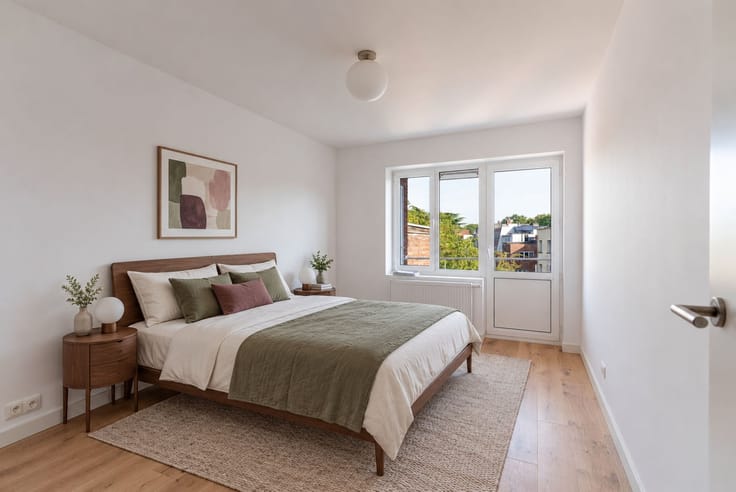
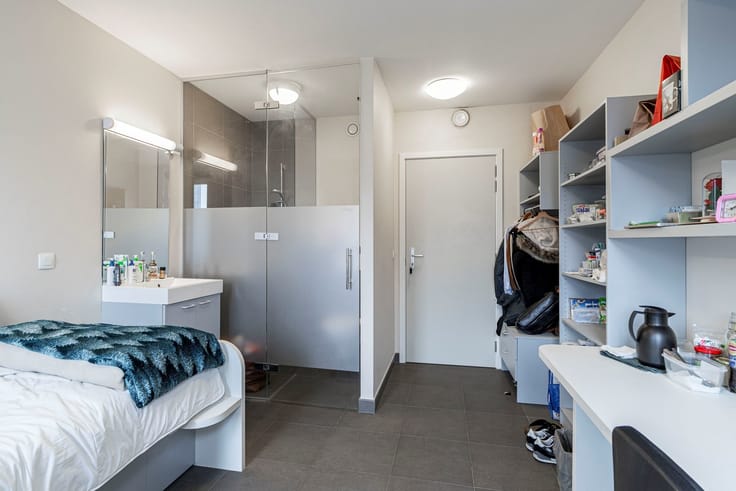
At the back are two bedrooms measuring 11 m² and 15 m². The master bedroom offers direct access to the covered, east-facing terrace (4 m²). A private basement storage unit rounds out the property.
The apartment is currently rented out for €975/month, including utilities, but will be vacant upon closing. The monthly fixed costs amount to €240 and include, among other things, water, heating, maintenance of the common areas, property management fees, building insurance, and the reserve fund.
Are you looking for a practically laid-out two-bedroom apartment, or are you seeking an investment property with existing rental income? Don’t miss this opportunity!
Living area: 85 m² (ref.: gross floor area, EPC). For more information or a free appraisal, visit www.hansimmo.be.
| Floor | 1 |
|---|---|
| Number of floors | 3 |
| Building condition | Just renovated |
| Immovable heritage | Not specified |
| Asbestos certificate is available | Not specified |
| Usable floor area | 85 square meters |
|---|---|
| Living room surface | 30 square meters |
| Kitchen type | Installed |
| Bedrooms | 2 |
| Dressing room | No |
| Bathrooms | 1 |
| Toilets | 1 |
| Professional space | No |
| Basement | Yes |
| Furnished | No |
| Armored door | No |
| Terrace surface | 4 square meters |
|---|---|
| Terrace orientation | East |
| Primary energy consumption | 214 kilowatt hour per square meters |
|---|---|
| EPC/EPC label | C |
| Renovation works mandatory | No |
| Unique code EPB certificate | 0002695625-RES-1 |
| CO₂ emission | Not specified |
| Yearly theoretical total energy consumption | Not specified |
| Valid electricity inspection certificate | Yes |
| Conformity certification for fuel tanks | Not specified |
| Summons: No judicial remedy or administrative measure imposed | Not specified |
|
Flemish register of measures consulted
|
Not specified |
| Valid flood certificate | Not specified |
| Heating type | Gas |
| Heat pump | No |
| Double glazing | Yes |
| Building permit | Not specified |
|---|---|
| Cadastral Plan | Not specified |
| Right of first refusal for the tenant | Not specified |
| Allotment permit | Not specified |
| Preemption right | Not specified |
| Most recent urban development zoning | Not specified |
| Flood zone type | Non flood zone |
|
P-score
|
Not specified |
|
G-score
|
Not specified |
Asked price excluding notary fees (excluding eventual registration fees)
| Price | 210000 € |
|---|---|
| Cadastral income | 676 € |
| Tenement building | No |
|
|
|




| Address |
Britselei 42
2000 - Antwerpen |
|---|---|
| Website |
|
| External reference | 17741 - 3598197 |
Get in touch