


310000€
2 bedrooms 88 square meters

Penthouse
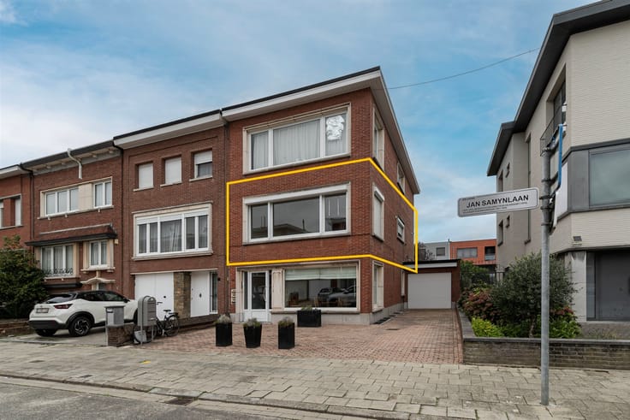
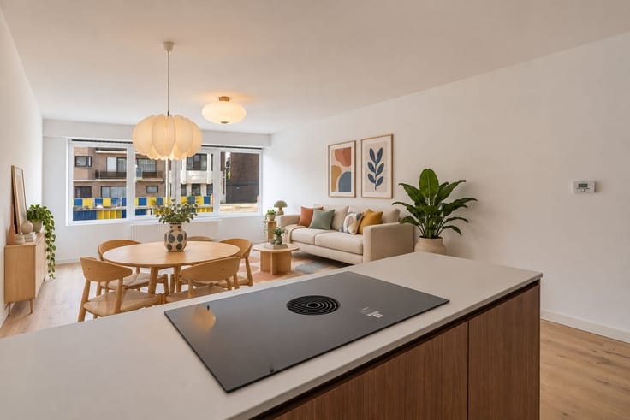
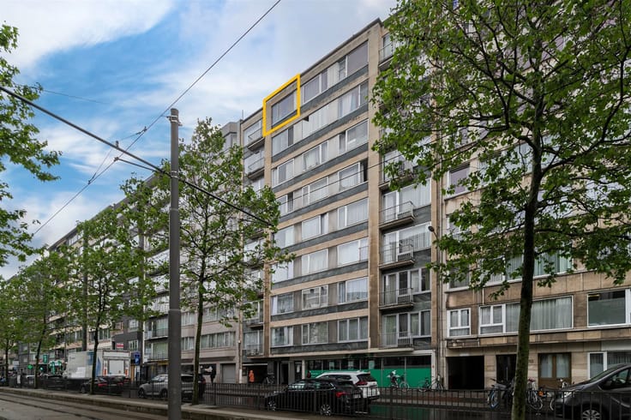
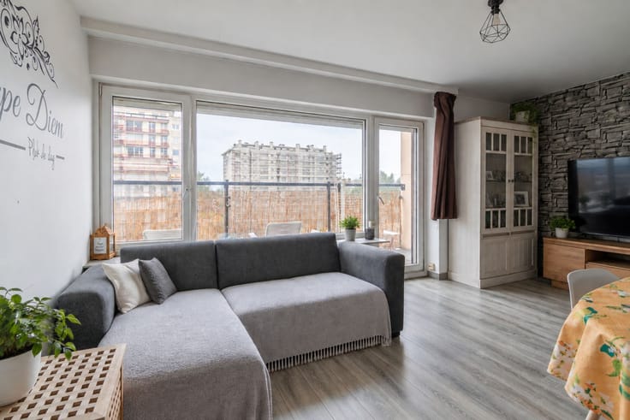
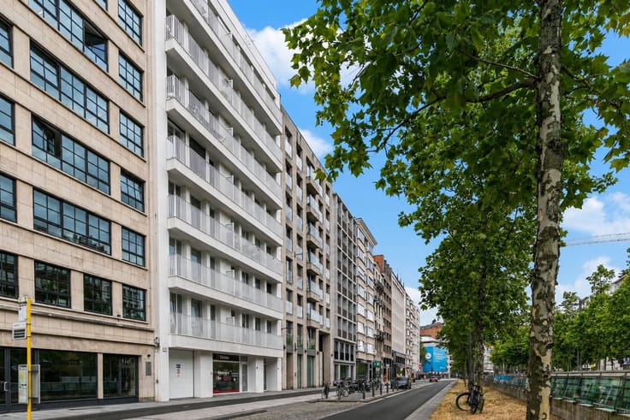
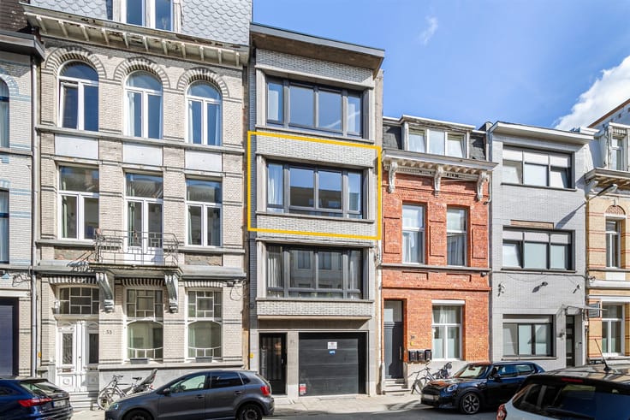
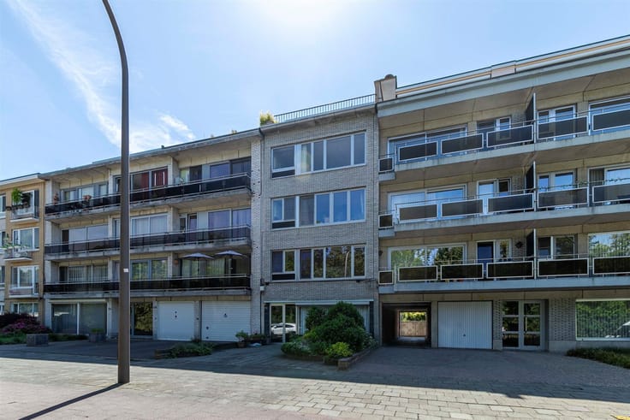
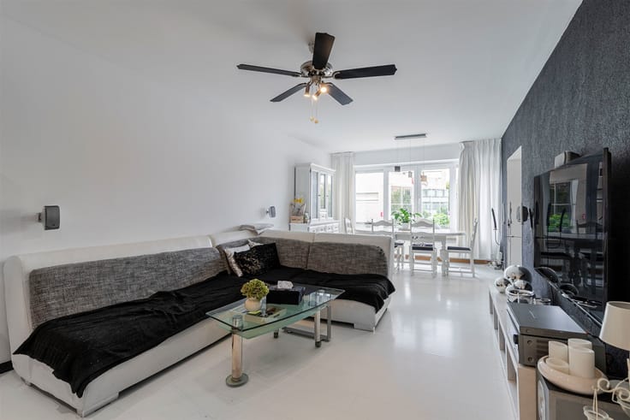
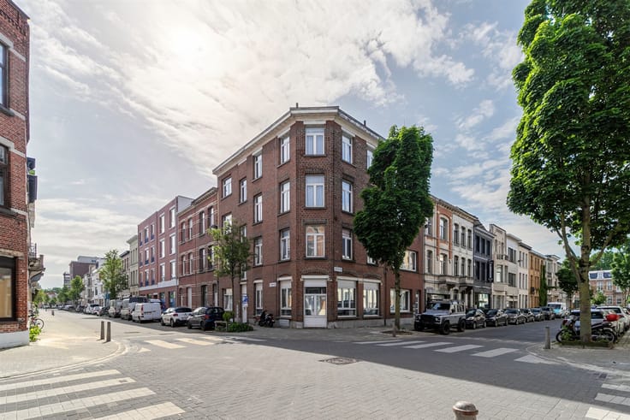
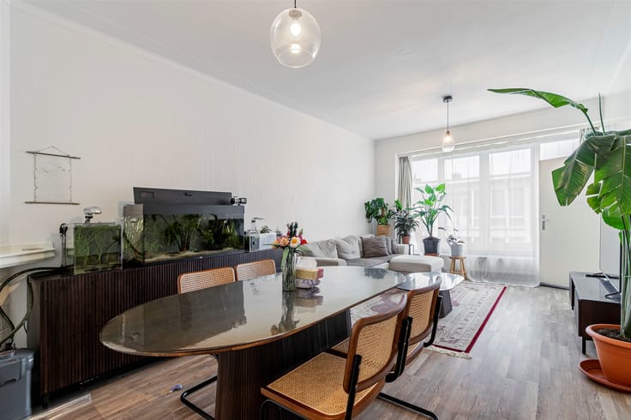
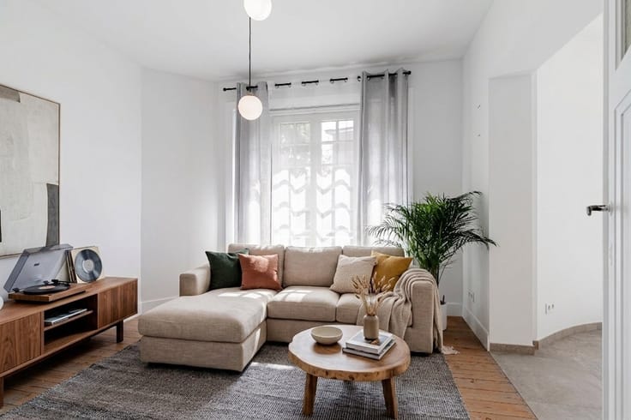
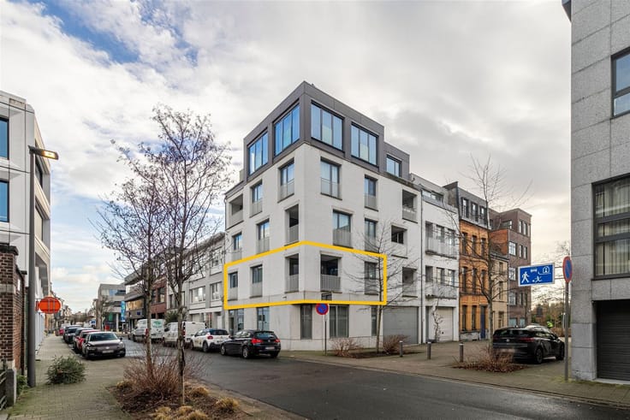
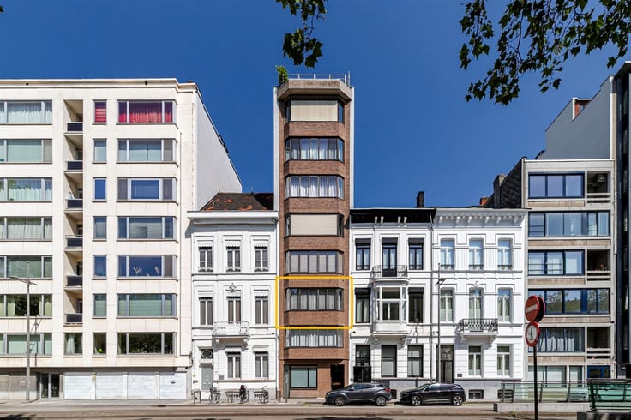
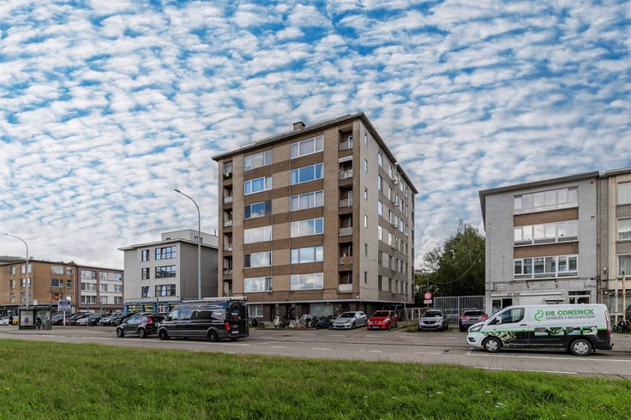
Fully renovated 88 m² apartment on the top floor of a small building with only four units on Drakenhoflaan in Deurne. No upstairs neighbors and plenty of natural light.
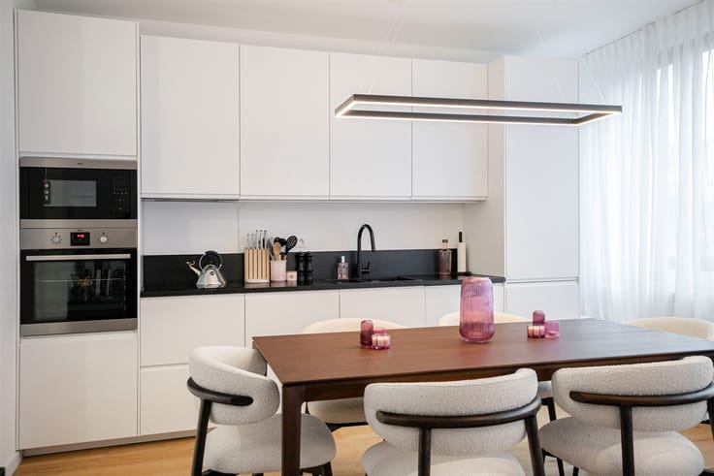
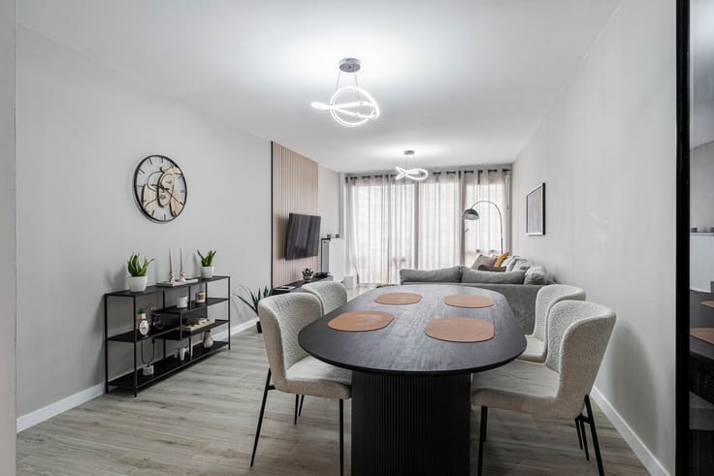
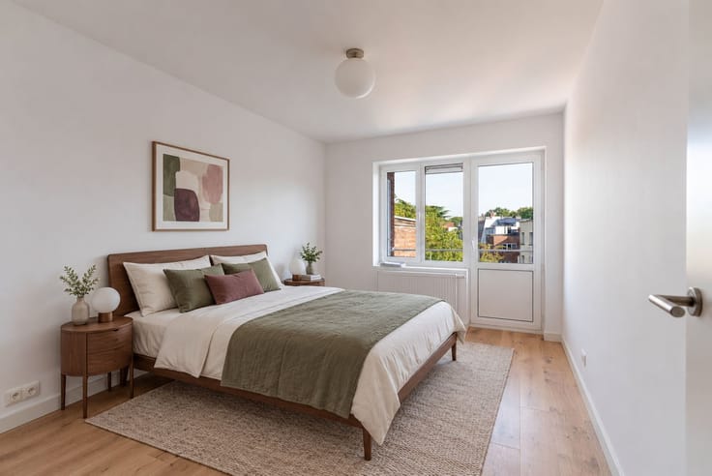
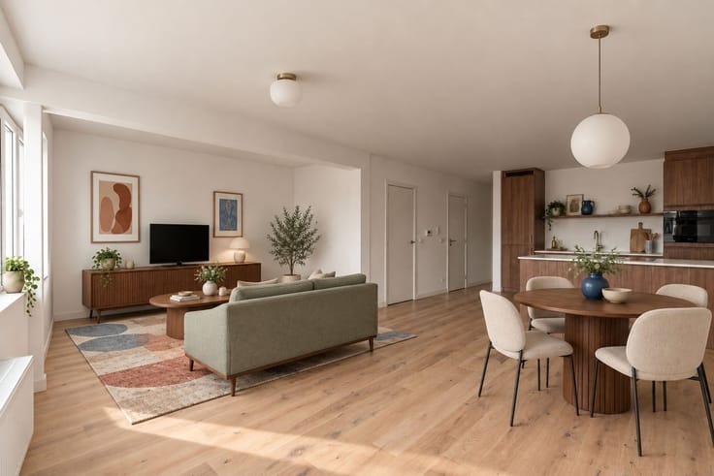
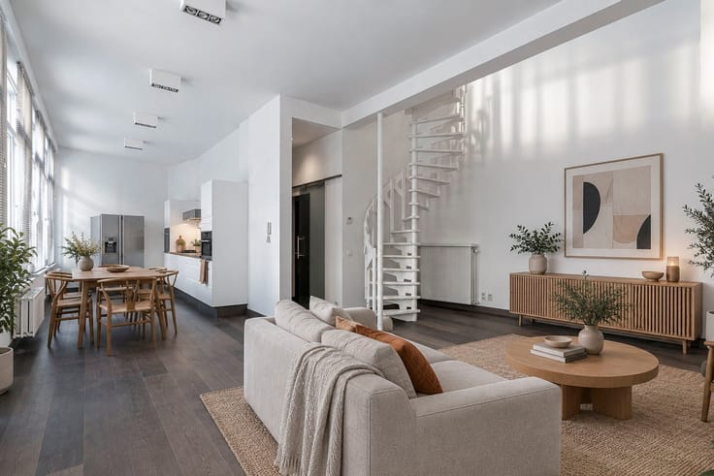
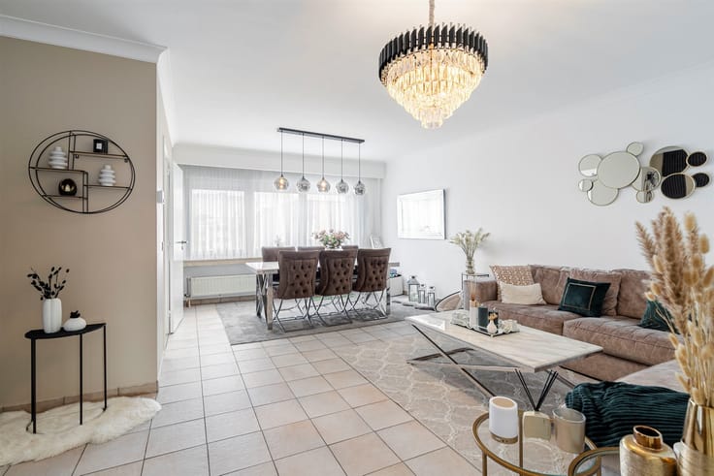
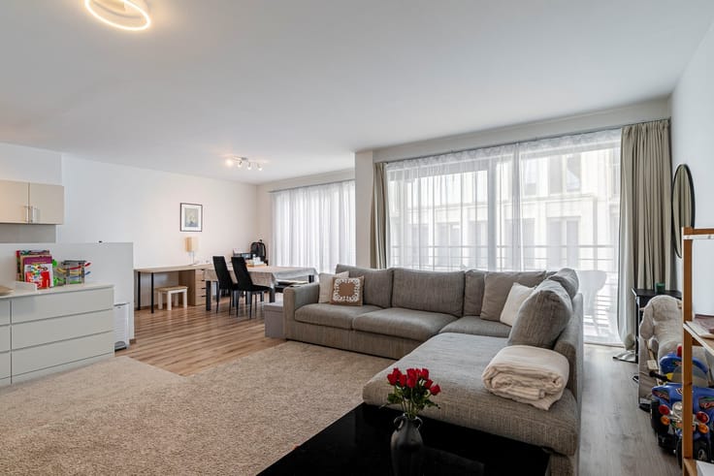
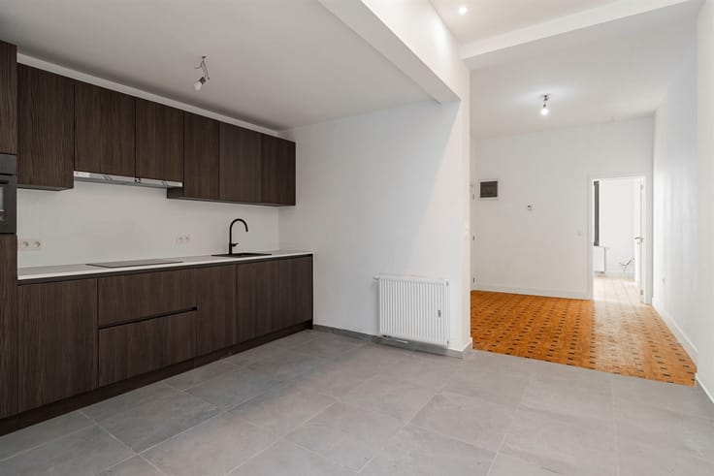
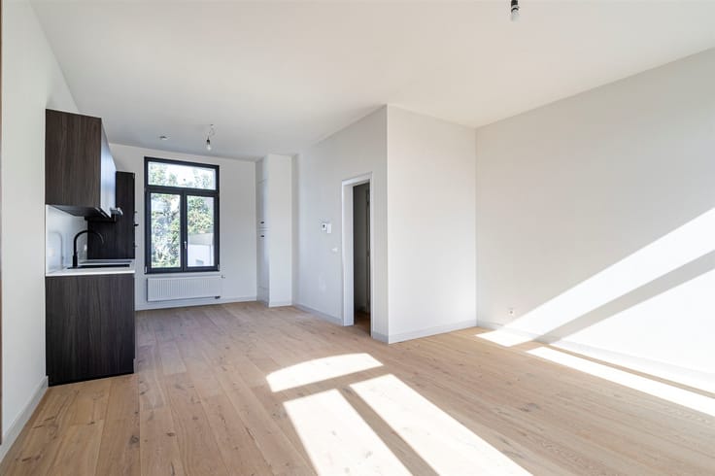
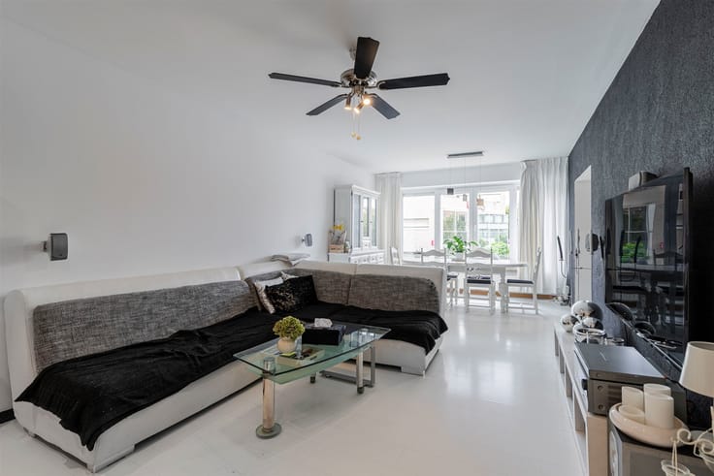
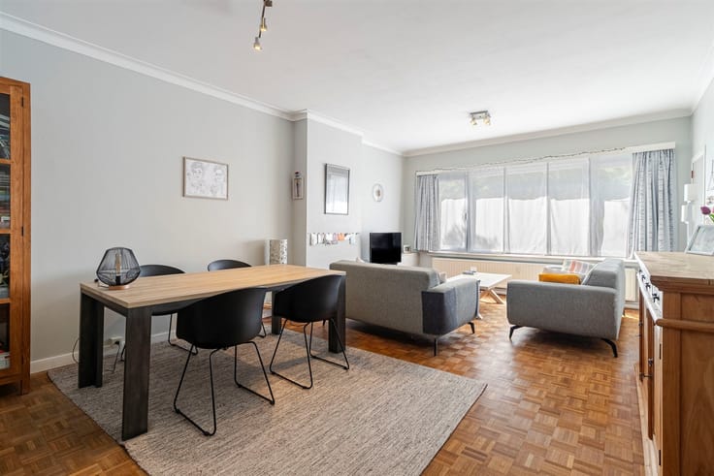
The spacious living area features a wide set of windows facing the street and an open walnut kitchen with a cooking island. At the rear are two bedrooms; the one at the back opens onto the balcony, which offers a sweeping view of the gardens and greenery. The bathroom features a double sink, a walk-in shower, and a towel radiator. There is a separate toilet, a storage room with a connection for the washing machine, and two private basement storage units.
• oak hardwood floors, new interior doors
• new electrical system
• private gas condensing boiler
• demand-controlled ventilation system C+ (Duco)
Ready to move in. Close to Boekenbergpark, shops, schools, and public transportation; quick access to the Ring and downtown Antwerp.
Some photos show virtual furnishings
| Construction year | 1964 |
|---|---|
| Floor | 3 |
| Number of floors | 3 |
| Building condition | Just renovated |
| Immovable heritage | Not specified |
| Asbestos certificate is available | Not specified |
| Usable floor area | 88 square meters |
|---|---|
| Living room surface | 30 square meters |
| Kitchen type | Installed |
| Bedrooms | 2 |
| Dressing room | No |
| Bathrooms | 1 |
| Shower rooms | 1 |
| Toilets | 1 |
| Professional space | No |
| Basement | Yes |
| Furnished | No |
| Armored door | No |
| Terrace surface | 4 square meters |
|---|---|
| Terrace orientation | North East |
| Elevator | No |
|---|---|
| Secure access / alarm | No |
| Armored door | No |
| Air conditioning | No |
| TV cable | No |
| Jacuzzi | No |
| Sauna | No |
| Swimming pool | No |
| Internet | Yes |
| Primary energy consumption | 118 kilowatt hour per square meters |
|---|---|
| EPC/EPC label | B |
| Renovation works mandatory | No |
| Unique code EPB certificate | 20261013-0003967327-res2 |
| CO₂ emission | Not specified |
| Yearly theoretical total energy consumption | Not specified |
| Valid electricity inspection certificate | Yes |
| Conformity certification for fuel tanks | Not specified |
| Summons: No judicial remedy or administrative measure imposed | Not specified |
|
Flemish register of measures consulted
|
Not specified |
| Valid flood certificate | Not specified |
| Heating type | Gas |
| Heat pump | No |
| Double glazing | Yes |
| Building permit | Not specified |
|---|---|
| Cadastral Plan | Not specified |
| Right of first refusal for the tenant | Not specified |
| Allotment permit | Not specified |
| Preemption right | Not specified |
| Most recent urban development zoning | Not specified |
| Flood zone type | Non flood zone |
|
P-score
|
Not specified |
|
G-score
|
Not specified |
Asked price excluding notary fees (excluding eventual registration fees)
| Price | 310000 € |
|---|---|
| Tenement building | No |
|
|
|




| Address |
Britselei 42
2000 - Antwerpen |
|---|---|
| Website |
|
| External reference | 17724 - 3598189 |
Get in touch