

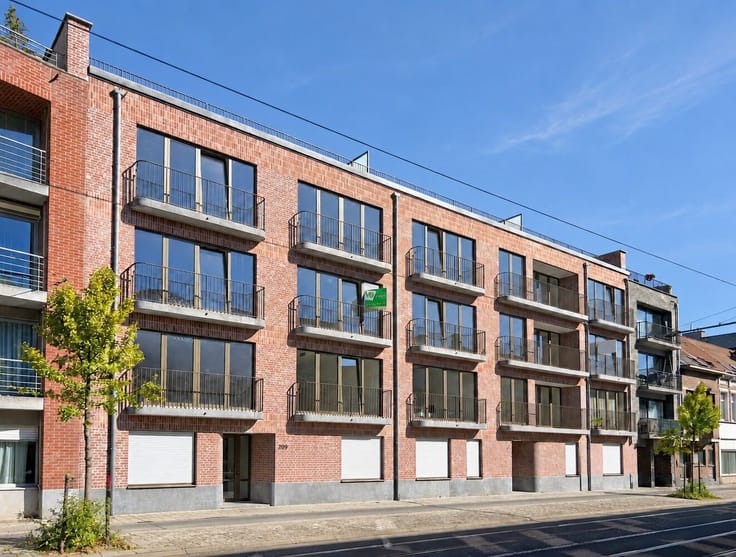
Apartment for sale
(excl. taxes) 254000€
1 bedroom 69 square meters
Immoweb code : 21937933
Immoweb code : 21937933
Overview
1 bedroom
1 bathroom
69
square meters
livable space
Floor :
3
Description
Unfortunately we did not receive an English translation for this text.
Nl :
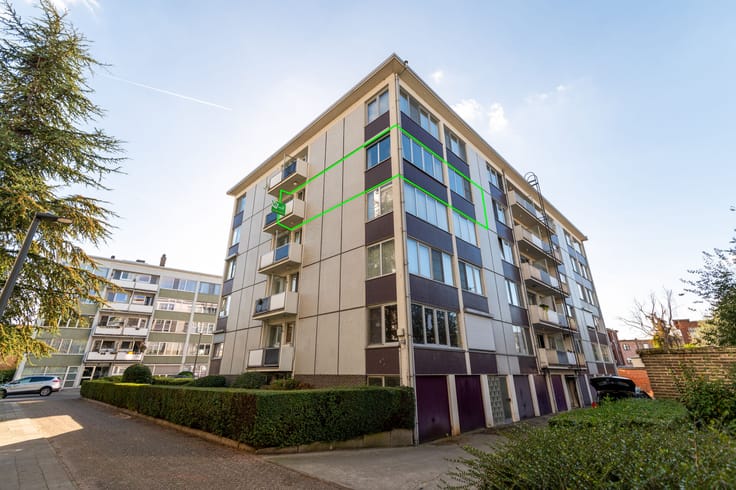
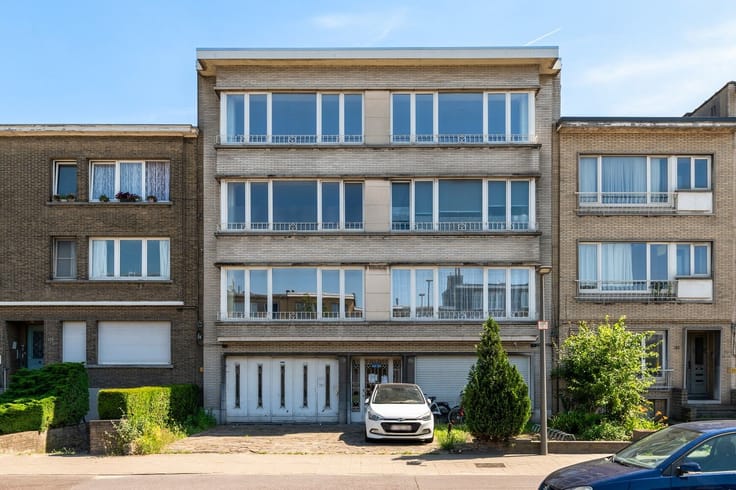
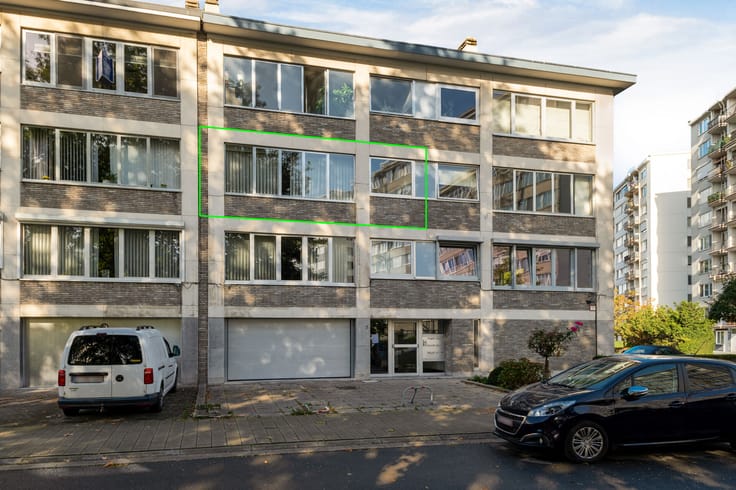
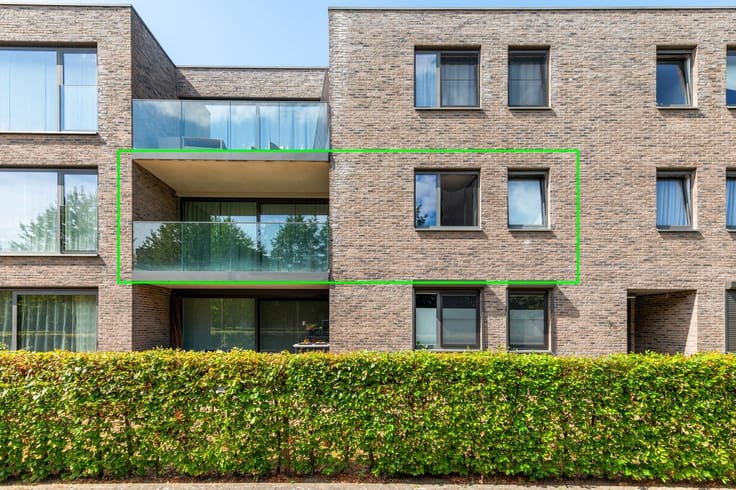
Op zoek naar een energiezuinig nieuwbouwappartement nabij het Rivierenhof, voor eigen bewoning of als investering?
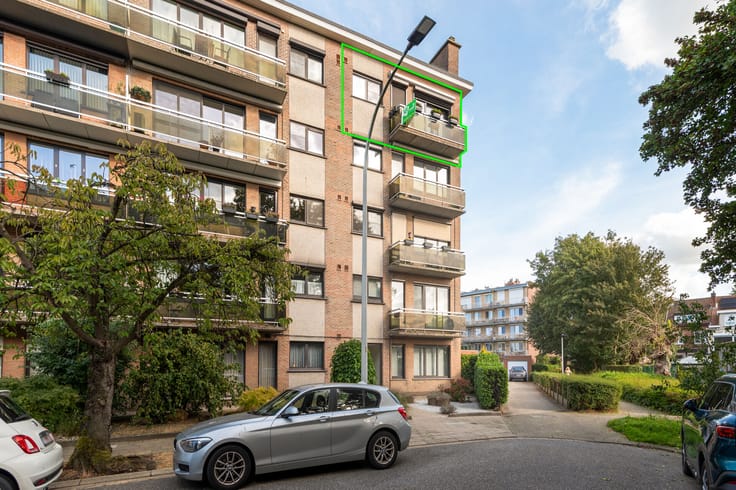
In Residentie ’t Park zijn nog enkele van de laatste 1-slaapkamerappartementen beschikbaar .
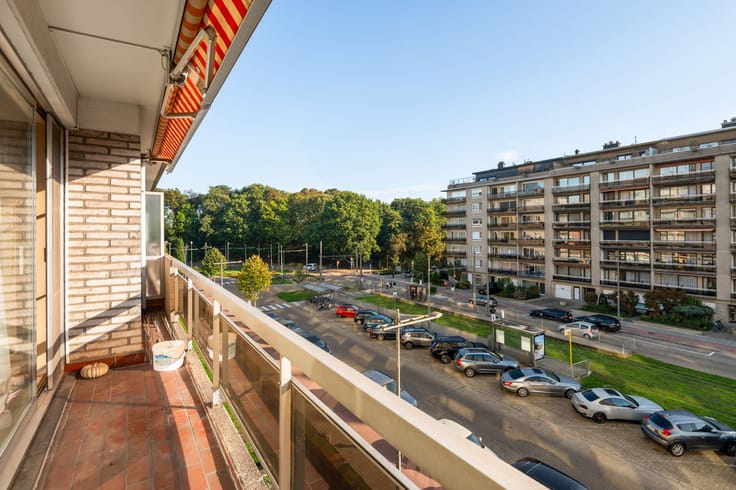
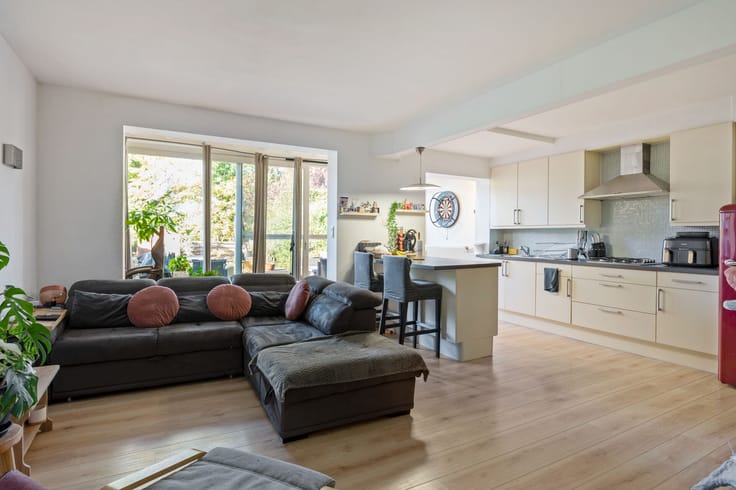
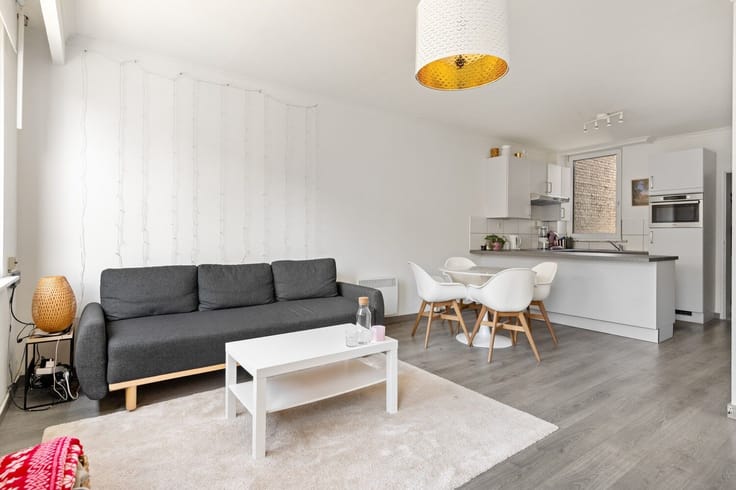
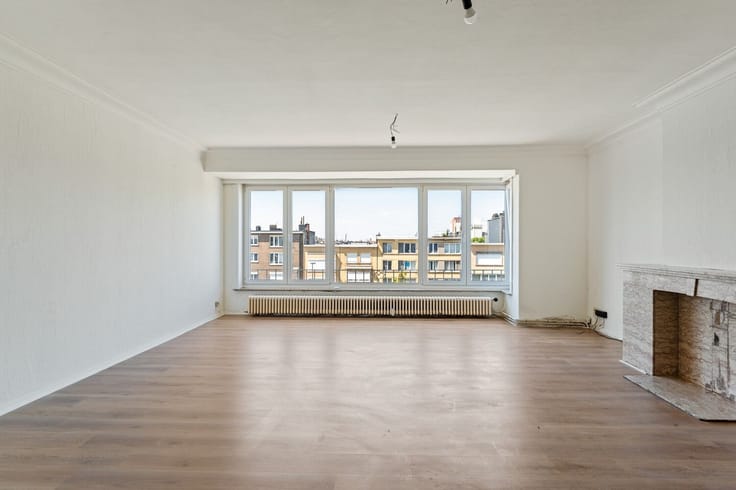
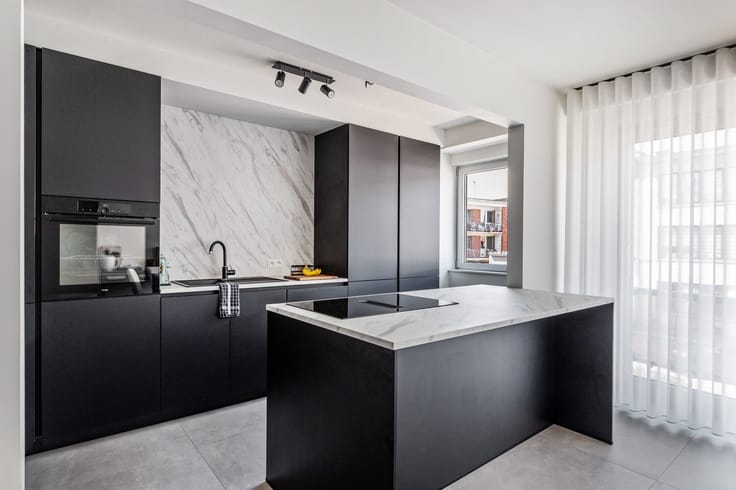
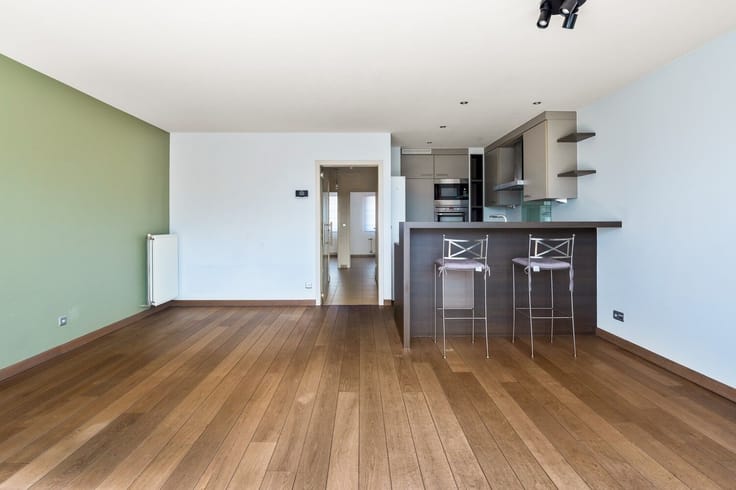
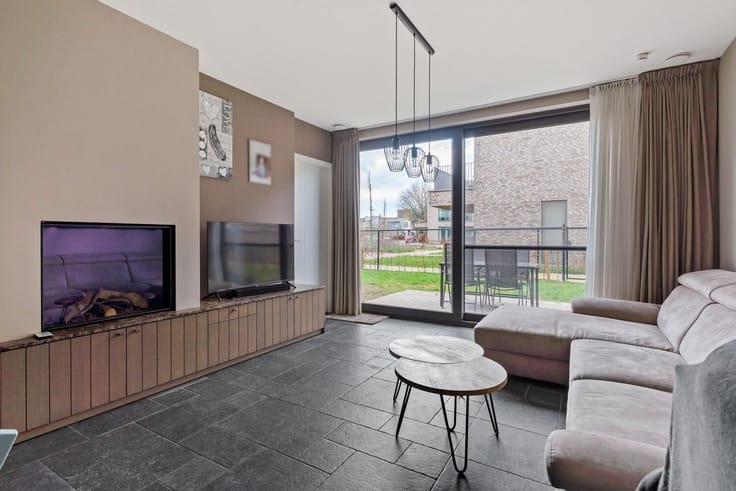
Met een woonoppervlakte van ca. 69 m² bieden deze appartementen verrassend veel ruimte. De lichtrijke leefruimte met open keuken vormt het hart van het appartement en sluit aan op een privéterras van ca. 6 tot 10 m². Daarnaast beschikt elk appartement over een volwaardige slaapkamer en een comfortabele badkamer.
Dankzij de combinatie van een praktische indeling, energiezuinige technieken en een centrale ligging in Deurne zijn deze appartementen niet alleen aangenaam om zelf te bewonen, maar ook interessant voor wie op zoek is naar een vastgoedinvestering.
INVESTEREN AAN 6% BTW
Residentie ’t Park komt in aanmerking voor het verlaagde btw-tarief van 6% voor sloop en heropbouw, onder de wettelijke voorwaarden.
Ook investeerders kunnen hiervan gebruikmaken wanneer aan de geldende voorwaarden wordt voldaan.
Interesse in één van de laatste 1-slaapkamerappartementen?
Neem vrijblijvend contact op voor de beschikbare appartementen, prijzen, plannen of meer informatie over de aankoop aan 6% btw:
03 337 50 70 - www.vbpartners.be/nieuwbouw
| Building price excluding VAT | €254,000 |
|---|
| Property name | Residentie 't Park |
|---|---|
| Construction year | 2026 |
| Floor | 3 |
| Number of floors | 3 |
| Building condition | First occupation |
| Immovable heritage | No |
| Surroundings type | Living area (residential, urban or rural) |
| Asbestos certificate is available | Not specified |
| Usable floor area | 69 square meters |
|---|---|
| Bedrooms | 1 |
| Bedroom 1 surface | 125 square meters |
| Dressing room | No |
| Bathrooms | 1 |
| Office | No |
| Professional space | No |
| Furnished | No |
| Terrace surface | 10 square meters |
|---|
| Elevator | Yes |
|---|---|
| Accessible for disabled people | No |
| Intercom | No |
| Secure access / alarm | No |
| Air conditioning | No |
| TV cable | No |
| Visio phone | Yes |
| Jacuzzi | No |
| Sauna | No |
| Swimming pool | No |
| Internet | Yes |
| Primary energy consumption | Not specified |
|---|---|
| EPC/EPC label | Not specified |
| Renovation works mandatory | Not specified |
| Unique code EPB certificate | Not specified |
| CO₂ emission | 0 kg CO₂/m² |
| Yearly theoretical total energy consumption | Not specified |
| Valid electricity inspection certificate | Yes |
| As built plan | Yes, conform |
| E-level (overall energy performance) | 10 |
| Summons: No judicial remedy or administrative measure imposed | No |
|
Flemish register of measures consulted
|
Not specified |
| Valid flood certificate | Not specified |
| Double glazing | Yes |
| Building permit | Yes |
|---|---|
| Type of building | All kind |
| Cadastral Plan | Not specified |
| Right of first refusal for the tenant | Not specified |
| Allotment permit | Yes |
| Preemption right | No |
| Proceedings for breach of planning regulations | No |
| Most recent urban development zoning | Not specified |
| Flood zone type | Non flood zone |
|
P-score
|
A |
|
G-score
|
A |
Asked price excluding VAT and excl. notary fees (excluding eventual registration fees)
| Price | 254000 € |
|---|---|
| Tenement building | No |
|
|
|




VB Vastgoed Wijnegem (IPI 505756)
| Address |
2 Fortveldstraat
2110 - Wijnegem |
|---|---|
| Website |
|
| External reference | VVA6018 |
Get in touch