


485000€
2 bedrooms 115 square meters

High end appartment with beautiful views, parking and garden
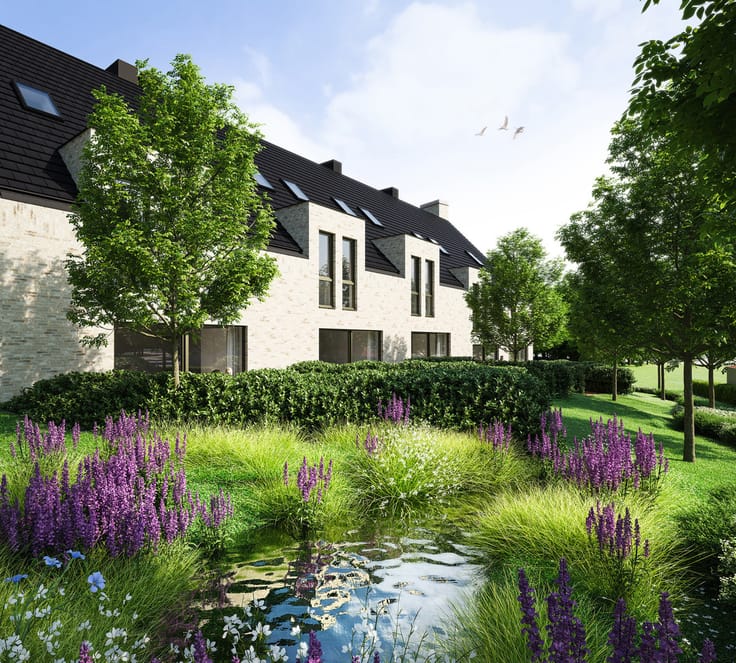
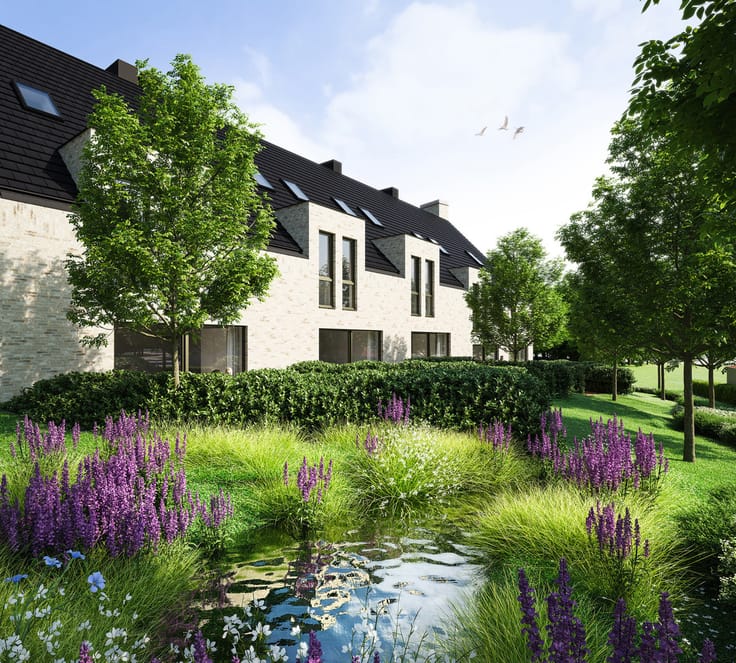
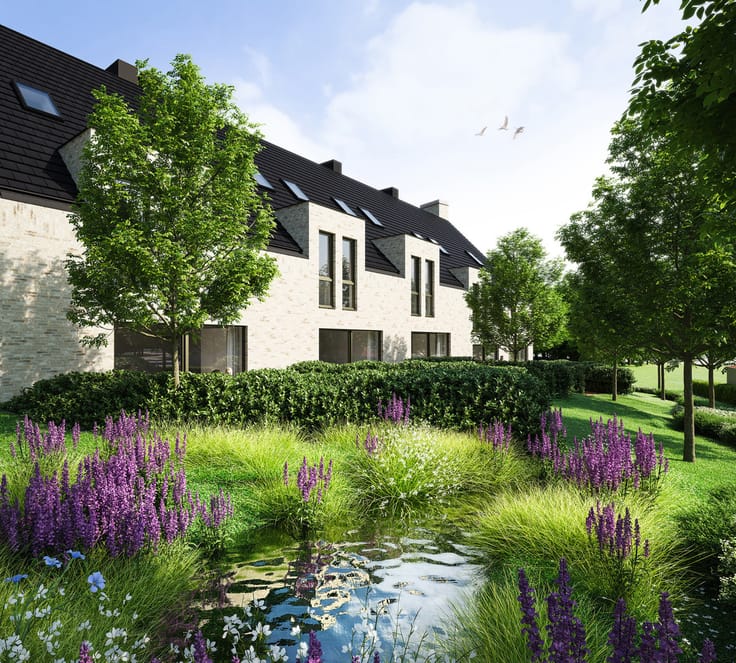
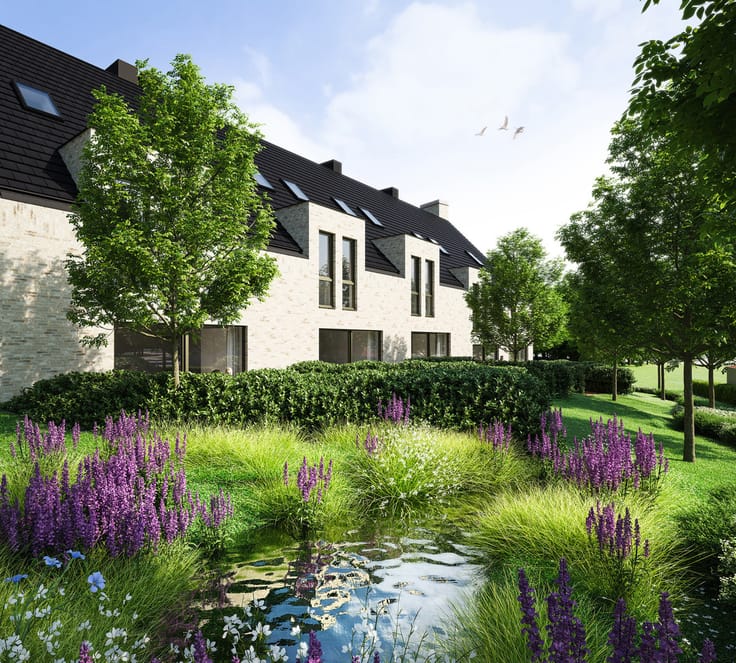
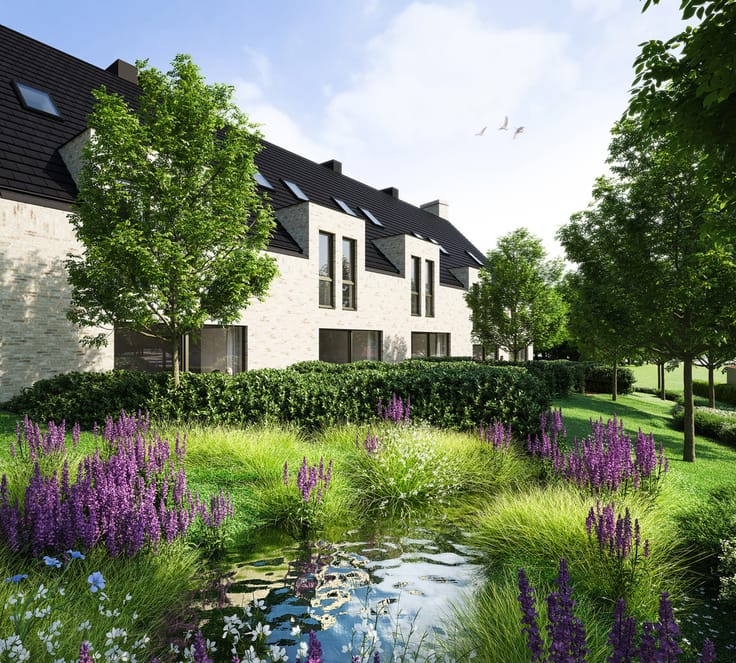
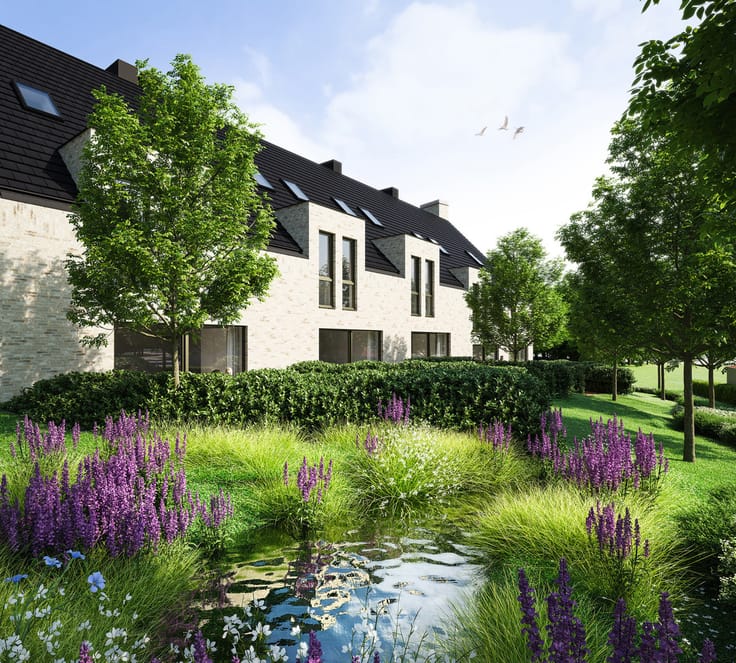
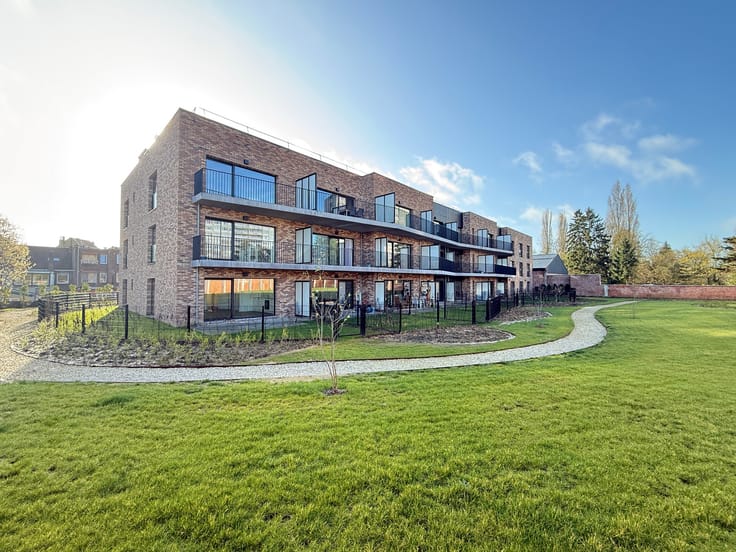
This unique apartment is situated in a discreet location with magnificent green views.
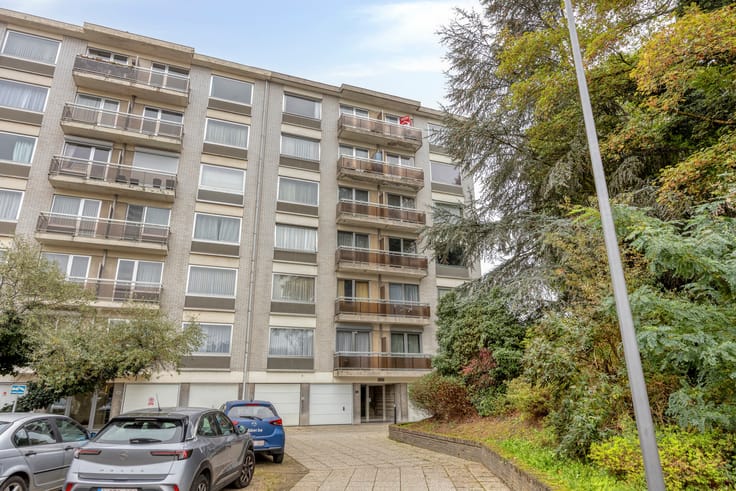
The apartment is located on the first floor of a very small co-ownership and features a private garden of approximately 90 m².
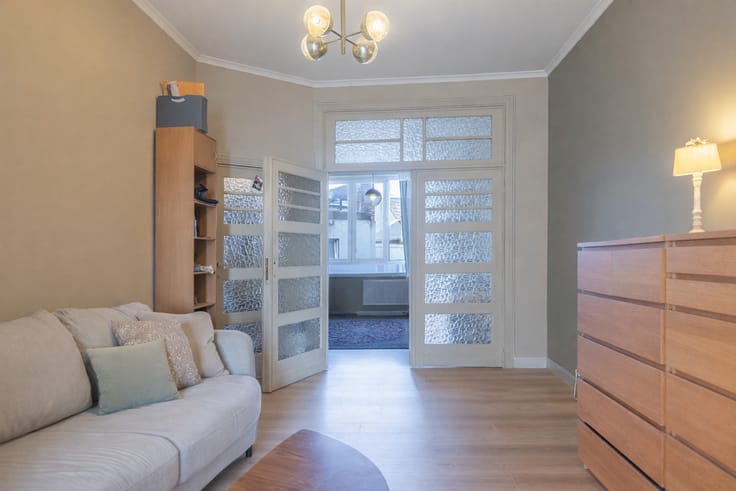
The property was high-end renovated in 2017 and has been impeccably maintained since. The living area with open, fully equipped kitchen (+/- 55 m²) with Neff built-in appliances enjoys an unobstructed view through a floor-to-ceiling window of exceptional size, overlooking the adjacent fields and meadows.
With two practical storage rooms, a master bedroom of 18 m², a second bedroom of 11 m² and a bathroom with both shower and bath and a comfortable vanity unit, this apartment is fully move-in ready and ideal for those who appreciate peace, comfort and practical living.
The apartment features high-performance double glazing, home automation, underfloor heating controlled by a condensing gas boiler and various recessed spotlights.
The living area connects to the private ground-level garden of approximately 90 m² via a practical outdoor staircase. Two outdoor parking spaces are also included in the sale price.
Looking to live or invest in the Flemish periphery, with a discreet and practical base offering excellent connections to the Brussels Capital Region and the main access roads? We would be happy to welcome you for a visit, by appointment at 0475 36 12 12 or [email protected].
EPC 95 kWh/m² per year, class A. Electrical installation compliant.
| Floor | 1 |
|---|---|
| Number of floors | 1 |
| Building condition | Good |
| Immovable heritage | Not specified |
| Outdoor parking spaces | 2 |
| Asbestos certificate is available | Yes |
| Usable floor area | 115 square meters |
|---|---|
| Living room surface | 45 square meters |
| Kitchen surface | 10 square meters |
| Bedrooms | 2 |
| Bedroom 1 surface | 18 square meters |
| Bedroom 2 surface | 10 square meters |
| Dressing room | No |
| Bathrooms | 1 |
| Office | No |
| Furnished | No |
| Garden surface | 1 square meter |
|---|---|
| Garden orientation | West |
| Terrace | Yes |
| Elevator | No |
|---|---|
| Intercom | No |
| Secure access / alarm | No |
| TV cable | No |
| Visio phone | Yes |
| Jacuzzi | No |
| Sauna | No |
| Swimming pool | No |
| Internet | Yes |
| Primary energy consumption | 95 kilowatt hour per square meters |
|---|---|
| EPC/EPC label | A |
| Renovation works mandatory | No |
| Unique code EPB certificate | Not specified |
| CO₂ emission | Not specified |
| Yearly theoretical total energy consumption | Not specified |
| Valid electricity inspection certificate | Yes |
| Summons: No judicial remedy or administrative measure imposed | No |
|
Flemish register of measures consulted
|
Yes |
| Valid flood certificate | Not specified |
| Heating type | Gas |
| Common water heater | No |
| Double glazing | Yes |
| Building permit | Yes |
|---|---|
| Cadastral Plan | Not specified |
| Right of first refusal for the tenant | Not specified |
| Allotment permit | No |
| Preemption right | No |
| Proceedings for breach of planning regulations | No |
| Most recent urban development zoning | Not specified |
|
P-score
|
A |
|
G-score
|
A |
Asked price excluding notary fees (excluding eventual registration fees)
| Price | 485000 € |
|---|---|
| Tenement building | No |
|
|
|


| Address |
Astridlaan 1
1700 - Dilbeek |
|---|---|
| Website |
|
| Agent's name | Rune Stallaert |
| [email protected] | |
| Phone number |
|
Get in touch