


345000€
2 bedrooms 88 square meters

2-bedroom apartment with terrace and parking
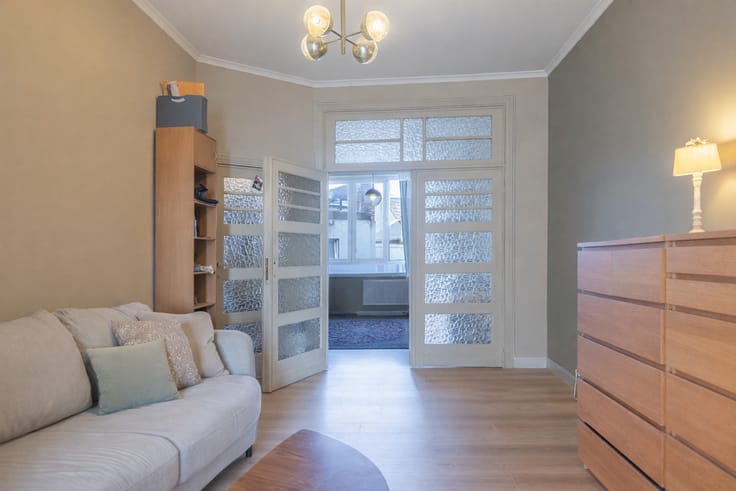
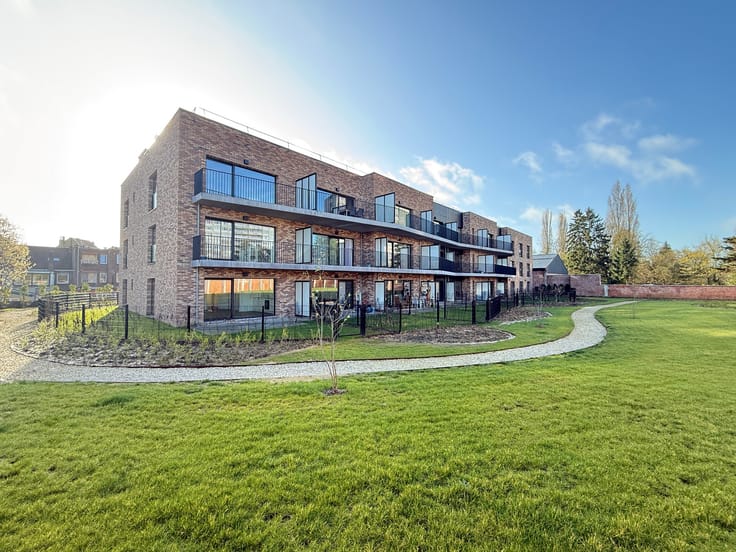
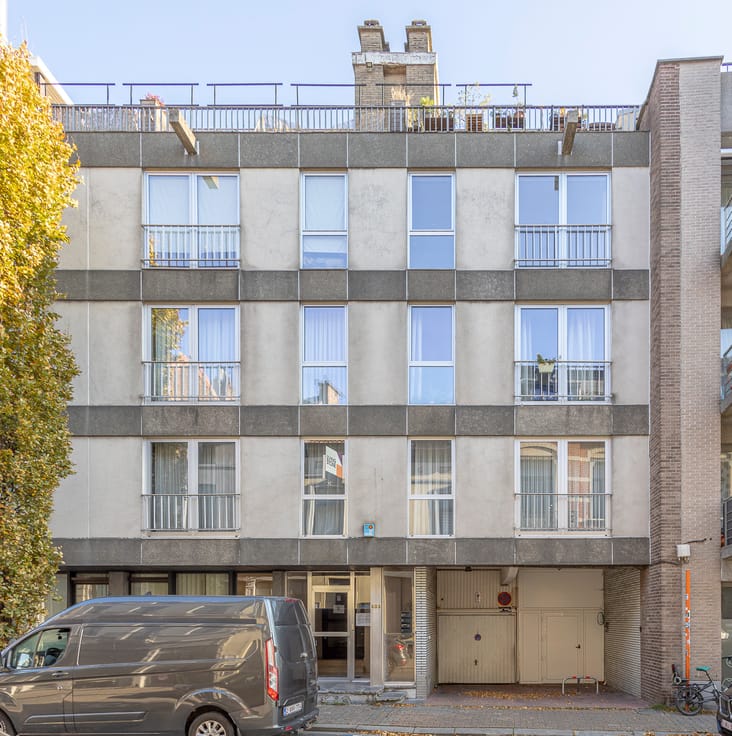
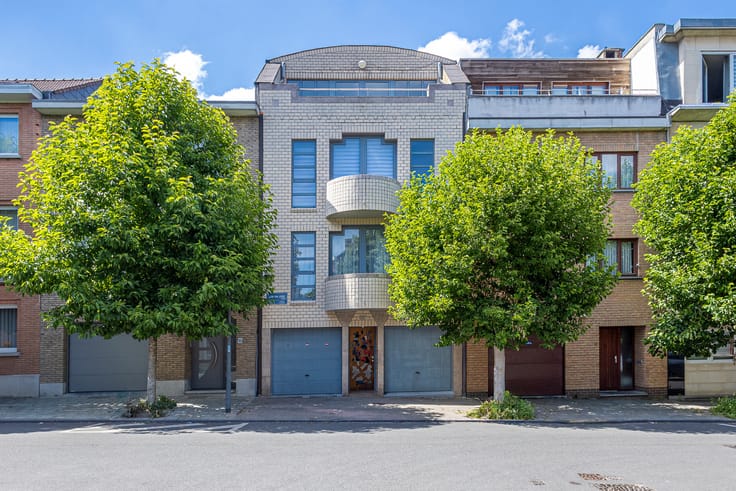
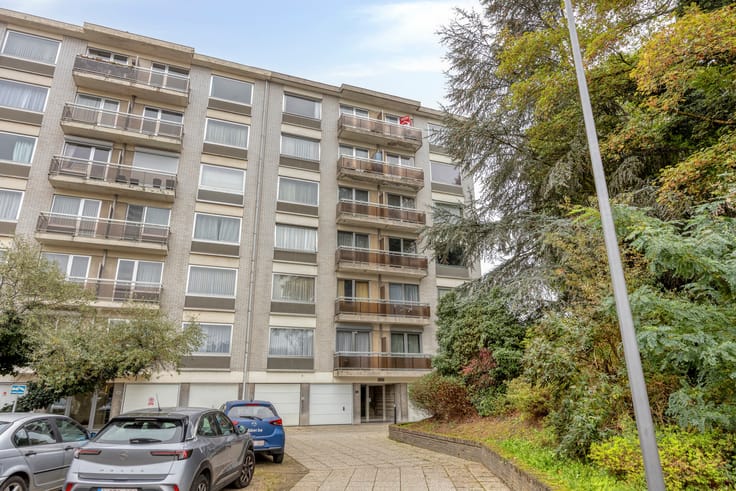
Located on the third floor of an apartment building with a lift, this pleasant apartment offers a practical and well-designed layout. It features a spacious living area, two bedrooms, a terrace, an underground parking space and a private cellar.
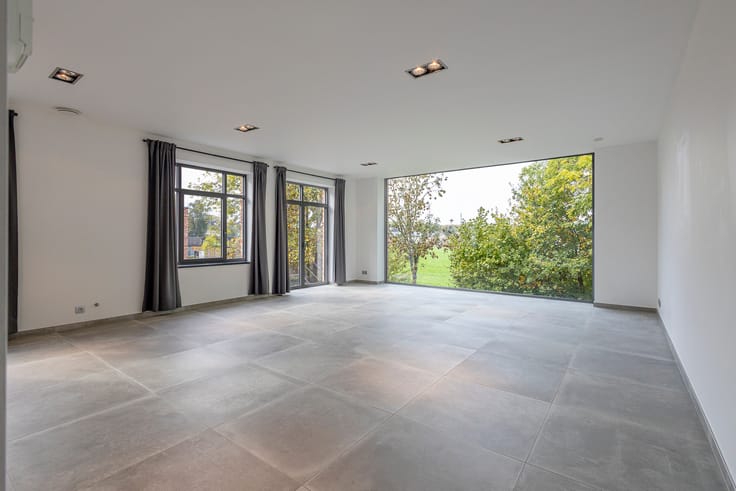
The entrance hall, with a separate toilet, leads into the spacious living area. Thanks to the large sliding window, the room enjoys plenty of natural light and provides direct access to the terrace, where you can relax and enjoy the outdoors.
The kitchen is conveniently located next to the living area and comes with a handy storage room featuring a washing machine connection. The hallway leading to the bedrooms gives access to two bedrooms and a bathroom fitted with a bathtub and double washbasin.
The private cellar and underground parking space are included in the asking price, providing additional storage and the convenience of parking within the building.
The location in Evere is another advantage, offering easy access and a range of amenities nearby. This property is ideal both for owner-occupiers and as an investment opportunity.
For more information or to arrange a viewing, visit www.Living-Stone.be.
EPC: 98 kWh/m²/year – C+ label
| Construction year | 2007 |
|---|---|
| Floor | 3 |
| Building condition | Good |
| Immovable heritage | Not specified |
| Covered parking spaces | 1 |
| Asbestos certificate is available | Not specified |
| Usable floor area | 88 square meters |
|---|---|
| Living room surface | 30 square meters |
| Kitchen surface | 6 square meters |
| Bedrooms | 2 |
| Bedroom 1 surface | 14 square meters |
| Bedroom 2 surface | 10 square meters |
| Dressing room | No |
| Bathrooms | 1 |
| Office | No |
| Furnished | No |
| Terrace surface | 9 square meters |
|---|---|
| Terrace orientation | South West |
| Elevator | Yes |
|---|---|
| Intercom | Yes |
| Secure access / alarm | No |
| TV cable | No |
| Visio phone | No |
| Jacuzzi | No |
| Sauna | No |
| Swimming pool | No |
| Internet | No |
| Primary energy consumption | 98 kilowatt hour per square meters |
|---|---|
| EPC/EPC label | C |
| Renovation works mandatory | Not specified |
| Unique code EPB certificate | Not specified |
| CO₂ emission | Not specified |
| Yearly theoretical total energy consumption | Not specified |
| Valid electricity inspection certificate | Yes |
| Summons: No judicial remedy or administrative measure imposed | Not specified |
| Valid flood certificate | Not specified |
| Heating type | Gas |
| Common water heater | No |
| Double glazing | Yes |
| Building permit | Not specified |
|---|---|
| Cadastral Plan | Not specified |
| Right of first refusal for the tenant | Not specified |
| Allotment permit | Not specified |
| Preemption right | Not specified |
| Most recent urban development zoning | Not specified |
|
P-score
|
Not specified |
|
G-score
|
Not specified |
Asked price excluding notary fees (excluding eventual registration fees)
| Price | 345000 € |
|---|---|
| Tenement building | No |
|
|
|



| Address |
Astridlaan 1
1700 - Dilbeek |
|---|---|
| Website |
|
| Agent's name | Tom Vanden Berghe |
| [email protected] | |
| Phone number |
|
Get in touch