


299000€
3 bedrooms 111 square meters

Appartement
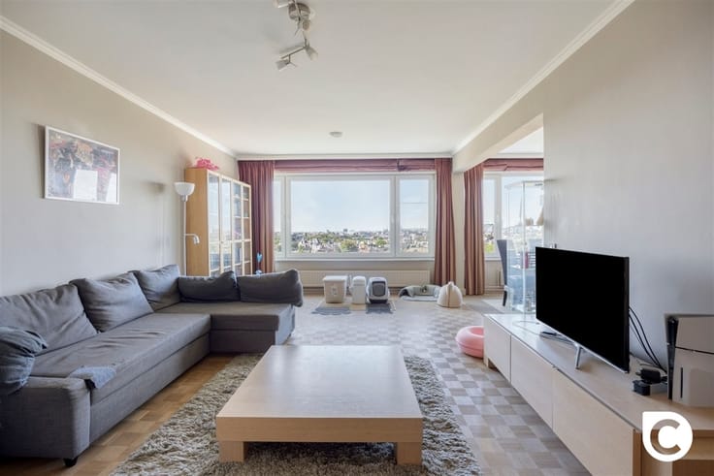
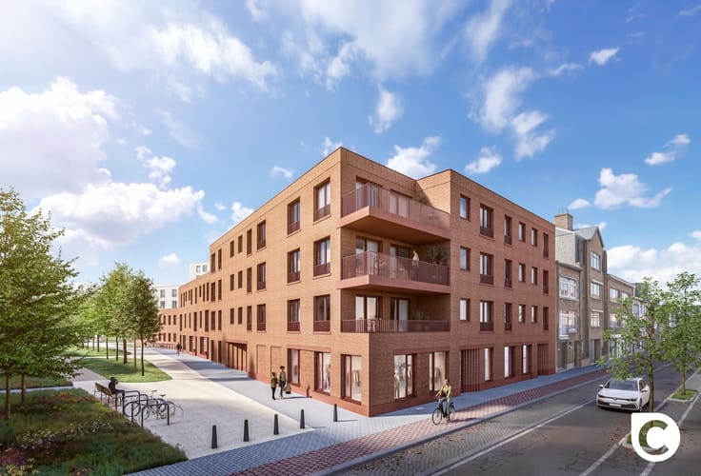
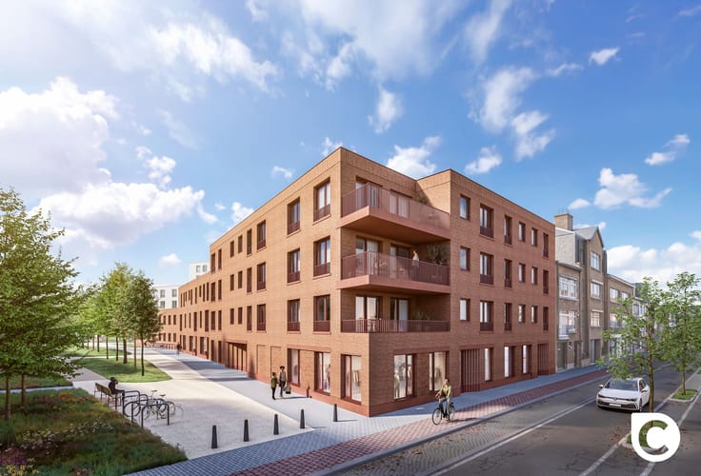
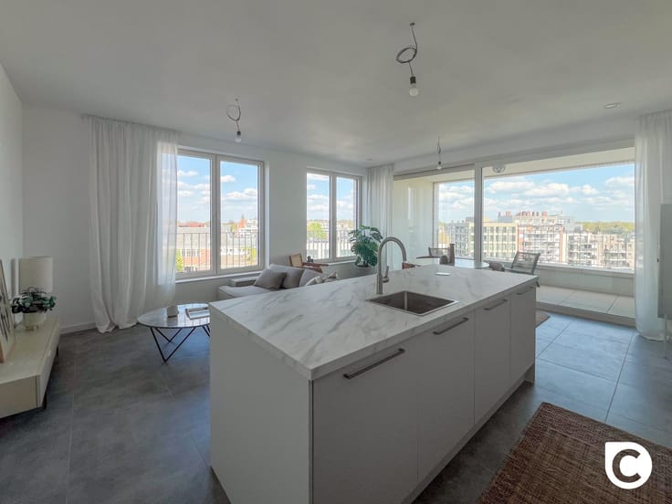
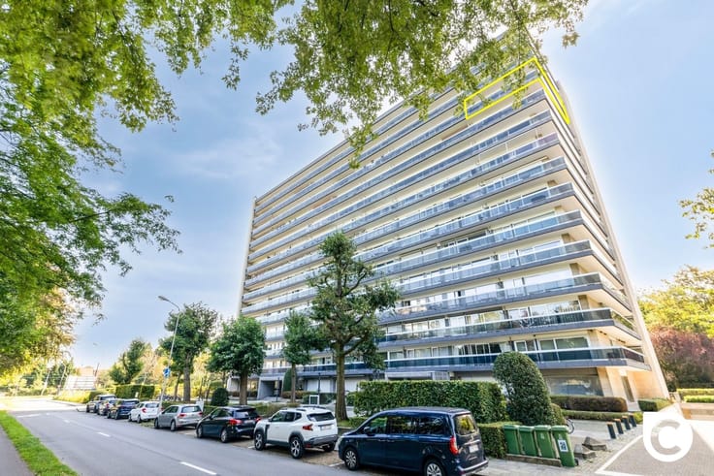
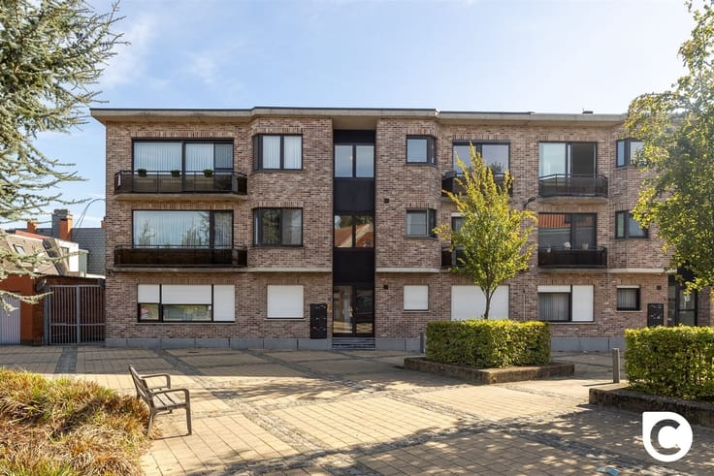
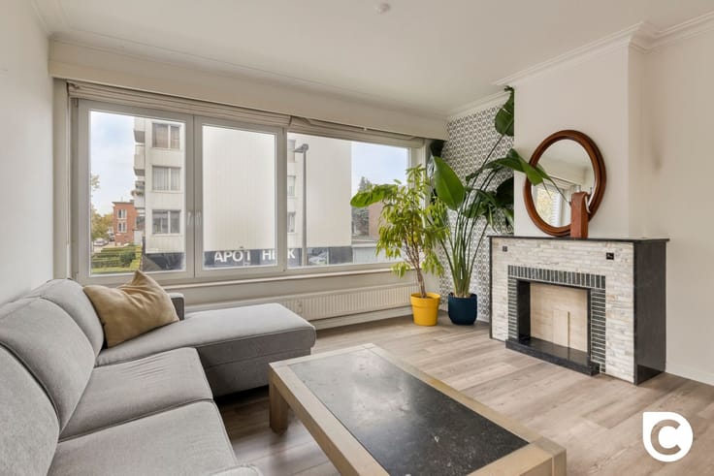
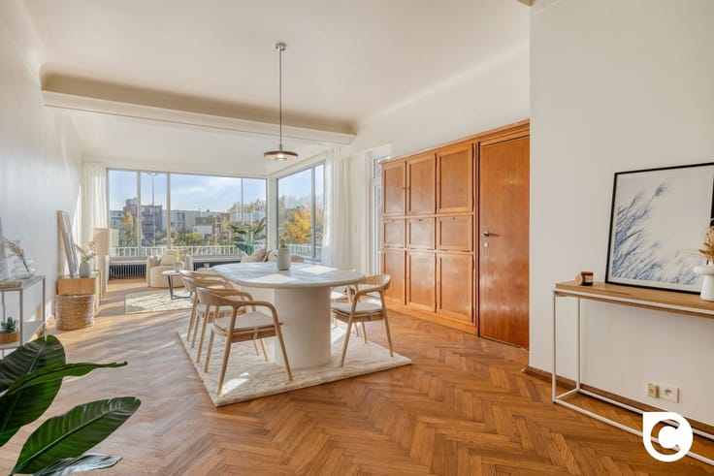
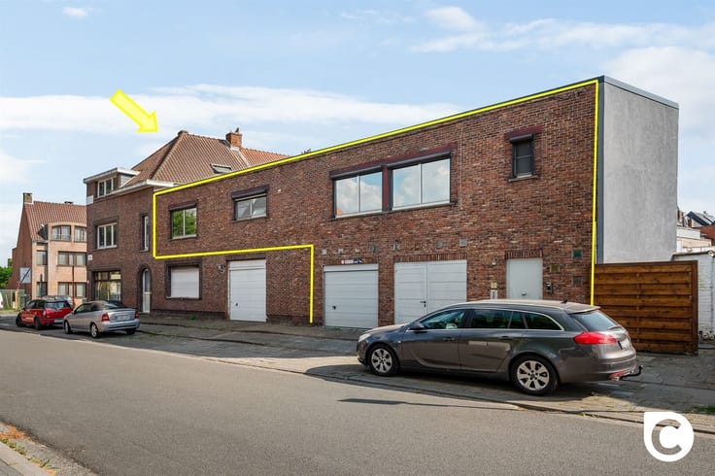
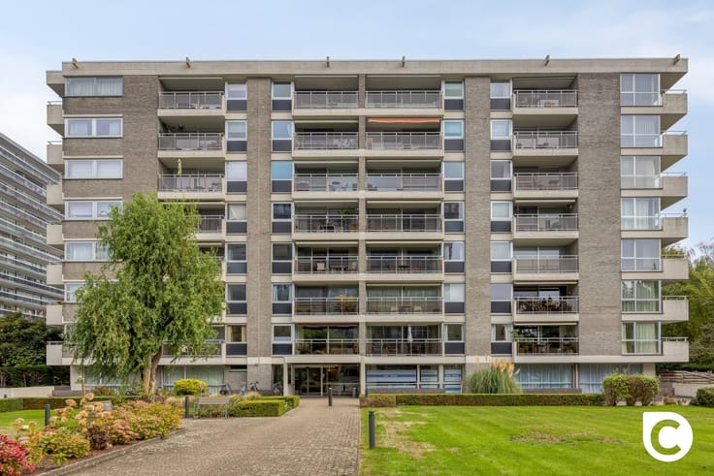
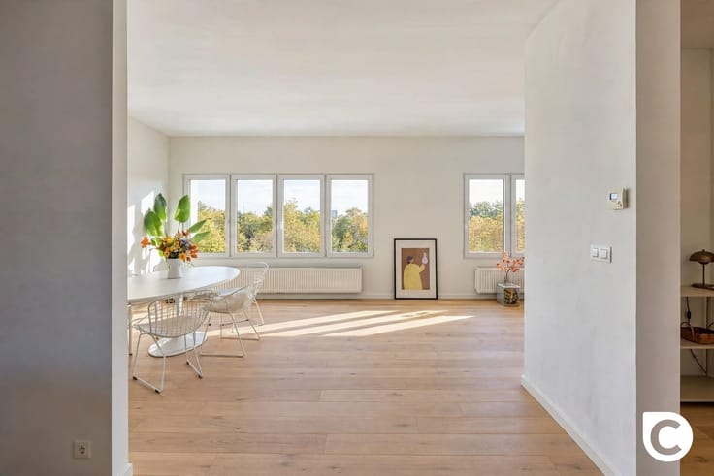
This spacious and bright 3-bedroom apartment, measuring approximately 111 m², is located on the first floor of a well-maintained building in an extremely quiet and sought-after residential neighborhood in Edegem, near schools, shops, and public transportation. The property serves as the ideal base for further renovations to suit your own taste and features double-glazed windows throughout (recently replaced with high-efficiency glass at the front) along with roller shutters all around.
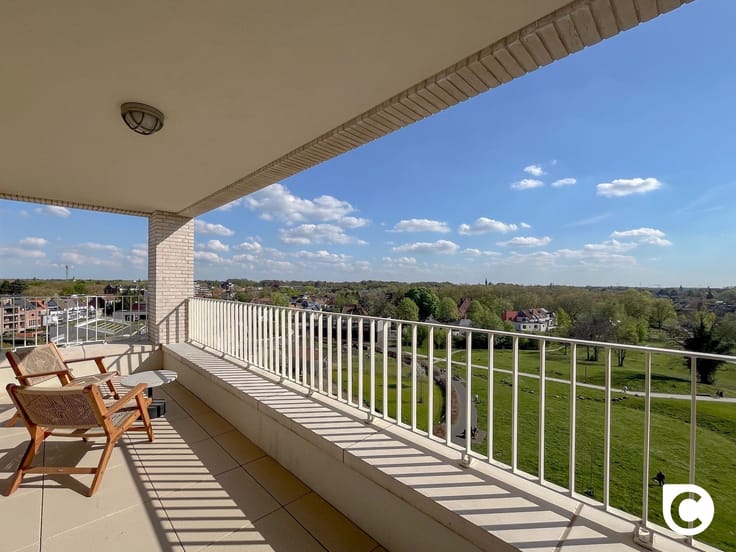
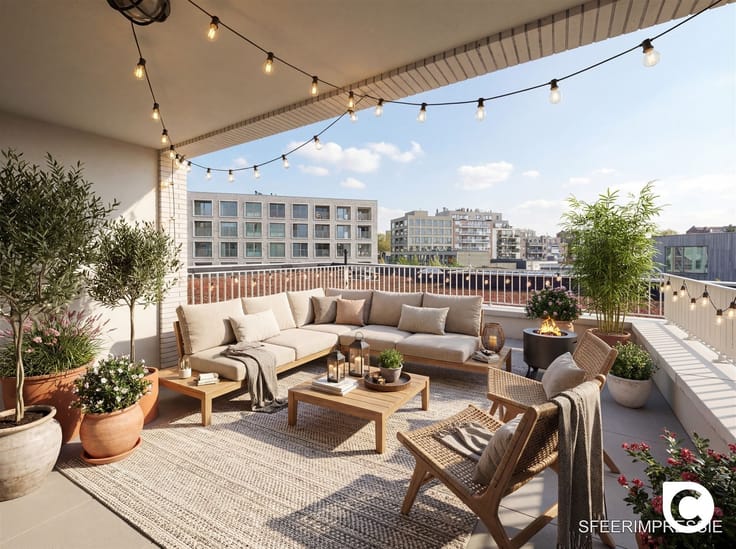
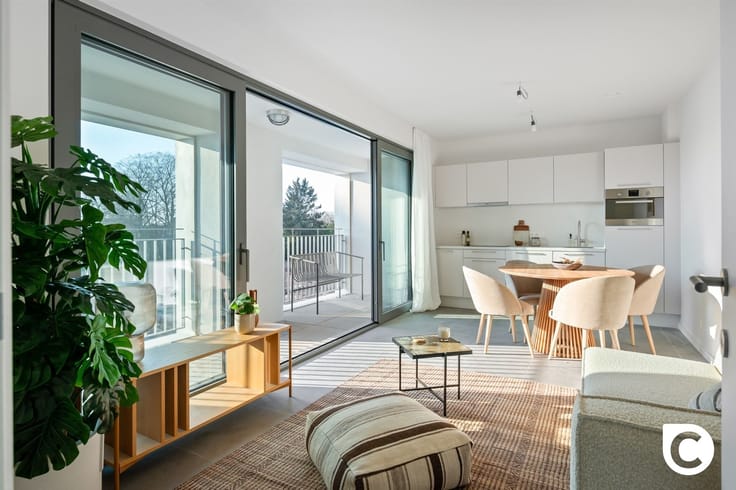
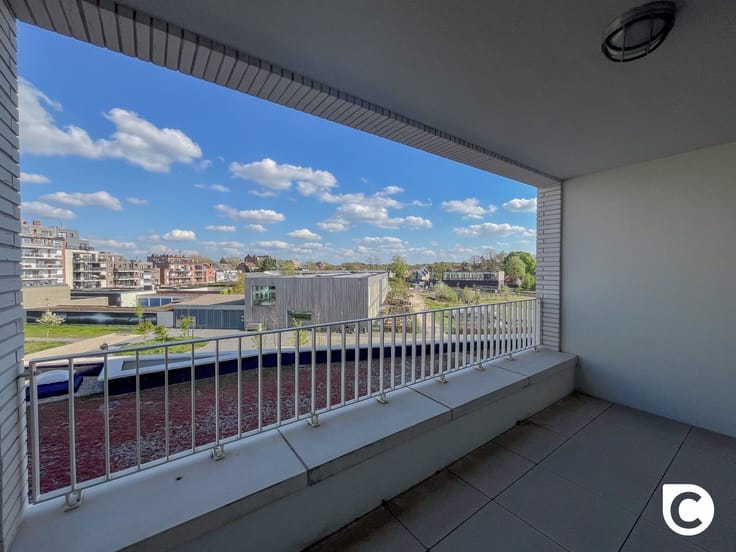
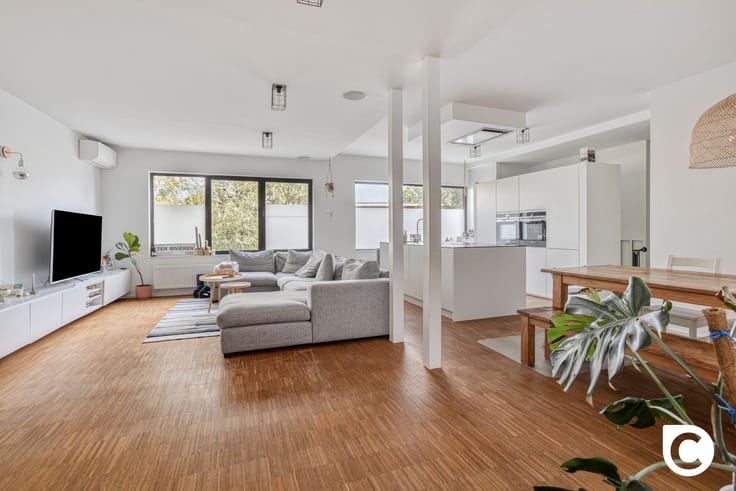
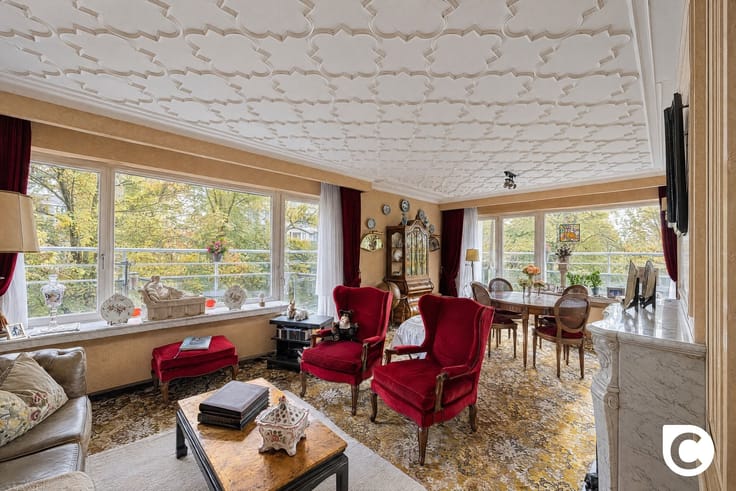
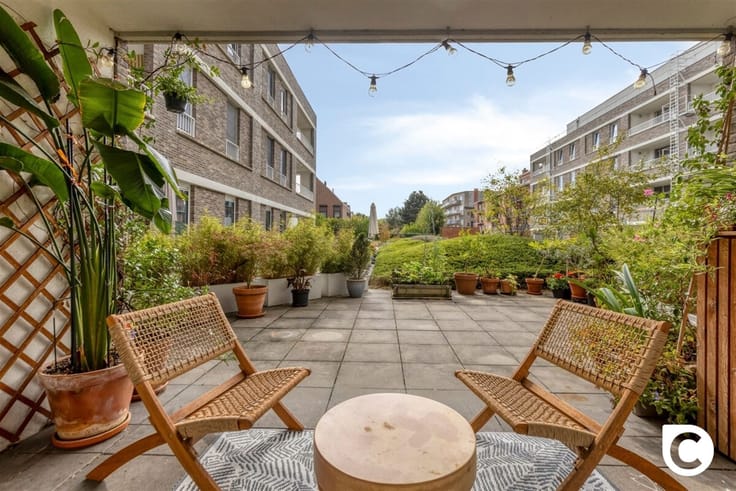
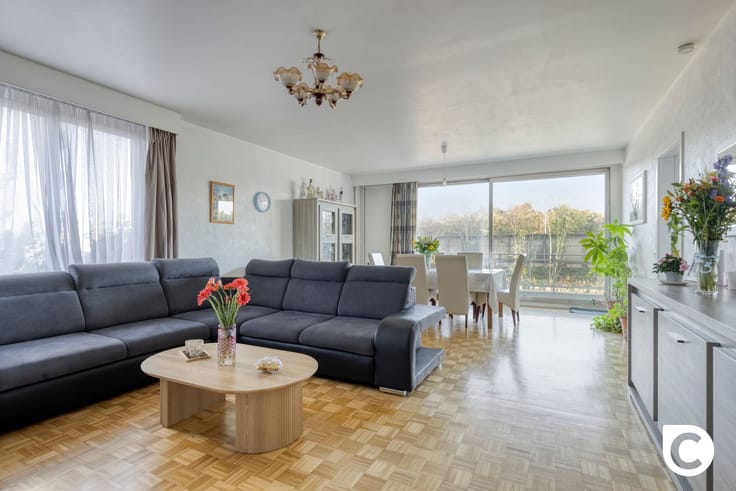
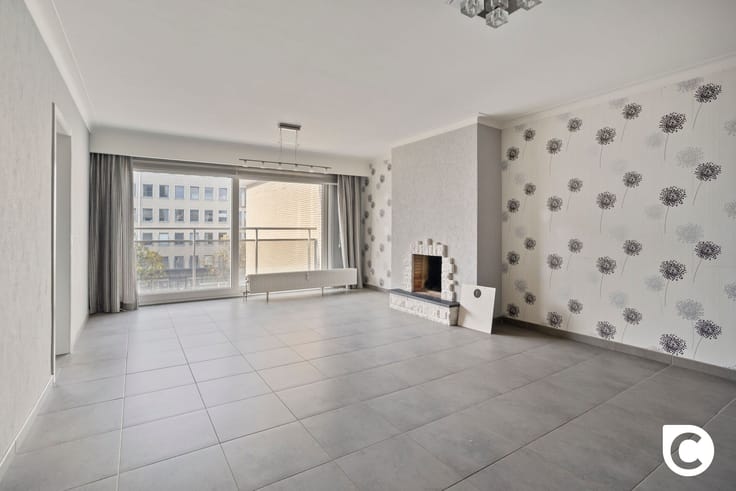
You enter the home through the central entry hall, which features a coat closet and a separate restroom with a sink. The cozy living area, approximately 32 m² with tile flooring, enjoys plenty of natural light and offers access to the front balcony via a large sliding window. The separate kitchen flows seamlessly into this space and also provides direct access to the balcony.
The apartment features three full-sized bedrooms measuring approximately 15 m², 11 m², and 8 m², offering plenty of possibilities for families or a home office. The bathroom is equipped with a comfortable walk-in shower and a connection for a washing machine.
The property includes a private basement storage unit. Behind the building, there is also an above-ground garage space that can be purchased as an option for €26,000. In short, a spacious and quietly located apartment full of potential in a prime location in Edegem. Contact us today to schedule a viewing!
| Construction year | 1977 |
|---|---|
| Floor | 1 |
| Number of floors | 2 |
| Building condition | To be done up |
| Immovable heritage | Not specified |
| Number of frontages | 3 |
| Covered parking spaces | 1 |
| Asbestos certificate is available | Not specified |
| Usable floor area | 111 square meters |
|---|---|
| Living room surface | 32 square meters |
| Kitchen type | Semi equipped |
| Bedrooms | 3 |
| Dressing room | No |
| Bathrooms | 1 |
| Toilets | 1 |
| Professional space | No |
| Basement | Yes |
| Furnished | No |
| Armored door | No |
| Terrace surface | 7 square meters |
|---|---|
| Terrace orientation | South West |
| Primary energy consumption | 175 kilowatt hour per square meters |
|---|---|
| EPC/EPC label | B |
| Renovation works mandatory | No |
| Unique code EPB certificate | 0003991533 |
| CO₂ emission | Not specified |
| Yearly theoretical total energy consumption | Not specified |
| Valid electricity inspection certificate | No |
| Conformity certification for fuel tanks | Not specified |
| Summons: No judicial remedy or administrative measure imposed | Not specified |
|
Flemish register of measures consulted
|
Not specified |
| Valid flood certificate | Not specified |
| Heating type | Gas |
| Heat pump | No |
| Double glazing | Yes |
| Building permit | Not specified |
|---|---|
| Cadastral Plan | Not specified |
| Right of first refusal for the tenant | Not specified |
| Allotment permit | Not specified |
| Preemption right | Not specified |
| Most recent urban development zoning | Not specified |
| Flood zone type | Non flood zone |
|
P-score
|
B |
|
G-score
|
B |
Asked price excluding notary fees (excluding eventual registration fees)
| Price | 299000 € |
|---|---|
| Cadastral income | 969 € |
| Tenement building | No |
|
|
|



| Address |
Fruithoflaan, 1
2600 - Berchem |
|---|---|
| Website |
|
| External reference | 31744 - 20627962 |