


219000€
3 bedrooms 105 square meters

Appartement
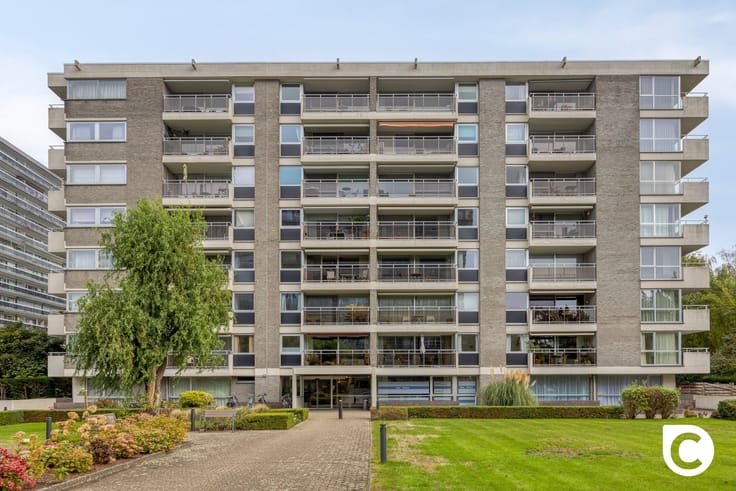
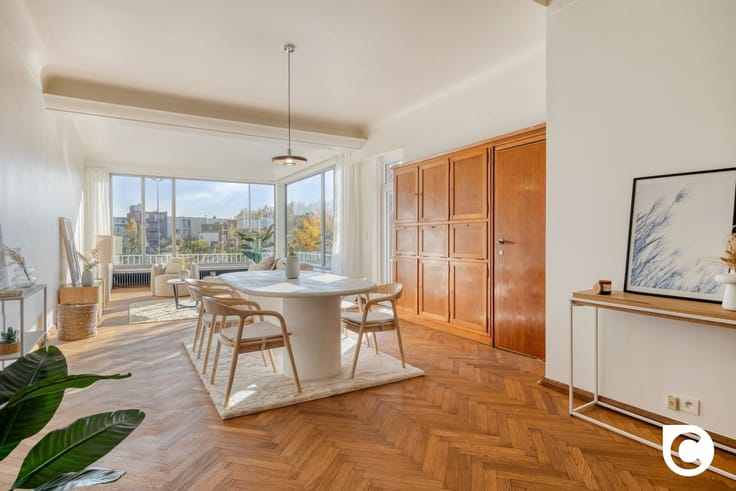
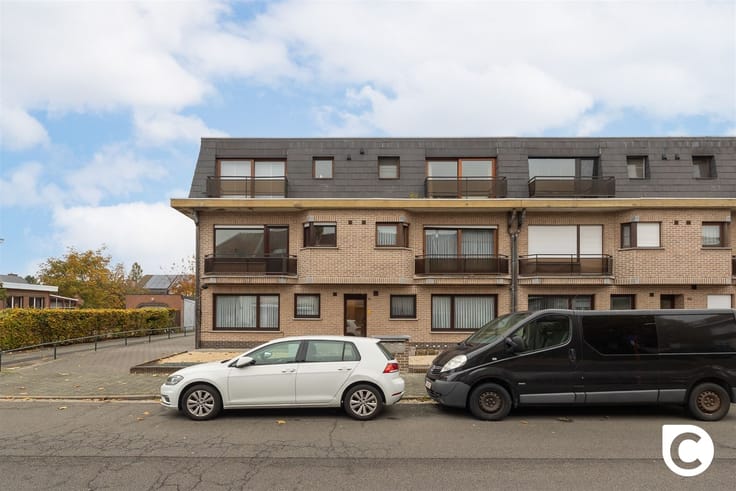
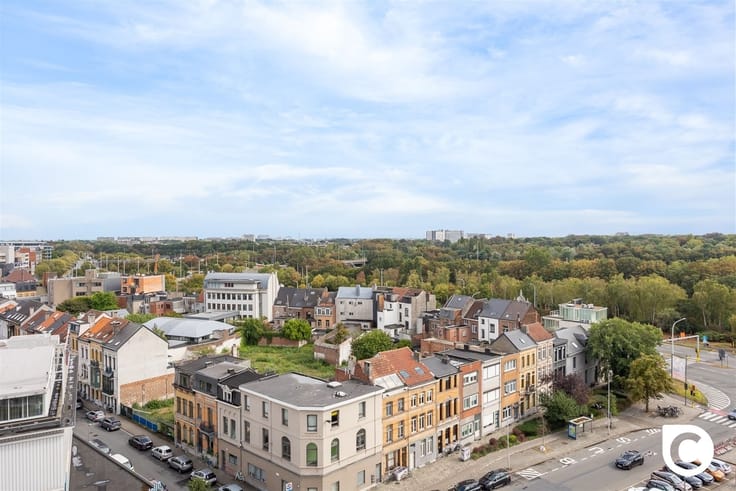
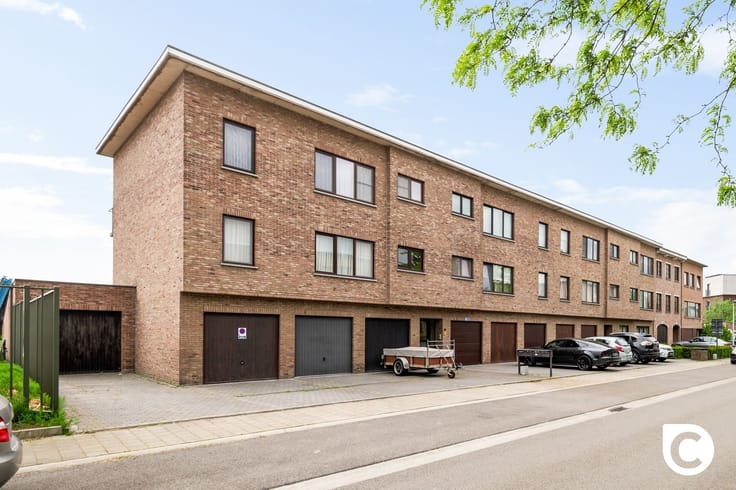
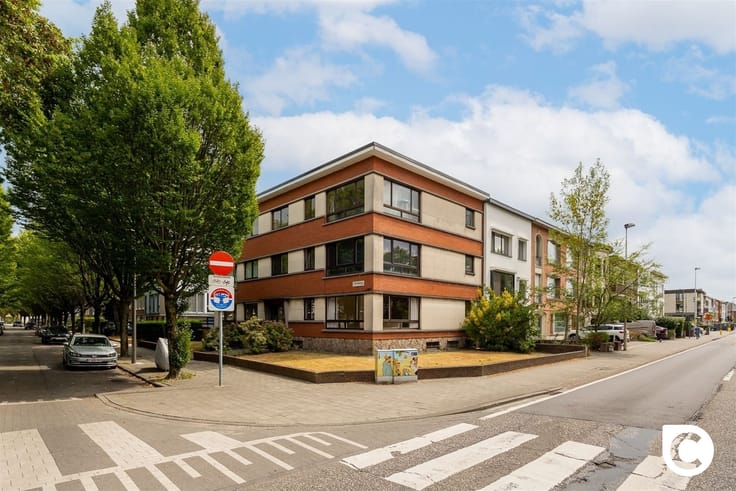
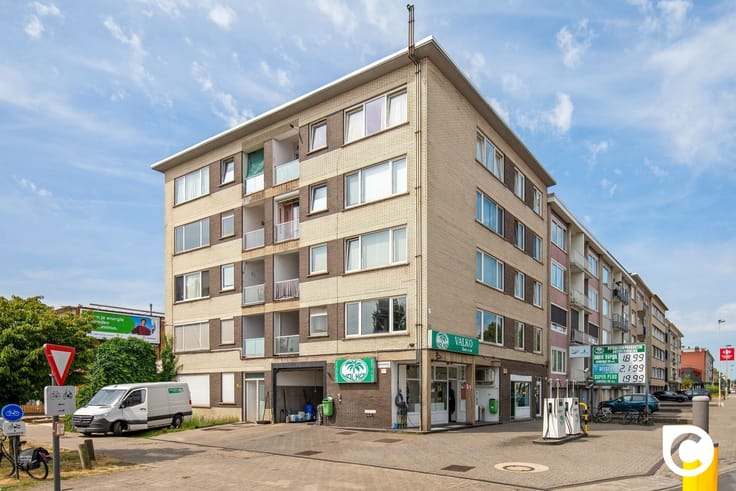
This spacious and bright 3-bedroom apartment is situated in an excellent corner location on Wouter Haecklaan in Deurne, close to the beautiful Rivierenhof Park. With shops, schools, public transportation, and major roads within easy reach, you’ll enjoy a central location here. The property is currently rented out, which also makes it an attractive investment.
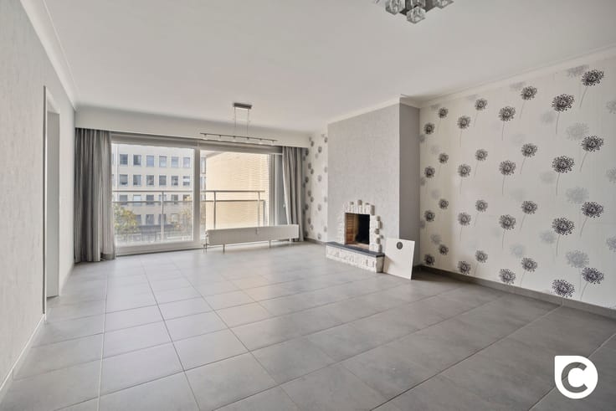
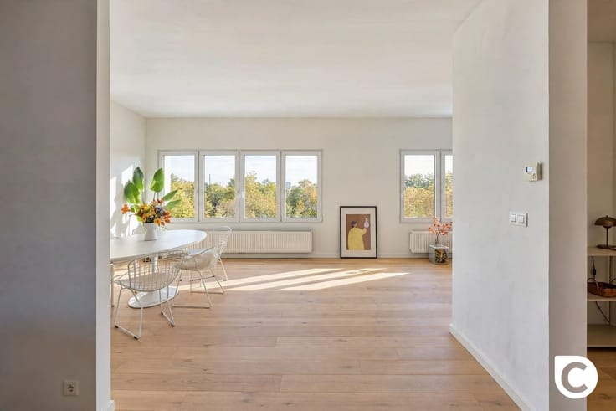
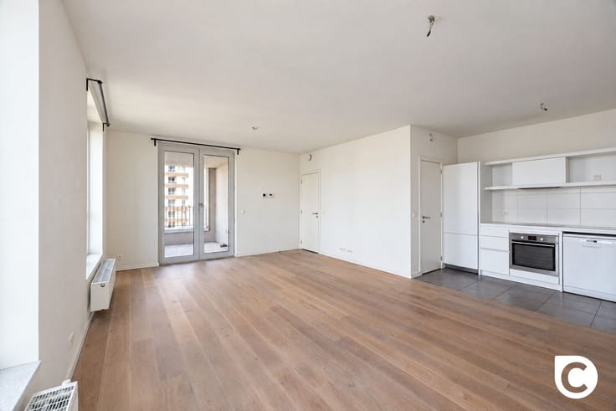
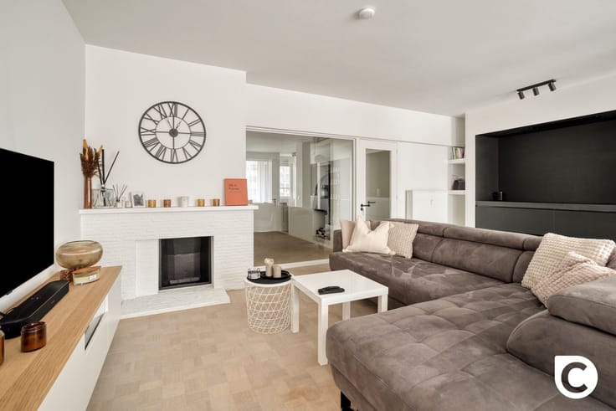
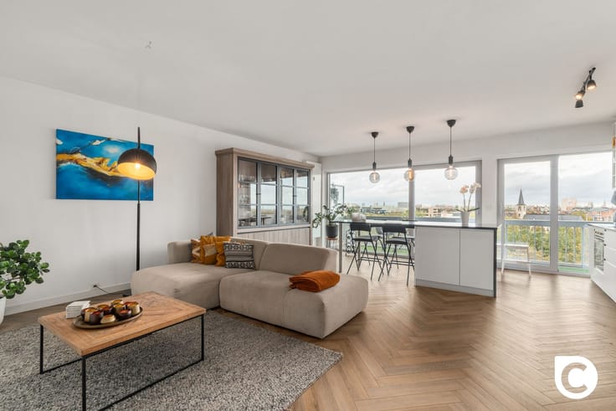
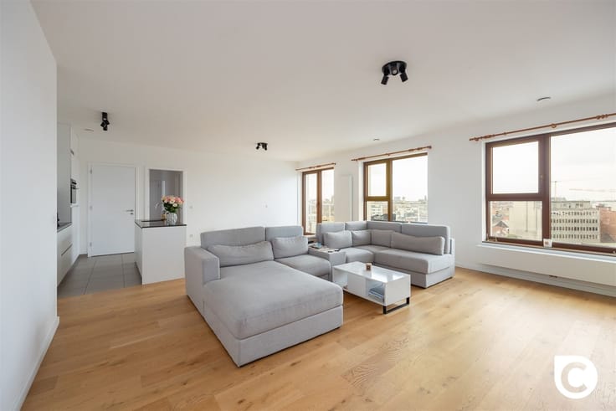
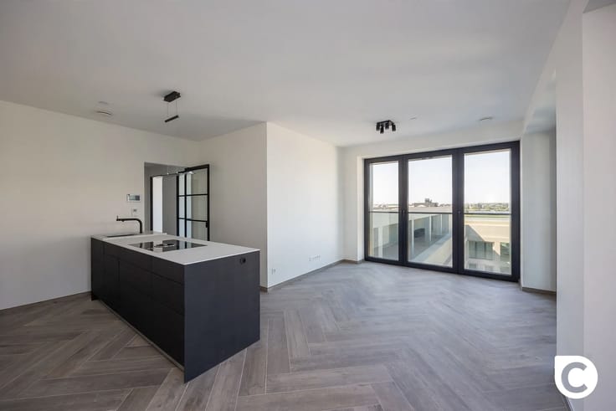
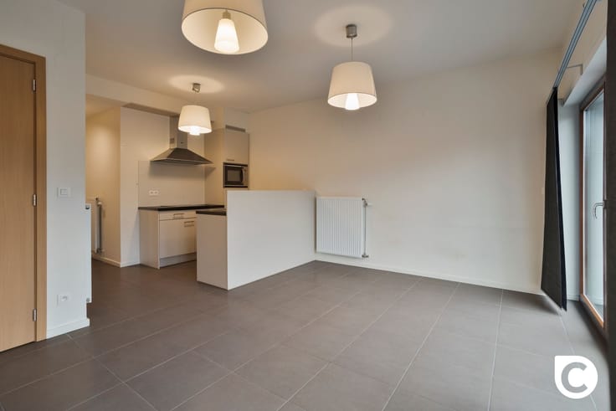
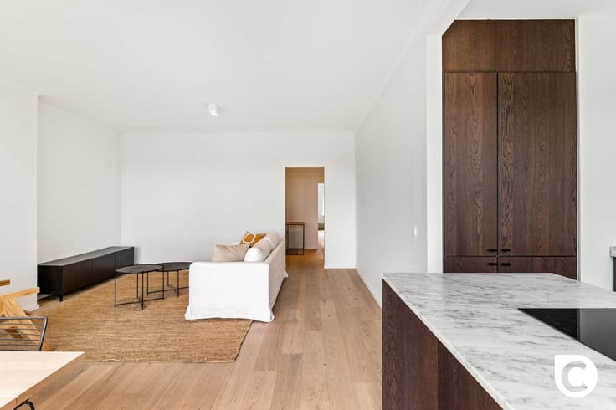
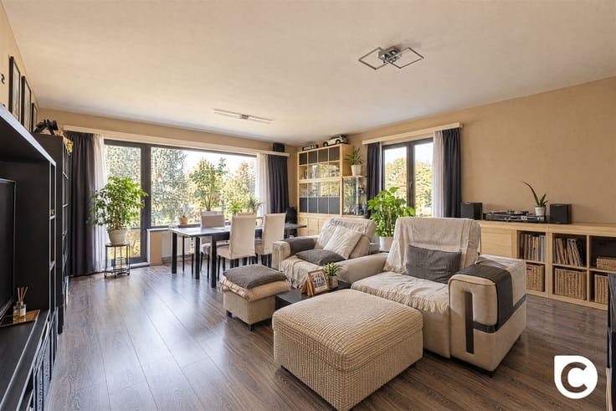
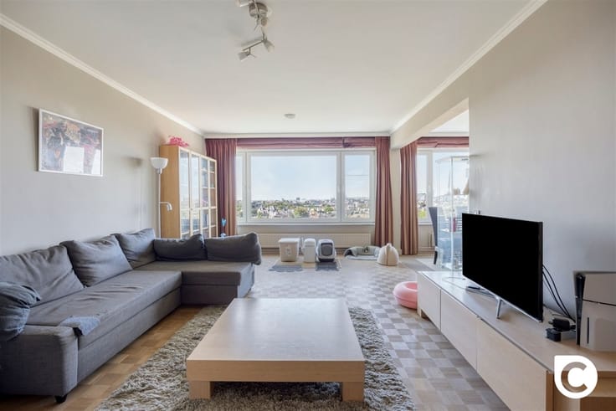
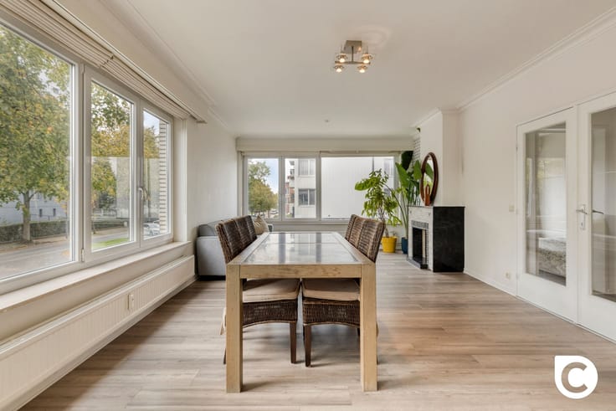
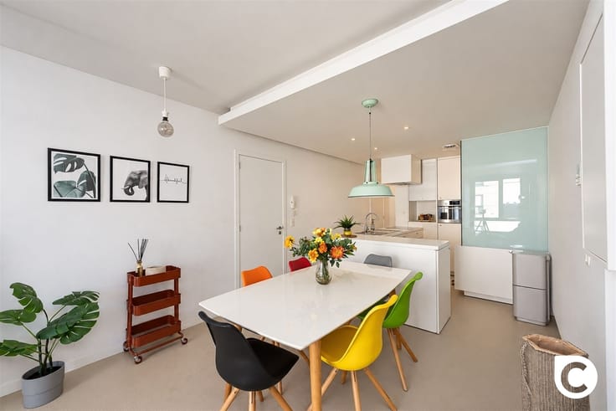
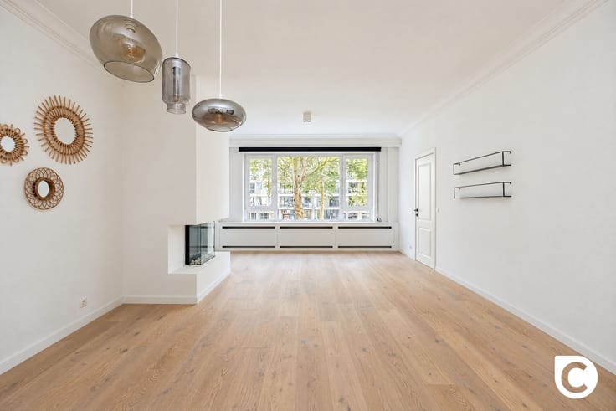
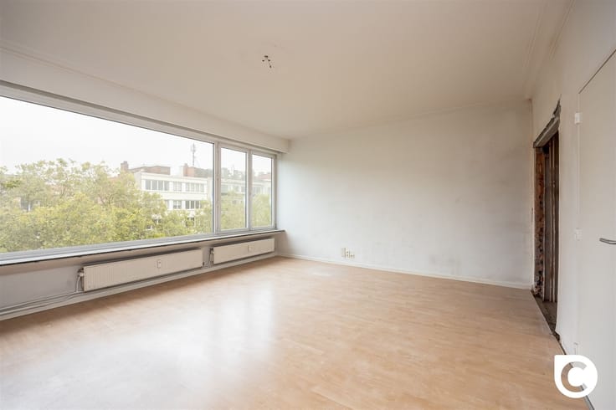
You enter the home through the central entry hall, which features a separate toilet and sink. The spacious living area of approximately 39 m² is finished with attractive block-patterned parquet flooring and enjoys plenty of natural light thanks to its corner location. A large sliding window provides access to the wide balcony of approximately 9 m² at the front. The separate kitchen flows seamlessly into this space.
The apartment features three bedrooms measuring approximately 14 m², 10 m², and 8 m², offering plenty of possibilities for a family or a home office. The bathroom is equipped with a bathtub and also has space for a washing machine. The electrical system has been fully inspected and certified in accordance with AREI standards. The property includes a private basement storage unit and an optional underground parking space for €16,500. In short, an exciting opportunity full of potential in Deurne! Contact us today.
| Construction year | 1969 |
|---|---|
| Floor | 3 |
| Number of floors | 9 |
| Building condition | Good |
| Immovable heritage | Not specified |
| Number of frontages | 2 |
| Covered parking spaces | 1 |
| Asbestos certificate is available | Yes |
| Usable floor area | 105 square meters |
|---|---|
| Living room surface | 39 square meters |
| Kitchen type | Semi equipped |
| Bedrooms | 3 |
| Dressing room | No |
| Bathrooms | 1 |
| Toilets | 1 |
| Professional space | No |
| Basement | Yes |
| Furnished | No |
| Armored door | No |
| Terrace surface | 9 square meters |
|---|---|
| Terrace orientation | North |
| Elevator | Yes |
|---|---|
| Secure access / alarm | No |
| Armored door | No |
| Air conditioning | No |
| TV cable | No |
| Jacuzzi | No |
| Sauna | No |
| Swimming pool | No |
| Internet | No |
| Primary energy consumption | 214 kilowatt hour per square meters |
|---|---|
| EPC/EPC label | C |
| Renovation works mandatory | No |
| Unique code EPB certificate | Not specified |
| CO₂ emission | Not specified |
| Yearly theoretical total energy consumption | Not specified |
| Valid electricity inspection certificate | Yes |
| Conformity certification for fuel tanks | Not specified |
| Summons: No judicial remedy or administrative measure imposed | Not specified |
|
Flemish register of measures consulted
|
Not specified |
| Valid flood certificate | Not specified |
| Heating type | Gas |
| Heat pump | No |
| Double glazing | Yes |
| Building permit | Not specified |
|---|---|
| Cadastral Plan | Not specified |
| Right of first refusal for the tenant | Not specified |
| Allotment permit | Not specified |
| Preemption right | Not specified |
| Most recent urban development zoning | |
| Flood zone type | Non flood zone |
|
P-score
|
Not specified |
|
G-score
|
Not specified |
Asked price excluding notary fees (excluding eventual registration fees)
| Price | 219000 € |
|---|---|
| Monthly charges | 327 € |
| Tenement building | No |
|
|
|



| Address |
Fruithoflaan, 1
2600 - Berchem |
|---|---|
| Website |
|
| External reference | 31421 - 20627891 |
Get in touch