


249000€
2 bedrooms 107 square meters

Appartement
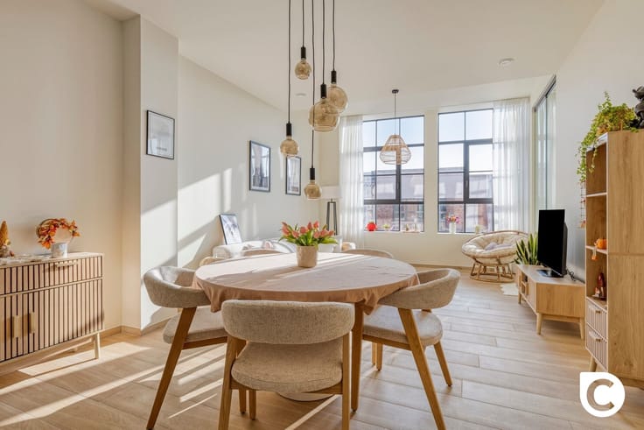
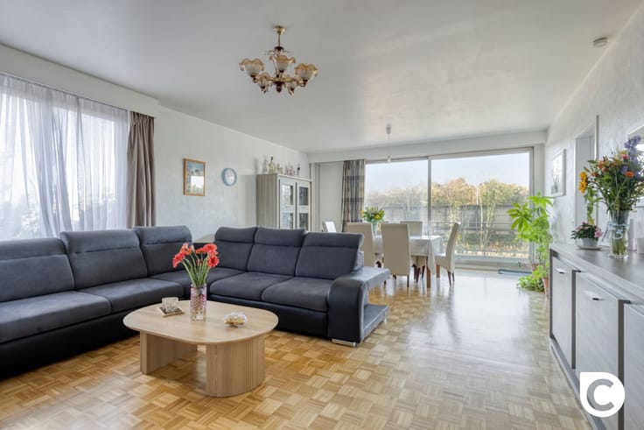
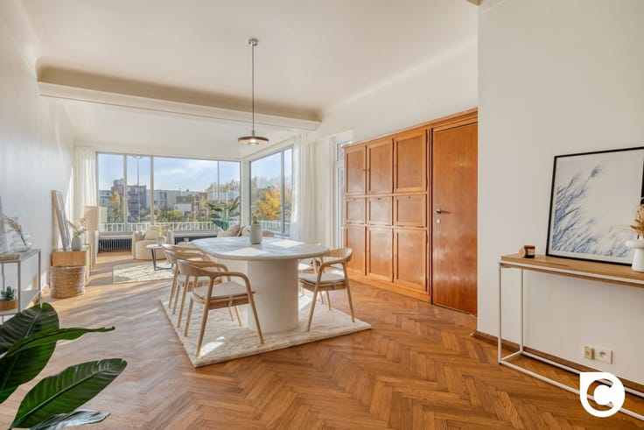
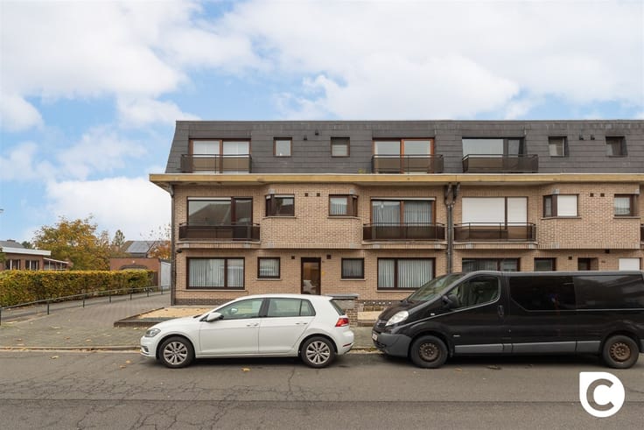
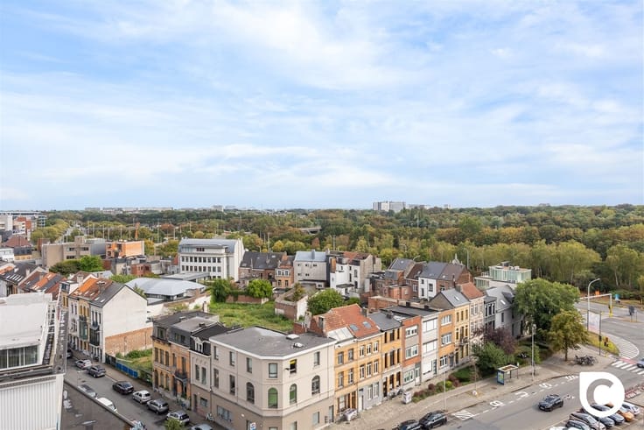
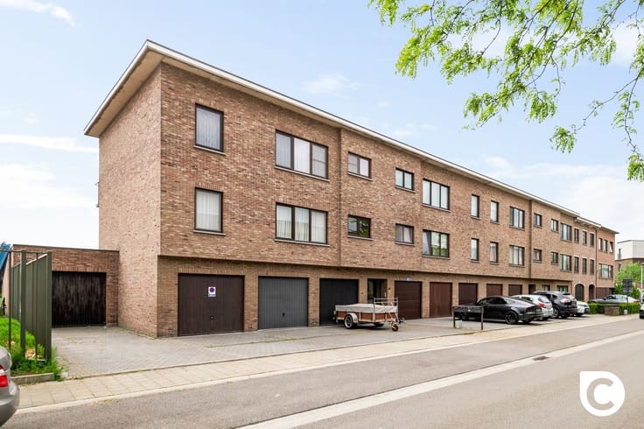
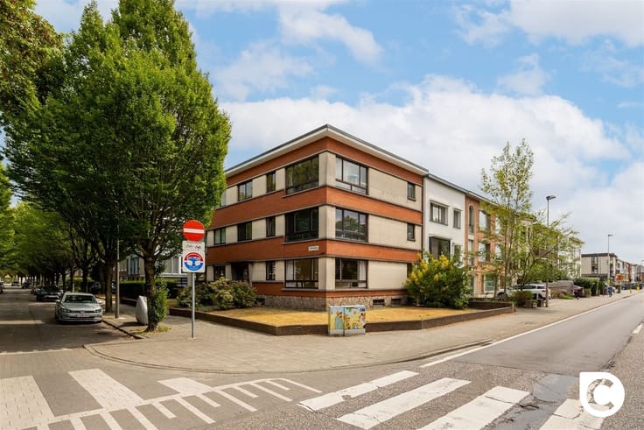
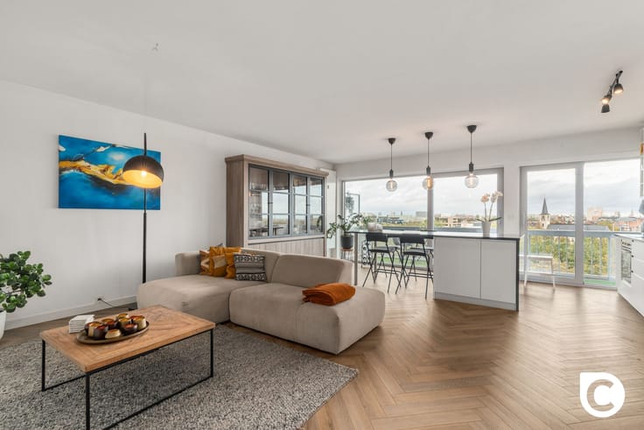
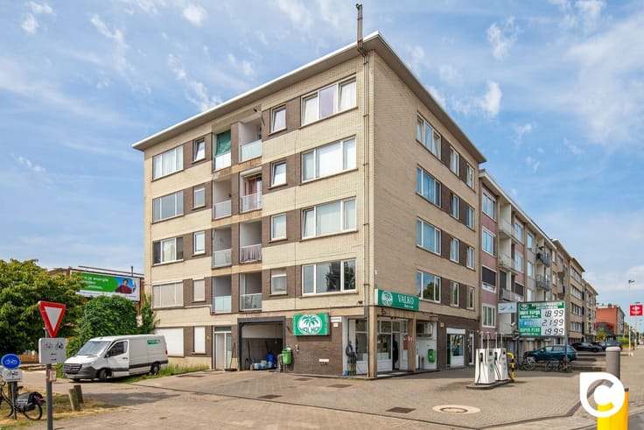
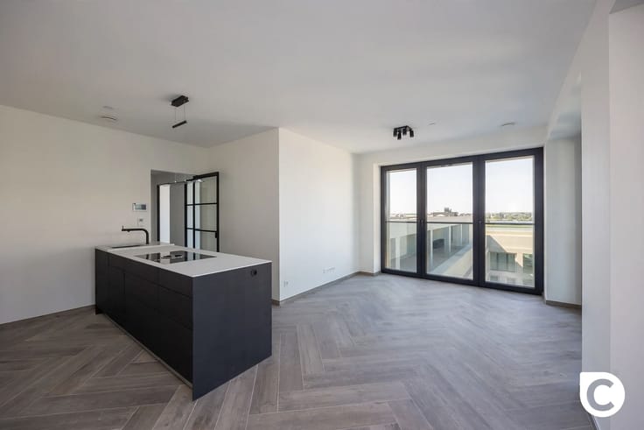
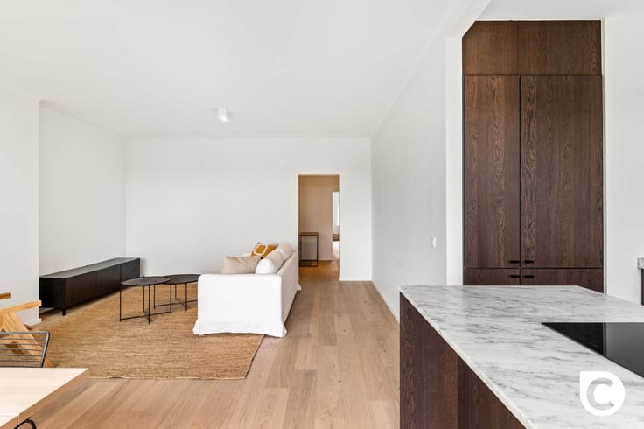
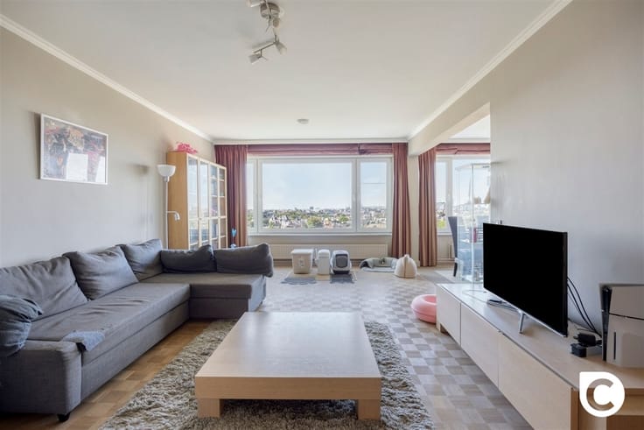
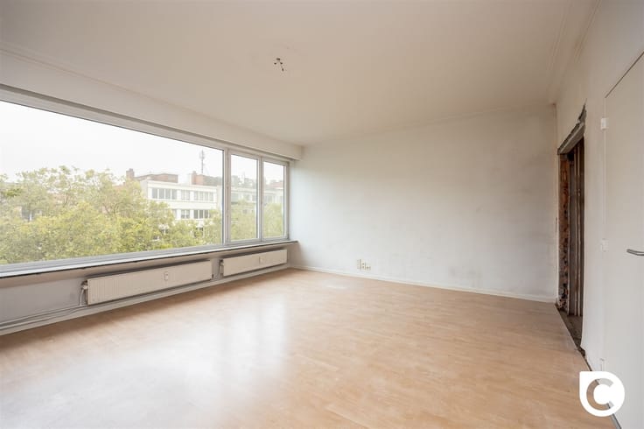
This spacious and bright 2-bedroom apartment, measuring approximately 107 m², is located on the quiet and popular Jos Ratinckxstraat in Berchem, close to shops, schools, public transportation, and major thoroughfares. The apartment combines a comfortable layout with warm, inviting finishes featuring checkerboard parquet flooring.
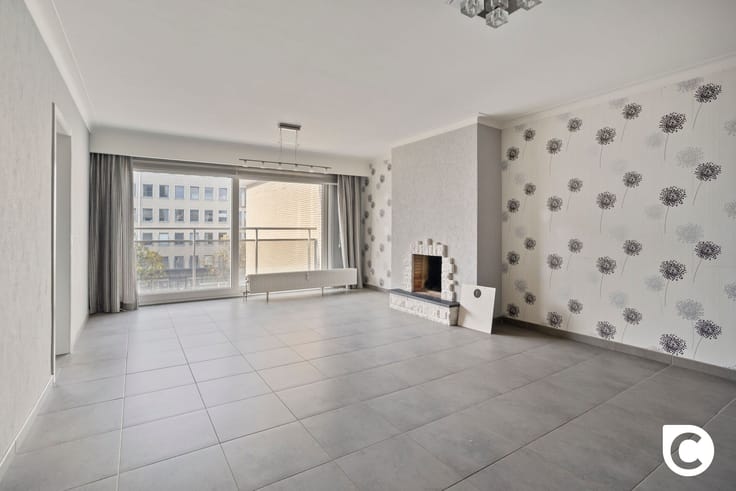
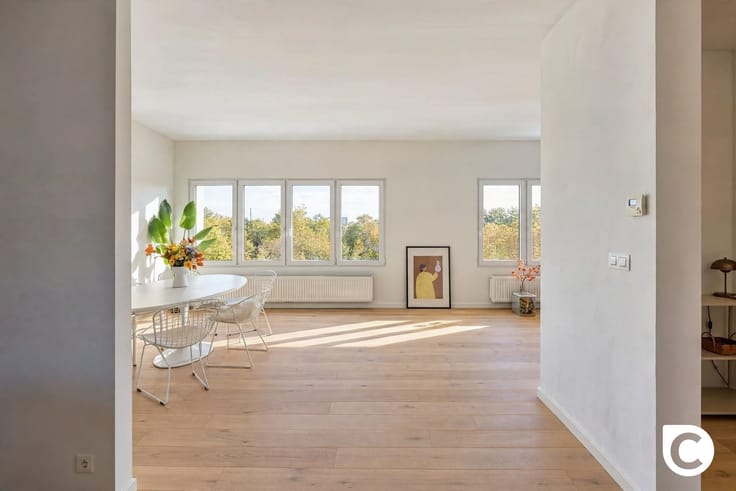
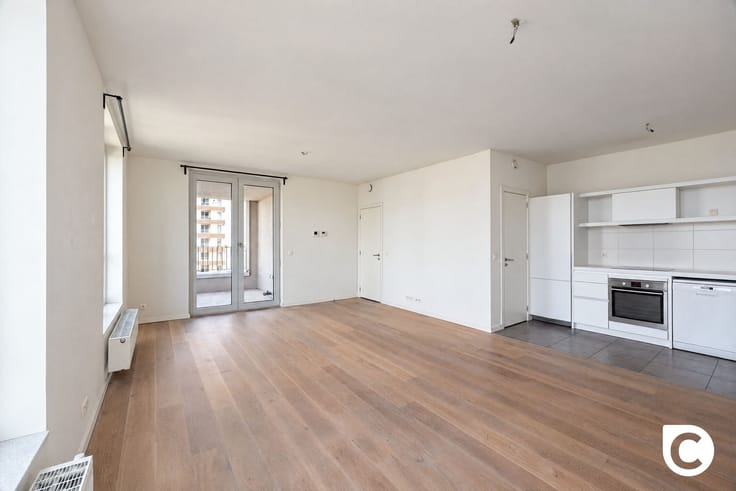
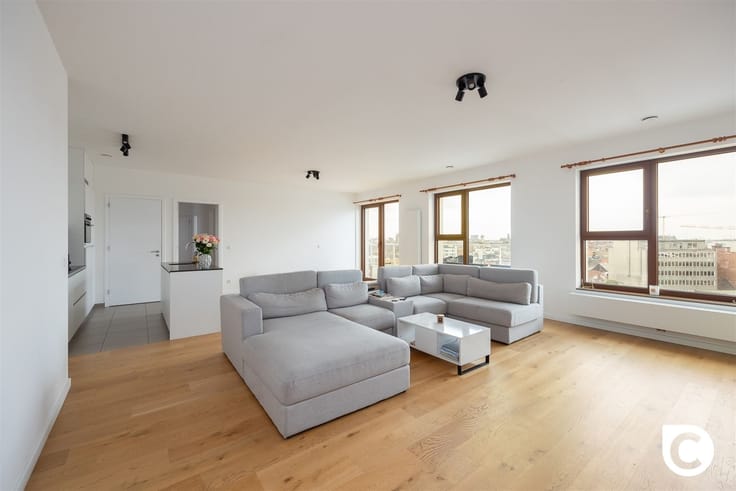
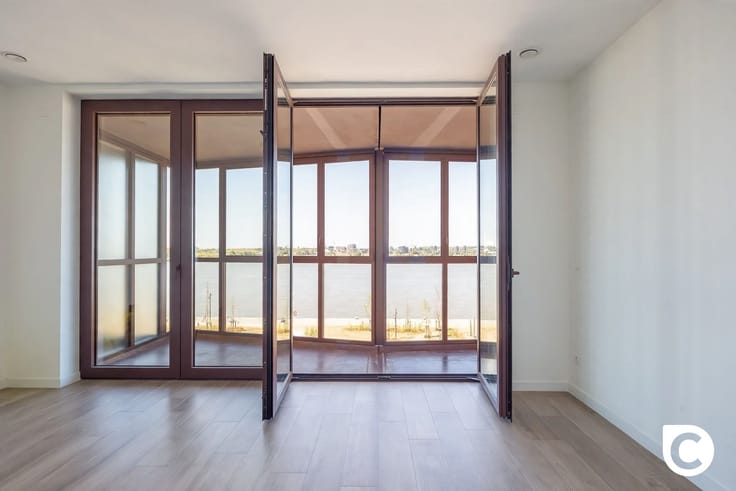
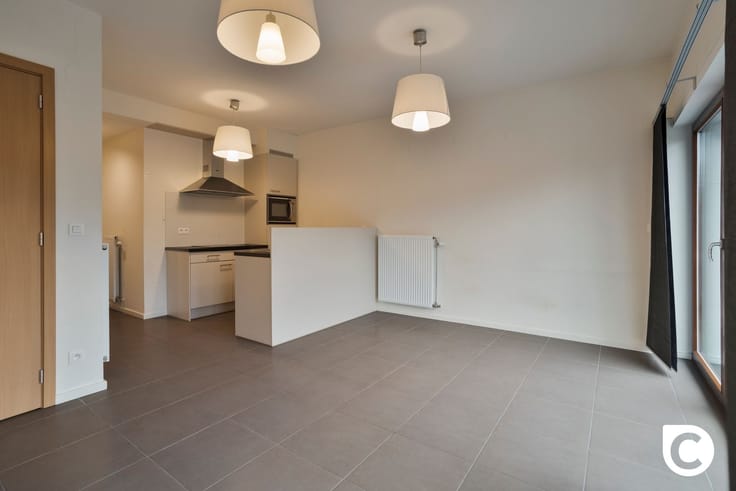
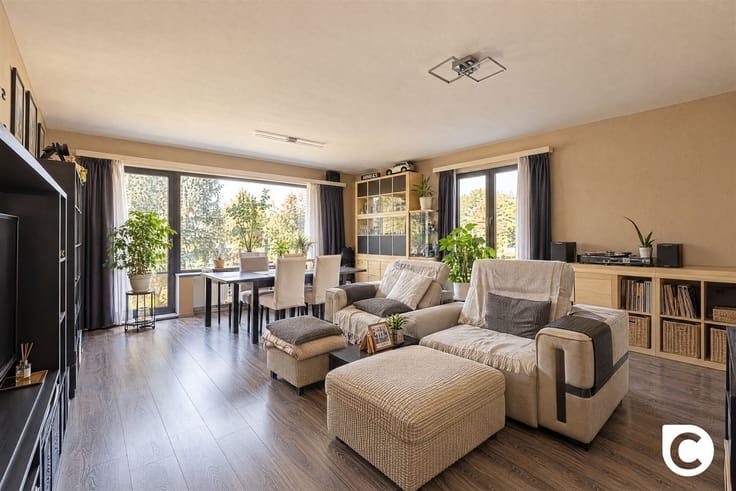
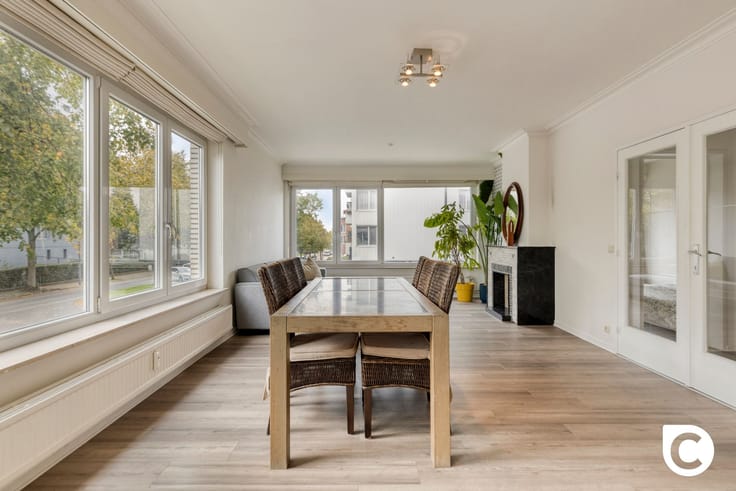
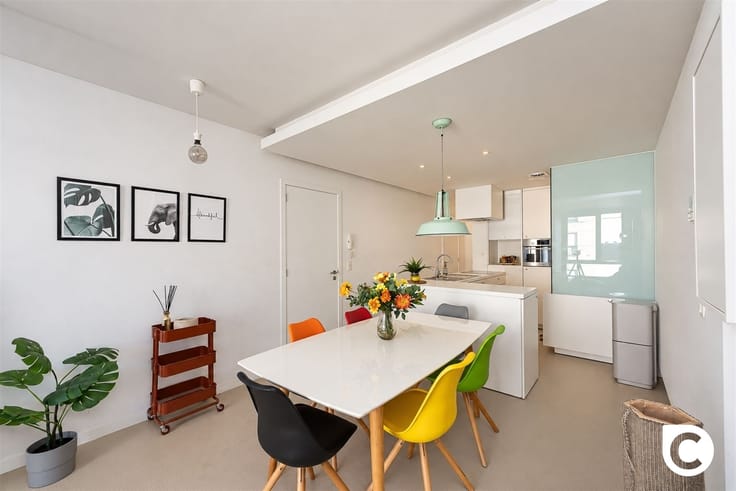
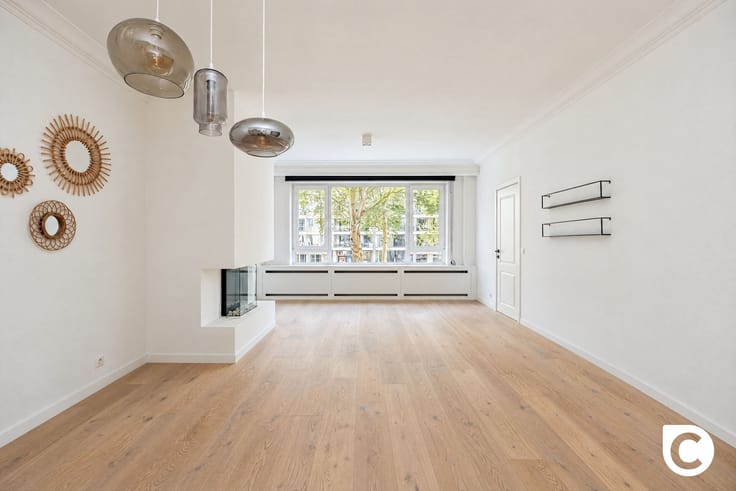
You enter the apartment through a spacious entryway with a built-in coat closet, a separate guest restroom with a sink, and a convenient laundry room with connections for a washing machine. The spacious living area of approximately 40 m² is bathed in light and features charming checkerboard parquet flooring. The practical, separate kitchen adjoins this space. Both from the kitchen and through the large sliding window in the living area, you have direct access to the sunny, southwest-facing terrace of approximately 8 m², where you can enjoy the sun from the afternoon until late evening.
The apartment features two full-sized bedrooms measuring approximately 15 m² and 11 m², and a well-maintained bathroom with a contemporary walk-in shower and a beautiful vanity. The property includes a private basement storage unit, with the option to purchase a garage for €25,000. In short, a fully equipped and charming apartment in a prime location. Schedule a visit soon!
| Construction year | 1974 |
|---|---|
| Floor | 3 |
| Number of floors | 7 |
| Building condition | To be done up |
| Immovable heritage | Not specified |
| Number of frontages | 2 |
| Covered parking spaces | 1 |
| Asbestos certificate is available | Not specified |
| Usable floor area | 107 square meters |
|---|---|
| Living room surface | 40 square meters |
| Kitchen type | Semi equipped |
| Bedrooms | 2 |
| Dressing room | No |
| Bathrooms | 1 |
| Toilets | 1 |
| Professional space | No |
| Basement | Yes |
| Furnished | No |
| Armored door | No |
| Terrace surface | 8 square meters |
|---|---|
| Terrace orientation | South West |
| Elevator | Yes |
|---|---|
| Secure access / alarm | No |
| Armored door | No |
| Air conditioning | No |
| TV cable | No |
| Jacuzzi | No |
| Sauna | No |
| Swimming pool | No |
| Internet | No |
| Primary energy consumption | 139 kilowatt hour per square meters |
|---|---|
| EPC/EPC label | B |
| Renovation works mandatory | No |
| Unique code EPB certificate | Not specified |
| CO₂ emission | Not specified |
| Yearly theoretical total energy consumption | Not specified |
| Valid electricity inspection certificate | No |
| Conformity certification for fuel tanks | Not specified |
| Summons: No judicial remedy or administrative measure imposed | Not specified |
|
Flemish register of measures consulted
|
Yes |
| Valid flood certificate | Not specified |
| Heating type | Gas |
| Heat pump | No |
| Double glazing | Yes |
| Building permit | Yes |
|---|---|
| Cadastral Plan | Not specified |
| Right of first refusal for the tenant | Not specified |
| Allotment permit | No |
| Preemption right | No |
| Proceedings for breach of planning regulations | No |
| Most recent urban development zoning | |
| Flood zone type | Non flood zone |
|
P-score
|
A |
|
G-score
|
A |
Asked price excluding notary fees (excluding eventual registration fees)
| Price | 249000 € |
|---|---|
| Monthly charges | 260 € |
| Cadastral income | 1427 € |
| Tenement building | No |
|
|
|



| Address |
Fruithoflaan, 1
2600 - Berchem |
|---|---|
| Website |
|
| External reference | 28026 - 20626559 |
Get in touch