

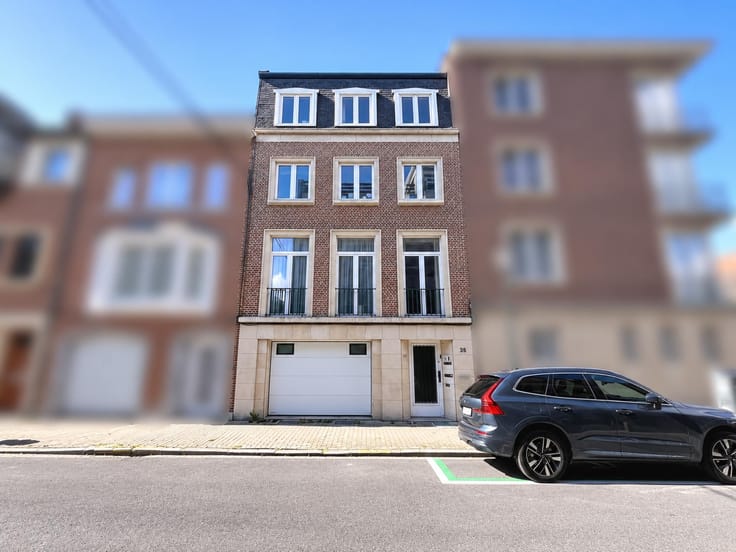


450000€
2 bedrooms 90 square meters

Sold in one week
📍 Between Thieffry and Pétillon – Stunning 2-bedroom apartment · ±90 m² · Fully renovated in 2018
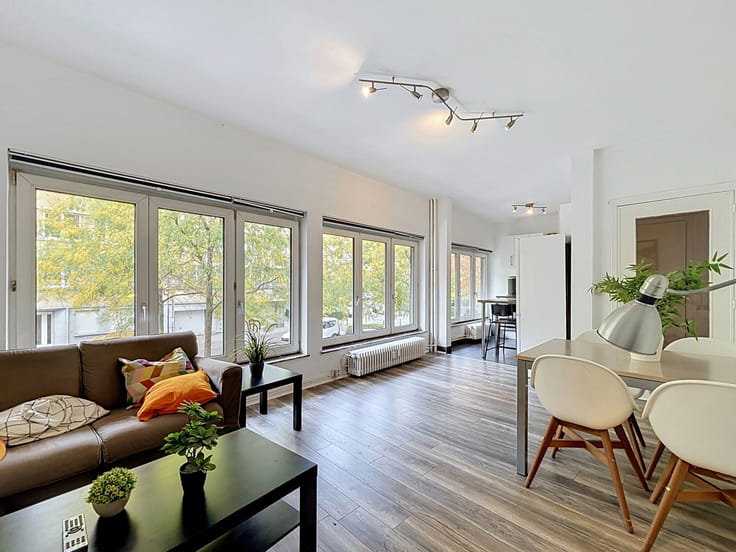
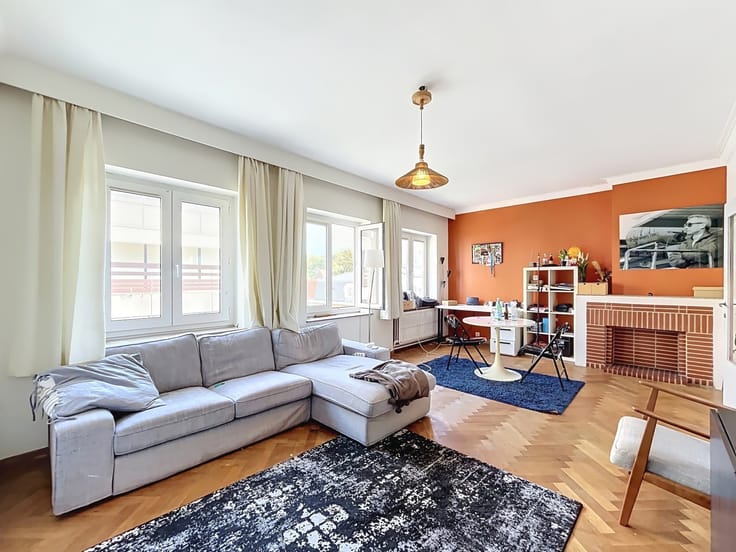
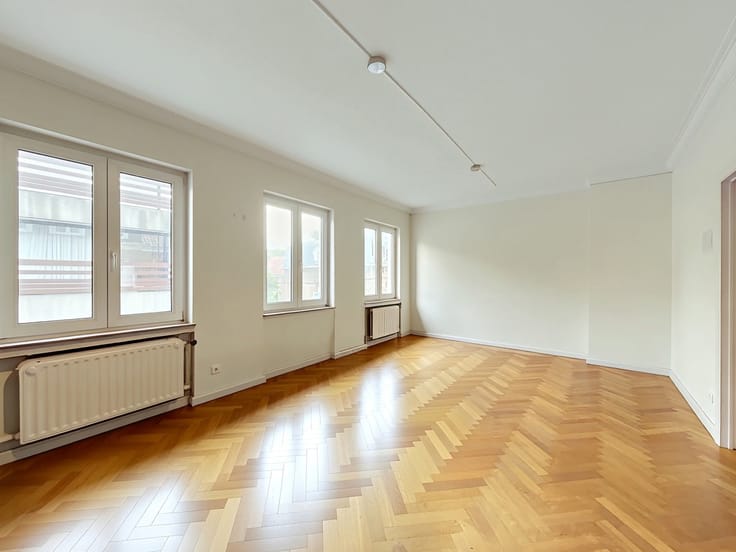
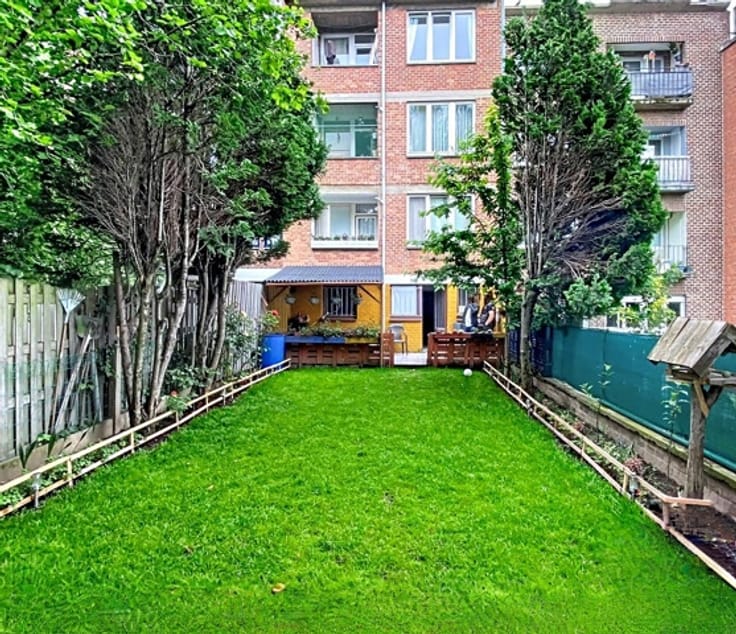
Located on the 2nd floor of a condominium that underwent a complete renovation in 2018, this bright apartment is ideally situated near amenities, public transportation, and schools in the heart of Etterbeek.
✨ The property
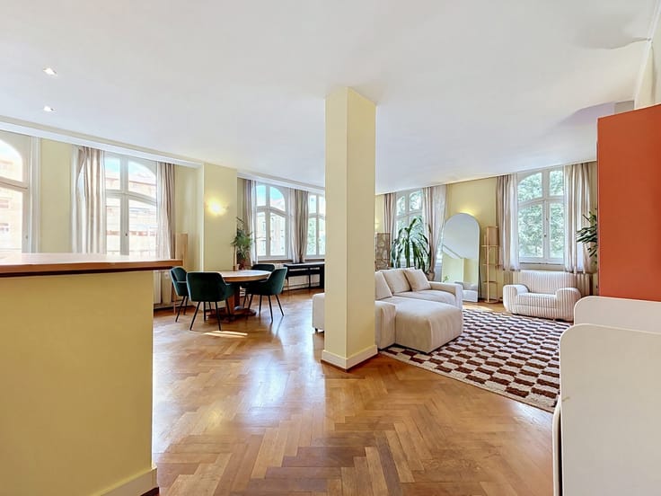
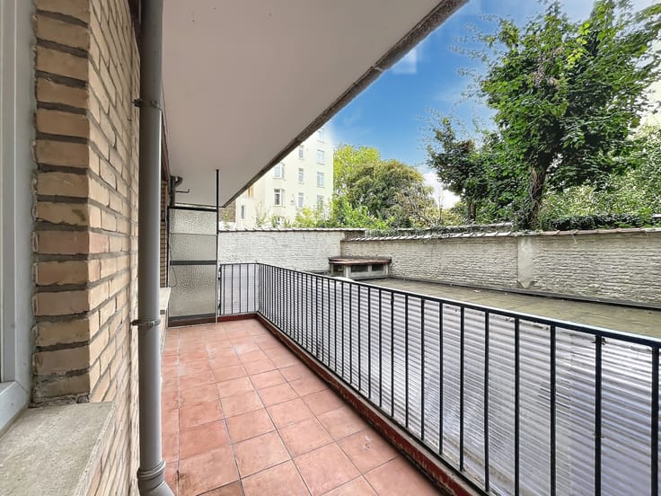
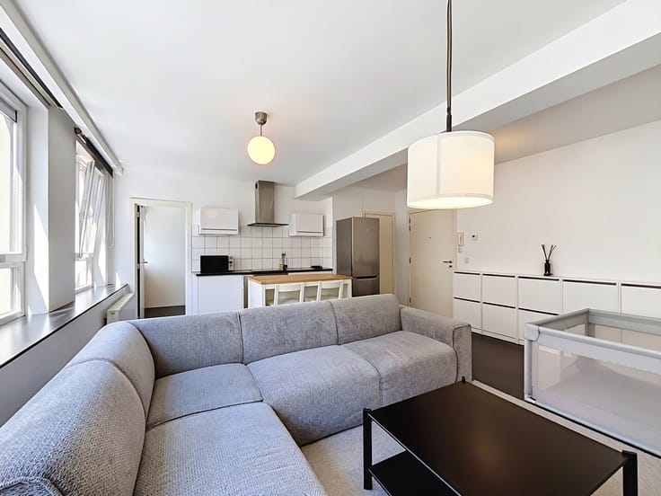
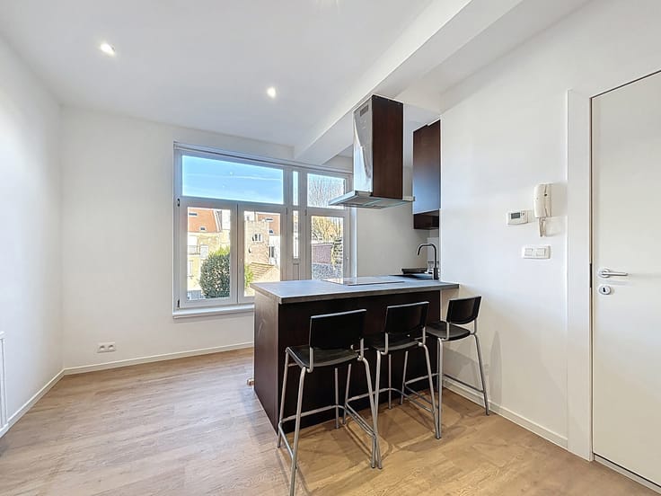
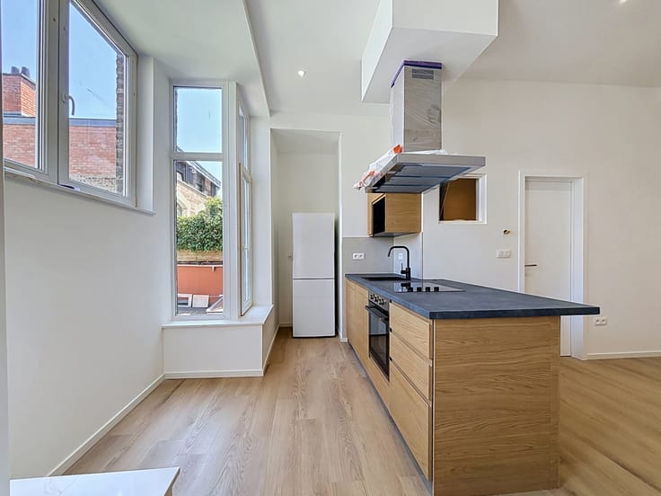
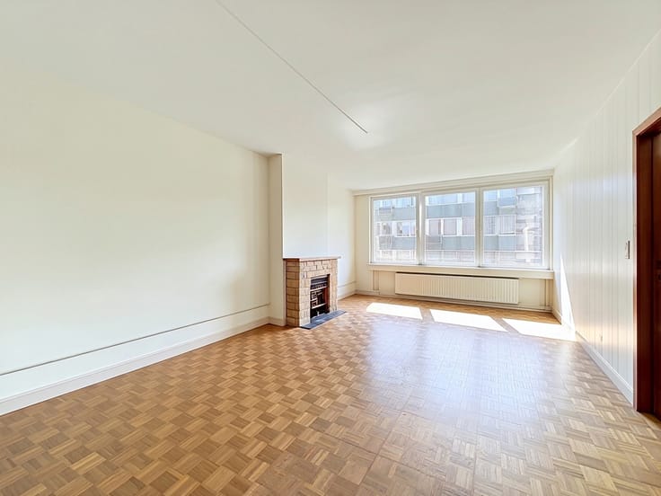
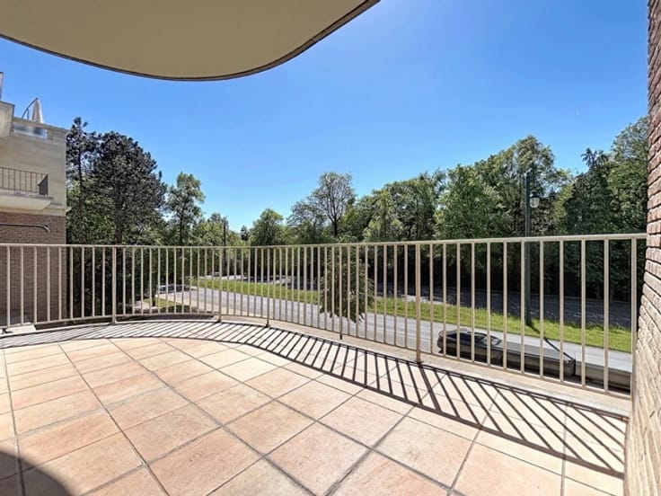
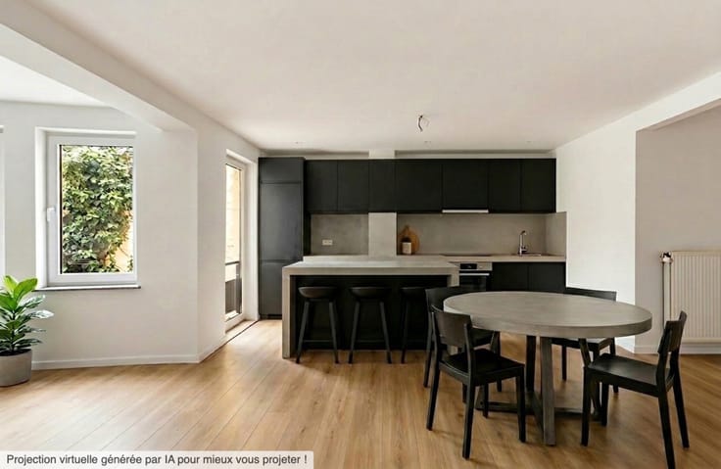
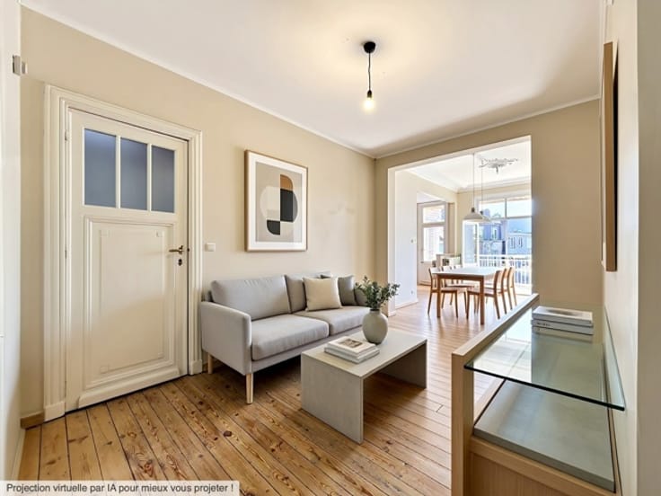
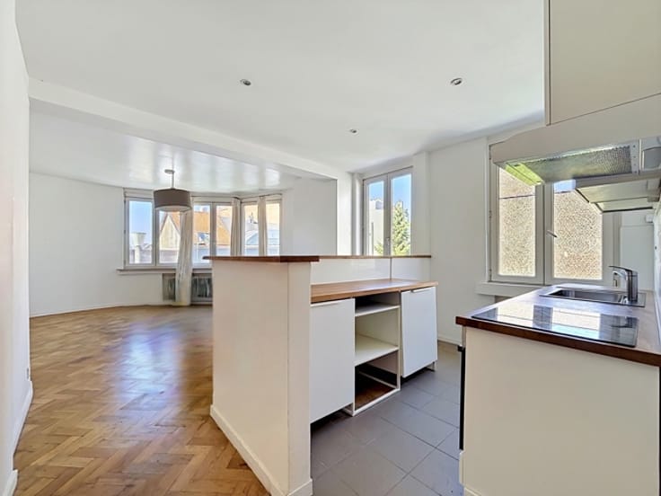
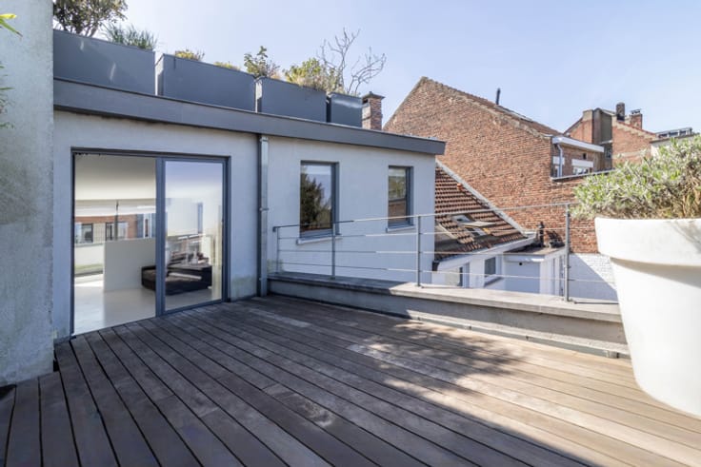
Entryway with storage space · Bright living room opening onto a fully equipped open-concept NOLTE kitchen (AEG & Falke) · 2 beautiful bedrooms (15 m² and 10 m²), the smaller one with access to a lovely sunny terrace within the building complex · Modern bathroom with walk-in shower · Separate toilet · Laundry room · Private cellar.
🔧 Practical details:
· Individual gas condensing boiler (2018)
· Double-glazed windows (2018) with electric shutters in the bedrooms
· Roof & rear facade insulation (2018)
· No major work required, 10-year warranty in effect
· Security door
· Bike storage
📋 Legal information
Energy Performance Rating (PEB): B · Electrical system compliant until 2044 · 2025 property tax: €881.96 (excluding bonuses)
💶 Monthly expenses: approx. €110 Building insurance, maintenance, cleaning, and electricity for common areas, reserve fund.
🅿️ Parking option: €40,000 Parking space with large multipurpose area (2nd car, motorcycles, storage, etc.).
📞 Info & viewings 02/356.22.20 | [email protected]
*The owners reserve the right to reject any offer, regardless of the amount.*
| Neighbourhood or locality | BXL Sud |
|---|---|
| Floor | 2 |
| Number of floors | 3 |
| Building condition | As new |
| Immovable heritage | Not specified |
| Number of frontages | 2 |
| Surroundings type | Isolated |
| Asbestos certificate is available | Not specified |
| Usable floor area | 90 square meters |
|---|---|
| Living room surface | 25 square meters |
| Kitchen type | Hyper equipped |
| Kitchen surface | 10 square meters |
| Bedrooms | 2 |
| Bedroom 1 surface | 15 square meters |
| Bedroom 2 surface | 10 square meters |
| Bathrooms | 1 |
| Shower rooms | 1 |
| Toilets | 1 |
| Laundry room | Yes |
| Basement | Yes |
| Furnished | No |
| Armored door | Yes |
| Terrace surface | 7 square meters |
|---|---|
| Terrace orientation | South East |
| Elevator | No |
|---|---|
| Accessible for disabled people | No |
| Armored door | Yes |
| Swimming pool | No |
| Primary energy consumption | 66 kilowatt hour per square meters |
|---|---|
| EPC/EPC label | B |
| Renovation works mandatory | Not specified |
| Unique code EPB certificate | 201903280000546544019 |
| CO₂ emission | 12 kg CO₂/m² |
| Yearly theoretical total energy consumption | 5892 kWh/year |
| Valid electricity inspection certificate | Yes |
| Summons: No judicial remedy or administrative measure imposed | Not specified |
| Valid flood certificate | Not specified |
| Double glazing | Yes |
| Building permit | Not specified |
|---|---|
| Cadastral Plan | Not specified |
| Right of first refusal for the tenant | Not specified |
| Allotment permit | Not specified |
| Preemption right | Not specified |
| Most recent urban development zoning | Not specified |
| Flood zone type | Non flood zone |
|
P-score
|
Not specified |
|
G-score
|
Not specified |
Asked price excluding notary fees (excluding eventual registration fees)
| Price | 450000 € |
|---|---|
| Tenement building | No |
|
|
|



| Address |
Avenue de la chasse 159
1040 - Etterbeek |
|---|---|
| Website |
|
| External reference | 7711981 |
Get in touch