


480000€
2 bedrooms 92 square meters

European Quarter: Exceptional 2-Bedroom Apartment with Sp...
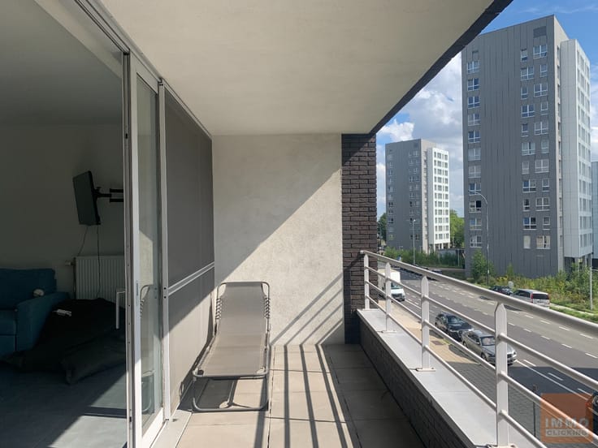
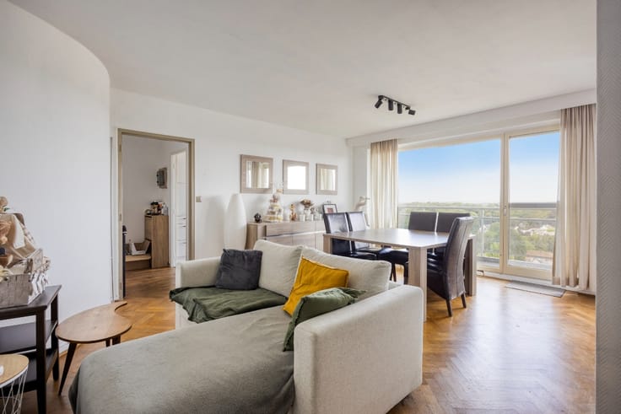
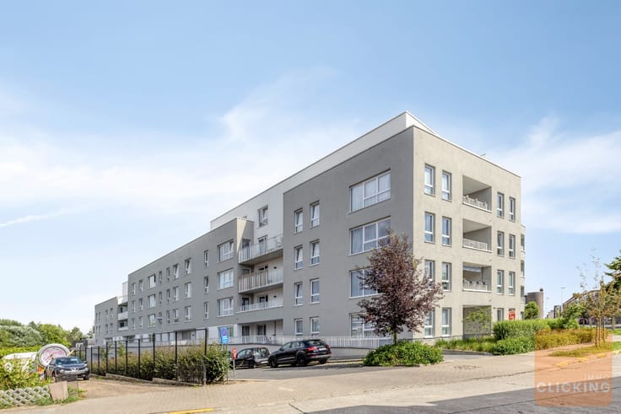
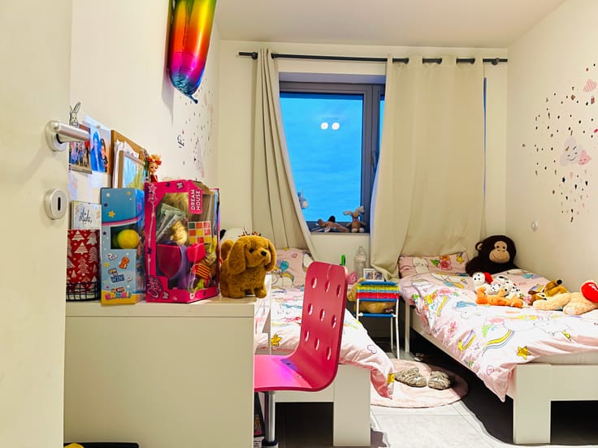
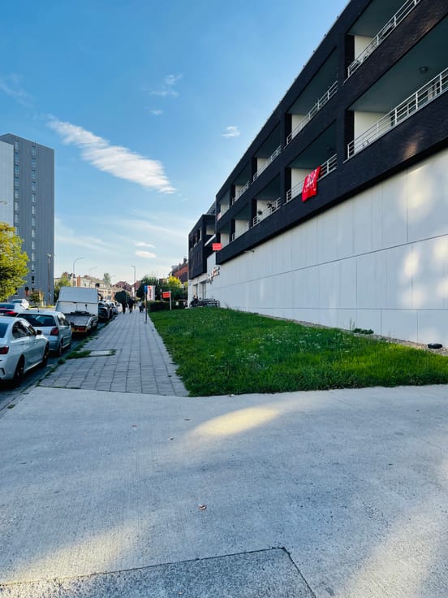
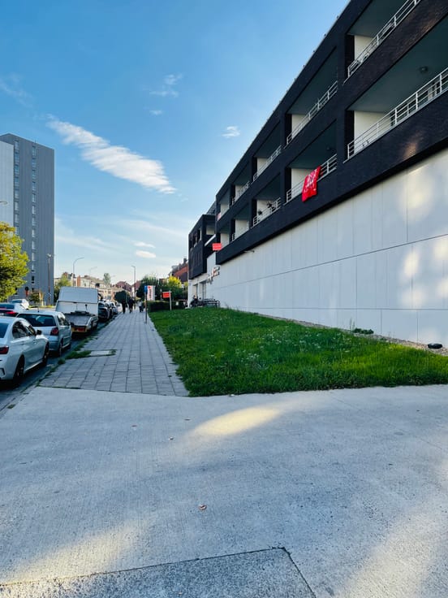
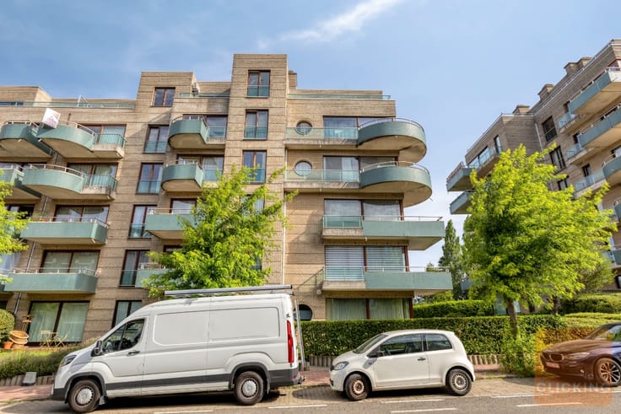
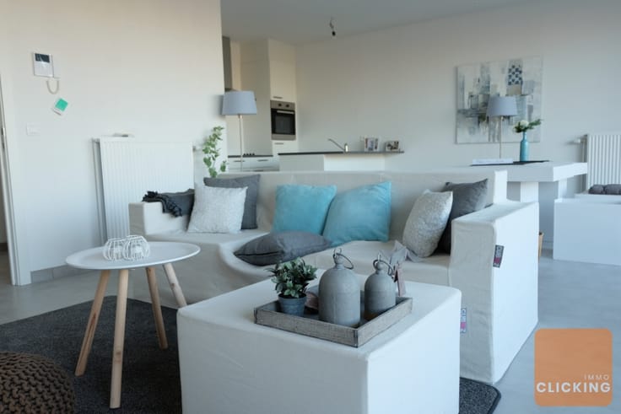
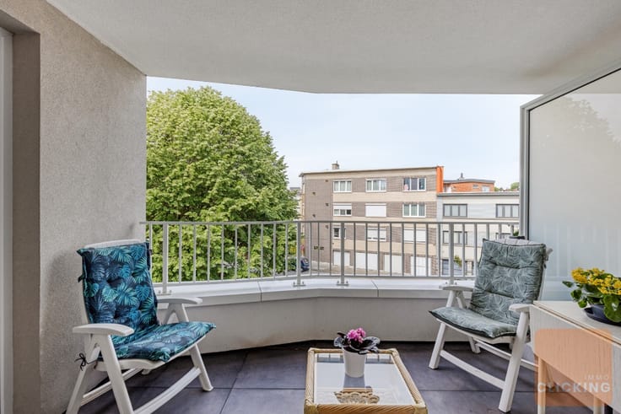
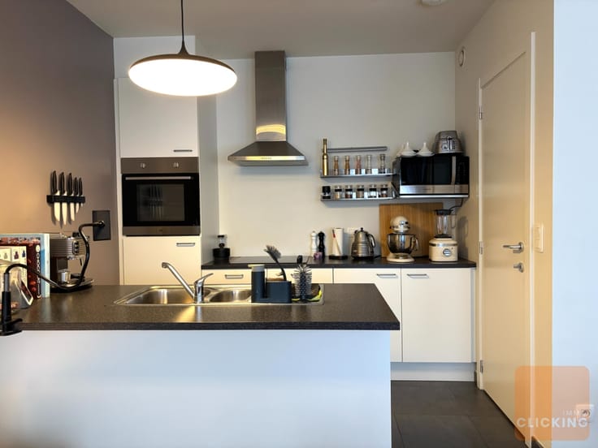
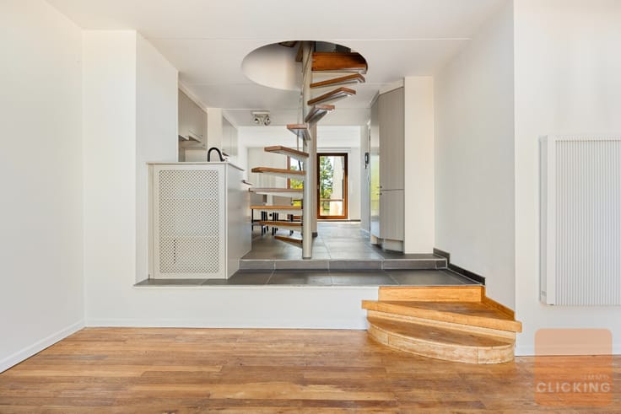
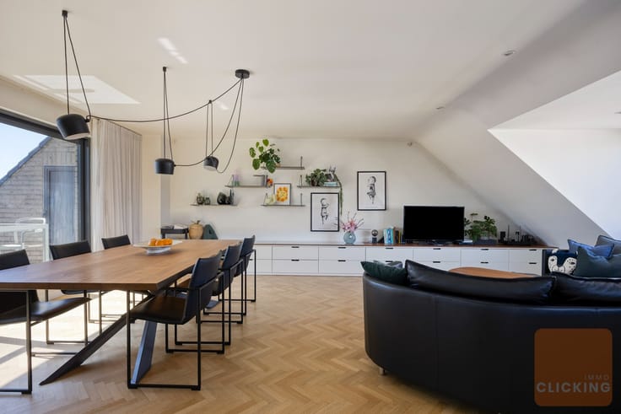
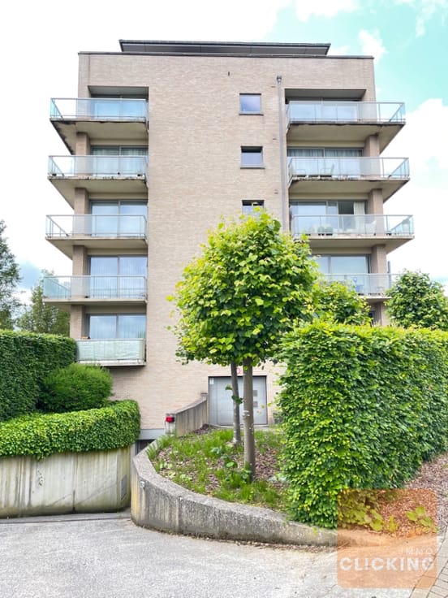
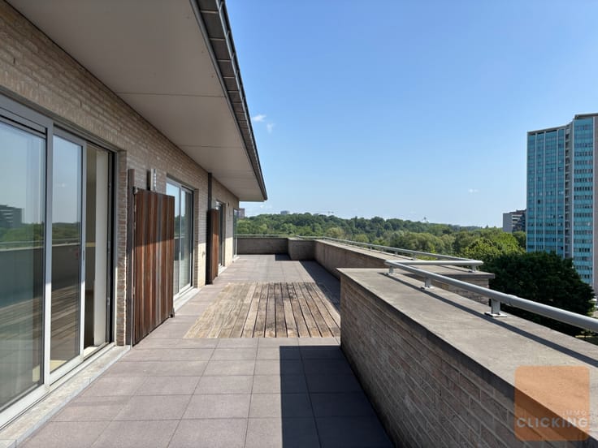
Visits can be scheduled online. Ideally located just moments from the European Parliament, Cinquantenaire Park and Leopold Park, this apartment also benefits from excellent access to public transport and all the main amenities the city has to offer. Whether you work nearby or want to enjoy everything Brussels has to offer, everything is within easy reach. This prestigious building, designed by architects Aspers-Eyers, offers a true oasis of tranquillity with private access to an inner courtyard, providing a peaceful green setting right in the heart of Brussels. The apartment combines style, comfort and sustainability and is ideal for those looking for a modern home in a central and vibrant neighbourhood. From the entrance hall, you enter the spacious living room with open-plan kitchen, which opens onto a large terrace overlooking the inner courtyard, the perfect place to relax after a busy working day. The sleeping area comprises a master bedroom with a spacious bathroom and a second, smaller bedroom with a shower room. A separate toilet and additional storage space complete the property. EPC: 63 kWh/m²/year – label B. Monthly provision: €265, basement, bike room. Ready to move in and available upon signing the deed. Visits can be scheduled online via the website immoclicking.be.
| Construction year | 2012 |
|---|---|
| Floor | 7 |
| Number of floors | 17 |
| Building condition | Good |
| Immovable heritage | Not specified |
| Asbestos certificate is available | Not specified |
| Usable floor area | 92 square meters |
|---|---|
| Living room surface | 13 square meters |
| Dining room surface | 7 square meters |
| Kitchen surface | 8 square meters |
| Bedrooms | 2 |
| Bedroom 1 surface | 14 square meters |
| Bedroom 2 surface | 8 square meters |
| Bathrooms | 2 |
| Toilets | 1 |
| Basement | Yes |
| Furnished | No |
| Terrace surface | 14 square meters |
|---|
| Elevator | Yes |
|---|---|
| Intercom | No |
| TV cable | Yes |
| Visio phone | Yes |
| Internet | Yes |
| Primary energy consumption | 63 kilowatt hour per square meters |
|---|---|
| EPC/EPC label | B |
| Renovation works mandatory | Not specified |
| Unique code EPB certificate | Not specified |
| CO₂ emission | Not specified |
| Yearly theoretical total energy consumption | Not specified |
| Valid electricity inspection certificate | Yes |
| Summons: No judicial remedy or administrative measure imposed | Not specified |
| Valid flood certificate | Not specified |
| Heating type | Gas |
| Double glazing | Yes |
| Building permit | Not specified |
|---|---|
| Cadastral Plan | Not specified |
| Right of first refusal for the tenant | Not specified |
| Obligation to build | No |
| Allotment permit | Not specified |
| Preemption right | No |
| Most recent urban development zoning | Not specified |
|
P-score
|
Not specified |
|
G-score
|
Not specified |
Asked price excluding notary fees (excluding eventual registration fees)
| Price | 480000 € |
|---|---|
| Cadastral income | 1269 € |
| Tenement building | No |
|
|
|




| Address |
Rue Frans Robbrechts 140
1780 - Wemmel |
|---|---|
| Website |
|
| Phone number |
|
| External reference | TK26_Brussel, Steenweg op Etterbeek 57 |
Get in touch
