

535000€
2 bedrooms 92 square meters

Cinquantenaire – 2-Bedroom Apartment with 2 Terraces
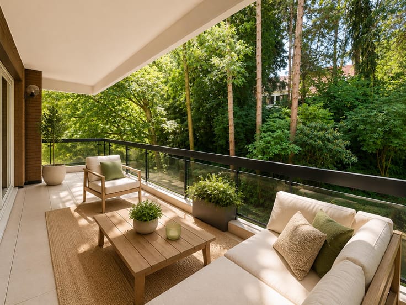
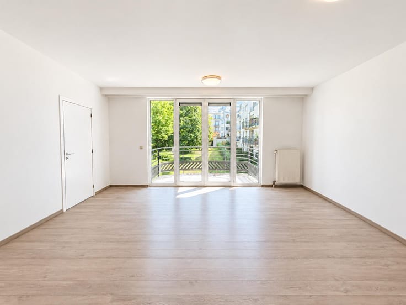
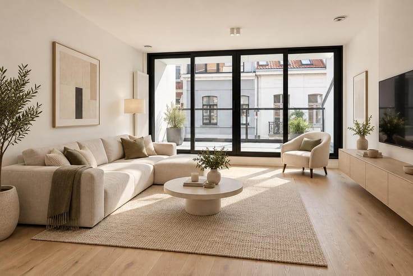
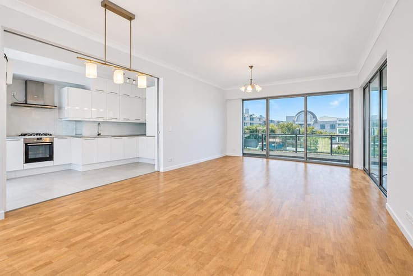
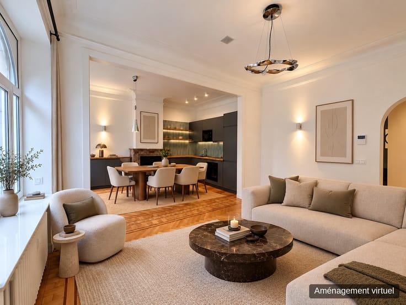
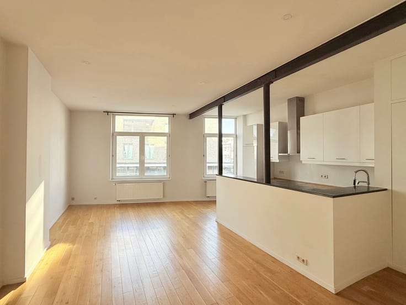
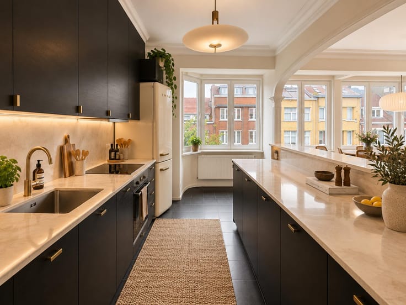
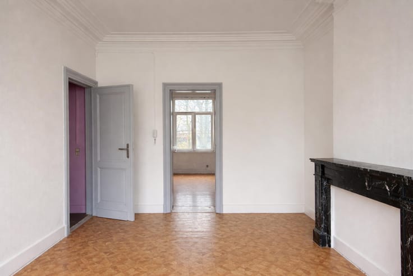
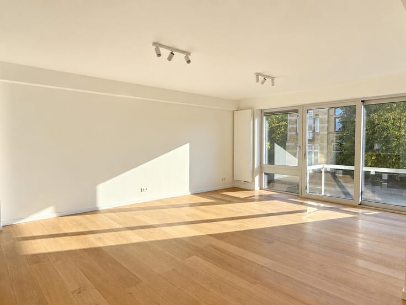
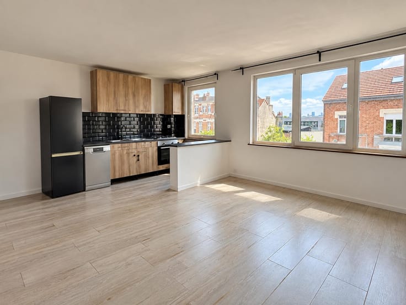
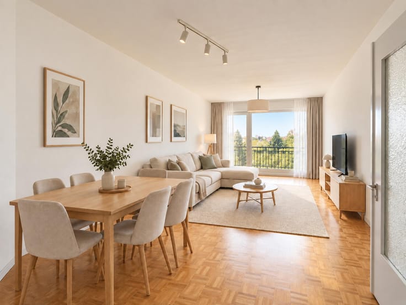
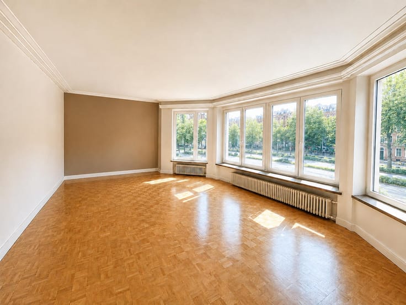
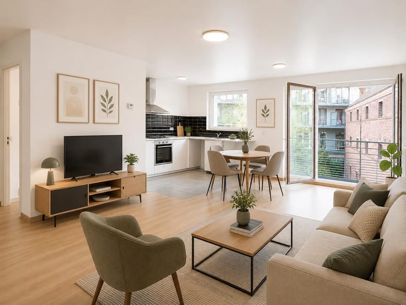
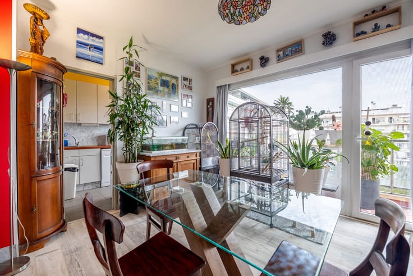
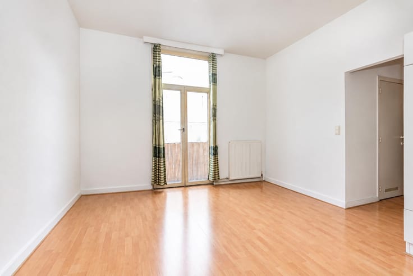
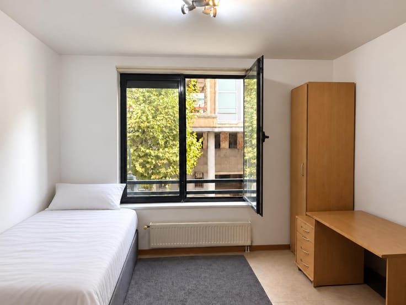
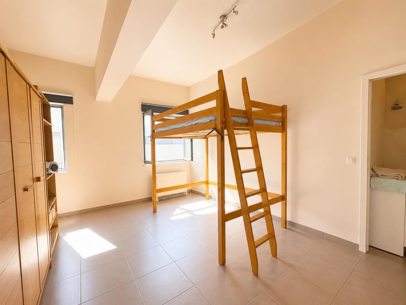
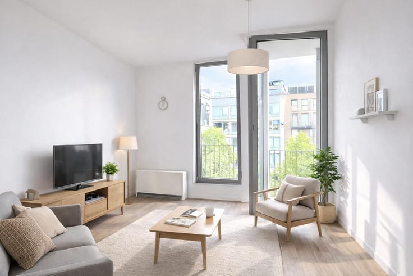
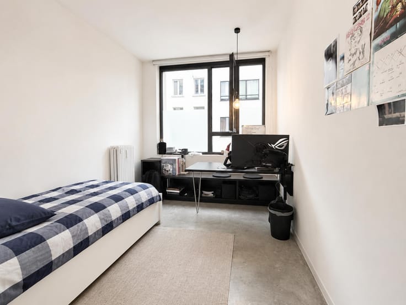
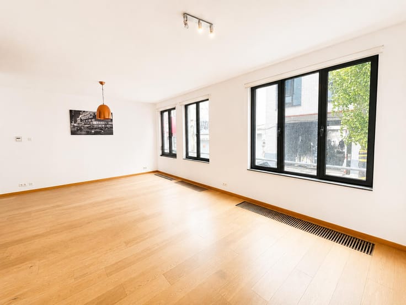
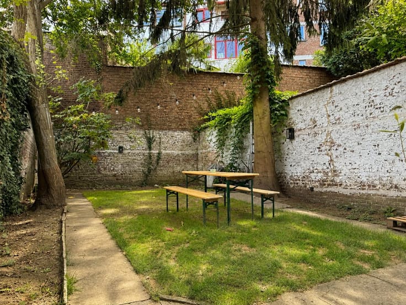
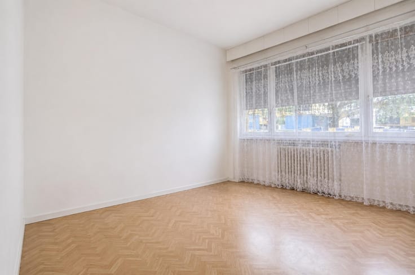
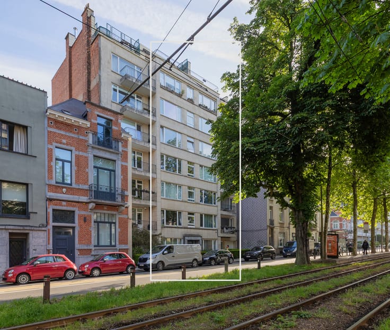
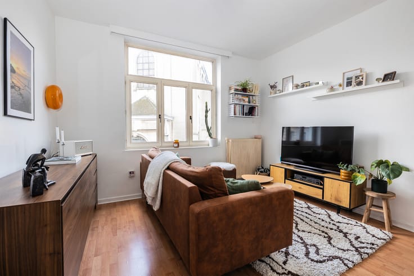
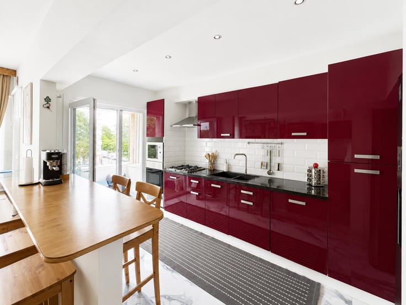
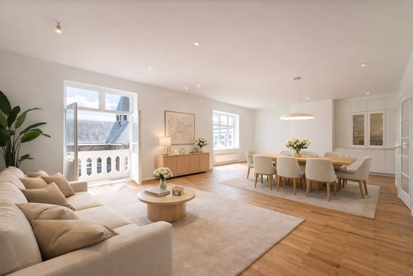
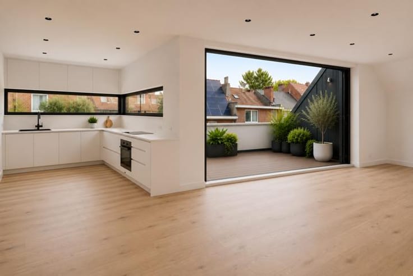
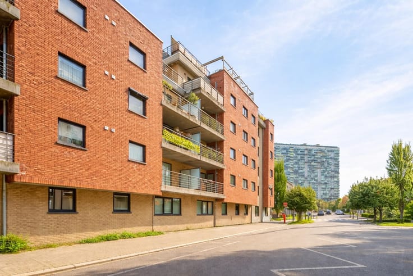
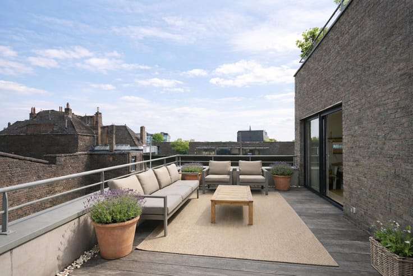
Just a stone’s throw from Cinquantenaire Park, Rêvimmo Brussels presents this superb apartment of approximately 100 m², located on the 1st floor of a modern building constructed around ten years ago, within a carefully maintained co-ownership. Offering a peaceful and pleasant living environment, the apartment comprises a bright living room with lounge and dining areas, a fully equipped open-plan kitchen, two bedrooms, a bathroom, a laundry room with a dual-flow ventilation system, and a separate toilet. The living room provides access to a spacious terrace of approximately 15 m², while a second terrace of approximately 8 m² is located at the rear, on the bedroom side. The building also benefits from a water softener, a bicycle storage room and a waste storage area. A parking space is available for an additional €30,000. From a technical perspective, the apartment has an individual electricity meter, while the water and gas meters are shared. Monthly service charge provisions amount to approximately €240 and include communal expenses, heating and water consumption for the apartment. Currently rented, this property represents an excellent investment opportunity or an ideal future home. Agency fees of 2% excluding VAT are payable by the buyers. Some photos have been digitally enhanced or modified using artificial intelligence. For further information or to arrange a viewing, please contact Rêvimmo Brussels on 02/217.00.32 or visit www.revimmo.be. Non-contractual advertisement, subject to modifications.
| Available date | April 1 2027 |
|---|---|
| Construction year | 2017 |
| Floor | 1 |
| Number of floors | 3 |
| Building condition | As new |
| Immovable heritage | Not specified |
| Number of frontages | 2 |
| Surroundings type | Living area (residential, urban or rural) |
| Asbestos certificate is available | Not specified |
| Usable floor area | 92 square meters |
|---|---|
| Kitchen type | Hyper equipped |
| Bedrooms | 2 |
| Bedroom 1 surface | 15 square meters |
| Bedroom 2 surface | 13 square meters |
| Bathrooms | 1 |
| Shower rooms | 1 |
| Toilets | 1 |
| Laundry room | Yes |
| Basement | Yes |
| Furnished | No |
| Terrace surface | 15 square meters |
|---|
| Elevator | Yes |
|---|---|
| Accessible for disabled people | Yes |
| Intercom | No |
| Visio phone | No |
| Swimming pool | No |
| Primary energy consumption | 63 kilowatt hour per square meters |
|---|---|
| EPC/EPC label | B |
| Renovation works mandatory | Not specified |
| Unique code EPB certificate | Not specified |
| CO₂ emission | 13 kg CO₂/m² |
| Yearly theoretical total energy consumption | Not specified |
| Valid electricity inspection certificate | Yes |
| Summons: No judicial remedy or administrative measure imposed | Not specified |
| Valid flood certificate | Not specified |
| Heating type | Gas |
| Building permit | Not specified |
|---|---|
| Cadastral Plan | Not specified |
| Right of first refusal for the tenant | Not specified |
| Allotment permit | Not specified |
| Preemption right | Not specified |
| Most recent urban development zoning | Not specified |
| Flood zone type | Non flood zone |
|
P-score
|
Not specified |
|
G-score
|
Not specified |
Asked price excluding notary fees (excluding eventual registration fees)
| Price | 535000 € |
|---|---|
| Tenement building | No |
|
|
|






| Address |
Avenue de l'Armée 41
1040 - Etterbeek |
|---|---|
| Website |
|
| External reference | 7894499 |
Get in touch