
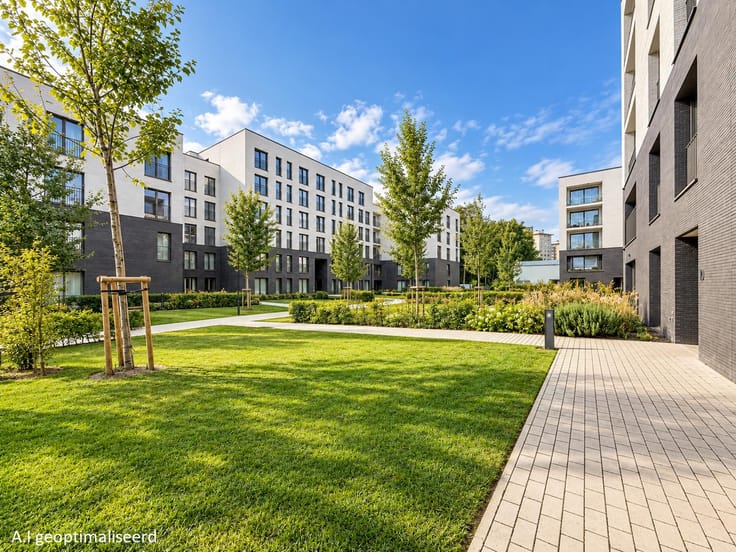


420000€
2 bedrooms 88 square meters

Beautiful apartment with terrace and parking
In the Saint-Antoine district, close to La Chasse and Germoir, Immo Ferco is pleased to present this attractive and pleasant apartment of approximately 88 m² (according to the Energy certificate), featuring a terrace. Located on the first floor of a building with a lift, the apartment comprises an entrance hall with guest toilet, a bright living room of approximately 31 m² with access to a terrace of approximately 6 m², a fully equipped open-plan kitchen, a laundry room/storage room, a hallway leading to the sleeping area, 2 bedrooms (approximately 14 m² and 10.5 m²), and a bathroom with a double washbasin unit and a bathtub with shower. Parking space and cellar included. With its functional layout, pleasant living spaces and convenient location close to shops, public transport and essential amenities, this apartment represents an excellent opportunity for both owner-occupiers and investors. Communal garden. Double glazing, individual boiler installed in 2023, compliant electrical installation. A viewing is highly recommended! Energy score rating C+: 98 kWh/m². The descriptions and surface areas are provided for information purposes only and are not legally binding.
| Construction year | 2007 |
|---|---|
| Floor | 1 |
| Number of floors | 4 |
| Building condition | Good |
| Immovable heritage | Not specified |
| Asbestos certificate is available | Not specified |
| Usable floor area | 88 square meters |
|---|---|
| Living room surface | 31 square meters |
| Kitchen type | Hyper equipped |
| Kitchen surface | 6 square meters |
| Bedrooms | 2 |
| Bedroom 1 surface | 13 square meters |
| Bedroom 2 surface | 10 square meters |
| Bathrooms | 1 |
| Toilets | 1 |
| Laundry room | Yes |
| Basement | Yes |
| Armored door | Yes |
| Terrace surface | 6 square meters |
|---|---|
| Terrace orientation | North West |
| Caretaker | No |
|---|---|
| Elevator | Yes |
| Armored door | Yes |
| Swimming pool | No |
| Primary energy consumption | 98 kilowatt hour per square meters |
|---|---|
| EPC/EPC label | C |
| Renovation works mandatory | Not specified |
| Unique code EPB certificate | 2061020-0000770123-01-6 |
| CO₂ emission | 19 kg CO₂/m² |
| Yearly theoretical total energy consumption | 8669 kWh/year |
| Valid electricity inspection certificate | Yes |
| Summons: No judicial remedy or administrative measure imposed | Not specified |
| Valid flood certificate | Not specified |
| Heating type | Gas |
| Double glazing | Yes |
| Building permit | Not specified |
|---|---|
| Cadastral Plan | Not specified |
| Right of first refusal for the tenant | Not specified |
| Allotment permit | Not specified |
| Preemption right | Not specified |
| Most recent urban development zoning | Not specified |
|
P-score
|
Not specified |
|
G-score
|
Not specified |
Asked price excluding notary fees (excluding eventual registration fees)
| Price | 420000 € |
|---|---|
| Cadastral income | 1304 € |
| Tenement building | No |
|
|
|






| Address |
Brusselsesteenweg, 518
3090 - Overijse |
|---|---|
| Website |
|
| External reference | 7946259 |
