



329000€
3 bedrooms 116 square meters

CASALINA Real Estate - sold
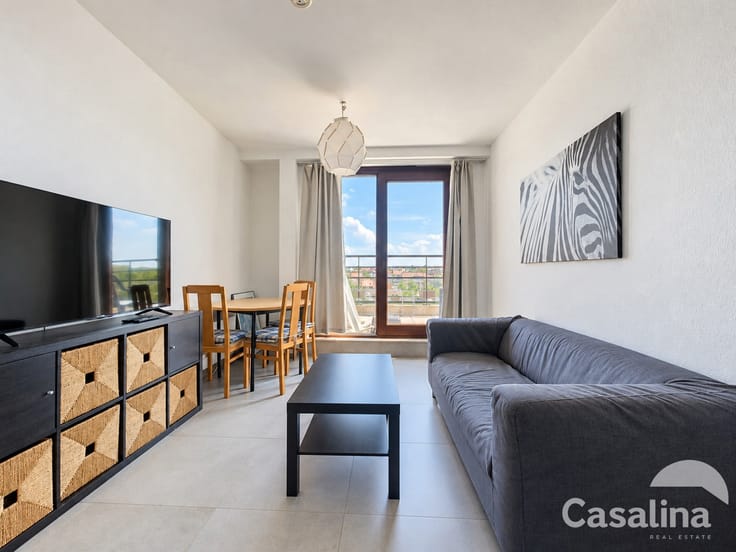
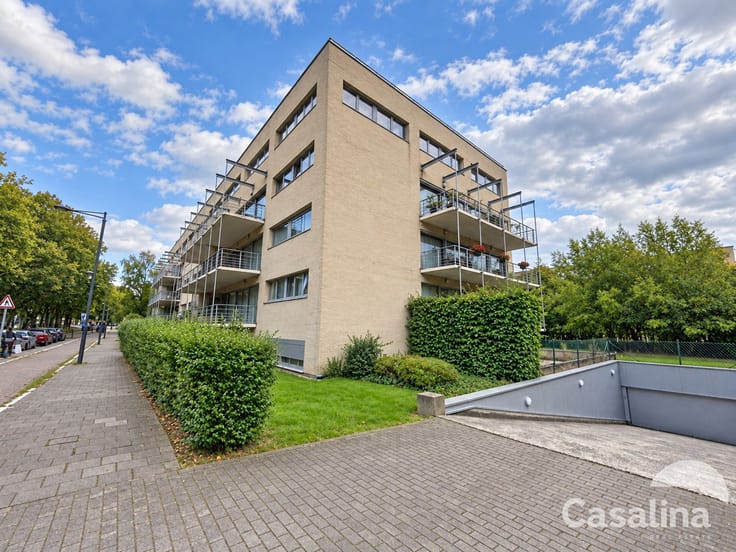
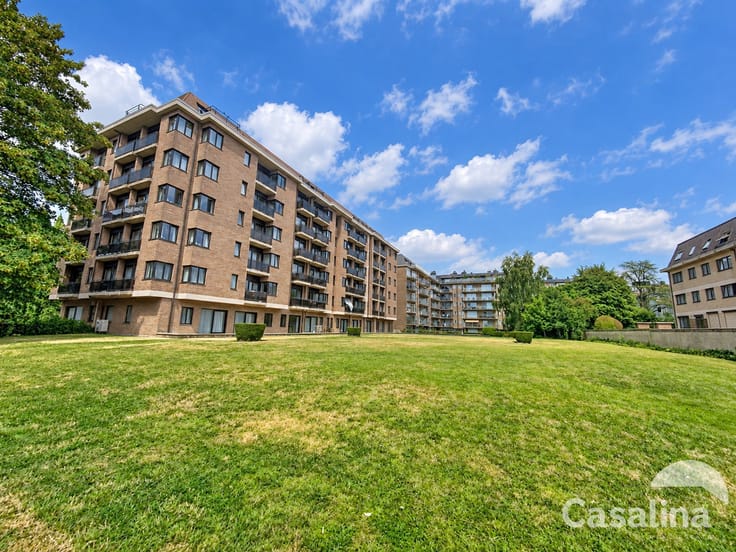
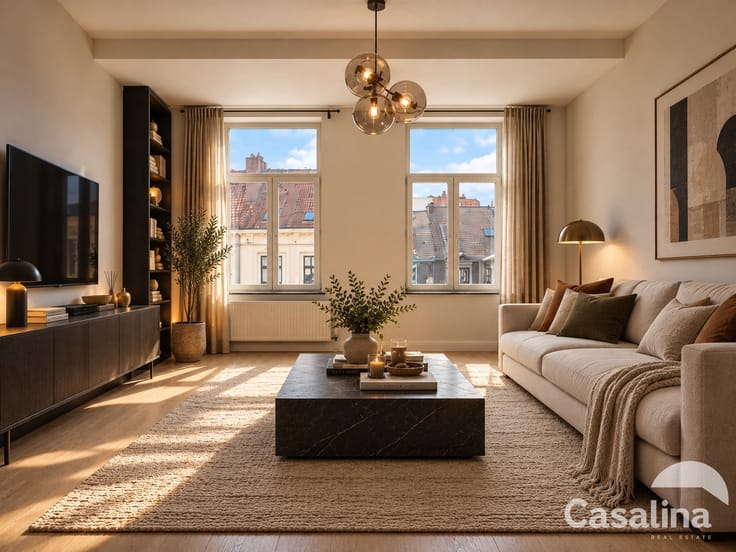
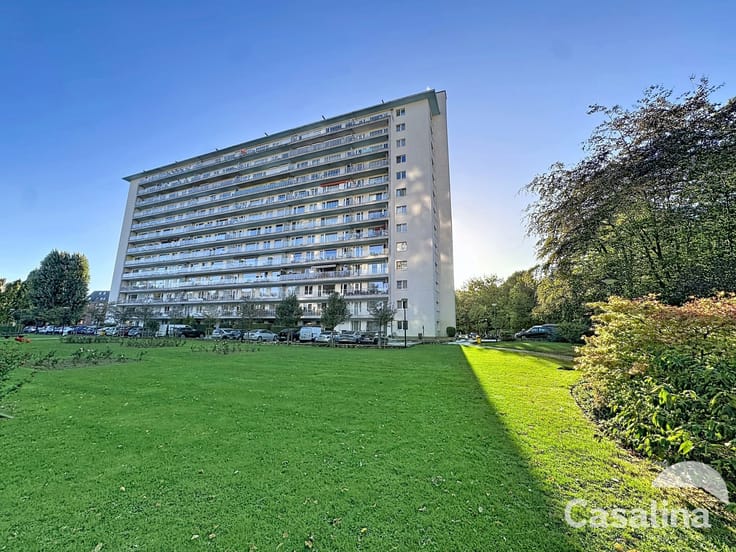
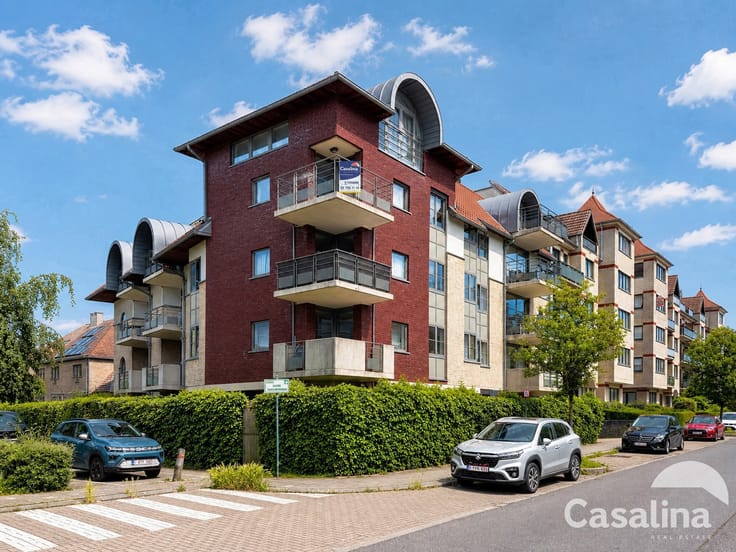
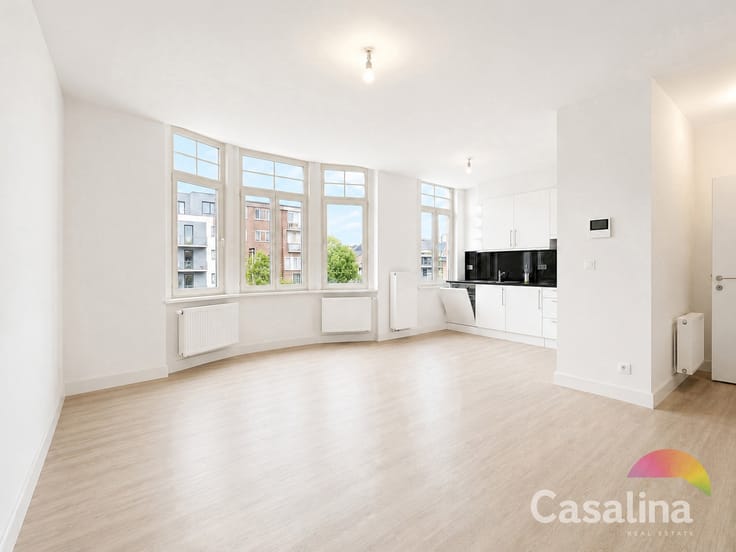
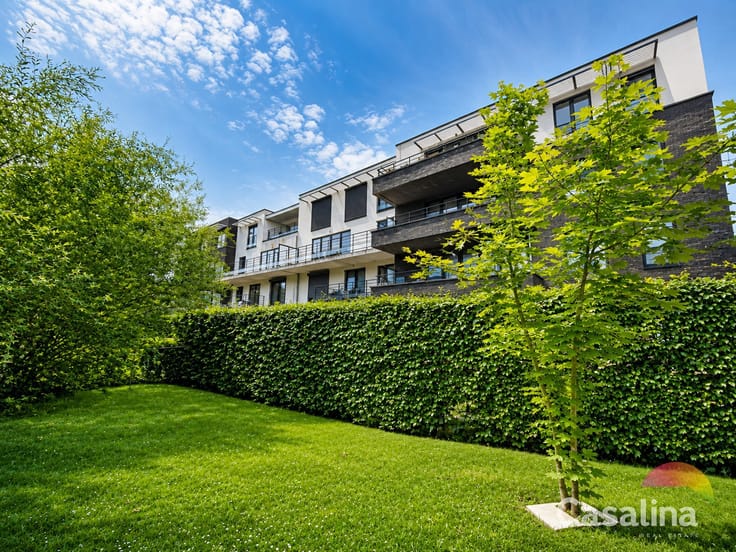
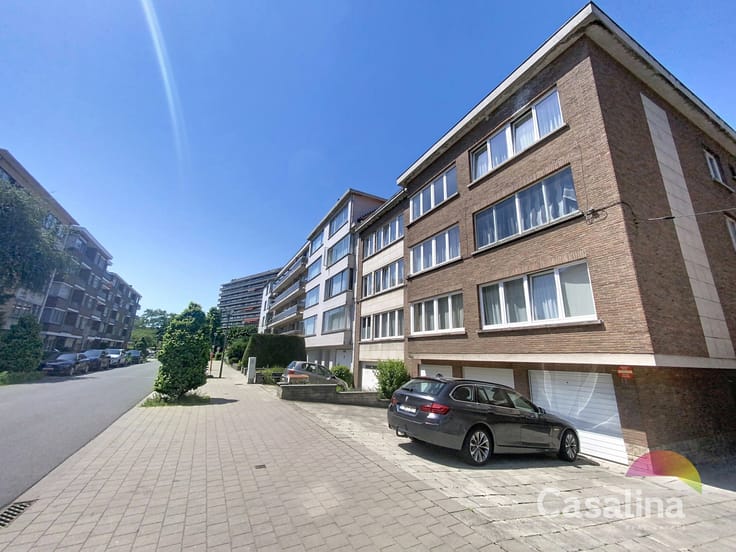
Casalina Real Estate is pleased to present this spacious 116 m² apartment (according to the EPC report), located on the 5th floor of a well-maintained building from 1980 with an elevator, and in excellent condition.
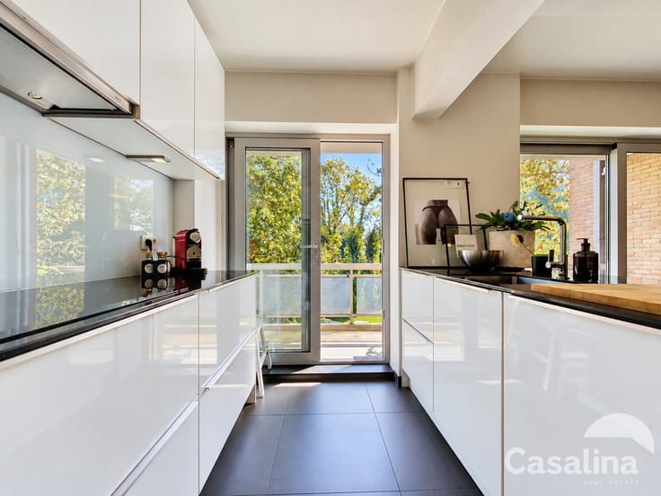
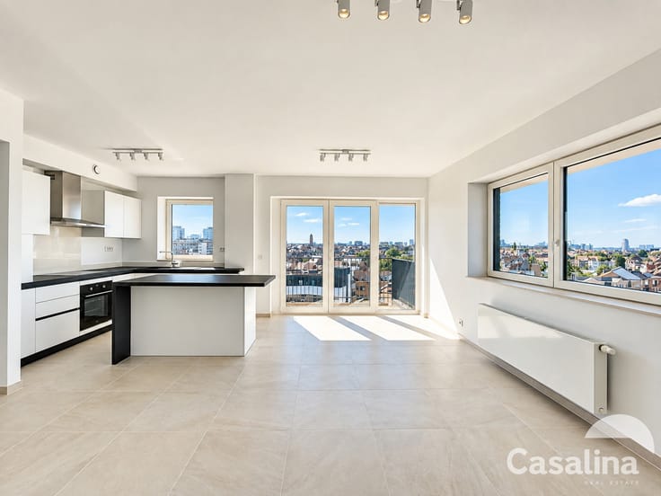
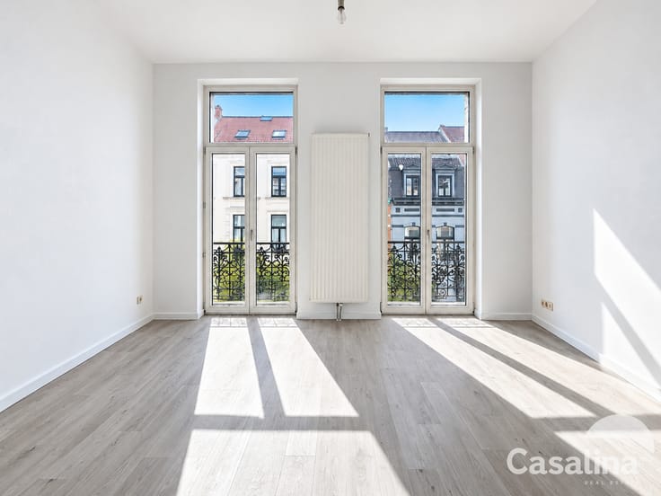
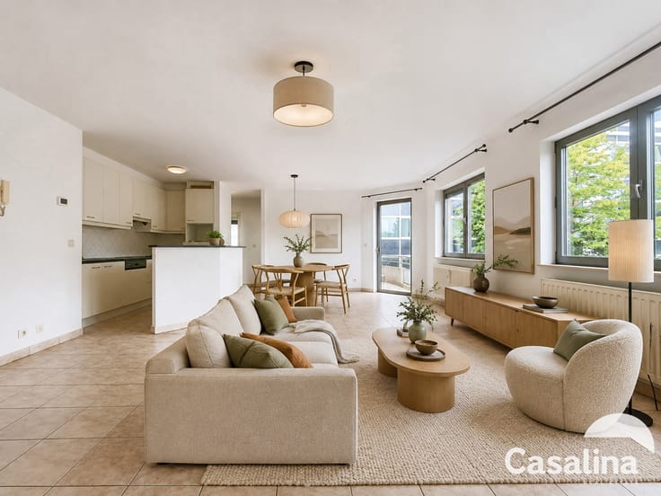
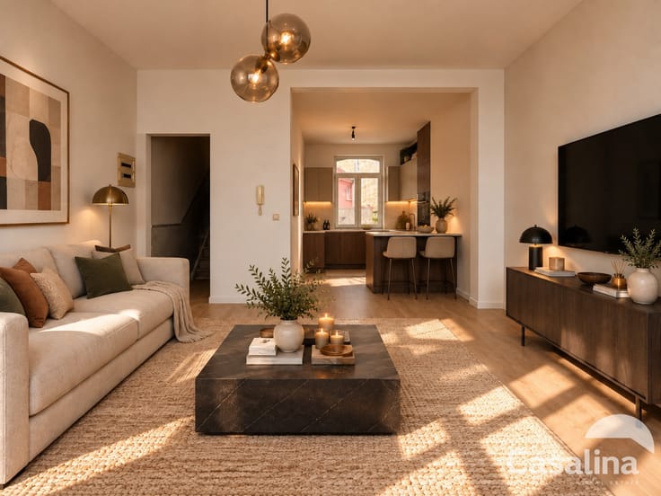
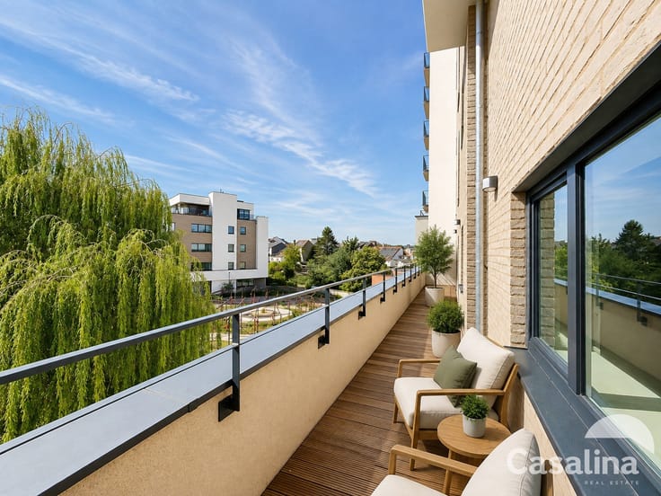
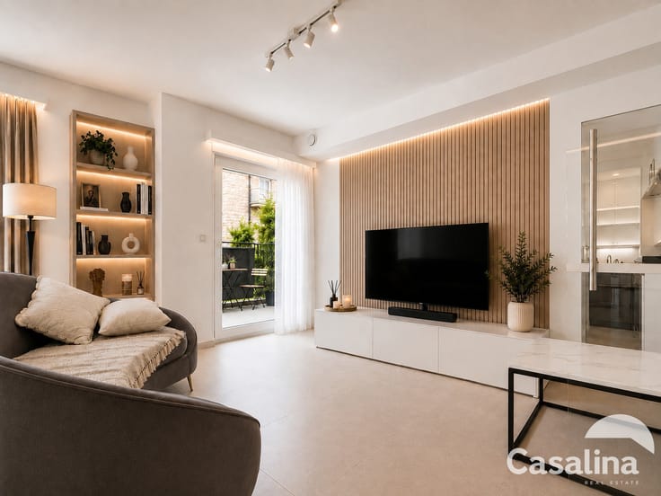
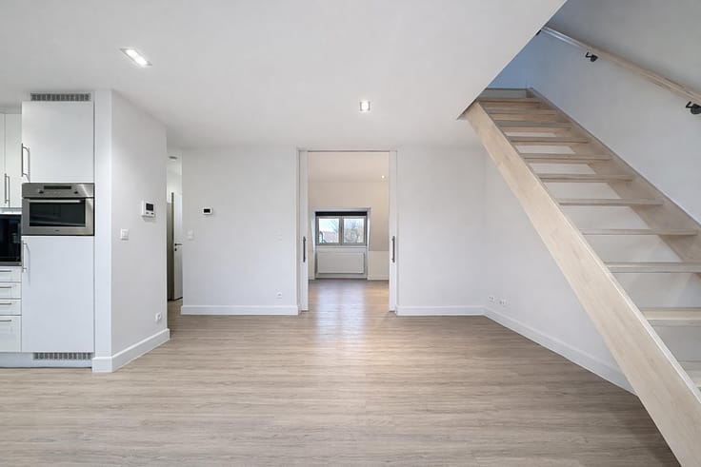
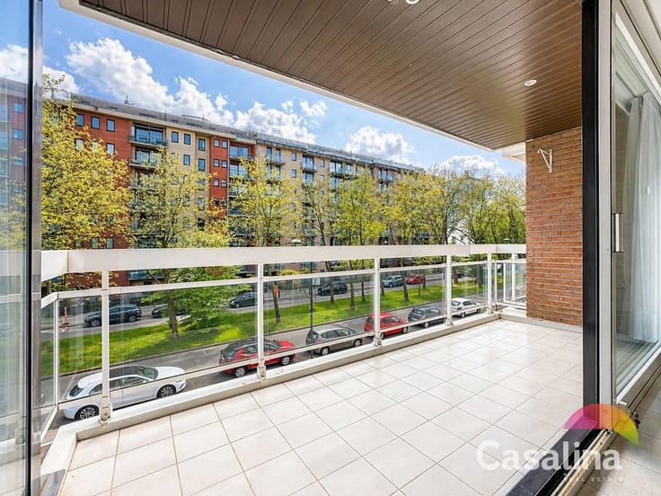
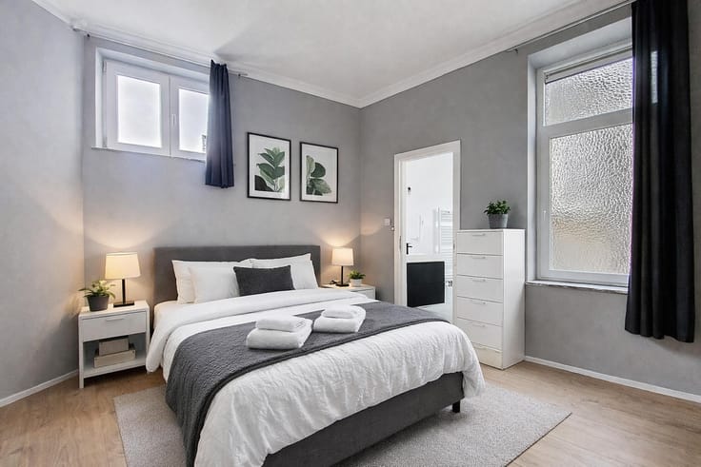
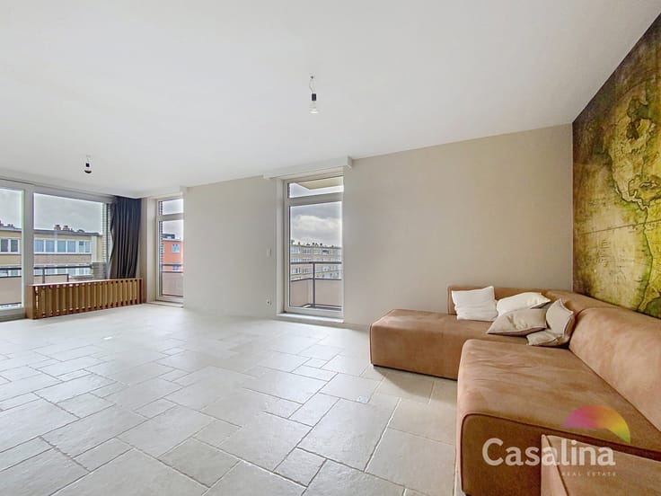
The apartment consists of an entrance hall with built-in closets, a bright living area with an open-plan kitchen and central island (46 m²) with access to the terrace, three bedrooms, one of which has access to a terrace, a bathroom with double sink and walk-in shower, equipped with built-in storage and space for a washing machine and dryer, a separate toilet, and a practical storage room.
In terms of comfort, the apartment features a recent collective condensing boiler and an intercom system. A private cellar and a shared bicycle storage room are located in the basement. The electrical inspection is compliant. Private parking spaces are provided at the front for residents.
The monthly charges amount to €277 (including common costs, water, and heating), plus a reserve fund contribution of €76. The EPC rating is B-.
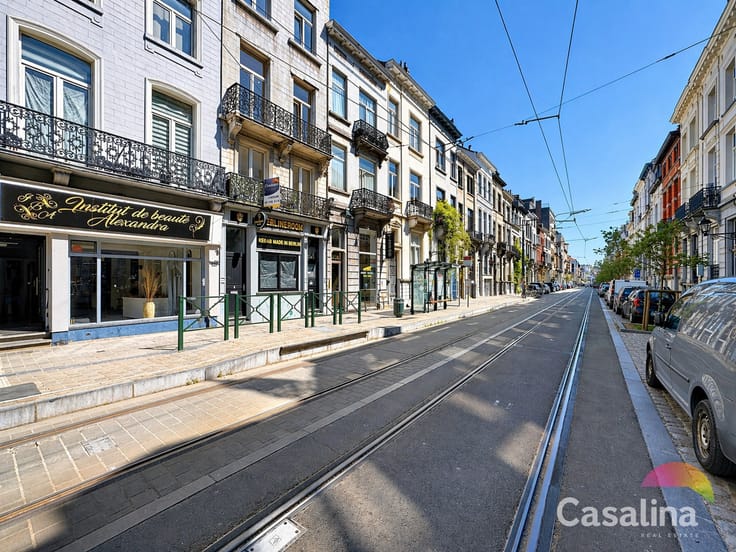
Ideally located near shops, schools, public transport, the Evere sports center, and NATO headquarters, this apartment offers a pleasant and functional living environment.
Are you a property owner and would you like to know the value of your property? Contact us for a free valuation.
For more information: contact us by phone at +32 2 705 11 10 or visit our website www.casalina.be. To arrange a viewing, you can also email us at [email protected].
| Construction year | 1980 |
|---|---|
| Floor | 5 |
| Number of floors | 9 |
| Building condition | As new |
| Immovable heritage | Not specified |
| Asbestos certificate is available | Not specified |
| Usable floor area | 116 square meters |
|---|---|
| Living room surface | 46 square meters |
| Bedrooms | 3 |
| Bedroom 1 surface | 11 square meters |
| Bedroom 2 surface | 15 square meters |
| Bedroom 3 surface | 10 square meters |
| Bathrooms | 1 |
| Toilets | 1 |
| Laundry room | Yes |
| Basement | Yes |
| Furnished | No |
| Terrace surface | 17 square meters |
|---|
| Elevator | Yes |
|---|---|
| Intercom | Yes |
| Visio phone | Yes |
| Primary energy consumption | 85 kilowatt hour per square meters |
|---|---|
| EPC/EPC label | B |
| Renovation works mandatory | Not specified |
| Unique code EPB certificate | 20260312-0000746502-01-4 |
| CO₂ emission | 21 kg CO₂/m² |
| Yearly theoretical total energy consumption | Not specified |
| Valid electricity inspection certificate | Yes |
| Summons: No judicial remedy or administrative measure imposed | Not specified |
| Valid flood certificate | Not specified |
| Double glazing | Yes |
| Building permit | Not specified |
|---|---|
| Cadastral Plan | Not specified |
| Right of first refusal for the tenant | Not specified |
| Allotment permit | Not specified |
| Preemption right | Not specified |
| Most recent urban development zoning | Not specified |
|
P-score
|
Not specified |
|
G-score
|
Not specified |
Asked price excluding notary fees (excluding eventual registration fees)
| Price | 329000 € |
|---|---|
| Monthly charges | 353 € |
| Cadastral income | 1604 € |
| Tenement building | No |
|
|
|









| Address |
Cicerolaan 33
1140 - Evere |
|---|---|
| Website |
|
| External reference | 7583943 |
Get in touch