
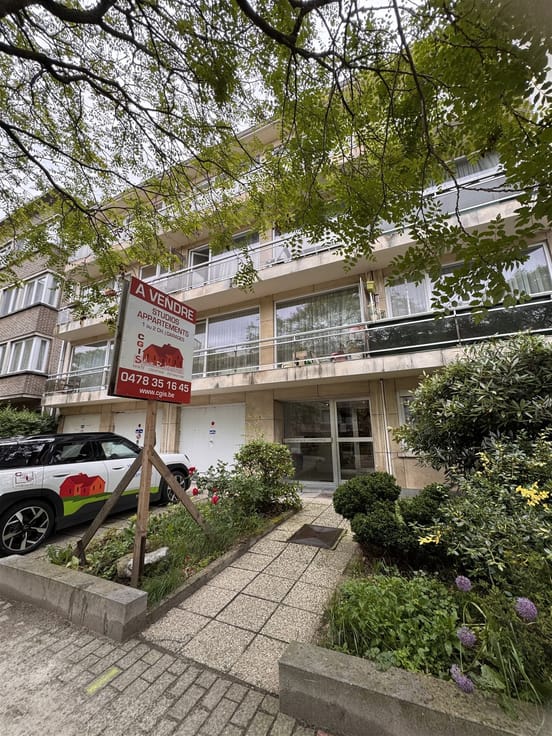


220000€
1 bedroom 72 square meters

OFFER ACCEPTED
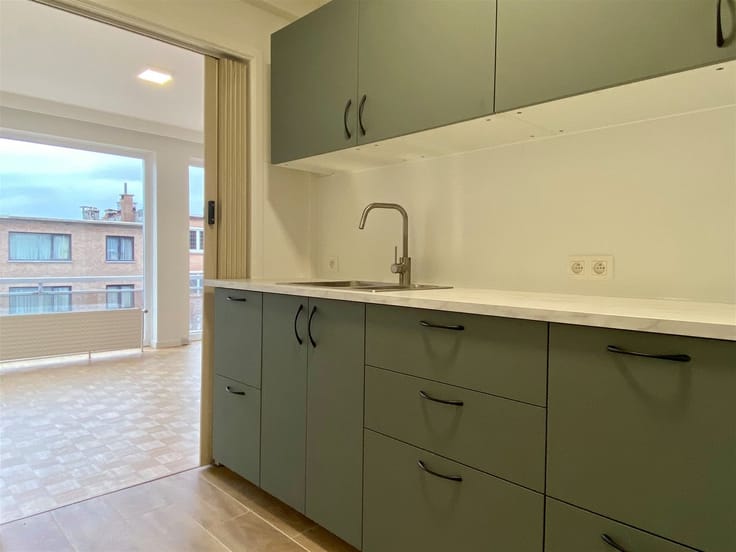
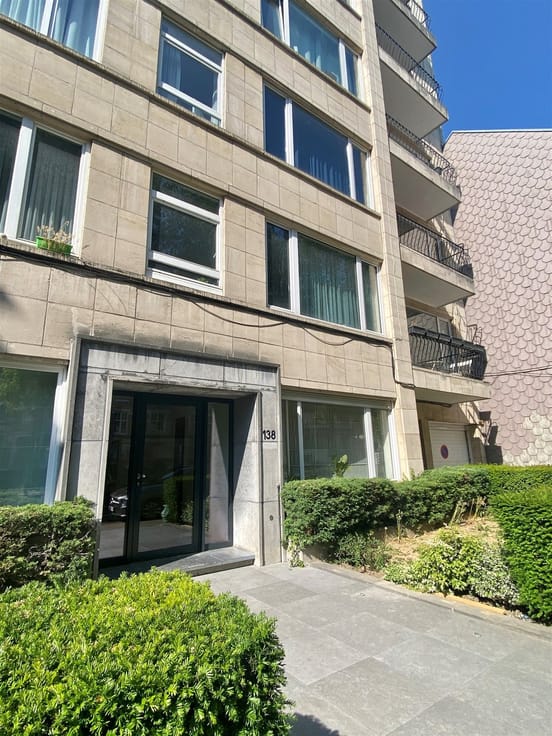
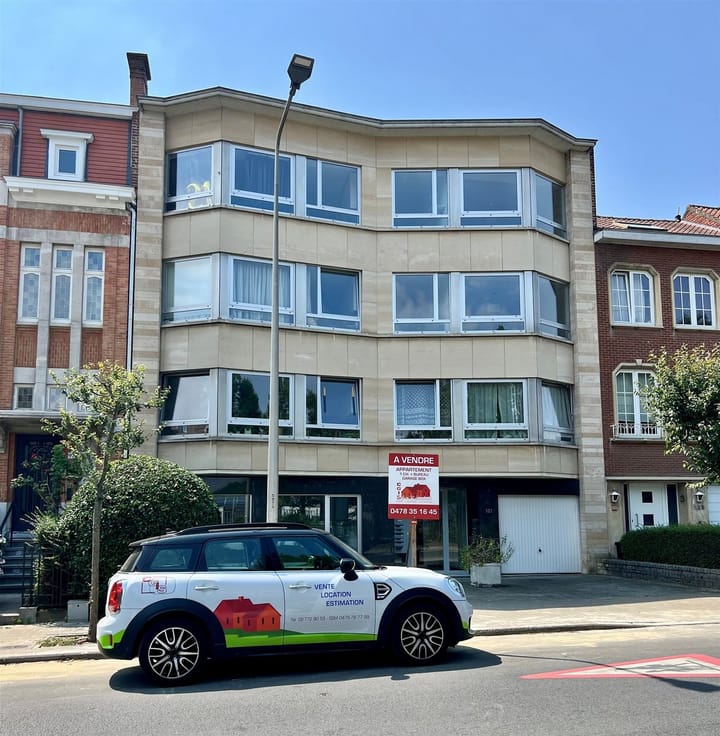
Compromise signed - Ideally located on a tree-lined one-way street in the highly sought-after “Conscience” neighborhood, just steps from Henri Conscience Street (shops and public transport) as well as Josaphat Park, this ground-floor garden apartment (TO BE RENOVATED) of approx. 72 m² (according to the EPC) + GARDEN is well laid out : Pleasant living room at the front (approx. 26 m²) with decorative open fireplace, hall leading at the rear to a kitchen of approx. 9 m² (to be fitted), as well as a bedroom (approx. 12 m²) with access to the terrace (approx. 7 m²) and private garden (approx. 33 m²). Bathroom and separate WC with hand basin. Built-in cloakroom and boiler room in the hall. Additional features: Individual atmospheric GAS boiler (2018). Common charges + private cold water: approx. €70/month. EPC: E+. Current lease to be respected. Surveyor and base deed costs payable by the buyer according to shares (approx. €714). Electrical installation compliant. Double-glazed windows (2018). Private cellar. Possible garage box at extra cost (€25,000). Viewings by appointment.
| Neighbourhood or locality | CONSCIENCE |
|---|---|
| Construction year | 1965 |
| Number of floors | 4 |
| Building condition | Just renovated |
| Immovable heritage | Not specified |
| Asbestos certificate is available | Not specified |
| Usable floor area | 72 square meters |
|---|---|
| Living room surface | 26 square meters |
| Kitchen type | Not installed |
| Kitchen surface | 9 square meters |
| Bedrooms | 1 |
| Bedroom 1 surface | 12 square meters |
| Dressing room | No |
| Bathrooms | 1 |
| Toilets | 1 |
| Professional space | No |
| Basement | Yes |
| Furnished | No |
| Armored door | No |
| Garden surface | 33 square meters |
|---|---|
| Terrace surface | 7 square meters |
| Elevator | Yes |
|---|---|
| Secure access / alarm | No |
| Armored door | No |
| Air conditioning | No |
| TV cable | No |
| Jacuzzi | No |
| Sauna | No |
| Swimming pool | No |
| Internet | No |
| Primary energy consumption | 239 kilowatt hour per square meters |
|---|---|
| EPC/EPC label | E |
| Renovation works mandatory | Not specified |
| Unique code EPB certificate | Not specified |
| CO₂ emission | 48 kg CO₂/m² |
| Yearly theoretical total energy consumption | 9424 kWh/year |
| Valid electricity inspection certificate | Yes |
| Conformity certification for fuel tanks | Not specified |
| Summons: No judicial remedy or administrative measure imposed | Not specified |
| Valid flood certificate | Not specified |
| Heating type | Gas |
| Heat pump | No |
| Double glazing | Yes |
| Building permit | Not specified |
|---|---|
| Cadastral Plan | Not specified |
| Right of first refusal for the tenant | Not specified |
| Allotment permit | Not specified |
| Preemption right | Not specified |
| Most recent urban development zoning | Not specified |
| Flood zone type | Non flood zone |
|
P-score
|
Not specified |
|
G-score
|
Not specified |
Asked price excluding notary fees (excluding eventual registration fees)
| Price | 220000 € |
|---|---|
| Monthly charges | 70 € |
| Tenement building | No |
|
|
|


| Address |
73 Rue Defacqz (bte 8)
1060 - Saint-Gilles |
|---|---|
| Website |
|
| External reference | 1443 - 1601 |
Get in touch