


250000€
1 bedroom 77 square meters

CHURCHILL / CAVELL - 1bedroom + office
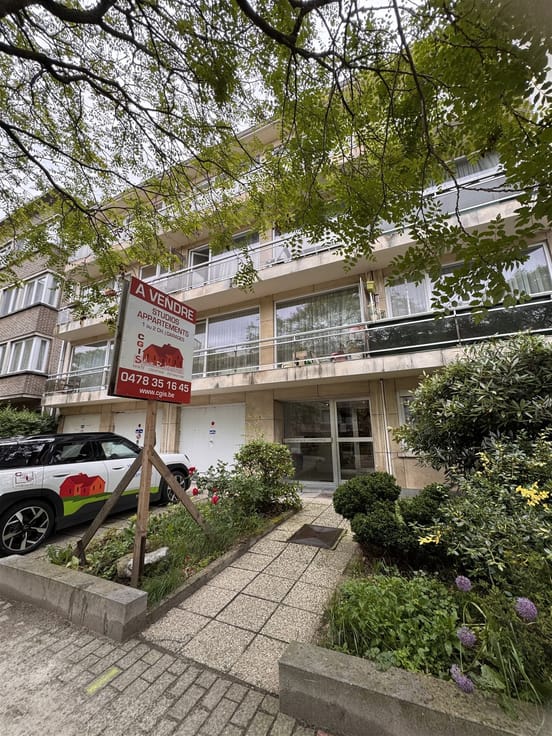
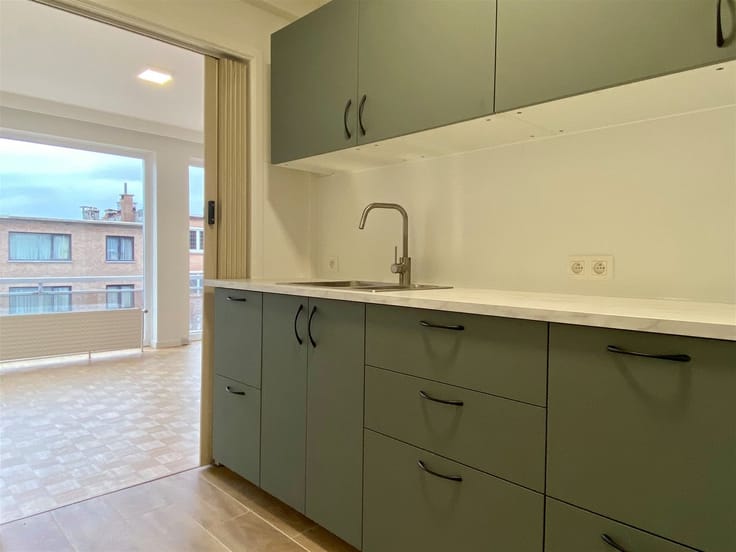
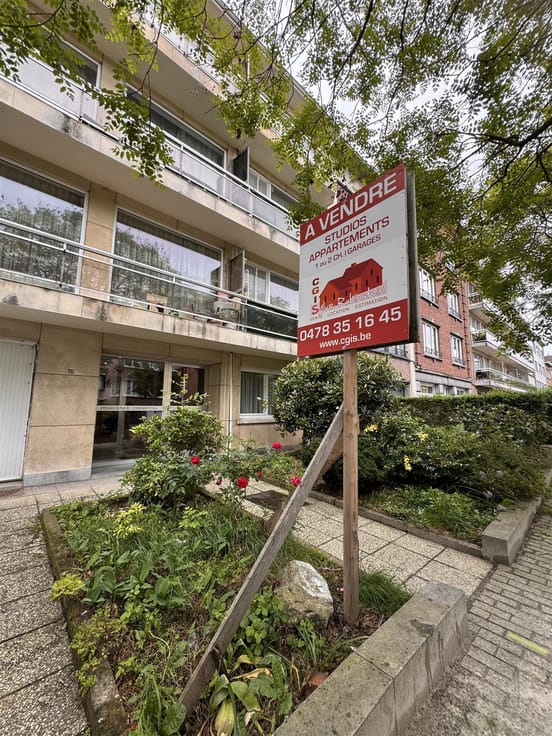
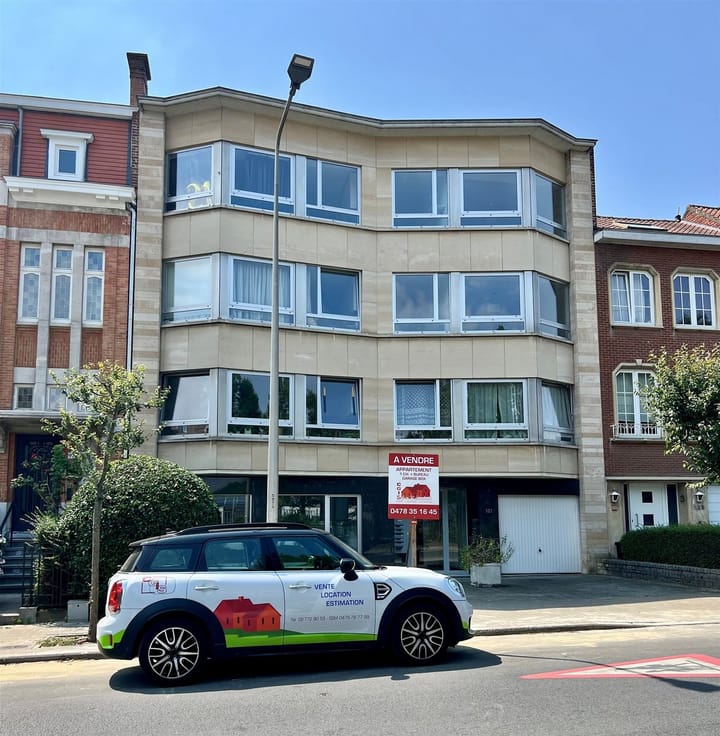
Compromise signed ! CHURCHILL / CAVELL / MONTJOIE Park – PRIME LOCATION – In the immediate vicinity of public transport (in front of the “Cavell” tram stop), shops, Bois de la Cambre, and numerous popular hotspots, this CHARMING unfirnished apartment—perfectly laid out—offers +/-77 m² (according to the EPC) in a very well-maintained building (built in 1965). Entrance hall with built-in closet – Living room of +/- 26.5 m² (parquet flooring) with fully equipped open-plan kitchen (in need of updating) – Adjoining room connected to the living area (office/storage room) with sliding door, +/- 8.2 m² – Bedroom at the back side (+/-16.2 m²) – Bathroom (bathtub, toilet, and space for a washing machine). Additional features: reinforced entrance door, video intercom (2023), fiber internet (proximus), private cellar in the basement, front shutters, 2 new shared gas condensing boilers (2022), bicycle storage room, and garbage room. EPC: 453 kWh/m²/year. Charges: approximately €205/month (common charges, private heating, hot and cold water) and reserve fund contribution (2026): €150.5 for 3 months. Available upon deed. Visits by appointment.
| Neighbourhood or locality | Churchill-Cavel |
|---|---|
| Construction year | 1965 |
| Number of floors | 6 |
| Building condition | Good |
| Immovable heritage | Not specified |
| Number of frontages | 2 |
| Asbestos certificate is available | Not specified |
| Usable floor area | 77 square meters |
|---|---|
| Living room surface | 26 square meters |
| Kitchen type | Not installed |
| Kitchen surface | 6 square meters |
| Bedrooms | 1 |
| Bedroom 1 surface | 16 square meters |
| Dressing room | No |
| Bathrooms | 1 |
| Toilets | 1 |
| Office surface | 8 square meters |
| Office | Yes |
| Professional space | No |
| Basement | Yes |
| Furnished | No |
| Armored door | No |
| Elevator | Yes |
|---|---|
| Secure access / alarm | No |
| Armored door | No |
| Air conditioning | No |
| TV cable | No |
| Jacuzzi | No |
| Sauna | No |
| Swimming pool | No |
| Internet | No |
| Primary energy consumption | 453 kilowatt hour per square meters |
|---|---|
| EPC/EPC label | G |
| Renovation works mandatory | Not specified |
| Unique code EPB certificate | Not specified |
| CO₂ emission | 91 kg CO₂/m² |
| Yearly theoretical total energy consumption | 35031 kWh/year |
| Valid electricity inspection certificate | No |
| Conformity certification for fuel tanks | Not specified |
| Summons: No judicial remedy or administrative measure imposed | Not specified |
| Valid flood certificate | Not specified |
| Heating type | Gas |
| Heat pump | No |
| Double glazing | Yes |
| Building permit | Not specified |
|---|---|
| Cadastral Plan | Not specified |
| Right of first refusal for the tenant | Not specified |
| Allotment permit | Not specified |
| Preemption right | Not specified |
| Most recent urban development zoning | Not specified |
| Flood zone type | Non flood zone |
|
P-score
|
Not specified |
|
G-score
|
Not specified |
Asked price excluding notary fees (excluding eventual registration fees)
| Price | 250000 € |
|---|---|
| Monthly charges | 205 € |
| Tenement building | No |
|
|
|

| Address |
73 Rue Defacqz (bte 8)
1060 - Saint-Gilles |
|---|---|
| Website |
|
| External reference | 1442 - 1291 |
Get in touch