


239000€
1 bedroom 65 square meters

1-bedroom apartment with terrace in Evere
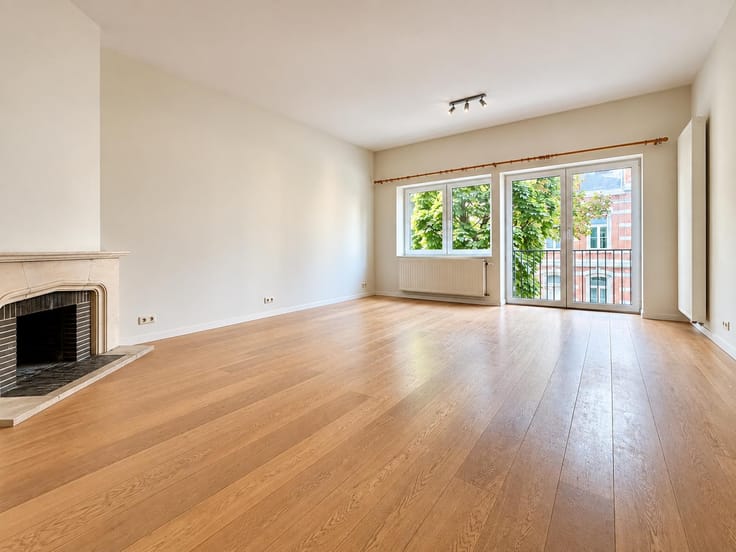
Located at Rue Louis Piérard 42 in Evere, on the 2nd floor of a building dating from the 1980s with a lift, this pleasant 1-bedroom apartment offers a living area of approximately 65 m².
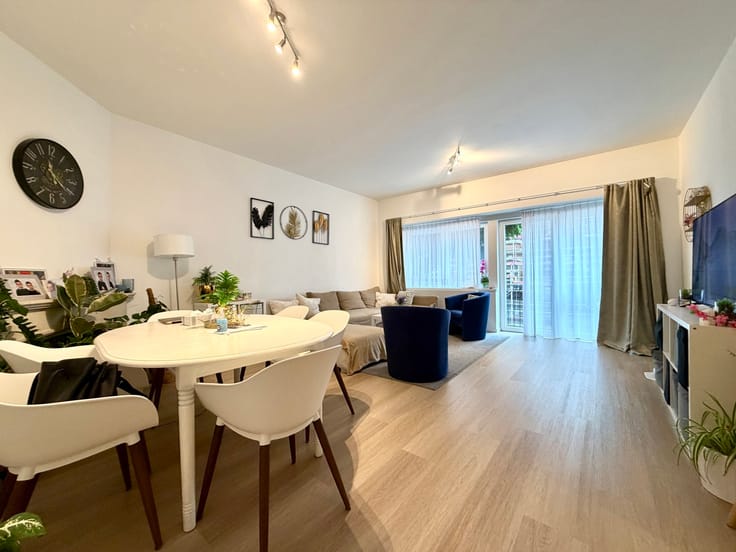
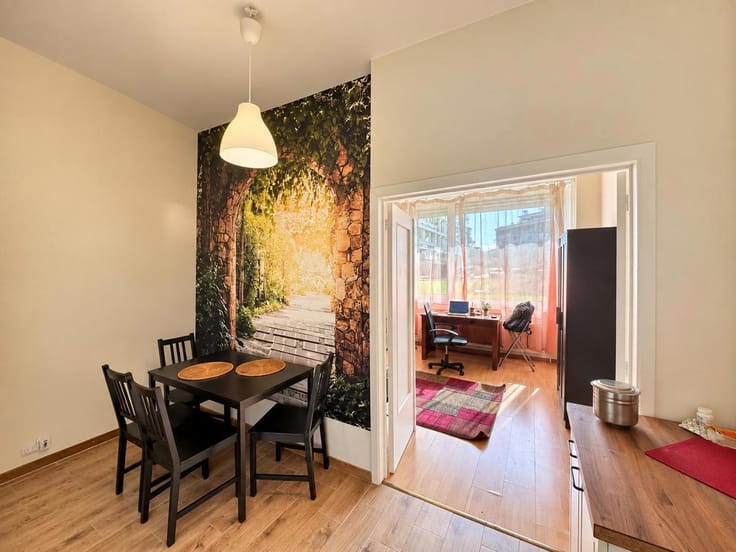
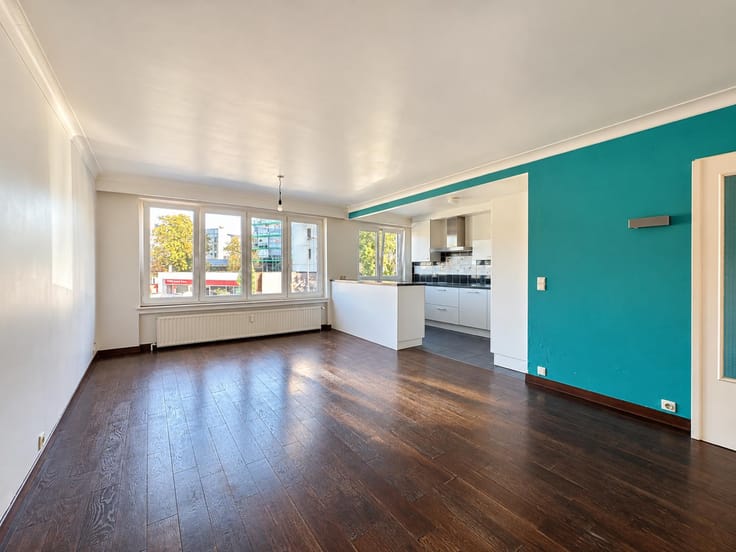
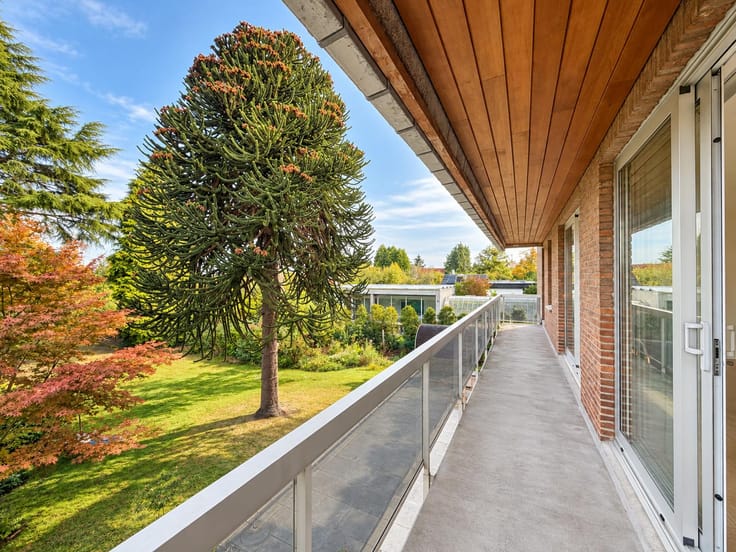
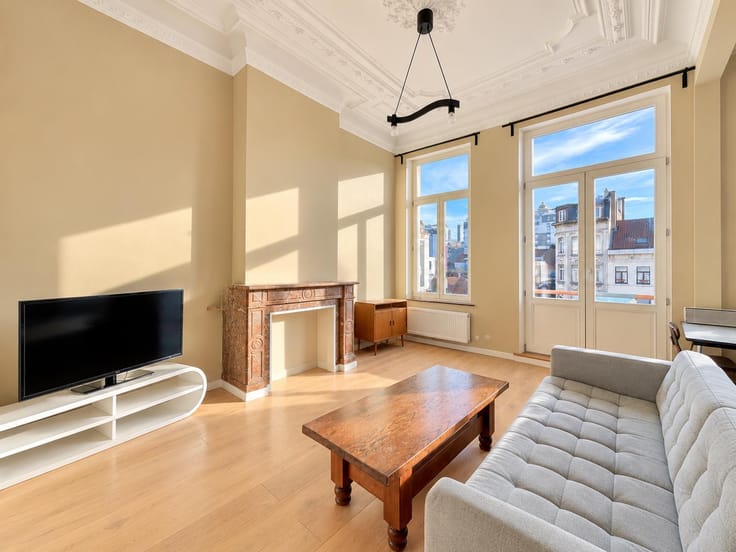
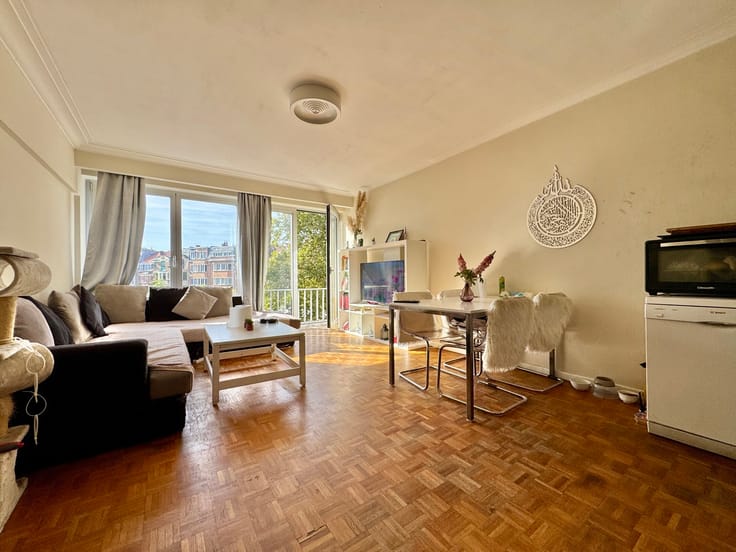
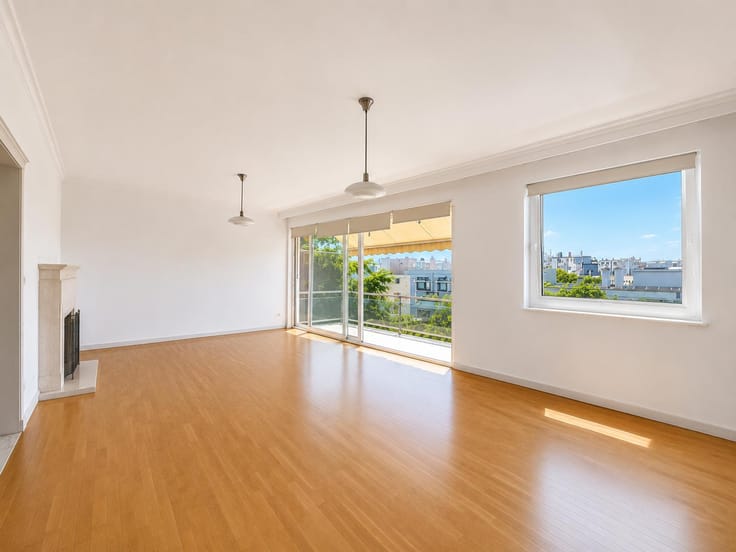
The apartment comprises a living room, a kitchen, one bedroom, a shower room and a separate toilet. A terrace completes the property, providing a pleasant outdoor space.
The apartment is vacant and will be available upon execution of the notarial deed, making it ideal for owner-occupation or as a rental investment.
Property highlights:
Approximately 65 m² of living space
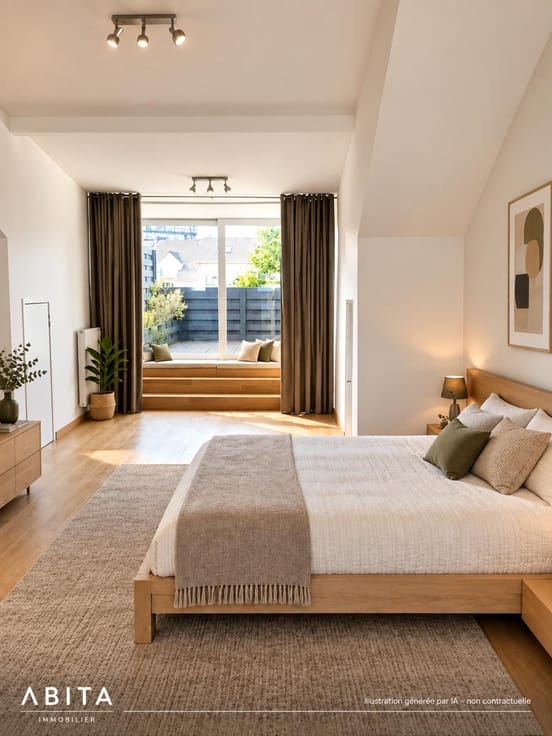
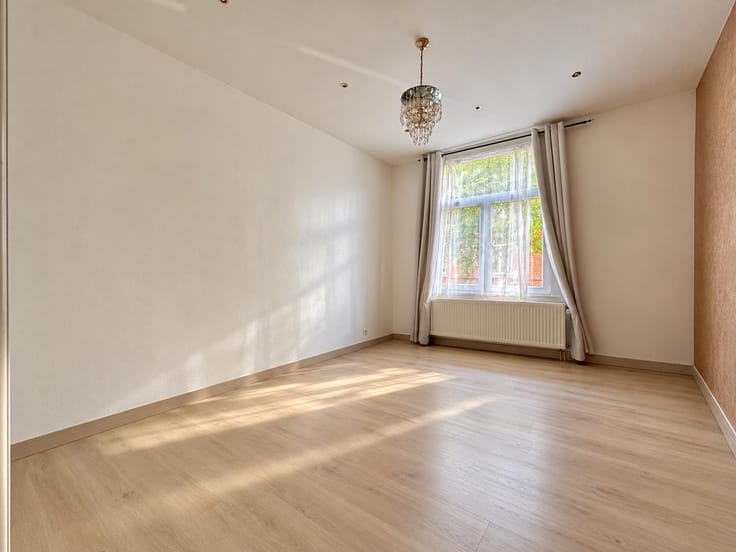
1 bedroom
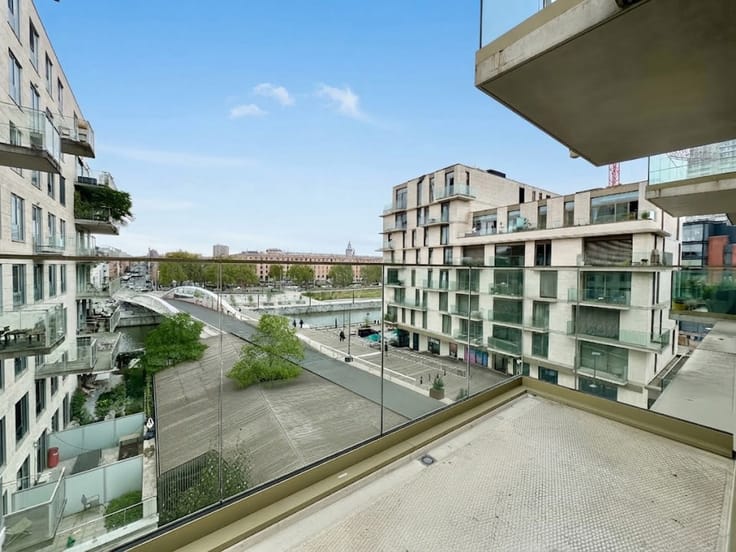
Terrace
Private cellar
Building with a lift
EPC rating: C+
Electrical installation compliant with current requirements
Vacant and available upon execution of the deed
A garage can be purchased separately for an additional €30,000.
Asking price: €239,000
Urban planning information is still pending as of 22 October 2026.
All relevant documents (EPC certificate, service charge statements, minutes of general meetings, building regulations and co-ownership documents, etc.) are available on our website: www.immoabita.be
Viewings and information:
Brian – +32 499 19 71 00
[email protected]
| Available date | January 1 2027 |
|---|---|
| Construction year | 1984 |
| Floor | 2 |
| Number of floors | 4 |
| Building condition | Good |
| Immovable heritage | Not specified |
| Number of frontages | 2 |
| Covered parking spaces | 1 |
| Surroundings type | Isolated |
| Virtual visit |
|
| Asbestos certificate is available | Not specified |
| Usable floor area | 65 square meters |
|---|---|
| Kitchen type | Not installed |
| Kitchen surface | 8 square meters |
| Bedrooms | 1 |
| Bedroom 1 surface | 11 square meters |
| Bathrooms | 1 |
| Shower rooms | 1 |
| Toilets | 1 |
| Laundry room | Yes |
| Office | No |
| Basement | Yes |
| Furnished | No |
| Armored door | No |
| Terrace surface | 4 square meters |
|---|
| Elevator | Yes |
|---|---|
| Accessible for disabled people | Yes |
| Intercom | Yes |
| Secure access / alarm | No |
| Armored door | No |
| Visio phone | No |
| Jacuzzi | No |
| Swimming pool | No |
| Primary energy consumption | 100 kilowatt hour per square meters |
|---|---|
| EPC/EPC label | C |
| Renovation works mandatory | Not specified |
| Unique code EPB certificate | 20250313-0000707365-01-3 |
| CO₂ emission | 20 kg CO₂/m² |
| Yearly theoretical total energy consumption | Not specified |
| Valid electricity inspection certificate | Yes |
| Summons: No judicial remedy or administrative measure imposed | Not specified |
| Valid flood certificate | Not specified |
| Thermic solar panels | No |
| Double glazing | Yes |
| Building permit | Not specified |
|---|---|
| Cadastral Plan | Not specified |
| Right of first refusal for the tenant | Not specified |
| Allotment permit | Not specified |
| Preemption right | Not specified |
| Most recent urban development zoning | Not specified |
| Flood zone type | Non flood zone |
|
P-score
|
Not specified |
|
G-score
|
Not specified |
Asked price excluding notary fees (excluding eventual registration fees)
| Price | 239000 € |
|---|---|
| Tenement building | No |
|
|
|





| Address |
Avenue des Cerisiers, 95
1200 - Woluwe-St-Lambert |
|---|---|
| Website |
|
| External reference | 7923247 |
Get in touch