


660000€
4 bedrooms 167 square meters

!NEW! Ixelles | 167 m² | 4 Bed | Terrace | Parking
Stunning 167 m² apartment with terrace, 4 bedrooms and double parking
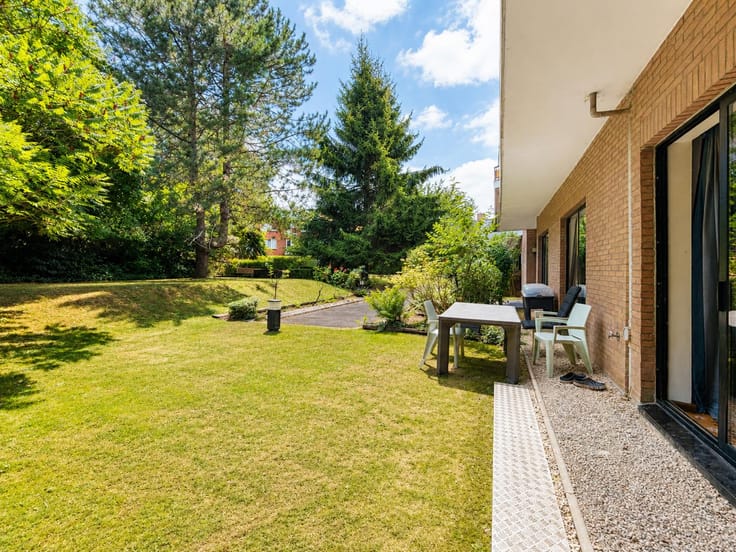
Located on the 6th floor of a prestigious 7-storey residence, in one of the most sought-after areas of Ixelles, Abita is proud to exclusively present this superb 167 m² apartment, offering generous living spaces, exceptional natural light and an outstanding living environment.
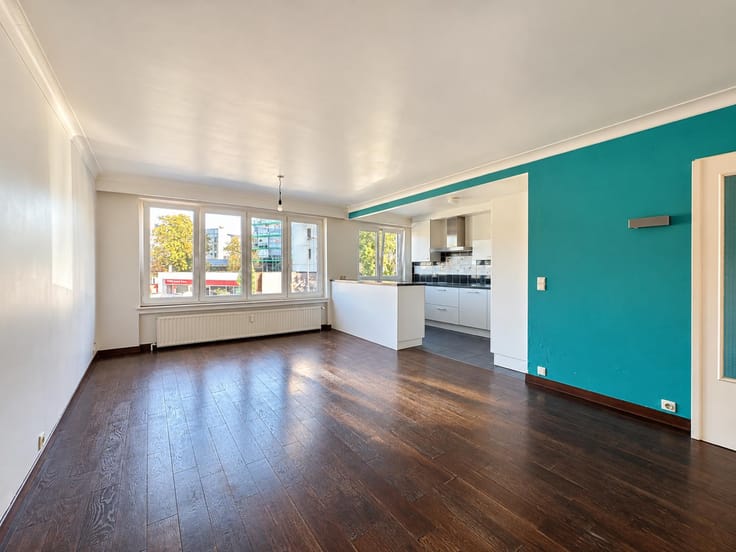
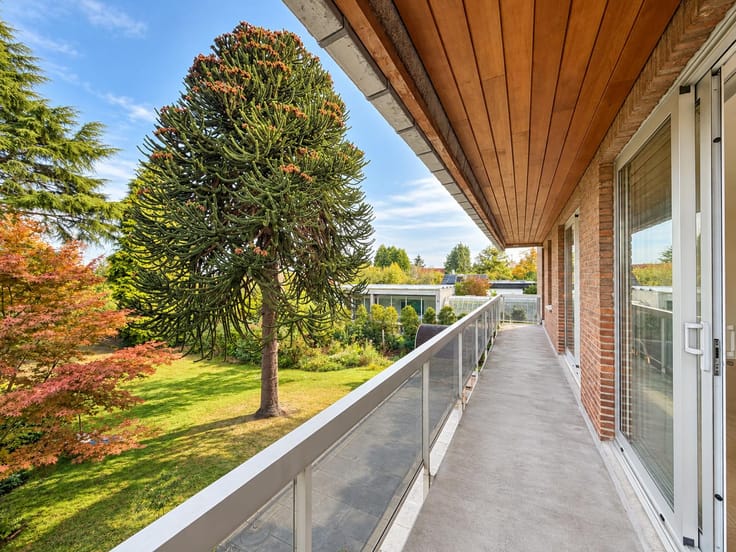
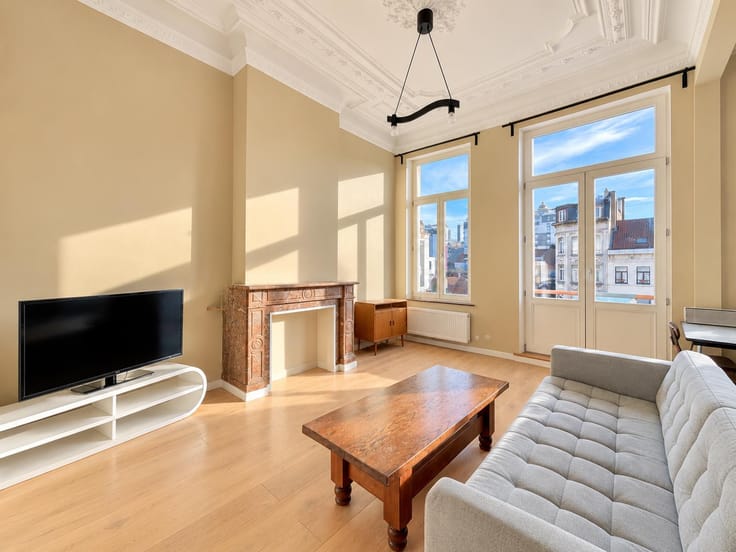
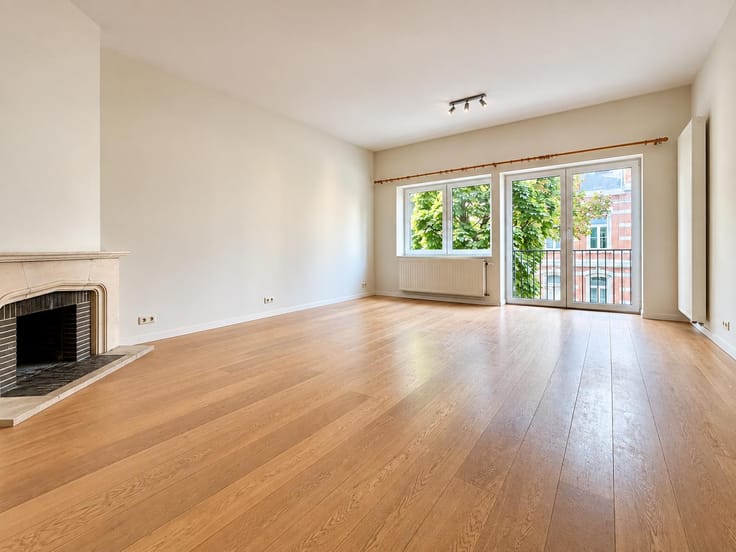
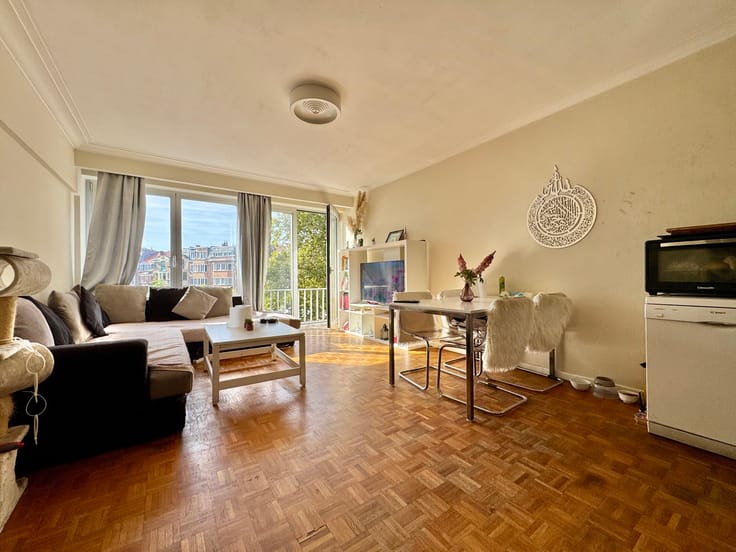
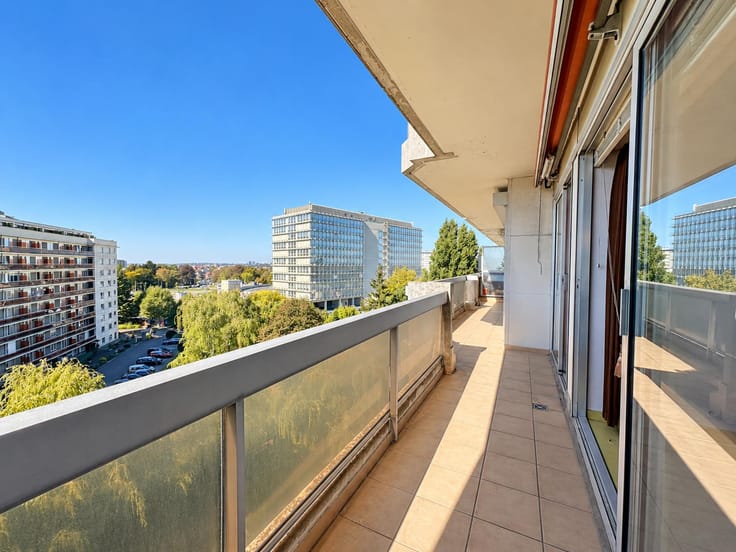
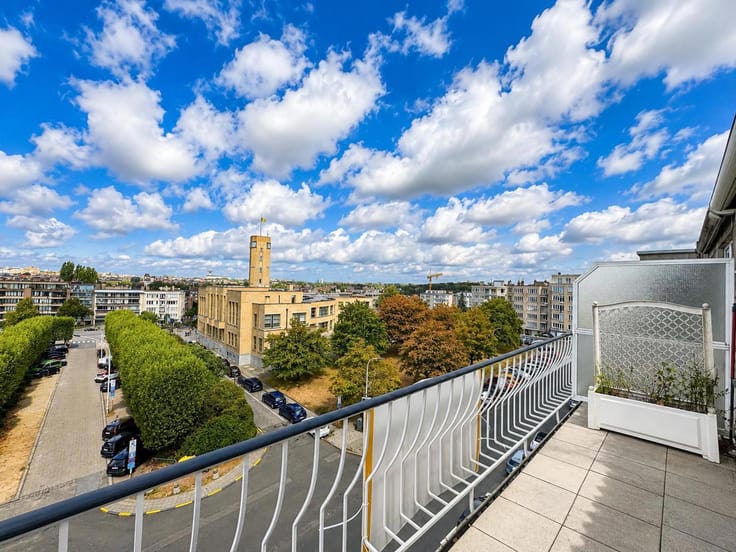
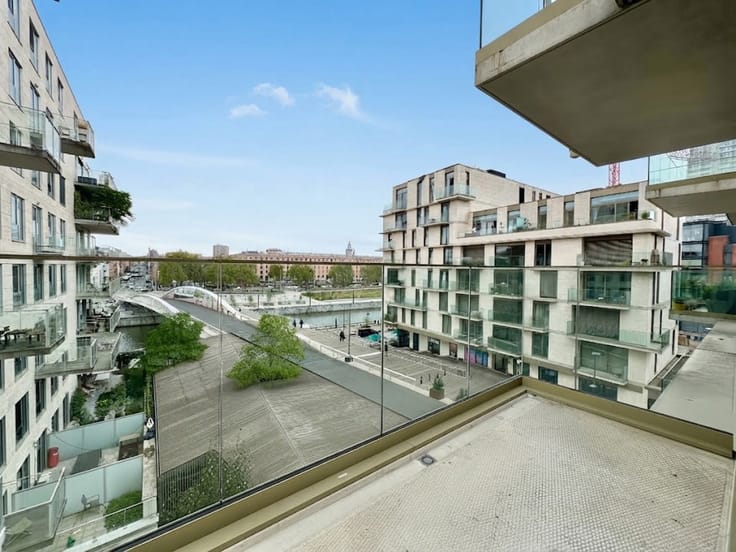
The apartment features a spacious entrance hall, an elegant 38 m² living room with parquet flooring and a fireplace, opening onto an 11.66 m² terrace. The fully equipped 10 m² kitchen includes a breakfast area.
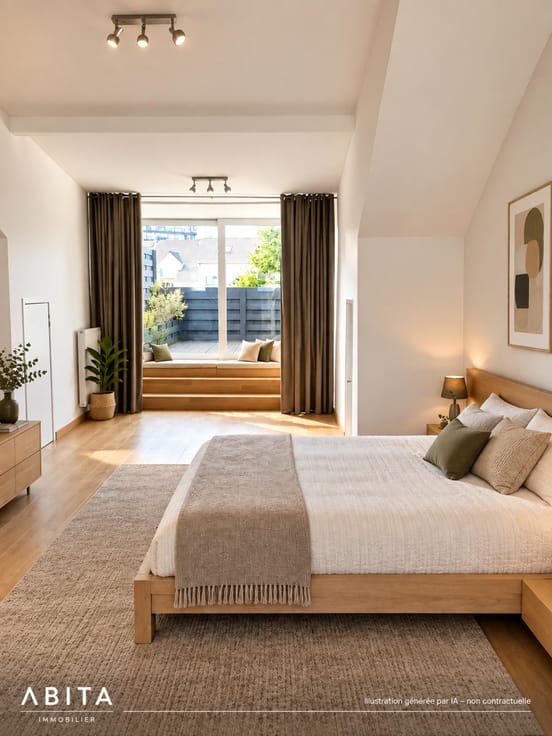
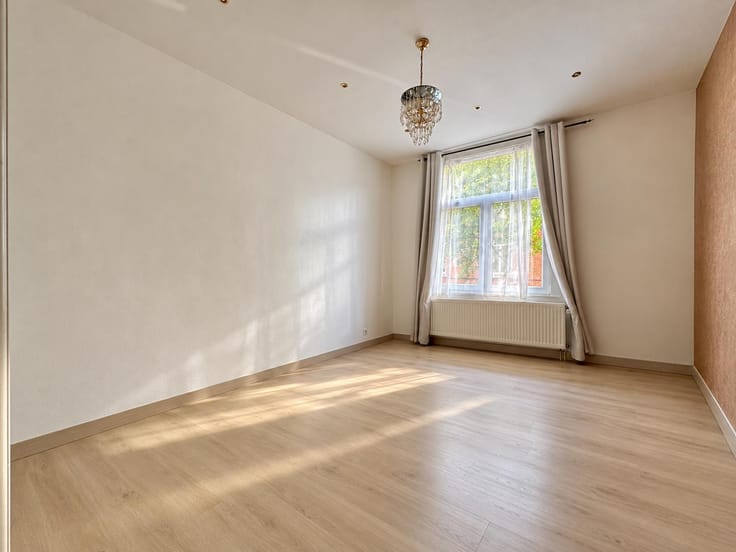
The sleeping area offers 4 bedrooms of 15.24 m², 14.82 m², 12.05 m² (currently used as an office) and 9.35 m², as well as 2 bathrooms, 2 separate toilets, a dressing room, a laundry room and plenty of built-in storage. The master bedroom also benefits from a private balcony.
The property is equipped with a Fichet security door, collective gas ceiling heating and a condensing boiler installed in 2022. EPC: D+.
Two parking spaces and a cellar must be purchased together with the apartment for an additional price of €35,000.
Ideally located close to shops, public transport, schools, the Bois de la Cambre and all amenities. A rare opportunity, perfect for families or anyone looking for a spacious and comfortable apartment.
For further information or to arrange a viewing, contact Chasakidis Alexandros on +32 494 18 78 35 or by email at [email protected].
(Offers subject to owners' approval. Non-contractual description.)
| Available as of | Immediately |
|---|---|
| Neighbourhood or locality | Bruxelles |
| Construction year | 1969 |
| Floor | 6 |
| Number of floors | 7 |
| Building condition | As new |
| Immovable heritage | Not specified |
| Street frontage width | 12 m |
| Number of frontages | 2 |
| Covered parking spaces | 2 |
| Surroundings type | Urban |
| Virtual visit |
|
| Asbestos certificate is available | No |
| Usable floor area | 167 square meters |
|---|---|
| Living room surface | 38 square meters |
| Kitchen type | Hyper equipped |
| Kitchen surface | 10 square meters |
| Bedrooms | 4 |
| Bedroom 1 surface | 15 square meters |
| Bedroom 2 surface | 15 square meters |
| Bedroom 3 surface | 12 square meters |
| Bedroom 4 surface | 9 square meters |
| Bathrooms | 2 |
| Shower rooms | 2 |
| Toilets | 3 |
| Laundry room | Yes |
| Office | No |
| Basement | Yes |
| Furnished | No |
| Armored door | Yes |
| Terrace surface | 11 square meters |
|---|---|
| Terrace orientation | South |
| Caretaker | No |
|---|---|
| Elevator | Yes |
| Accessible for disabled people | Yes |
| Secure access / alarm | No |
| Armored door | Yes |
| Jacuzzi | No |
| Swimming pool | No |
| Primary energy consumption | 161 kilowatt hour per square meters |
|---|---|
| EPC/EPC label | D |
| Renovation works mandatory | Not specified |
| Unique code EPB certificate | 20260528‐0000754537‐01‐0 |
| CO₂ emission | 26 kg CO₂/m² |
| Yearly theoretical total energy consumption | 26887 kWh/year |
| Valid electricity inspection certificate | Yes |
| Conformity certification for fuel tanks | No |
| Summons: No judicial remedy or administrative measure imposed | Not specified |
| Valid flood certificate | Not specified |
| Thermic solar panels | No |
| Double glazing | Yes |
| Building permit | No |
|---|---|
| Cadastral Plan | Not specified |
| Right of first refusal for the tenant | Not specified |
| Allotment permit | No |
| Preemption right | No |
| Proceedings for breach of planning regulations | No |
| Most recent urban development zoning | Not specified |
| Flood zone type | Non flood zone |
|
P-score
|
Not specified |
|
G-score
|
Not specified |
Asked price excluding notary fees (excluding eventual registration fees)
| Price | 660000 € |
|---|---|
| Monthly charges | 350 € |
| Cadastral income | 3557 € |
| Tenement building | No |
|
|
|






| Address |
Avenue des Cerisiers, 95
1200 - Woluwe-St-Lambert |
|---|---|
| Website |
|
| External reference | 7783946 |
Get in touch