


198000€
2 bedrooms 75 square meters

Apartment
Living Among the Trees
Here, you’ll live with your feet right in the park: nearly 1.7 hectares of green space perfect for walking, with old oak and chestnut trees, right in front of your terrace.
You can go shopping on foot; the R4 is nearby, and public transportation takes you easily to the center of Ghent.
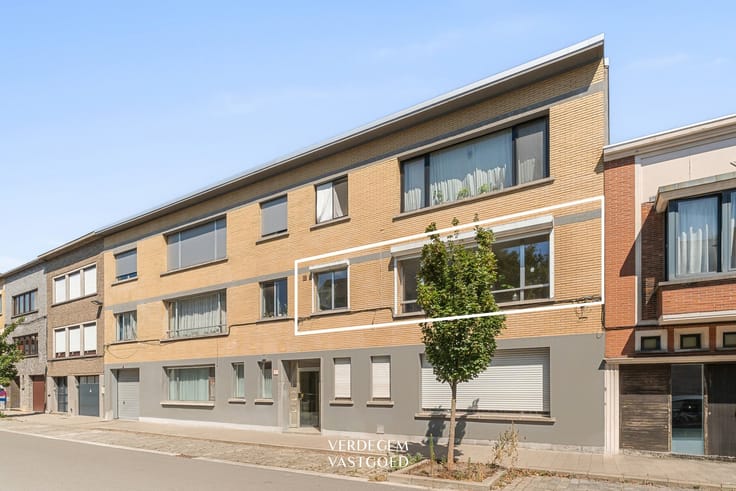
Park-facing apartment with 2 bedrooms and a garage
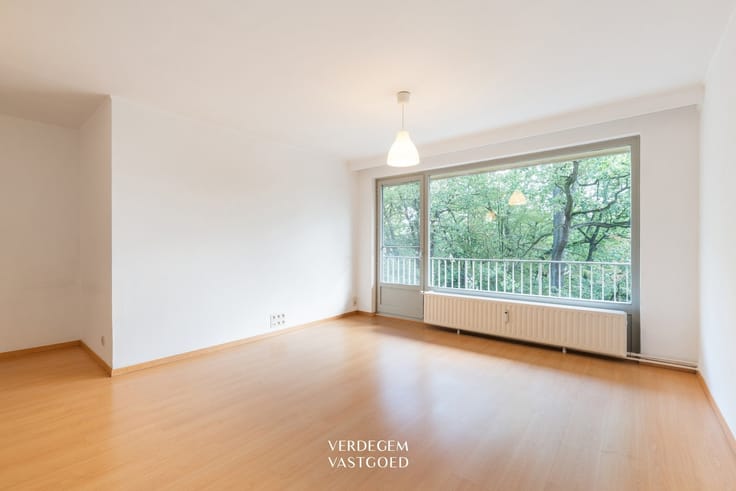
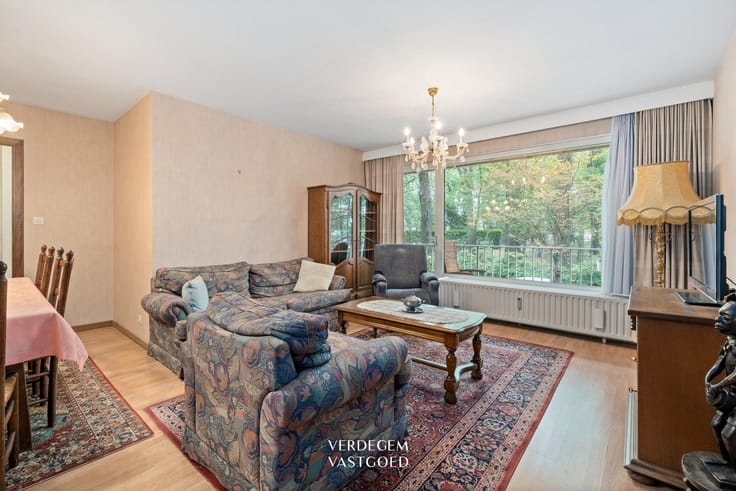
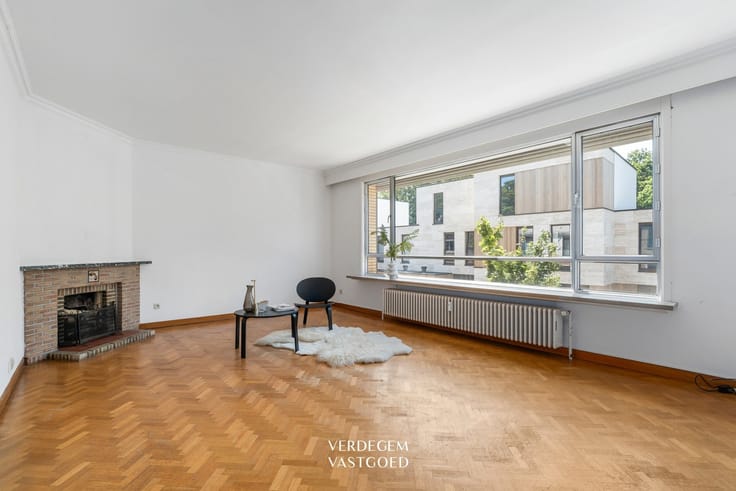
Through the entryway with a glass door, you enter the living area with a sitting and dining area.
A wide window spanning the entire width lets in light and views of the greenery.
The kitchen is separate and has its own door to the terrace.
There are also two full-sized bedrooms, each with a window and a view of the park, and a bathroom with a bathtub and sink.
The terrace spans the full width of the apartment and overlooks the mature trees.
Here, you can fully enjoy sunny days.
A garage is included in the price.
Finally, there is a private storage room in the basement.
The apartment is well-maintained and move-in ready.
Extras
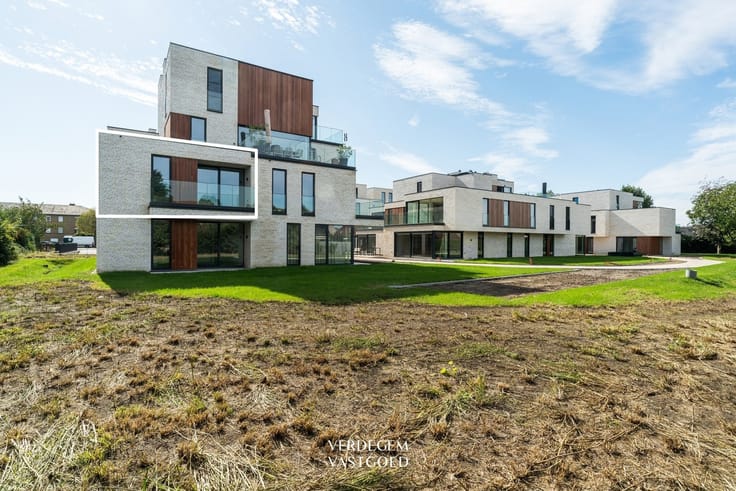
/ Future upgrade: the facade and terraces will be renovated with sleek black railings
Highlights
/ unique green setting
/ central and quiet location
/ terrace spanning the full width
/ garage included
/ move-in ready
Contact Thijs for more information or to schedule a visit: 0479 93 35 67 or [email protected]
| Construction year | 1967 |
|---|---|
| Floor | 1 |
| Number of floors | 8 |
| Building condition | Good |
| Immovable heritage | Not specified |
| Number of frontages | 2 |
| Covered parking spaces | 1 |
| Asbestos certificate is available | Not specified |
| Usable floor area | 75 square meters |
|---|---|
| Kitchen type | Semi equipped |
| Bedrooms | 2 |
| Dressing room | No |
| Bathrooms | 1 |
| Toilets | 1 |
| Professional space | No |
| Basement | Yes |
| Furnished | No |
| Armored door | No |
| Terrace | Yes |
|---|---|
| Terrace orientation | West |
| Elevator | No |
|---|---|
| Intercom | No |
| Secure access / alarm | No |
| Armored door | No |
| Air conditioning | No |
| TV cable | No |
| Visio phone | Yes |
| Jacuzzi | No |
| Sauna | No |
| Swimming pool | No |
| Internet | No |
| Primary energy consumption | 298 kilowatt hour per square meters |
|---|---|
| EPC/EPC label | C |
| Renovation works mandatory | No |
| Unique code EPB certificate | 20261019-0003979593-RES-1 |
| CO₂ emission | Not specified |
| Yearly theoretical total energy consumption | Not specified |
| Valid electricity inspection certificate | Not specified |
| Conformity certification for fuel tanks | Not specified |
| Summons: No judicial remedy or administrative measure imposed | Not specified |
|
Flemish register of measures consulted
|
Not specified |
| Valid flood certificate | Not specified |
| Heating type | Fuel oil |
| Heat pump | No |
| Double glazing | Yes |
| Building permit | Not specified |
|---|---|
| Cadastral Plan | Not specified |
| Right of first refusal for the tenant | Not specified |
| Allotment permit | Not specified |
| Preemption right | Not specified |
| Most recent urban development zoning | Not specified |
| Flood zone type | Non flood zone |
|
P-score
|
Not specified |
|
G-score
|
Not specified |
Asked price excluding notary fees (excluding eventual registration fees)
| Price | 198000 € |
|---|---|
| Tenement building | No |
|
|
|




| Address |
Kapellestraat 80
9940 - Evergem |
|---|---|
| Website |
|
| External reference | 22374 - VK_Elslopark 43 Evergem |
Get in touch