


455000€
3 bedrooms 140 square meters

3-bedroom apartment (approx. 140 sq. m.) + parking space wit
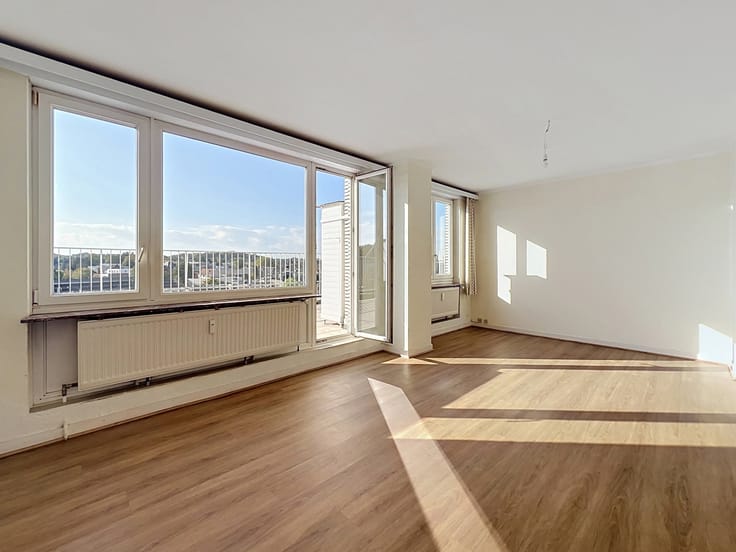
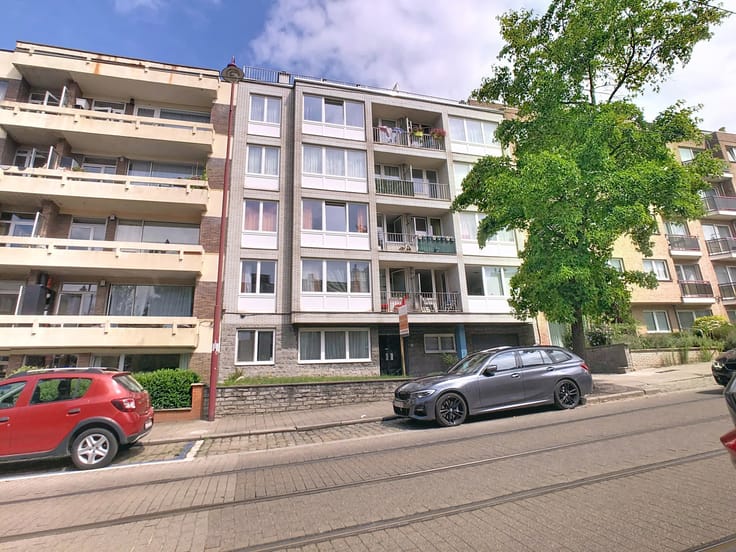
Ideally located on Avenue Jupiter, just steps away from the Altitude Cent and Duden Park, this spacious apartment of approximately 140 m² offers exceptional views, generous living spaces, and great potential following a refresh.
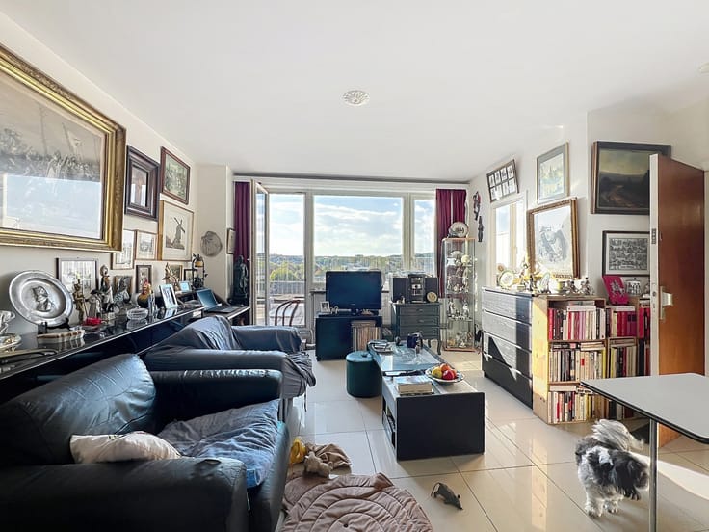
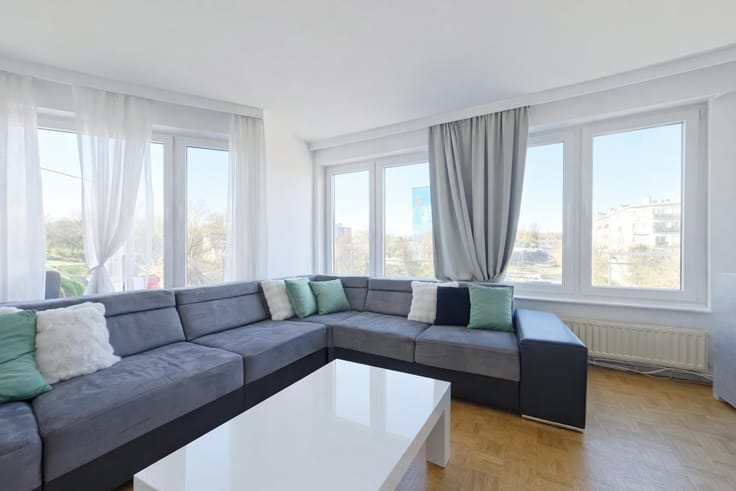
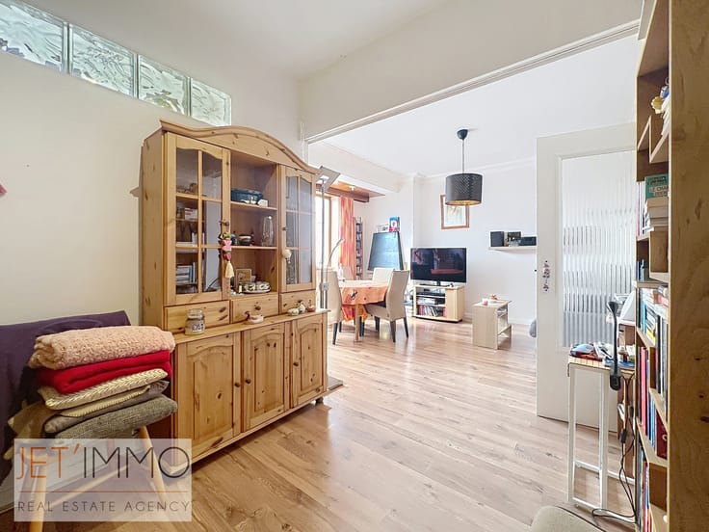
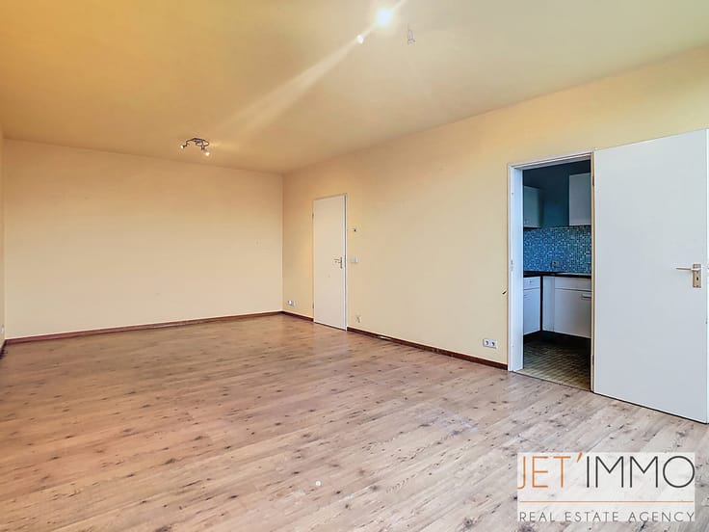
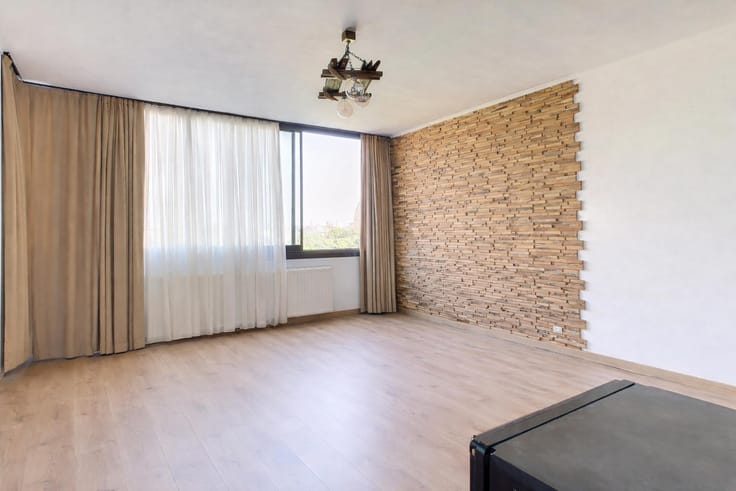
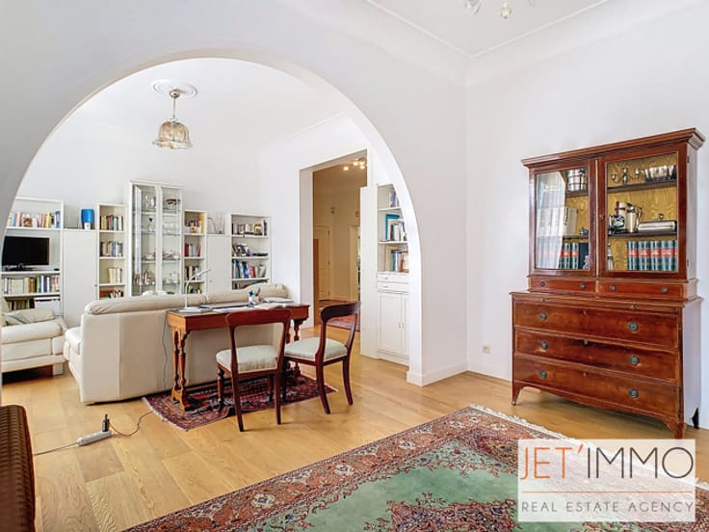
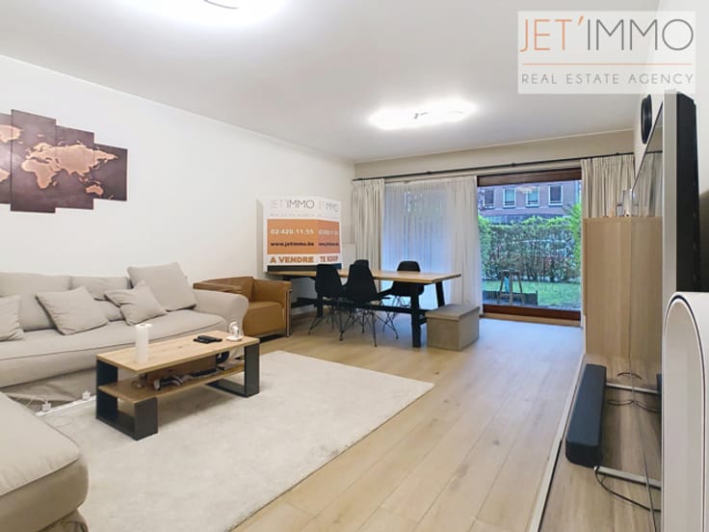
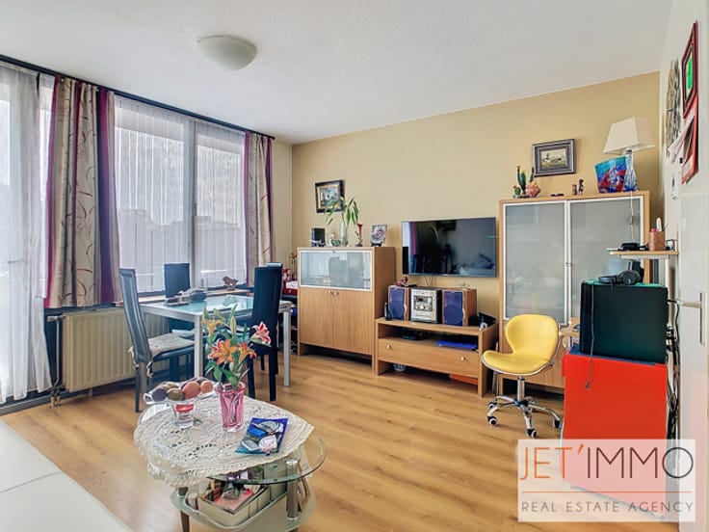
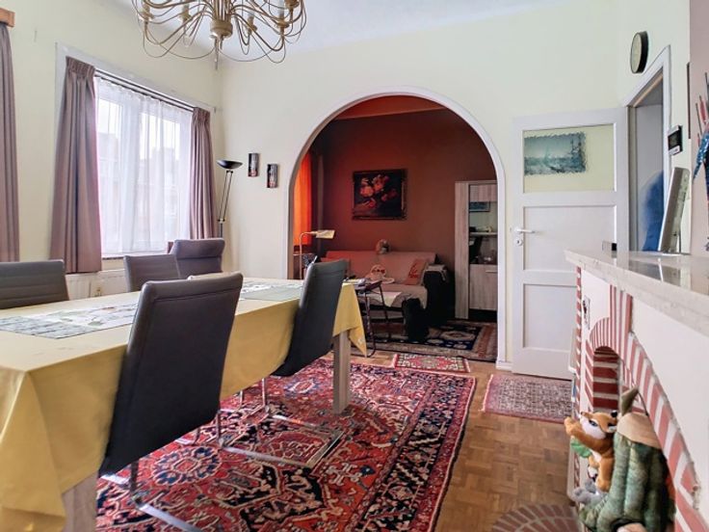
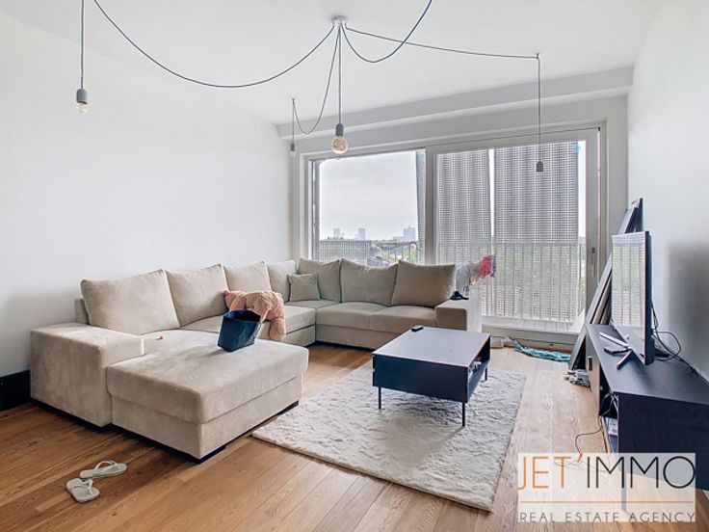

Located in a luxury building dating from 1978, this apartment features an entryway of approximately 9 m² leading to a spacious and bright living room of approximately 50 m² with a magnificent unobstructed view of Duden Park. The separate kitchen, measuring approximately 15 m², nicely complements the living space.
The property features three comfortable bedrooms of approximately 12 m², 12 m², and 18 m², two bathrooms, and four separate toilets. A walk-in closet of approximately 2 m² is also included.
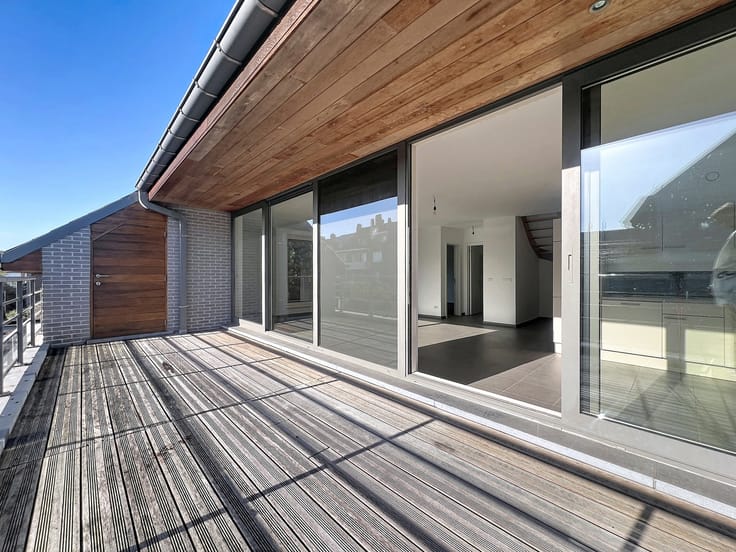
The apartment features two terraces: a front terrace with a breathtaking view and a rear terrace facing Altitude Cent, providing access to a pleasant shared garden, offering a lush green setting rarely found in the city.
A parking space is included.
Technical details: new shared boiler installed in 2025, EPC pending (previous EPC: E-), non-compliant electrical system.
An apartment in need of updating, ideal for a renovation project that would fully showcase its exceptional location, spacious layout, and natural light.
A rare opportunity in a sought-after neighborhood—don’t miss out.
Description and measurements provided for informational purposes only and are not binding, subject to confirmation of urban planning details and any errors and/or omiss
| Available date | March 24 2026 |
|---|---|
| Construction year | 1978 |
| Floor | 6 |
| Number of floors | 7 |
| Building condition | To be done up |
| Immovable heritage | Not specified |
| Covered parking spaces | 1 |
| Surroundings type | Urban |
| Virtual visit |
|
| Asbestos certificate is available | No |
| Usable floor area | 140 square meters |
|---|---|
| Living room surface | 50 square meters |
| Kitchen type | Installed |
| Kitchen surface | 15 square meters |
| Bedrooms | 3 |
| Bedroom 1 surface | 12 square meters |
| Bedroom 2 surface | 12 square meters |
| Bedroom 3 surface | 18 square meters |
| Bathrooms | 2 |
| Shower rooms | 2 |
| Toilets | 4 |
| Basement surface | 6 square meters |
| Furnished | No |
| Terrace | Yes |
|---|
| Elevator | Yes |
|---|---|
| Accessible for disabled people | No |
| Intercom | Yes |
| Visio phone | Yes |
| Swimming pool | No |
| Primary energy consumption | 254 kilowatt hour per square meters |
|---|---|
| EPC/EPC label | E |
| Renovation works mandatory | Not specified |
| Unique code EPB certificate | Not specified |
| CO₂ emission | 76 kg CO₂/m² |
| Yearly theoretical total energy consumption | 41270 kWh/year |
| Valid electricity inspection certificate | No |
| Summons: No judicial remedy or administrative measure imposed | Not specified |
| Valid flood certificate | Not specified |
| Heating type | Gas |
| Thermic solar panels | No |
| Double glazing | Yes |
| Building permit | Not specified |
|---|---|
| Cadastral Plan | Not specified |
| Right of first refusal for the tenant | Not specified |
| Allotment permit | Not specified |
| Preemption right | No |
| Most recent urban development zoning | Not specified |
| Flood zone type | Non flood zone |
|
P-score
|
Not specified |
|
G-score
|
Not specified |
Asked price excluding notary fees (excluding eventual registration fees)
| Price | 455000 € |
|---|---|
| Tenement building | No |
|
|
|





| Address |
65 Rue Eugène Toussaint
1090 - Jette |
|---|---|
| Website |
|
| External reference | 7585931 |
Get in touch