


375000€
2 bedrooms 124 square meters

FOREST – 2‑Bedroom / Very Good Condition / Ideal Location
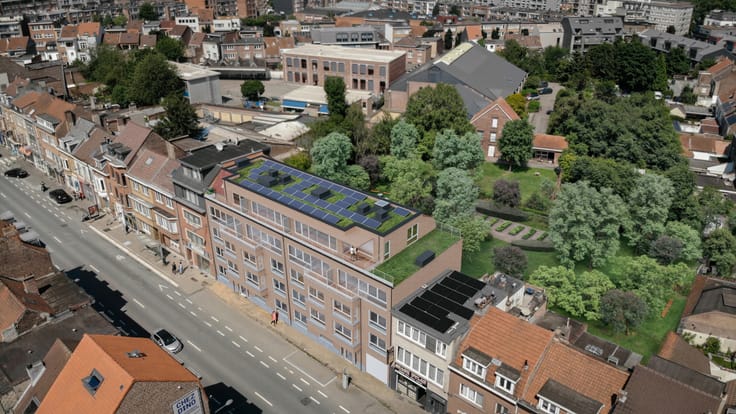
FOREST (Altitude 100 / Parc Duden):
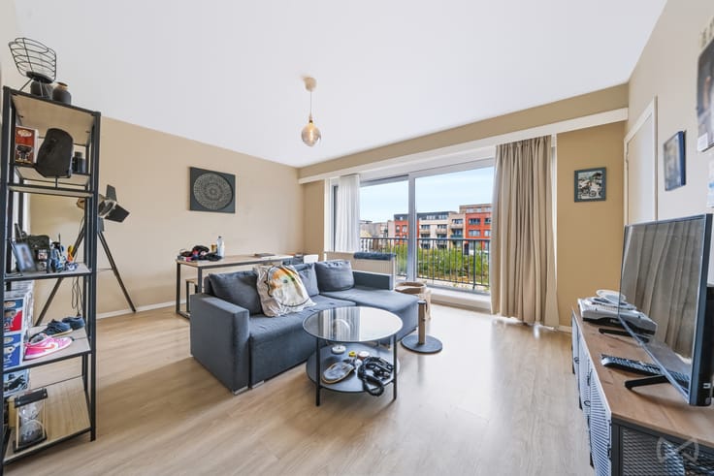
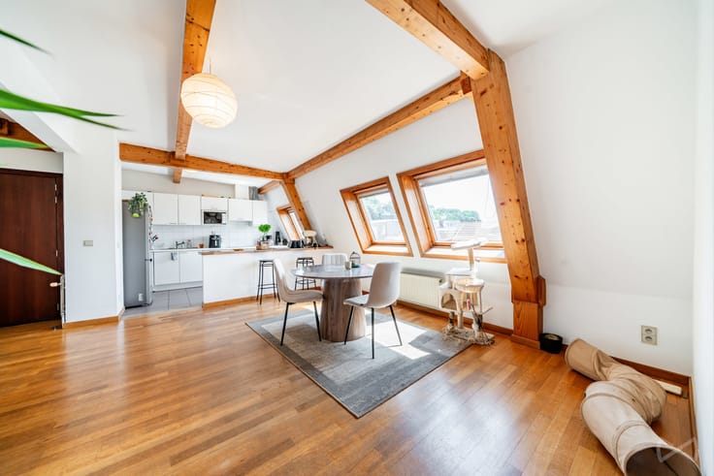
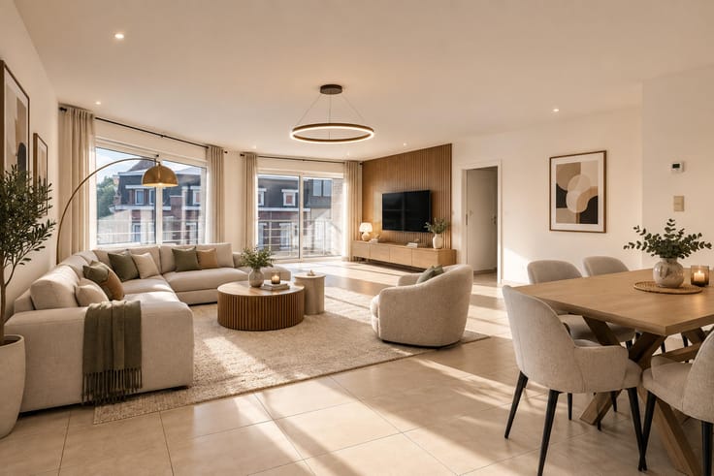
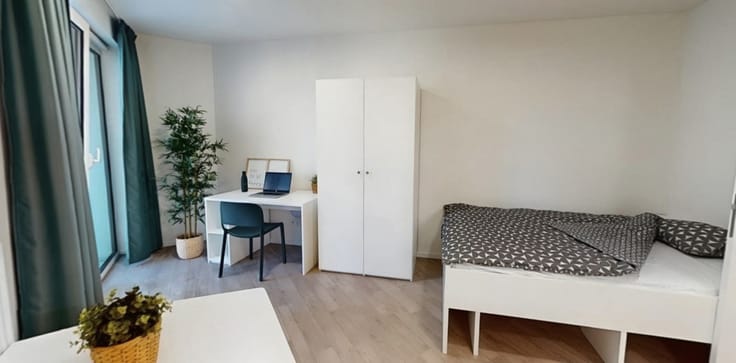
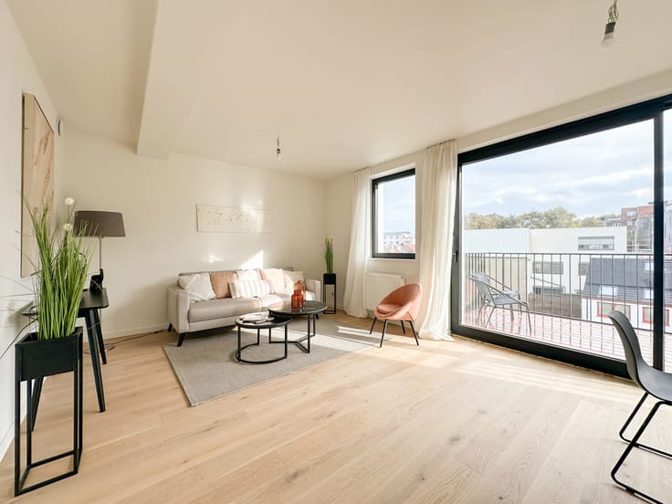
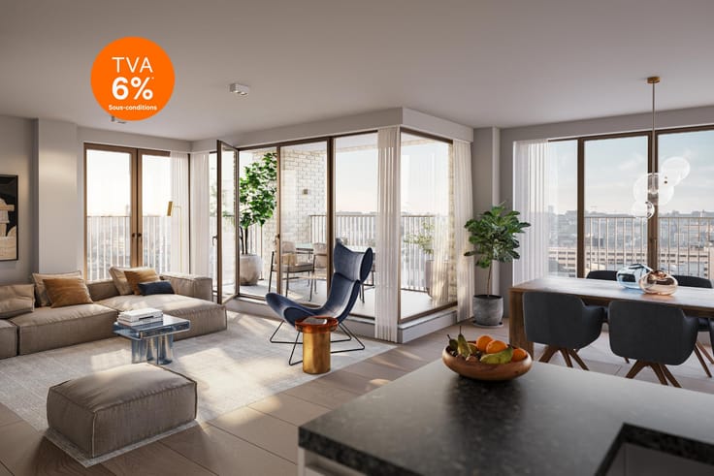
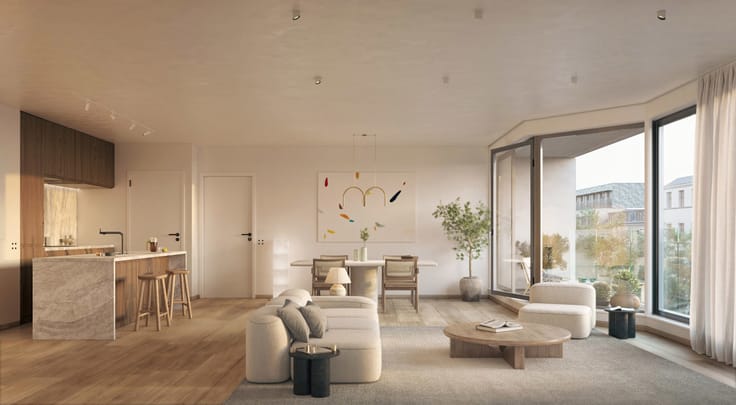
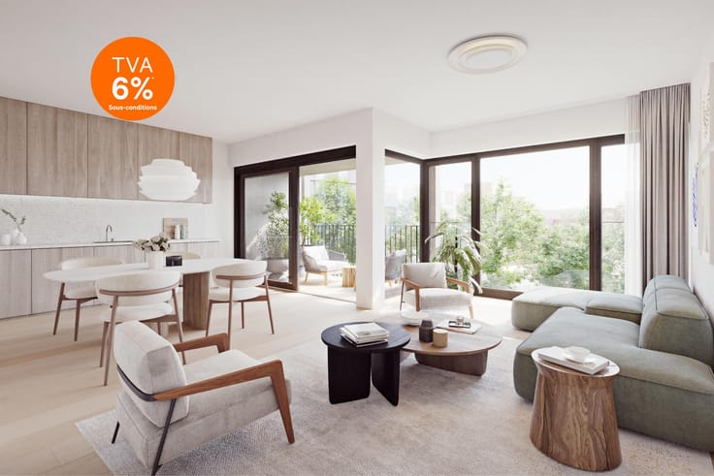
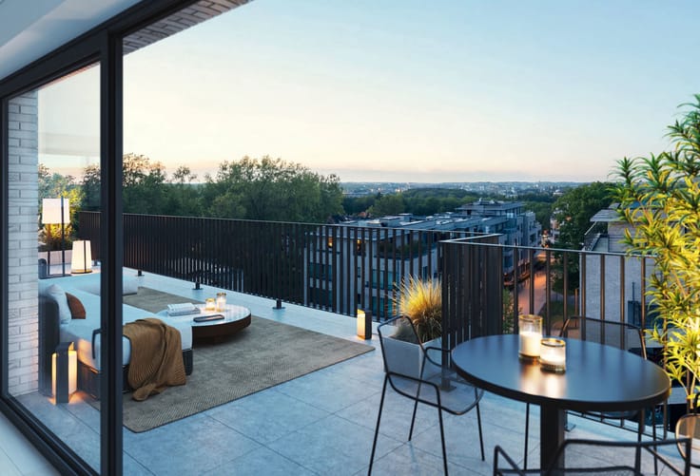
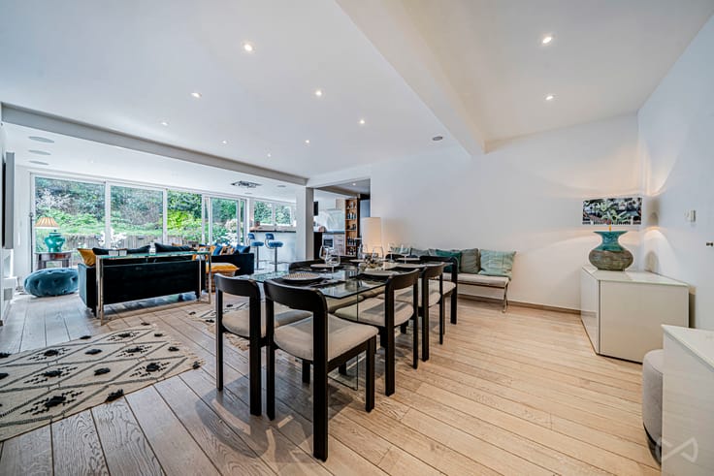
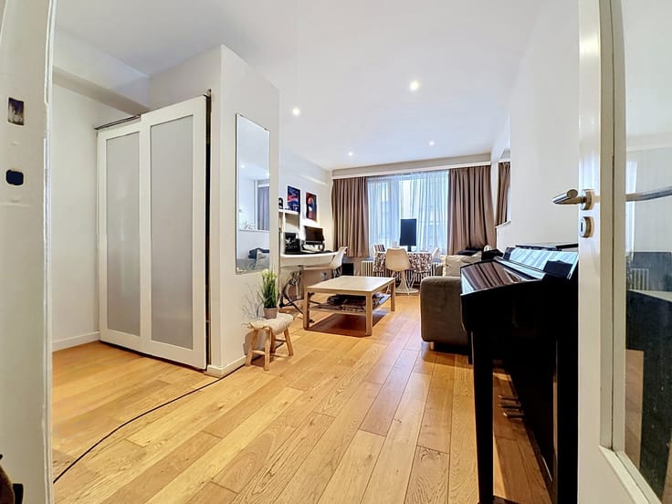
Located in one of the most sought‑after areas of Forest, this magnificent 124 m² apartment (according to EPC) offers an exceptional panoramic view with no overlooking, directly onto Parc Duden. In excellent condition and meticulously maintained, it features an entrance hall of ± 5 m² with storage closet, a spacious and bright living room of ± 41 m² (Hungarian‑point parquet) giving access to a front terrace of ± 7 m² facing North‑West, a fully equipped kitchen of ± 13 m², two bedrooms of ± 17 m² and ± 10 m² (mosaic parquet) with dressing and a rear balcony of ± 4 m², as well as a bathroom with WC of ± 6 m² and an independent toilet.
The brightness, calm and quality of the residence make it a rare property on the market.
A cellar completes the property.
Mandatory purchase of a closed garage in the residence for €30,000.
Key features:
- Premium location: Altitude 100 – Parc Duden
- Unobstructed and panoramic view
- Apartment maintained with great care
- Front terrace + rear balcony
- Security door
EPC: C‑ (137 kWh/(m²·year); 16,973 kWh/year; 27 kg CO²/(m²·year))
Visits: WE Invest – 02 315 51 71
Non‑contractual listing – measurements provided for information only.
| Available date | October 12 2026 |
|---|---|
| Construction year | 1966 |
| Floor | 3 |
| Number of floors | 12 |
| Building condition | As new |
| Immovable heritage | Not specified |
| Street frontage width | 6.56 m |
| Number of frontages | 2 |
| Covered parking spaces | 1 |
| Surroundings type | Urban |
| Virtual visit |
|
| Asbestos certificate is available | Not specified |
| Usable floor area | 124 square meters |
|---|---|
| Dining room surface | 5 square meters |
| Kitchen type | Installed |
| Kitchen surface | 12 square meters |
| Bedrooms | 2 |
| Bedroom 1 surface | 17 square meters |
| Bedroom 2 surface | 10 square meters |
| Bathrooms | 1 |
| Shower rooms | 1 |
| Toilets | 2 |
| Laundry room | Yes |
| Basement surface | 1 square meter |
| Furnished | No |
| Armored door | Yes |
| Terrace surface | 11 square meters |
|---|
| Elevator | Yes |
|---|---|
| Accessible for disabled people | Yes |
| Intercom | Yes |
| Secure access / alarm | No |
| Armored door | Yes |
| Visio phone | No |
| Jacuzzi | No |
| Sauna | No |
| Swimming pool | No |
| Primary energy consumption | 137 kilowatt hour per square meters |
|---|---|
| EPC/EPC label | C |
| Renovation works mandatory | Not specified |
| Unique code EPB certificate | Not specified |
| CO₂ emission | 27 kg CO₂/m² |
| Yearly theoretical total energy consumption | 16973 kWh/year |
| Valid electricity inspection certificate | No |
| Summons: No judicial remedy or administrative measure imposed | Not specified |
| Valid flood certificate | Not specified |
| Heating type | Gas |
| Thermic solar panels | No |
| Double glazing | Yes |
| Building permit | Not specified |
|---|---|
| Cadastral Plan | Not specified |
| Right of first refusal for the tenant | Not specified |
| Allotment permit | Not specified |
| Preemption right | Not specified |
| Most recent urban development zoning | Not specified |
| Flood zone type | Non flood zone |
|
P-score
|
Not specified |
|
G-score
|
Not specified |
Asked price excluding notary fees (excluding eventual registration fees)
| Price | 375000 € |
|---|---|
| Tenement building | No |
|
|
|






| Address |
8 Place Communale d'Auderghem
1160 - Auderghem |
|---|---|
| Website |
|
| External reference | 7880895 |
Get in touch