
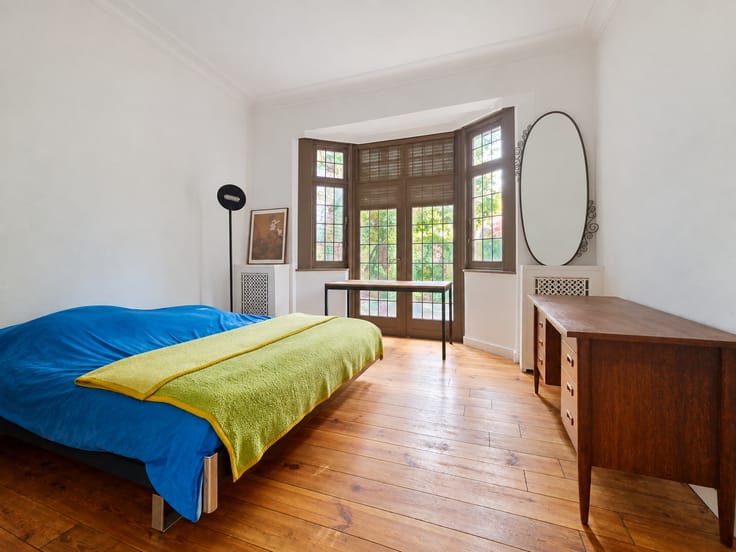


429000€
2 bedrooms 97 square meters

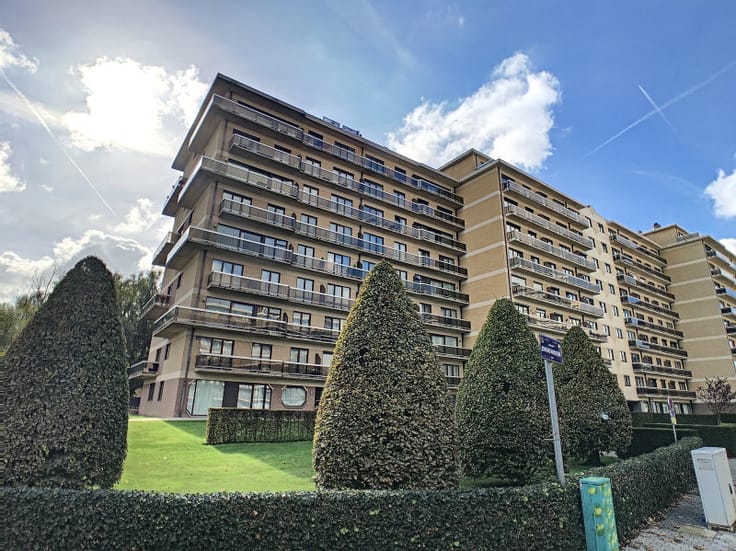
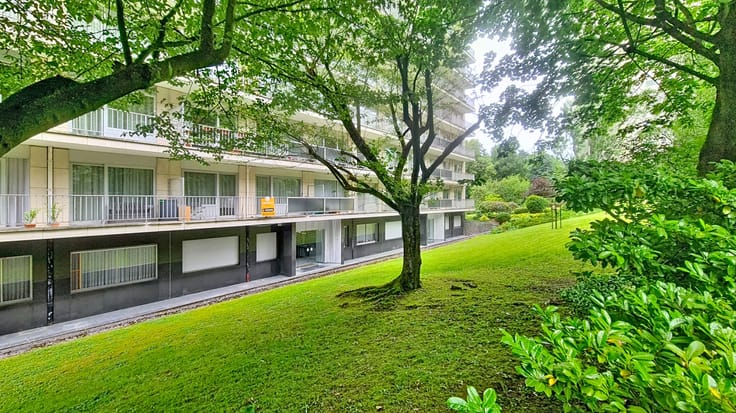
Ground floor:, . : Bedroom(s), Bedroom(s), Kitchen, Entry hall, 2 Loggia, Bathroom(s), Livingroom,,, . : Basement / Cellar . Kitchen equipment: Freezer, Gas Cooker, Oven, Fridge, Dishwasher, Kitchen Furniture, Hot water boiler . Electrical equipment: Alarm, Cable TV, Interphone, Phone, Thermostat . Other equipment: Double Glazing, Armoured Door,, . Windows: Wood, PVC . Roofing: Tiles, . :, : 37 Kg Co2m²an, Numéro de certificat PEB, : 186 Kwh, Total énergie primaire: 22 kwh/an . Flooring: Tiled Floor, Laminate Flooring . Walls: Papier-peint, Painting . Services: Bus: 120 m, Commercial Centre: m, Sports Club, Commerces, Crèche, School: 350 m, Station, Hospital, Tram: 200 m, . Views: Garden View
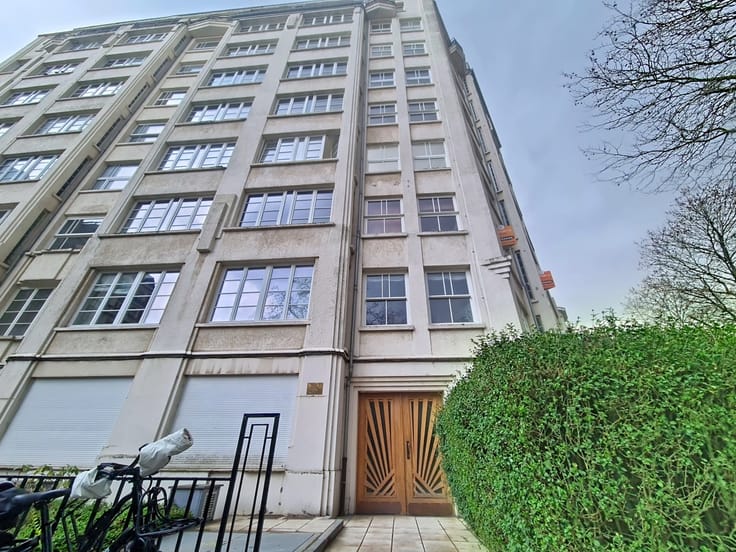
| Construction year | 1935 |
|---|---|
| Floor | 1 |
| Number of floors | 3 |
| Immovable heritage | Not specified |
| Number of frontages | 2 |
| Covered parking spaces | 1 |
| Surroundings type | Living area (residential, urban or rural) |
| Asbestos certificate is available | Not specified |
| Usable floor area | 97 square meters |
|---|---|
| Living room surface | 30 square meters |
| Kitchen type | Installed |
| Bedrooms | 2 |
| Bathrooms | 1 |
| Toilets | 1 |
| Laundry room | Yes |
| Basement | Yes |
| Furnished | No |
| Armored door | Yes |
| Terrace surface | 4 square meters |
|---|---|
| Terrace orientation | South |
| Intercom | Yes |
|---|---|
| Secure access / alarm | Yes |
| Armored door | Yes |
| Primary energy consumption | 186 kilowatt hour per square meters |
|---|---|
| EPC/EPC label | D |
| Renovation works mandatory | Not specified |
| Unique code EPB certificate | : 20261013-0000769167-01-1 |
| CO₂ emission | 37 kg CO₂/m² |
| Yearly theoretical total energy consumption | Not specified |
| Valid electricity inspection certificate | Yes |
| Conformity certification for fuel tanks | Not specified |
| Summons: No judicial remedy or administrative measure imposed | Not specified |
| Valid flood certificate | Not specified |
| Heating type | Gas |
| Heat pump | No |
| Photovoltaic solar panels | No |
| Thermic solar panels | No |
| Double glazing | Yes |
| Building permit | Not specified |
|---|---|
| Cadastral Plan | Not specified |
| Right of first refusal for the tenant | Not specified |
| Allotment permit | Not specified |
| Preemption right | Not specified |
| Most recent urban development zoning | Not specified |
|
P-score
|
Not specified |
|
G-score
|
Not specified |
Asked price excluding notary fees (excluding eventual registration fees)
| Price | 429000 € |
|---|---|
| Monthly charges | 259 € |
| Cadastral income | 1122 € |
| Tenement building | No |
|
|
|


| Address |
Chaussée de Waterloo 747
1180 - Uccle |
|---|---|
| Website |
|
| Agent's name | Renaud MARTIN |
| [email protected] | |
| Phone number |
|
| External reference | VB2610-1er |
Get in touch