


320000€
2 bedrooms 100 square meters

Spacious two-bedroom apartment with two terraces!
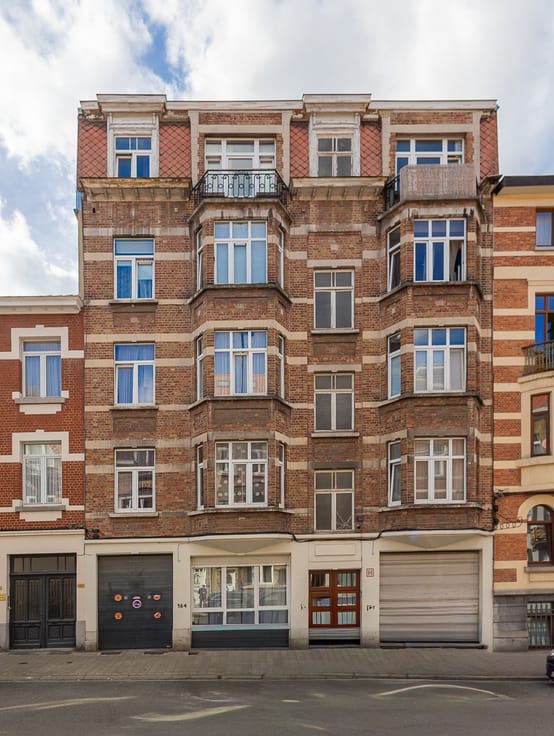
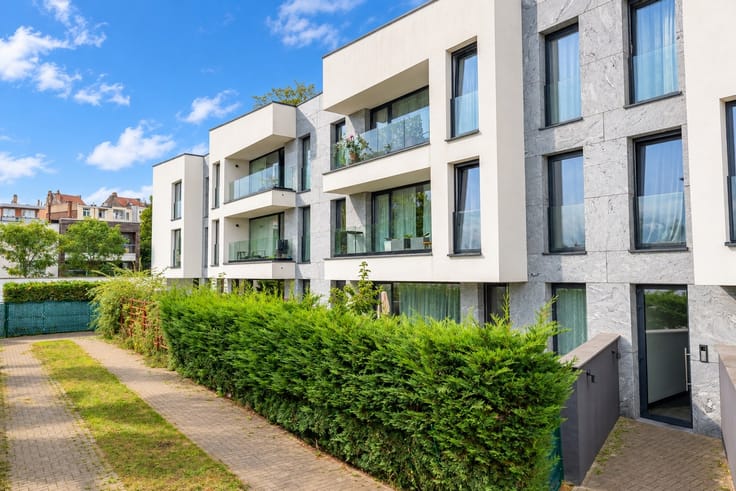
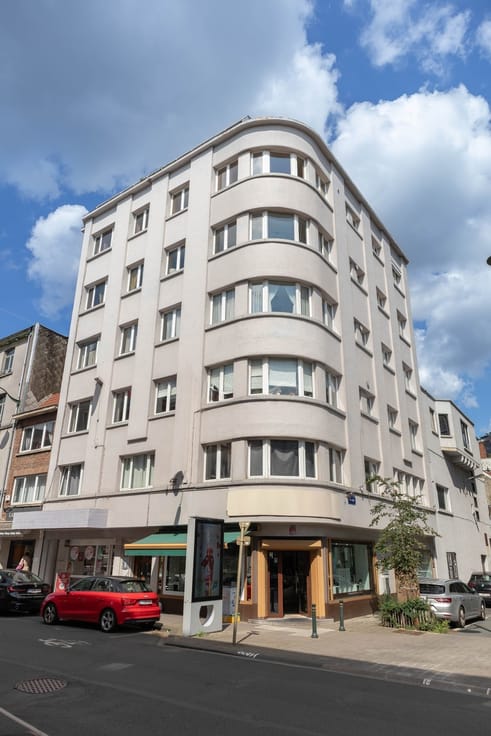
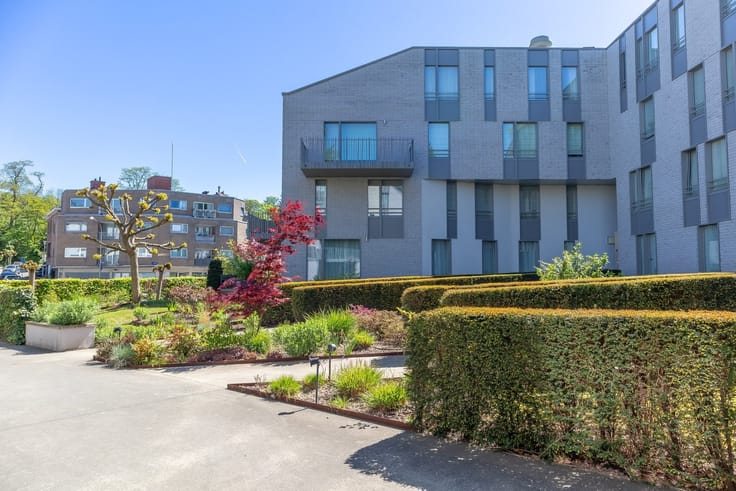
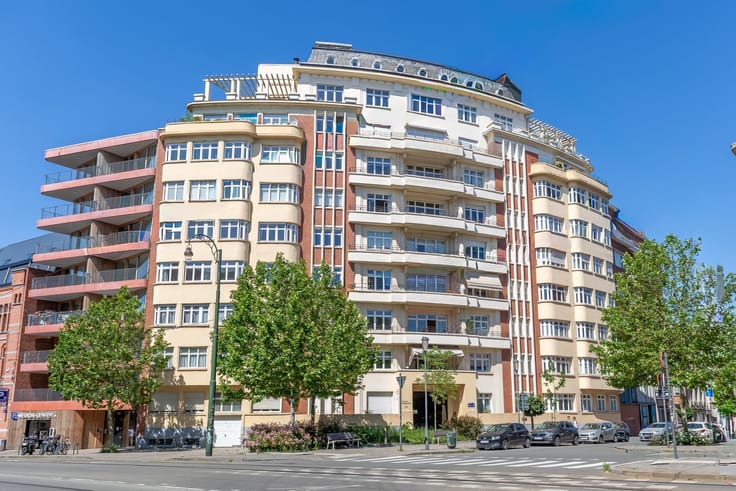
Property One, your real estate partner, offers you this beautiful two-bedroom apartment ideally located in a sought-after residential area of Forest, close to shops, public transport, and numerous green spaces. A pleasant location offering a green living environment while remaining close to amenities.
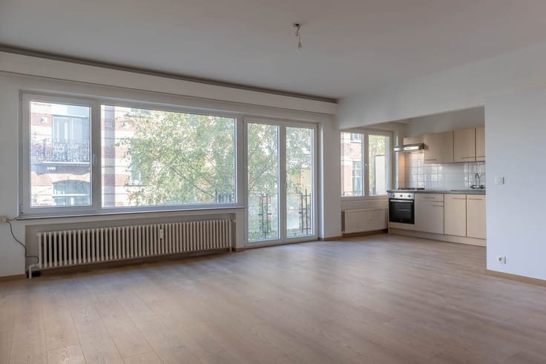
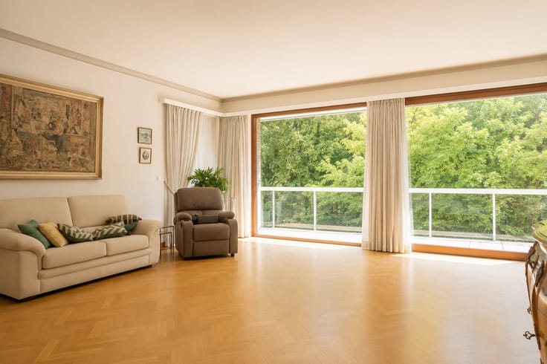
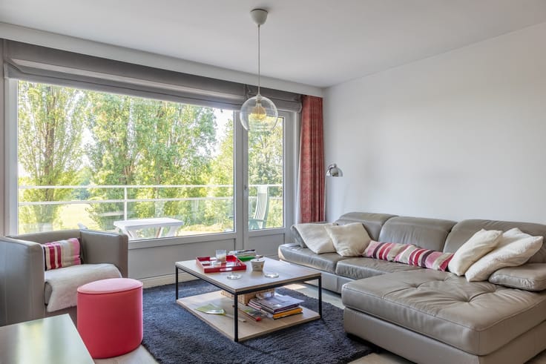
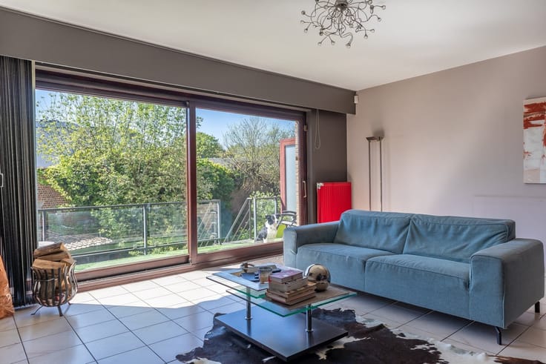
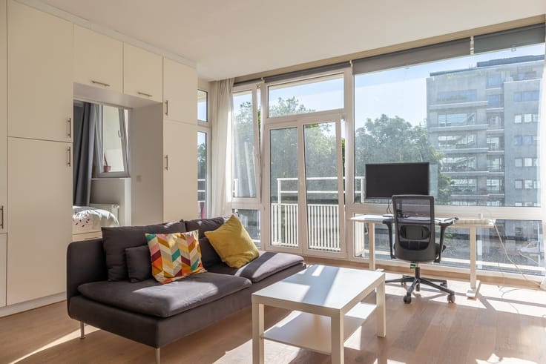
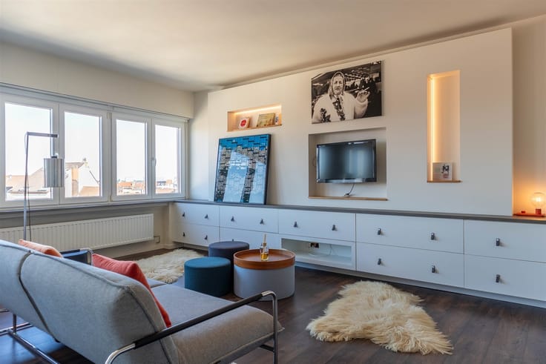
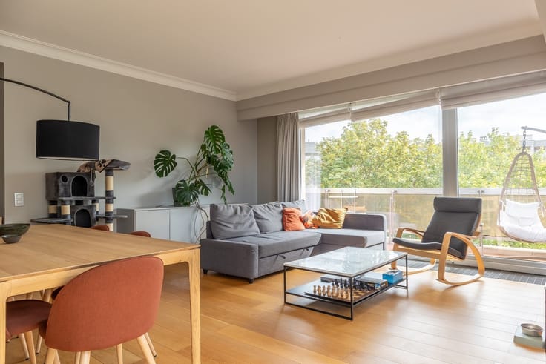
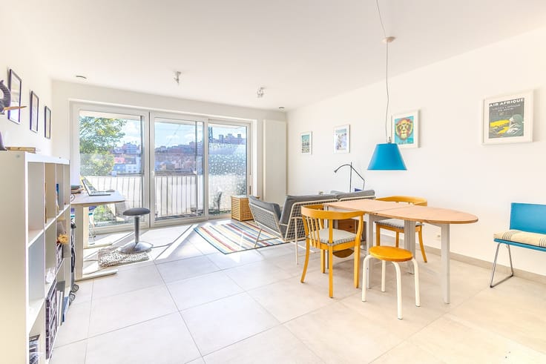
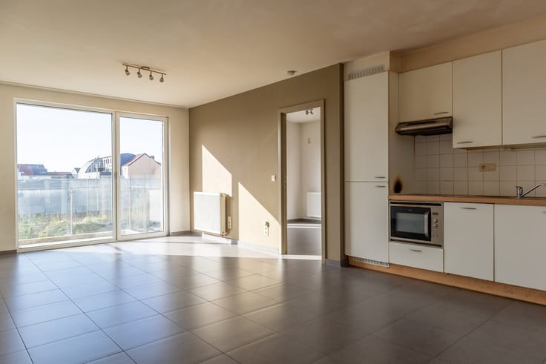
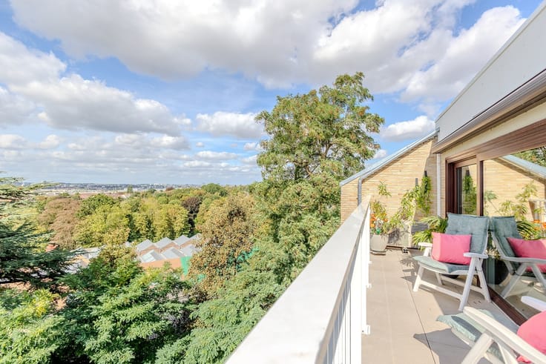
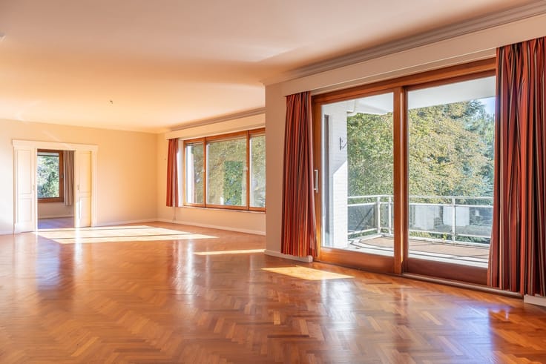
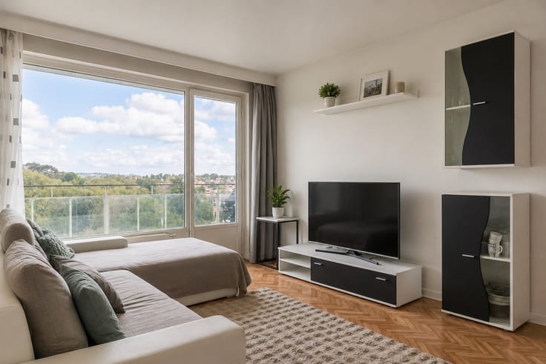
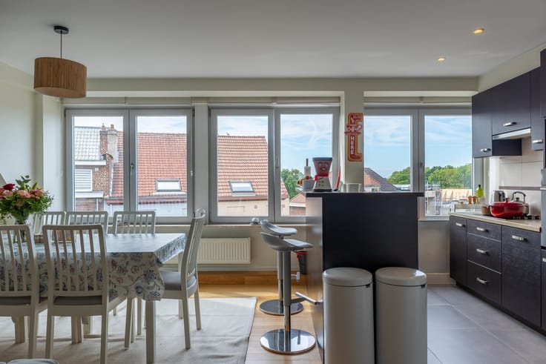
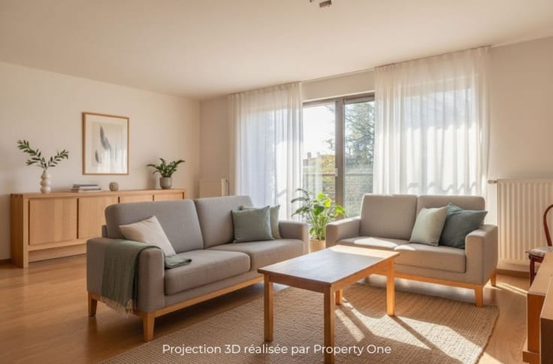
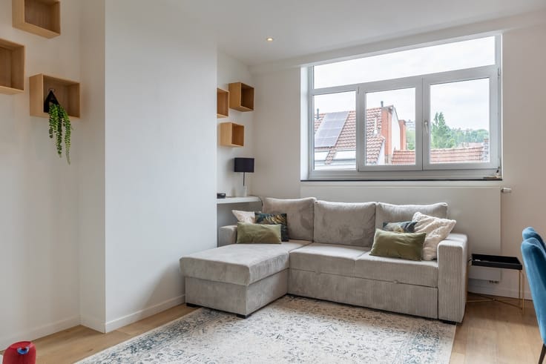
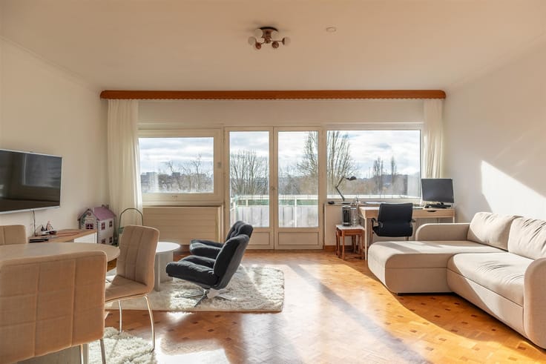
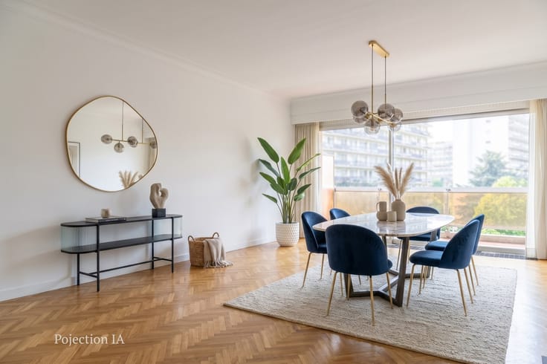
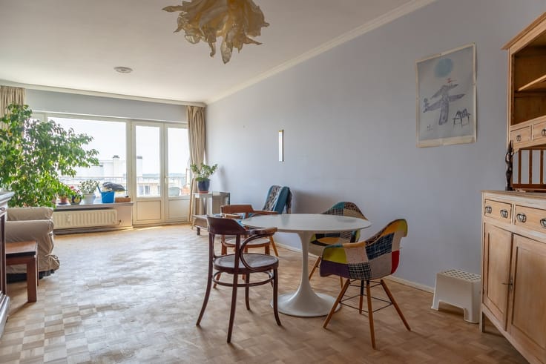
Upon entering, you will discover a welcoming hall that harmoniously separates the living and sleeping areas. The daytime area consists of a spacious and bright living room providing access to a pleasant front terrace, also reachable from the kitchen. The entrance hall also includes a cloakroom and a separate toilet.
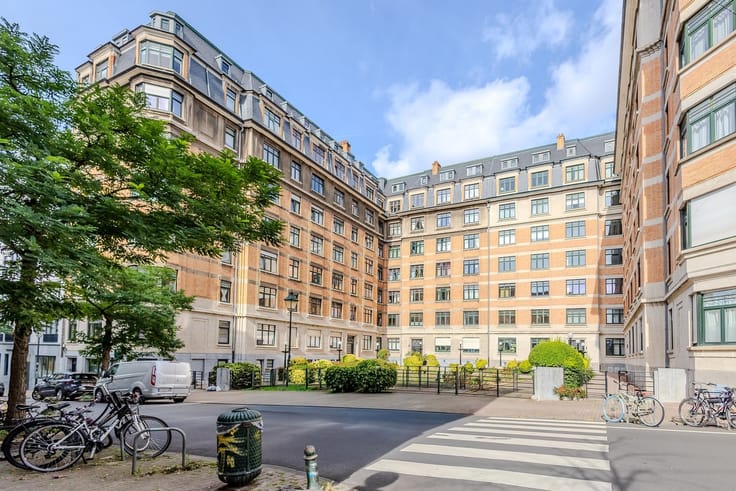
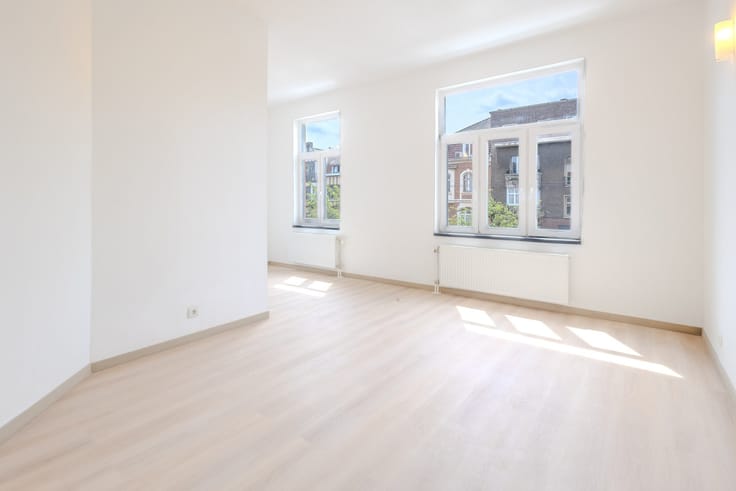
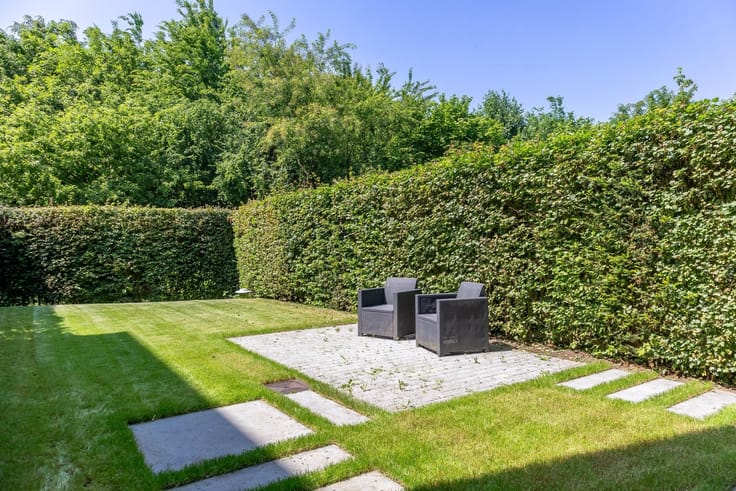
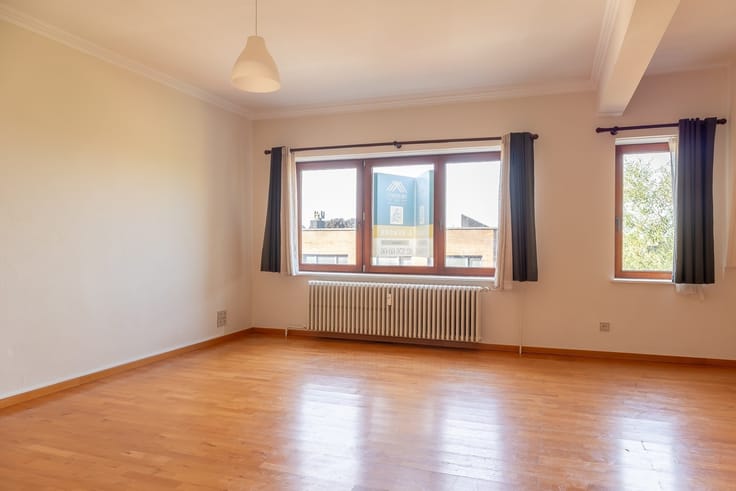
The nighttime area, accessible through a distinct hall, includes two beautiful bedrooms, each benefiting from direct access to the back terrace offering a pleasant unobstructed view of the beautiful communal garden of the condominium. A bathroom completes this space.
A private cellar finishes off the set.
An apartment offering beautiful volumes, a functional layout, and two terraces, ideal for enjoying a calm and green environment in the heart of Forest.
To visit without delay! Areas given for indicative purposes. The information in this announcement is non-contractual.
More information about the situation via our site: www.propertyone.be
| Construction year | 1974 |
|---|---|
| Floor | 2 |
| Number of floors | 5 |
| Immovable heritage | Not specified |
| Asbestos certificate is available | Not specified |
| Usable floor area | 100 square meters |
|---|---|
| Kitchen type | Not installed |
| Bedrooms | 2 |
| Bedroom 1 surface | 15 square meters |
| Bedroom 2 surface | 10 square meters |
| Dressing room | No |
| Bathrooms | 1 |
| Toilets | 1 |
| Professional space | No |
| Basement | Yes |
| Furnished | No |
| Armored door | No |
| Terrace surface | 15 square meters |
|---|---|
| Terrace orientation | West |
| Elevator | Yes |
|---|---|
| Secure access / alarm | No |
| Armored door | No |
| Air conditioning | No |
| TV cable | Yes |
| Jacuzzi | No |
| Sauna | No |
| Swimming pool | No |
| Internet | No |
| Primary energy consumption | 176 kilowatt hour per square meters |
|---|---|
| EPC/EPC label | D |
| Renovation works mandatory | Not specified |
| Unique code EPB certificate | 20261030-0000771194-01-5 |
| CO₂ emission | 35 kg CO₂/m² |
| Yearly theoretical total energy consumption | 17942 kWh/year |
| Valid electricity inspection certificate | No |
| Conformity certification for fuel tanks | Not specified |
| Summons: No judicial remedy or administrative measure imposed | Not specified |
| Separate meter for electricity | Yes |
| Separate meter for gas | Yes |
| Separate meter for water | Yes |
| Valid flood certificate | Not specified |
| Heat pump | No |
| Double glazing | Yes |
| Building permit | Not specified |
|---|---|
| Cadastral Plan | Not specified |
| Right of first refusal for the tenant | Not specified |
| Allotment permit | Not specified |
| Preemption right | Not specified |
| Most recent urban development zoning | Not specified |
| Flood zone type | Non flood zone |
|
P-score
|
Not specified |
|
G-score
|
Not specified |
Asked price excluding notary fees (excluding eventual registration fees)
| Price | 320000 € |
|---|---|
| Monthly charges | 260 € |
| Cadastral income | 1598 € |
| Tenement building | No |
|
|
|









| Address |
Chaussée de Waterloo 1354
1180 - Uccle |
|---|---|
| Website |
|
| External reference | 15892 - 4139046 |
Get in touch