


170000€
2 bedrooms 70 square meters

Two-bedroom apartment with spacious terrace and open views –
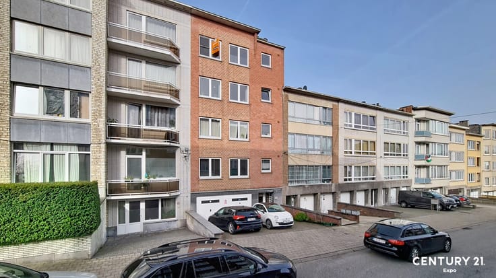
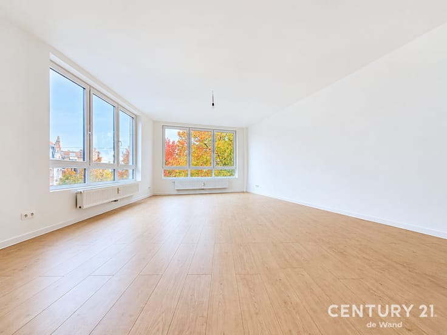
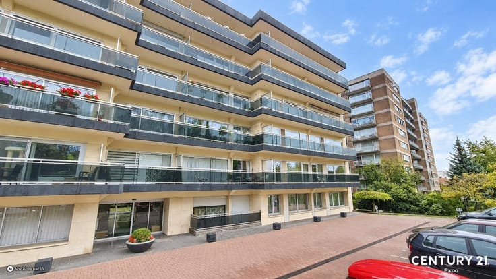
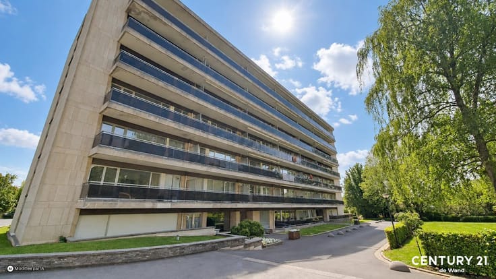
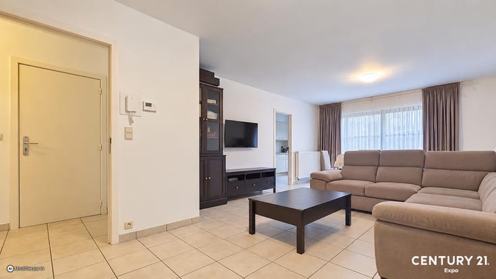
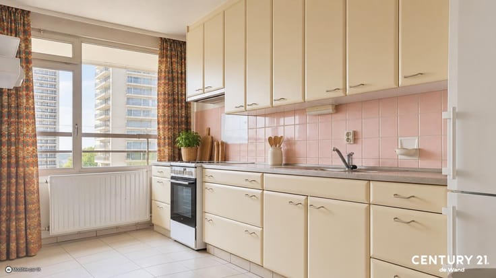
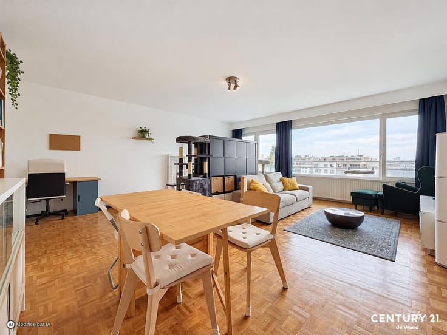
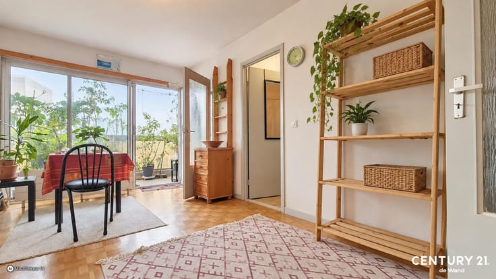
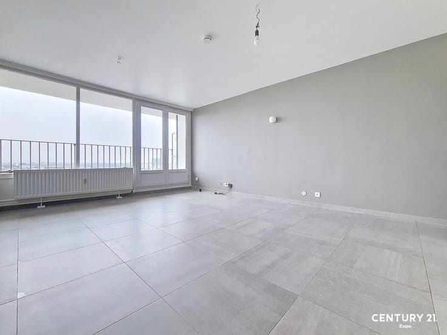
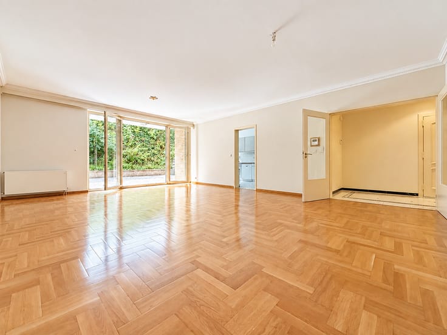
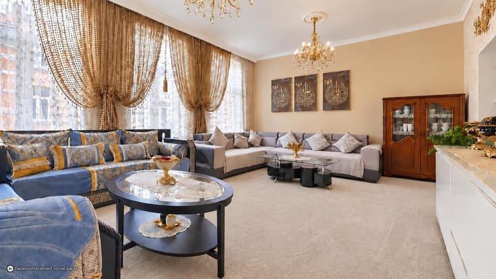
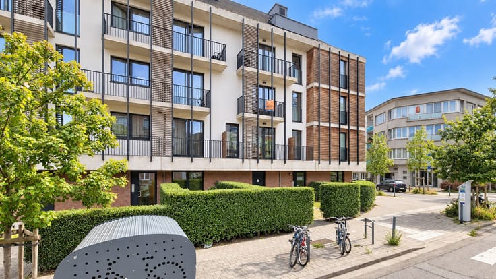
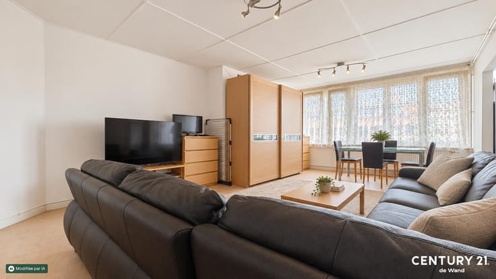
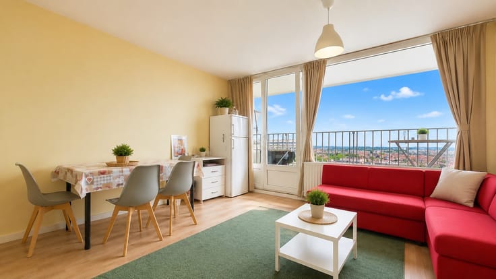
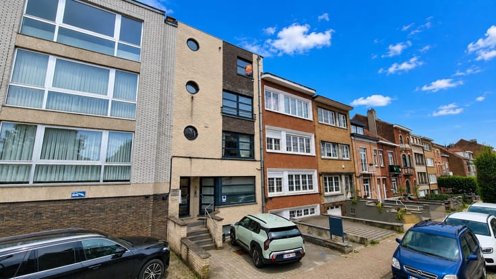
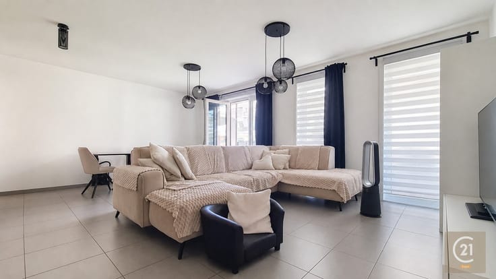
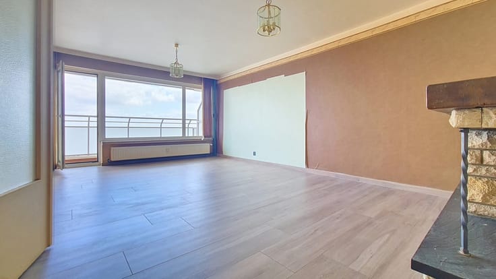
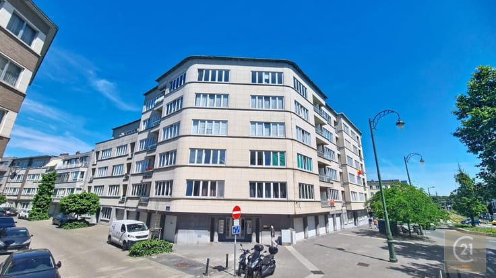
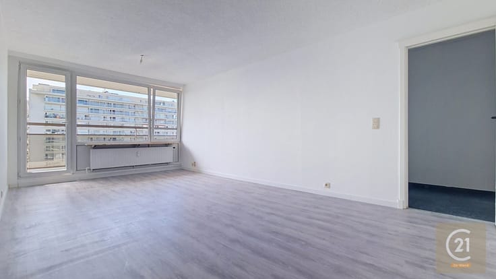
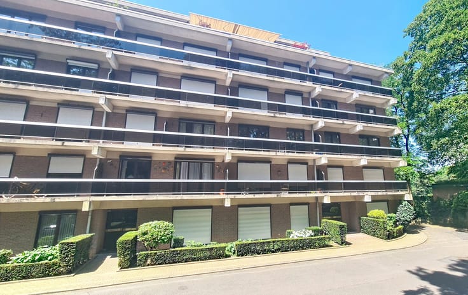
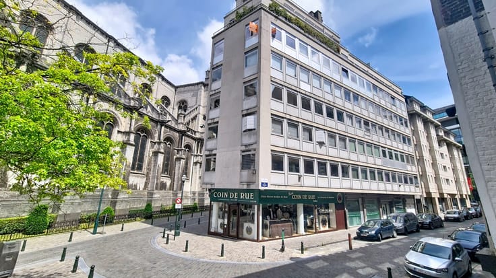
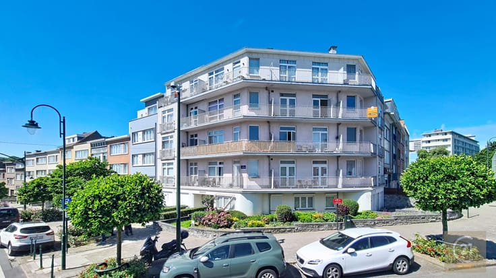
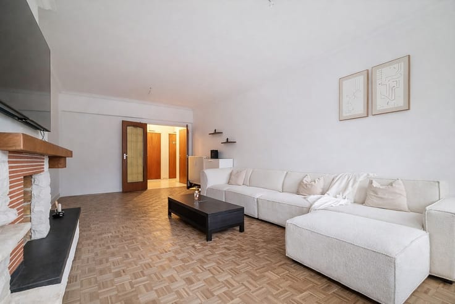
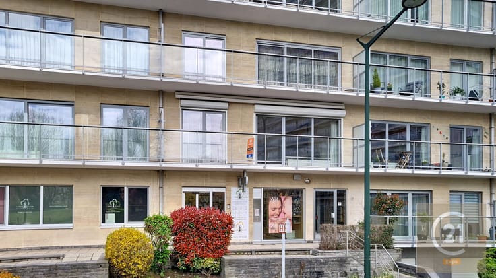
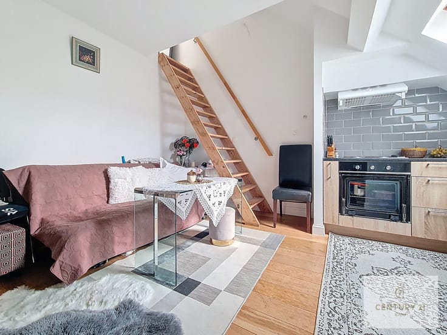
CENTURY 21 Expo is pleased to present this apartment offering approximately 65 m² of living space, ideally located at Avenue Van Overbeke 212 in Ganshoren, on the 12th floor of an 18-storey building. Thanks to its elevated position, the apartment benefits from plenty of natural light and pleasant open views. Requiring renovation, it offers excellent potential for buyers wishing to create a home tailored to their own taste. It also represents an attractive investment opportunity. The apartment comprises an entrance hall with videophone, a living room of approximately 28 m², a fitted kitchen, two bedrooms, a bathroom and a separate toilet. It also features a long terrace measuring approximately 12 m x 1 m, allowing residents to fully enjoy the views. A private cellar in the basement completes the property. Layout Entrance hall with videophone Living room of approximately 28 m² Fitted kitchen 2 bedrooms Bathroom Separate toilet Terrace of approximately 12 m² Private cellar Key features 12th floor Plenty of natural light Open views 2 bedrooms Spacious terrace Videophone Private cellar Excellent renovation potential Ideal as a first purchase or investment Works required General renovation Wooden windows with single glazing Urban planning information, EPC certificate and documents available upon request. Information and viewings by appointment only through: CENTURY 21 Expo +32 2 476 21 21 [email protected] A bright apartment offering excellen
| Construction year | 1975 |
|---|---|
| Floor | 12 |
| Number of floors | 18 |
| Immovable heritage | Not specified |
| Number of frontages | 1 |
| Surroundings type | Living area (residential, urban or rural) |
| Asbestos certificate is available | No |
| Usable floor area | 70 square meters |
|---|---|
| Living room surface | 28 square meters |
| Kitchen type | Installed |
| Bedrooms | 2 |
| Bathrooms | 1 |
| Toilets | 1 |
| Basement | Yes |
| Furnished | No |
| Terrace surface | 12 square meters |
|---|
| Elevator | Yes |
|---|---|
| Intercom | Yes |
| Visio phone | Yes |
| Primary energy consumption | 178 kilowatt hour per square meters |
|---|---|
| EPC/EPC label | D |
| Renovation works mandatory | Not specified |
| Unique code EPB certificate | Not specified |
| CO₂ emission | 46 kg CO₂/m² |
| Yearly theoretical total energy consumption | Not specified |
| Valid electricity inspection certificate | Yes |
| Conformity certification for fuel tanks | Not specified |
| Summons: No judicial remedy or administrative measure imposed | Not specified |
| Valid flood certificate | Not specified |
| Heating type | Gas |
| Heat pump | No |
| Photovoltaic solar panels | No |
| Thermic solar panels | No |
| Double glazing | No |
| Building permit | Not specified |
|---|---|
| Cadastral Plan | Not specified |
| Right of first refusal for the tenant | Not specified |
| Allotment permit | Not specified |
| Preemption right | Not specified |
| Most recent urban development zoning | Not specified |
|
P-score
|
Not specified |
|
G-score
|
Not specified |
Asked price excluding notary fees (excluding eventual registration fees)
| Price | 170000 € |
|---|---|
| Monthly charges | 264 € |
| Cadastral income | 996 € |
| Tenement building | No |
|
|
|







| Address |
Av. Houba de Strooper 618
1020 - Laeken |
|---|---|
| Website |
|
| External reference | Van Overbeke, 212 |
Get in touch