


158000€
60 square meters

Spacious studio of approx. 60 m² with panoramic terrace
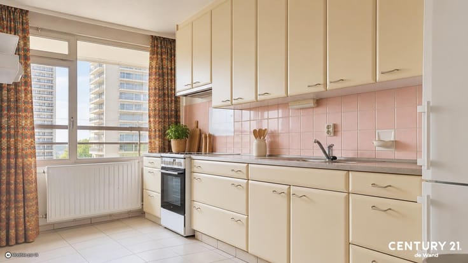
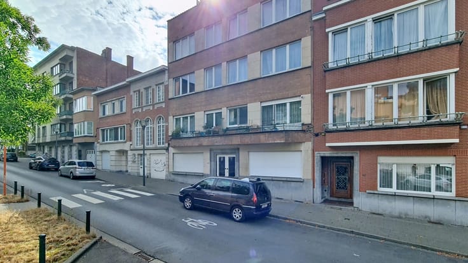
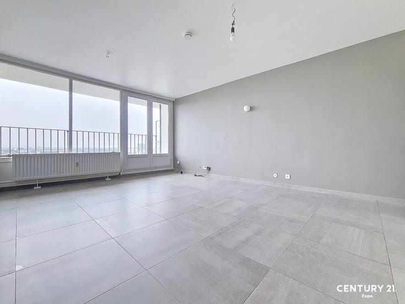
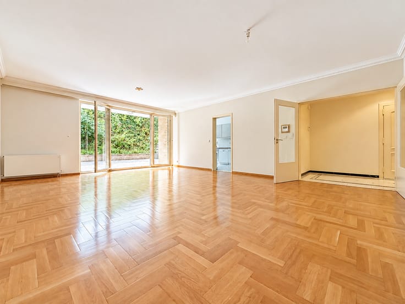
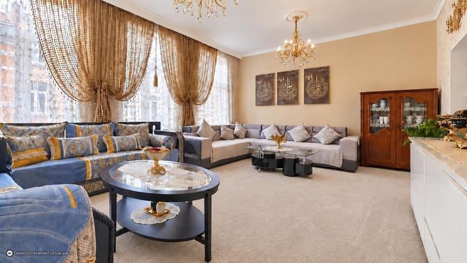
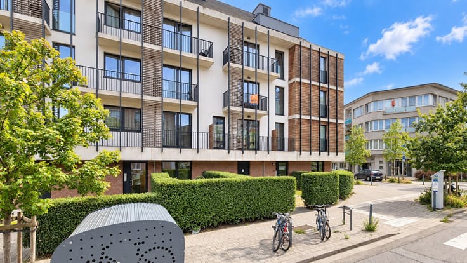
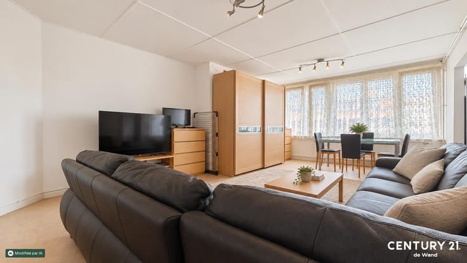
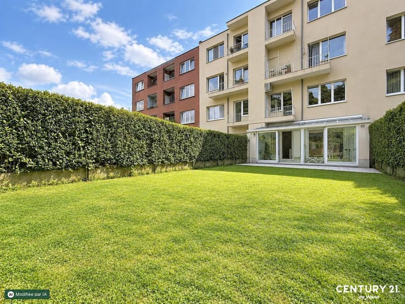
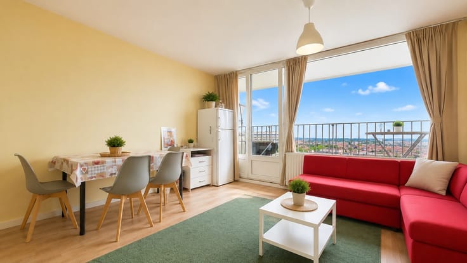
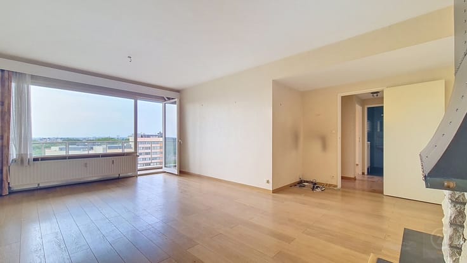
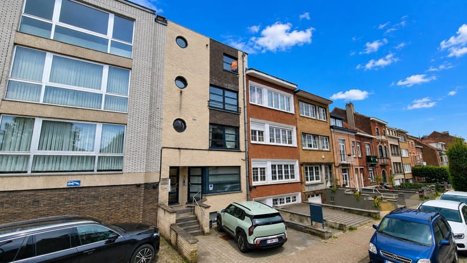
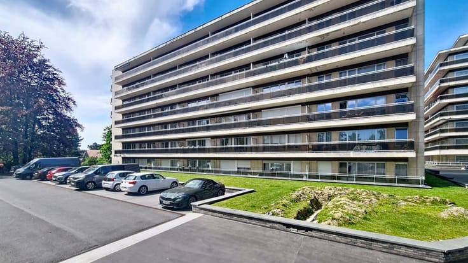
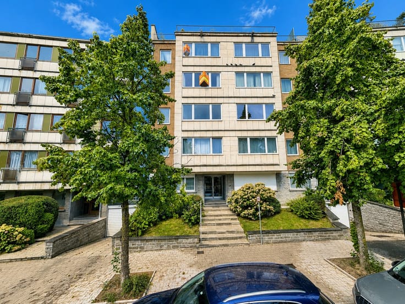
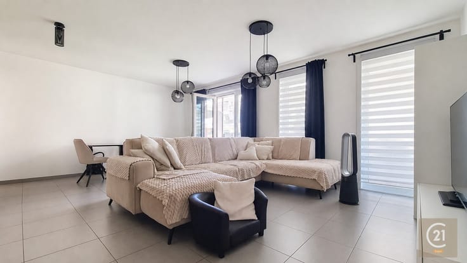
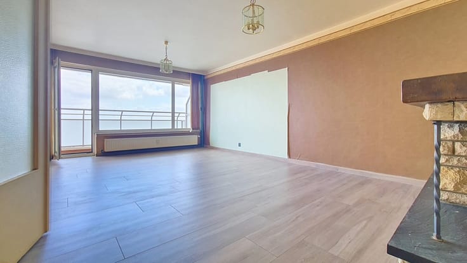
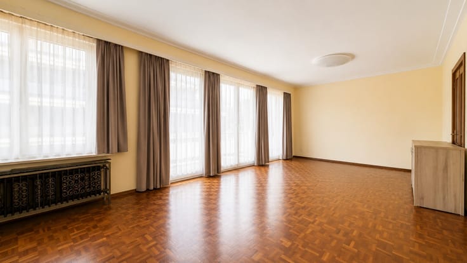
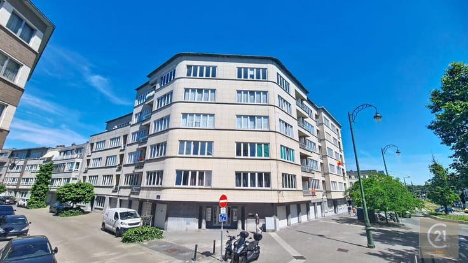
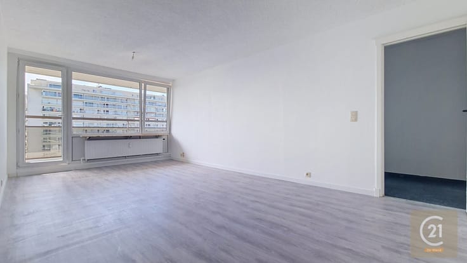
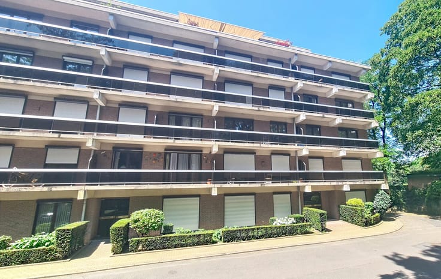
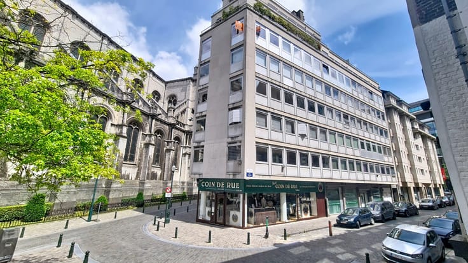
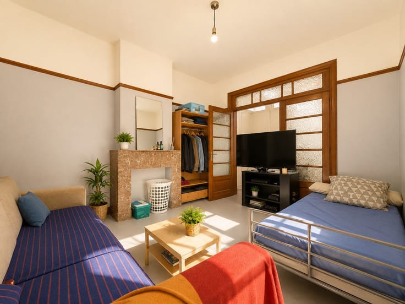
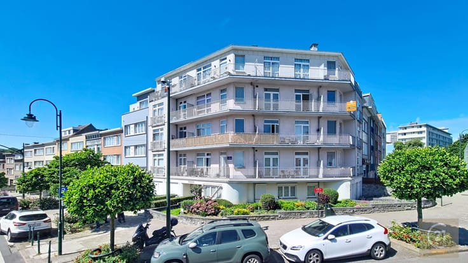
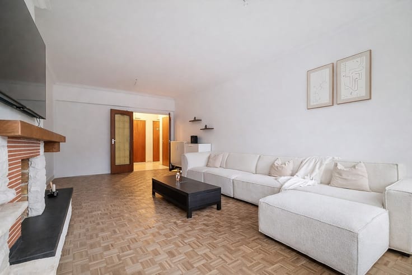
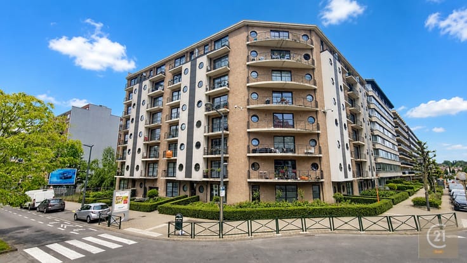
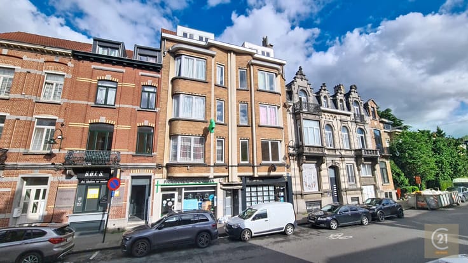
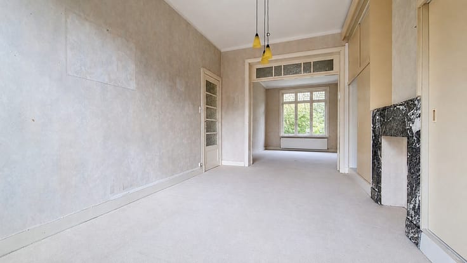
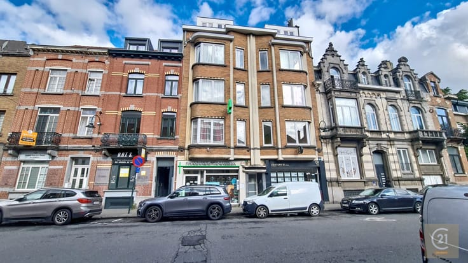
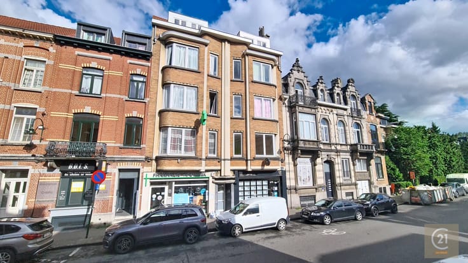
CENTURY 21 De Wand is pleased to present this spacious studio offering approximately 60 m² of living space, located on the 7th floor of a 26-storey building at Boulevard Louis Mettewie 91 in Molenbeek-Saint-Jean. The property offers generous volumes, plenty of natural light and, above all, a large terrace with panoramic views. The studio comprises an entrance hall with cloakroom, a spacious living area of approximately 40 m², a fitted kitchen, a bathroom, a separate toilet and a large terrace. A private cellar completes the property. The studio is fitted with double glazing, an individual gas boiler, a compliant electrical installation and has an EPC D rating. Key features: approx. 60 m² of living space; spacious living area of appro x. 40 m²; large terrace; panoramic views; fitted kitchen; bathroom; separate toilet; entrance hall with cloakroom; private cellar; double glazing; individual gas heating; compliant electrical installation; EPC D; 7th floor. Price: €158,000 A particularly spacious and bright studio, ideal for owner-occupation or as an investment. Financial data: Type de bail, Revenue from Rent, Garantie locative . Views: Panoramic View, Clearing . Services:, Super market, Hospital, School: m, Crèche, Commerces, Sports Club, Commercial Centre: m, Bus: m, Motorway . Walls: Painting . Flooring: Laminate Flooring, Tiled Floor . : : 158 Kwh, . Roofing: . Windows: . Other equipment: Escalier de secours,, Double Glazing, Lift . Electrical
| Construction year | 1968 |
|---|---|
| Floor | 7 |
| Number of floors | 26 |
| Immovable heritage | Not specified |
| Number of frontages | 1 |
| Surroundings type | Living area (residential, urban or rural) |
| Asbestos certificate is available | No |
| Usable floor area | 60 square meters |
|---|---|
| Living room surface | 40 square meters |
| Kitchen type | Installed |
| Bathrooms | 1 |
| Toilets | 1 |
| Basement | Yes |
| Furnished | No |
| Terrace surface | 9 square meters |
|---|
| Elevator | Yes |
|---|---|
| Intercom | Yes |
| Primary energy consumption | 158 kilowatt hour per square meters |
|---|---|
| EPC/EPC label | D |
| Renovation works mandatory | Not specified |
| Unique code EPB certificate | Not specified |
| CO₂ emission | Not specified |
| Yearly theoretical total energy consumption | Not specified |
| Valid electricity inspection certificate | Yes |
| Conformity certification for fuel tanks | Not specified |
| Summons: No judicial remedy or administrative measure imposed | Not specified |
| Valid flood certificate | Not specified |
| Heating type | Gas |
| Heat pump | No |
| Photovoltaic solar panels | No |
| Thermic solar panels | No |
| Double glazing | Yes |
| Building permit | Not specified |
|---|---|
| Cadastral Plan | Not specified |
| Right of first refusal for the tenant | Not specified |
| Allotment permit | Not specified |
| Preemption right | Not specified |
| Most recent urban development zoning | Not specified |
|
P-score
|
Not specified |
|
G-score
|
Not specified |
Asked price excluding notary fees (excluding eventual registration fees)
| Price | 158000 € |
|---|---|
| Monthly charges | 109 € |
| Tenement building | No |
|
|
|








| Address |
Av. Houba de Strooper 618
1020 - Laeken |
|---|---|
| Website |
|
| External reference | mettewie 91-1 |
Get in touch