


239000€
2 bedrooms 85 square meters

2-bedroom apartment with 2 terraces, open views and optional
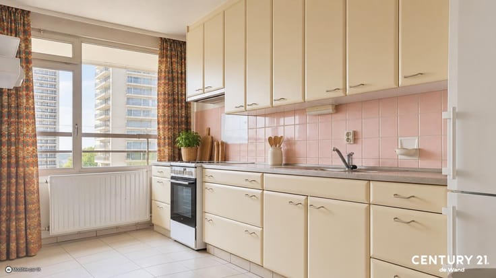
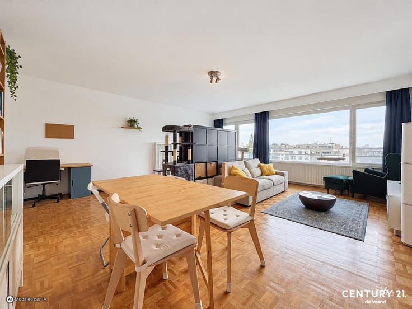
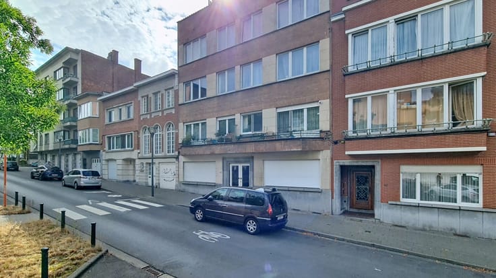
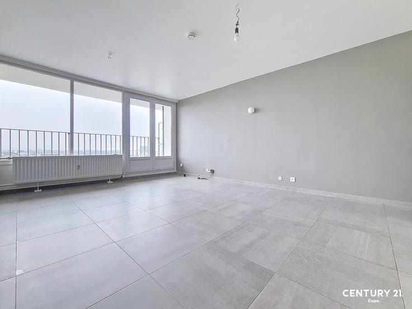
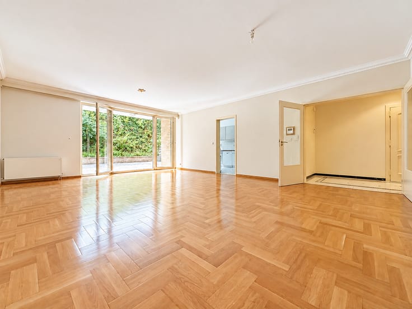
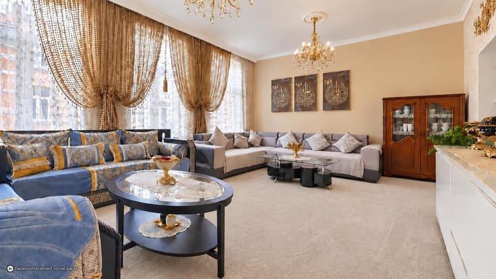
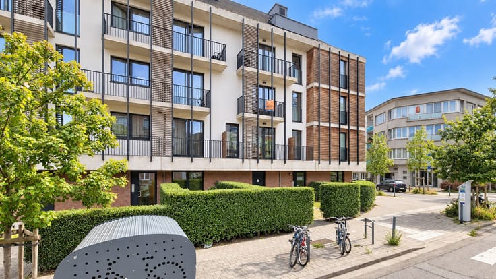
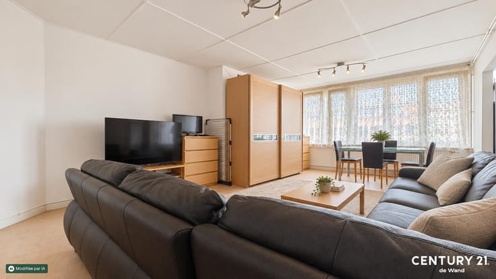
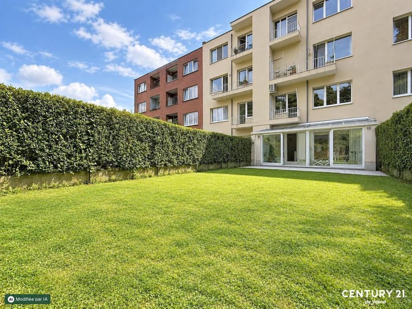
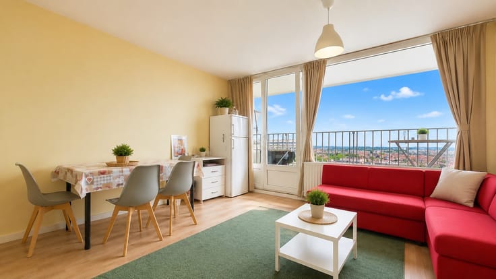
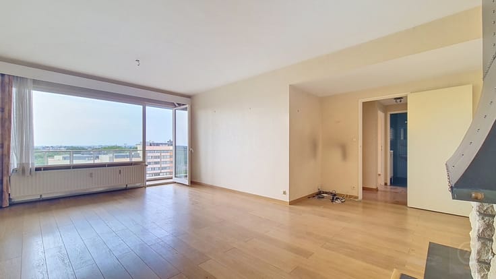
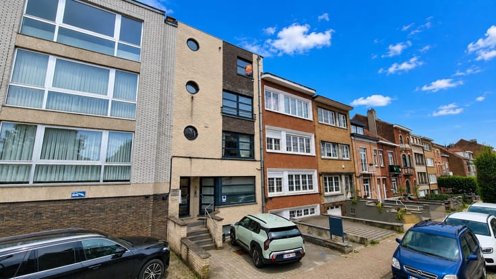
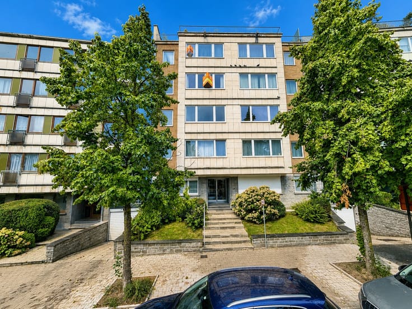
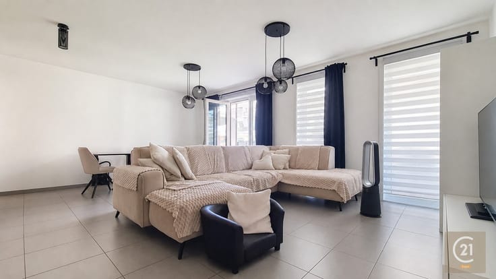
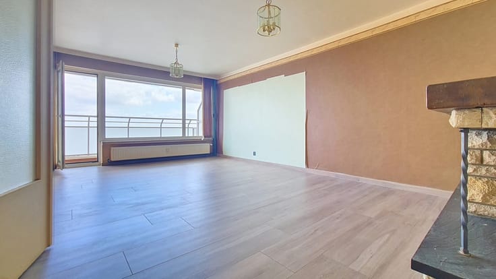
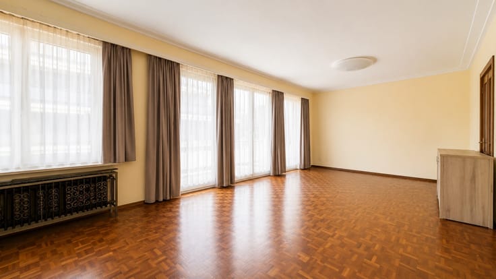
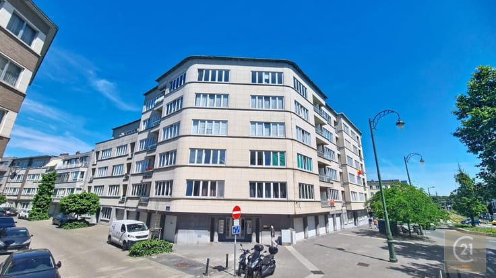
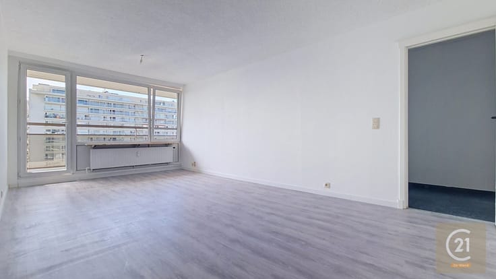
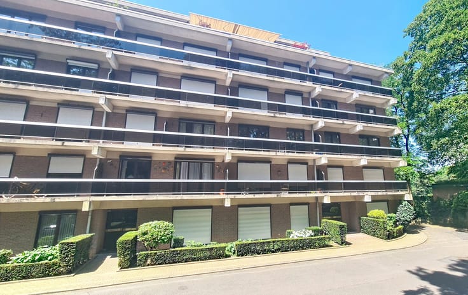
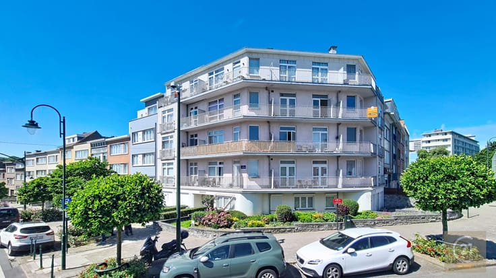
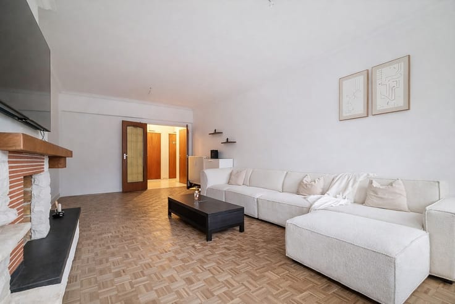
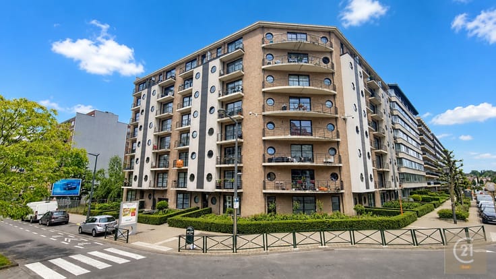
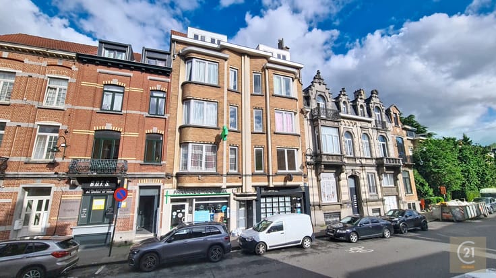
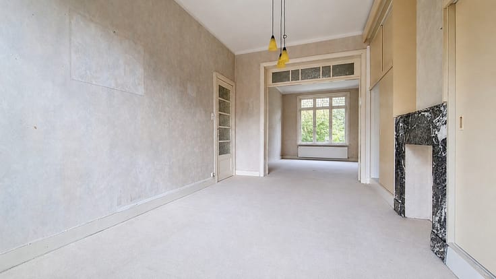
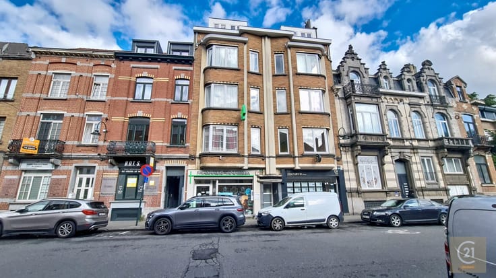
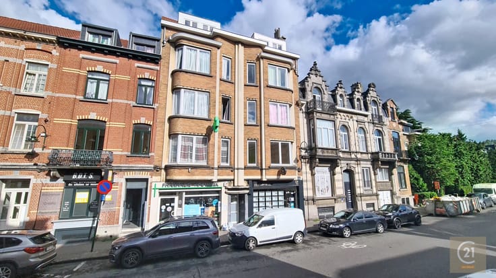
CENTURY 21 De Wand is pleased to present this pleasant apartment offering approximately 85 m² of living space, located on the 3rd floor of a building with a lift and enjoying a pleasant open view over a park. The apartment would benefit from some updating and therefore offers an excellent opportunity for buyers wishing to create a home to their own taste in a quiet and green residential setting. Layout: Entrance hall, spacious living room of approximately 28 m², fitted kitchen of approximately 10 m², 2 bedrooms, shower room and storage space. Thanks to its dual aspect, the apartment benefits from two terraces, one at the front and one at the rear, providing pleasant natural light throughout the day. A private cellar is included in theprice. Key features: approx. 85 m² of living space; 2 bedrooms; 2 terraces; open view over a park; lift; cellar; compliant electrical installation until 27/02/2042; quiet and green surroundings; possibility to purchase a private garage box at an additional price. Location: Ideally located in Laeken, close to shops, supermarkets, schools, parks and major road connections. Excellent public transport links with several tram and bus lines nearby. Price: €239,000 Garage box available at an additional price. A great opportunity for anyone looking for a spacious and bright apartment with plenty of potential in a pleasant residential area. Ground floor: . : 2 Bedroom(s), Kitchen, Entry hall, Livingroom,,, . : Basement / Cellar .
| Construction year | 1975 |
|---|---|
| Floor | 3 |
| Number of floors | 12 |
| Immovable heritage | Not specified |
| Number of frontages | 4 |
| Surroundings type | Living area (residential, urban or rural) |
| Asbestos certificate is available | No |
| Usable floor area | 85 square meters |
|---|---|
| Living room surface | 28 square meters |
| Kitchen type | Installed |
| Bedrooms | 2 |
| Shower rooms | 1 |
| Toilets | 1 |
| Basement | Yes |
| Furnished | No |
| Terrace surface | 17 square meters |
|---|
| Elevator | Yes |
|---|---|
| Intercom | Yes |
| Primary energy consumption | 146 kilowatt hour per square meters |
|---|---|
| EPC/EPC label | C |
| Renovation works mandatory | Not specified |
| Unique code EPB certificate | Not specified |
| CO₂ emission | 29 kg CO₂/m² |
| Yearly theoretical total energy consumption | Not specified |
| Valid electricity inspection certificate | Yes |
| Conformity certification for fuel tanks | Not specified |
| Summons: No judicial remedy or administrative measure imposed | Not specified |
| Valid flood certificate | Not specified |
| Heating type | Gas |
| Heat pump | No |
| Photovoltaic solar panels | No |
| Thermic solar panels | No |
| Double glazing | No |
| Building permit | Not specified |
|---|---|
| Cadastral Plan | Not specified |
| Right of first refusal for the tenant | Not specified |
| Allotment permit | Not specified |
| Preemption right | Not specified |
| Most recent urban development zoning | Not specified |
|
P-score
|
Not specified |
|
G-score
|
Not specified |
Asked price excluding notary fees (excluding eventual registration fees)
| Price | 239000 € |
|---|---|
| Monthly charges | 350 € |
| Cadastral income | 1363 € |
| Tenement building | No |
|
|
|








| Address |
Av. Houba de Strooper 618
1020 - Laeken |
|---|---|
| Website |
|
| External reference | liserons DW-1-1-1 |
Get in touch