

229000€
2 bedrooms 94 square meters

Ganshoren – 94m² Apt, 2 Beds, 2 Terraces
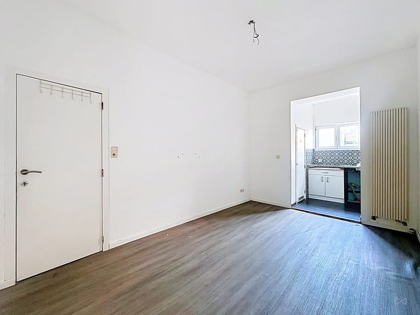
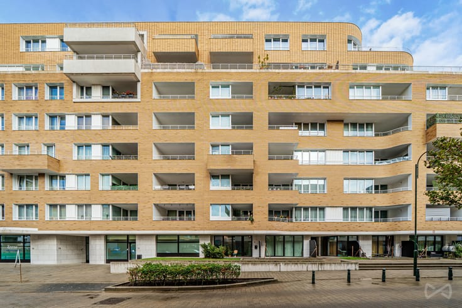
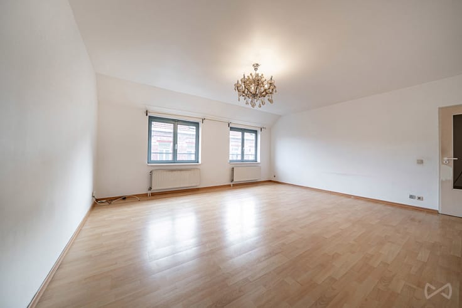
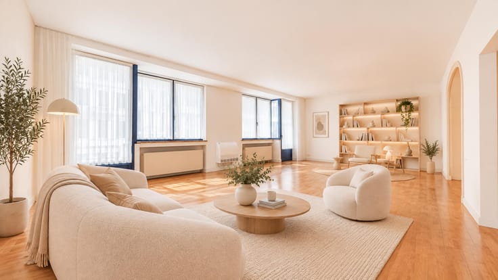
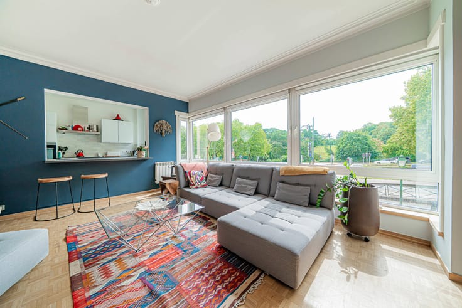
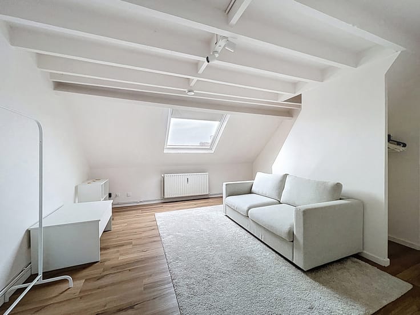
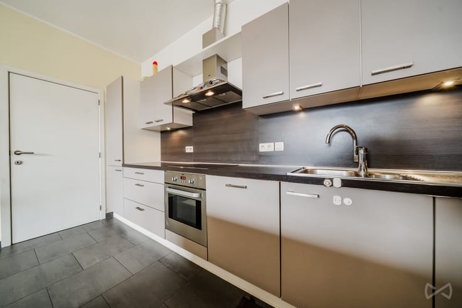
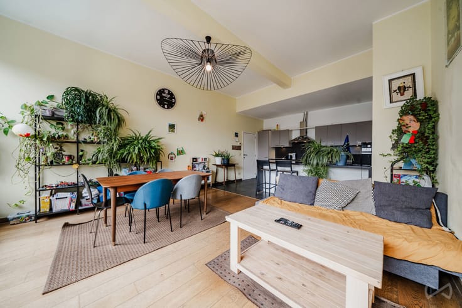
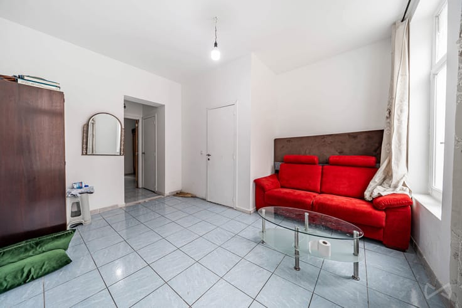
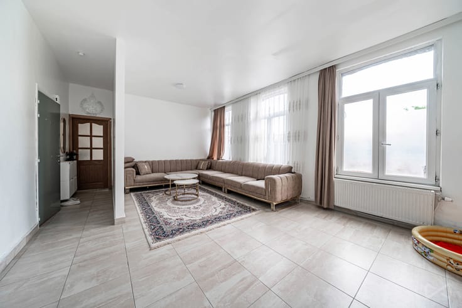
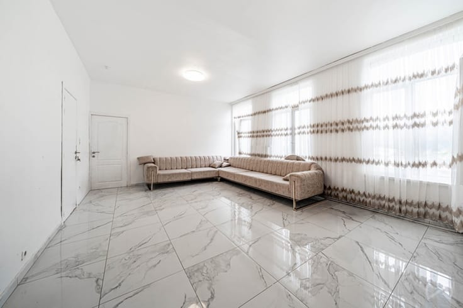
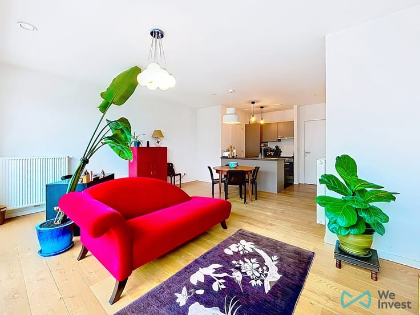
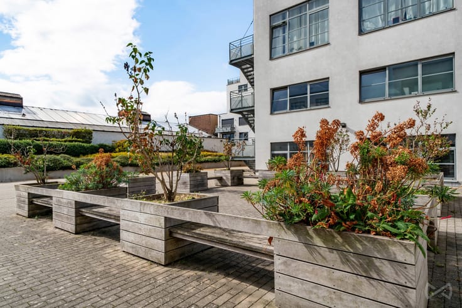
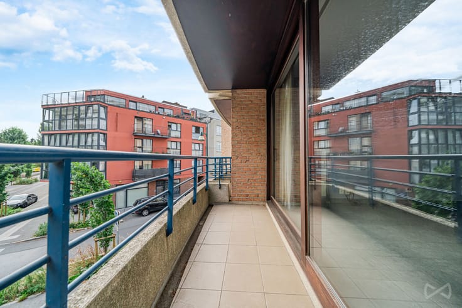
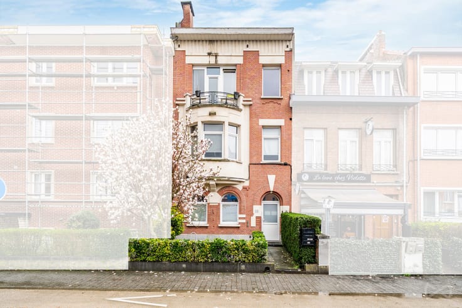
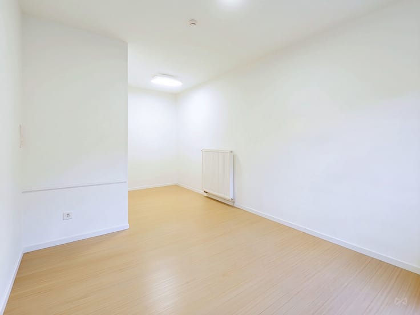
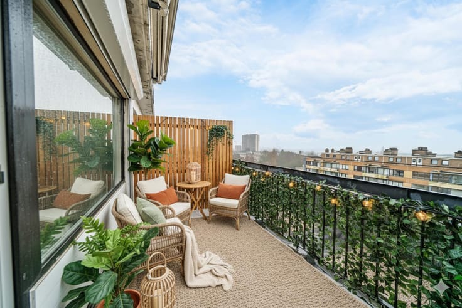
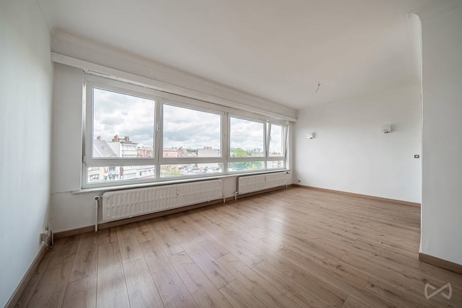
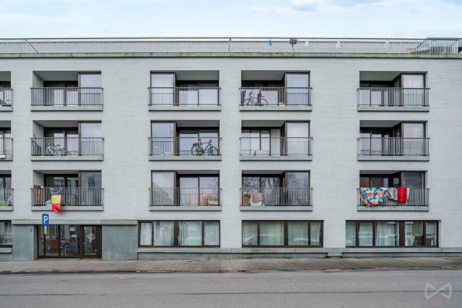
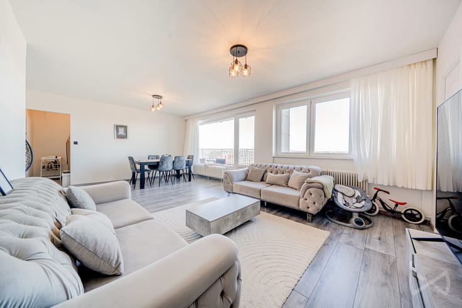
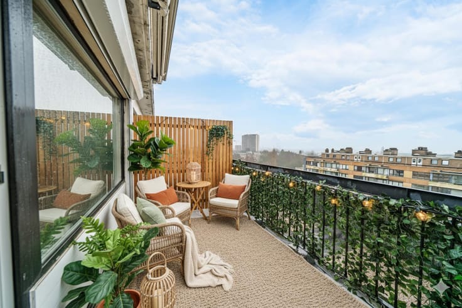
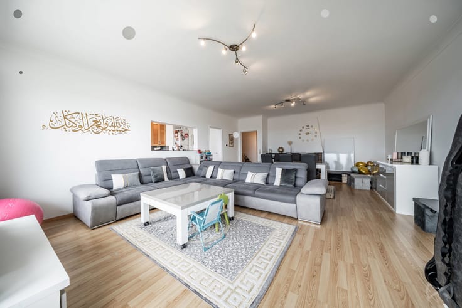
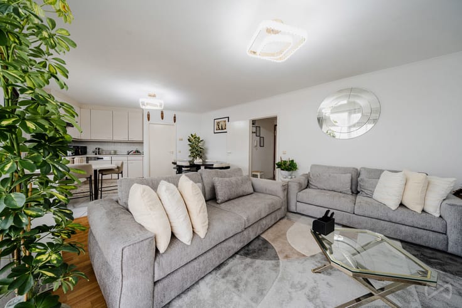
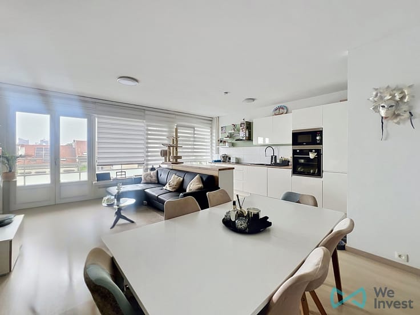
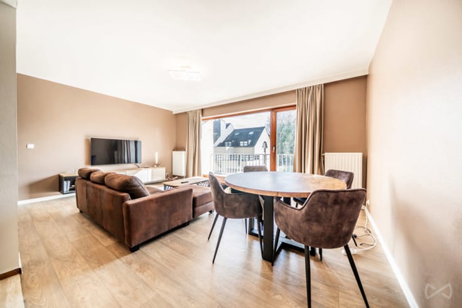
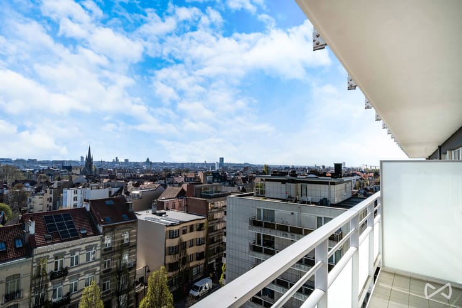
Information & viewings: [email protected] or 02 315 77 22 | Located in a convenient residential setting in Ganshoren, close to shops, public transport, schools, and all everyday amenities, We Invest is pleased to present, in exclusivity, this 94 m² apartment. It is located on the 1st floor of a well-maintained building with an elevator. The layout is as follows: a bright, spacious living room, a fitted kitchen, 2 bedrooms, a bathroom, and two lovely terraces. Additional details: recent double-glazed window frames (2017), individual Viessmann boiler replaced two years ago, individual electricity and gas meters, a cellar. VACANT upon signing. EPC: C - Consumption: 121 kWh/m².year, in line with tomorrow's energy standards. The neighborhood also offers easy access to major roads while remaining pleasant to live in. - Don't miss any of our exclusive listings on our website WWW.WEINVEST.BE
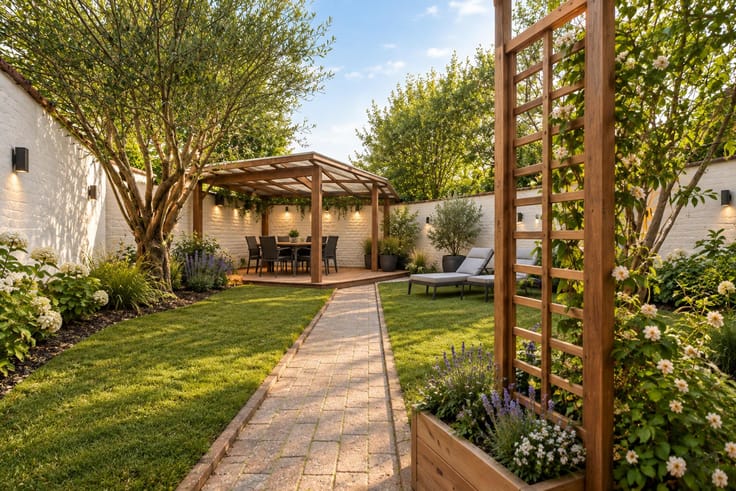
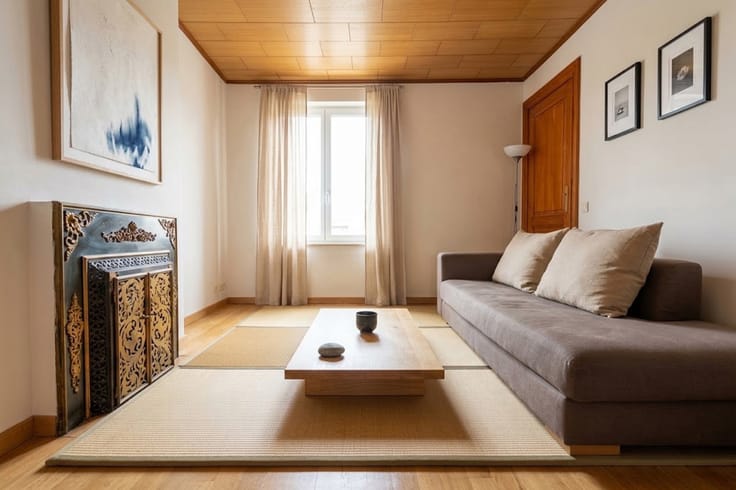
3D renderings are designed to provide inspiration for layout and design ideas and are for illustrative purposes only. They are not contractually binding
| Construction year | 1965 |
|---|---|
| Floor | 1 |
| Number of floors | 7 |
| Building condition | Good |
| Immovable heritage | Not specified |
| Number of frontages | 2 |
| Surroundings type | Urban |
| Asbestos certificate is available | Not specified |
| Usable floor area | 94 square meters |
|---|---|
| Living room surface | 30 square meters |
| Kitchen type | Installed |
| Kitchen surface | 8 square meters |
| Bedrooms | 2 |
| Bedroom 1 surface | 14 square meters |
| Bedroom 2 surface | 13 square meters |
| Bathrooms | 1 |
| Toilets | 1 |
| Basement surface | 5 square meters |
| Furnished | No |
| Armored door | No |
| Terrace surface | 8 square meters |
|---|---|
| Terrace orientation | South |
| Caretaker | Yes |
|---|---|
| Elevator | Yes |
| Accessible for disabled people | Yes |
| Intercom | No |
| Armored door | No |
| TV cable | Yes |
| Visio phone | Yes |
| Swimming pool | No |
| Primary energy consumption | 125 kilowatt hour per square meters |
|---|---|
| EPC/EPC label | C |
| Renovation works mandatory | Not specified |
| Unique code EPB certificate | Not specified |
| CO₂ emission | 24 kg CO₂/m² |
| Yearly theoretical total energy consumption | Not specified |
| Valid electricity inspection certificate | Not specified |
| Summons: No judicial remedy or administrative measure imposed | Not specified |
| Valid flood certificate | Not specified |
| Heating type | Gas |
| Thermic solar panels | No |
| Double glazing | Yes |
| Building permit | Not specified |
|---|---|
| Cadastral Plan | Not specified |
| Right of first refusal for the tenant | Not specified |
| Allotment permit | Not specified |
| Preemption right | Not specified |
| Most recent urban development zoning | Not specified |
|
P-score
|
Not specified |
|
G-score
|
Not specified |
Asked price excluding notary fees (excluding eventual registration fees)
| Price | 229000 € |
|---|---|
| Cadastral income | 1415 € |
| Tenement building | No |
|
|
|







| Address |
515 Avenue Charles-Quint
1082 - Berchem-Sainte-Agathe |
|---|---|
| Website |
|
| External reference | 7955112 |