

Make an offer starting from 319000€
2 bedrooms 118 square meters

Charming loft recent building
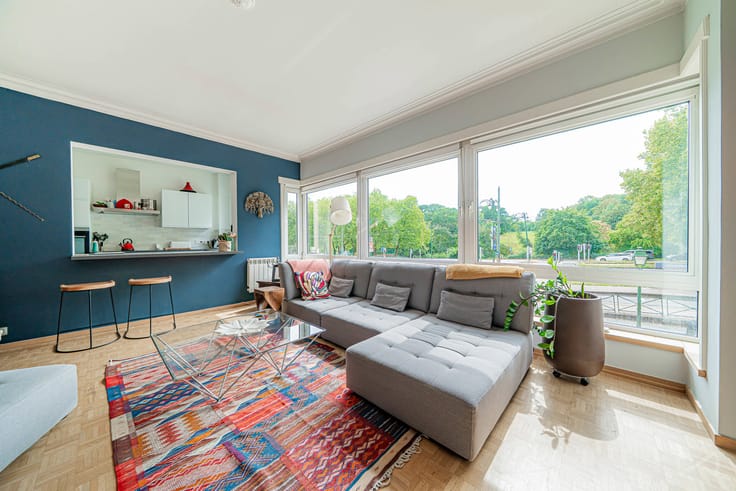
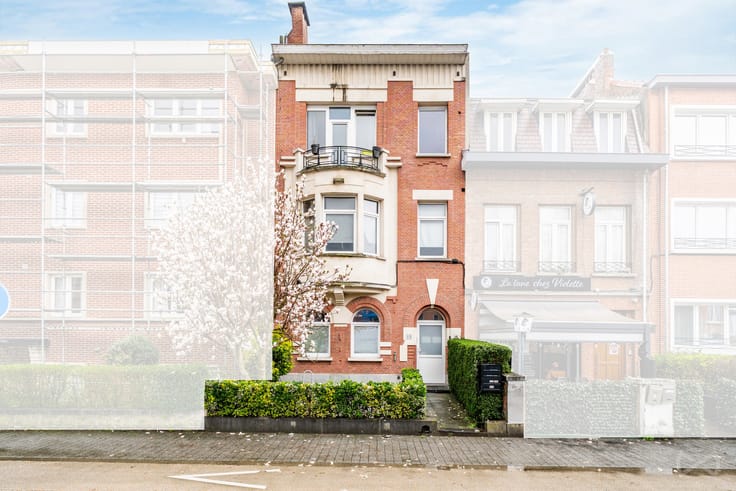
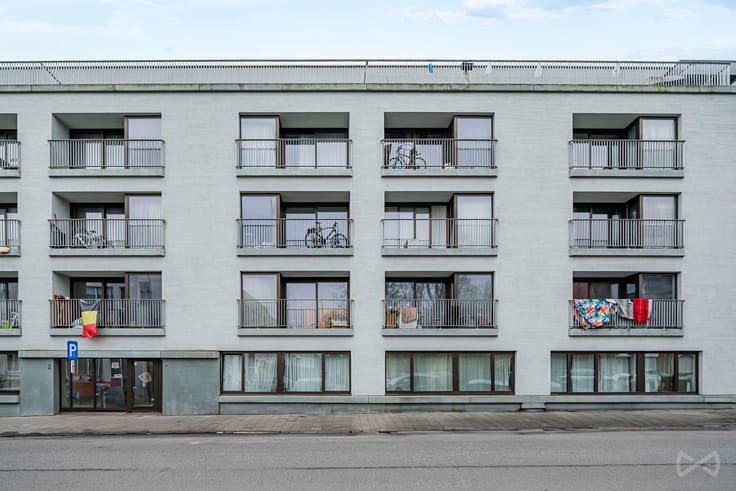
On the border between Brussels, Anderlecht and Molenbeek-Saint-Jean, discover this superb loft offering approximately 118 m² of living space, situated on the first floor of a recent building (2006) that has been perfectly maintained.
Combining generous volumes with an abundance of natural light, this property represents a rare opportunity on today's market thanks to its excellent technical features: EPC rating D, electrically compliant until 2034 and a well-managed co-ownership with no works planned.
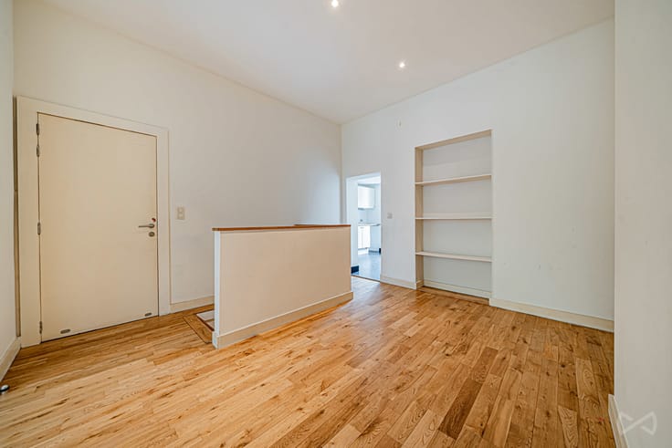
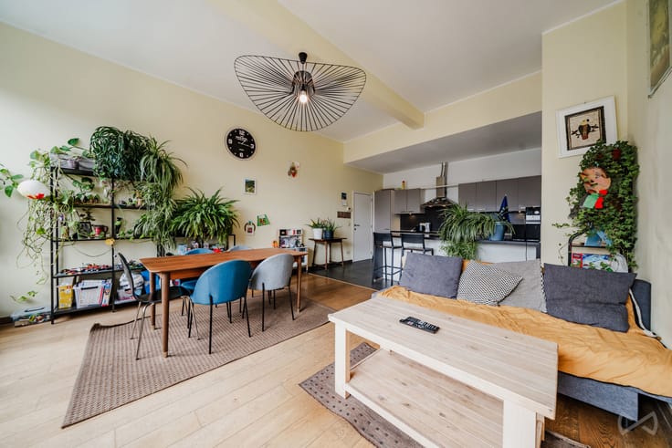
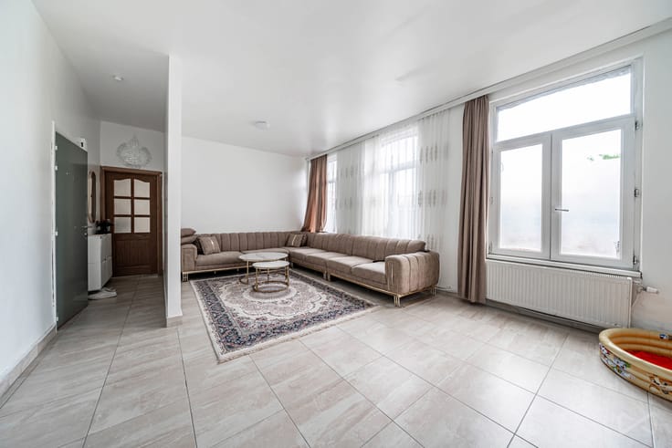
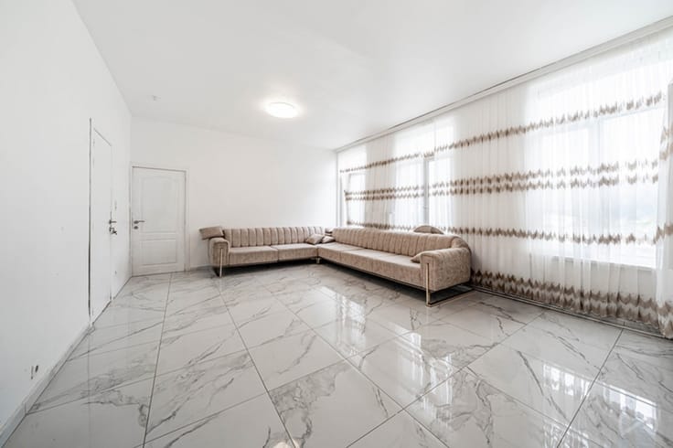
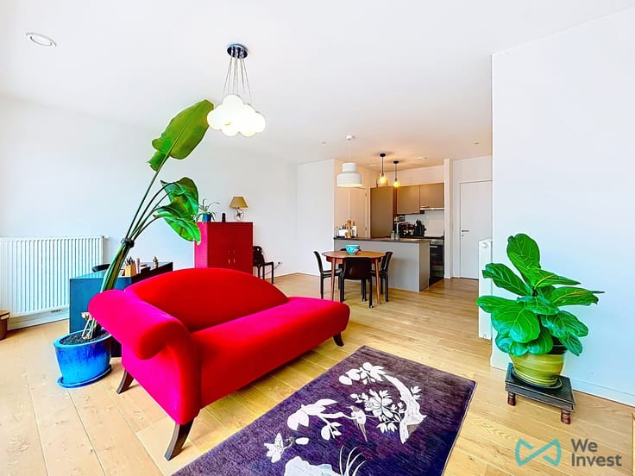
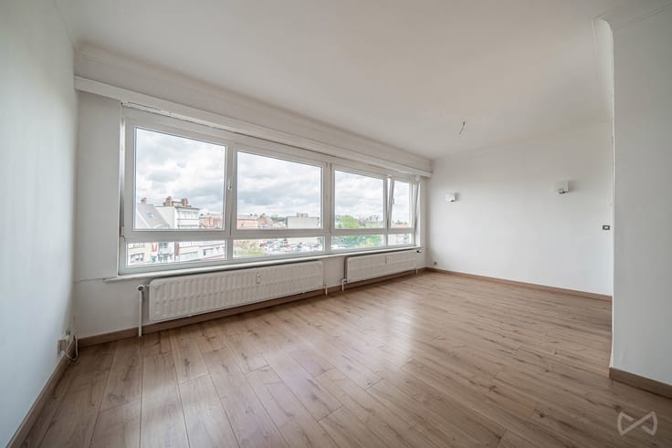
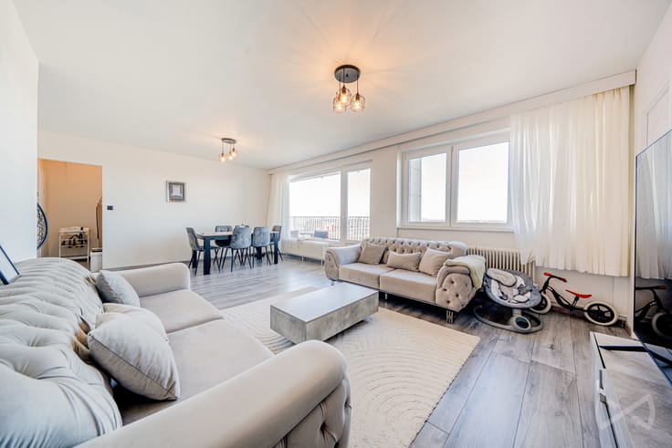
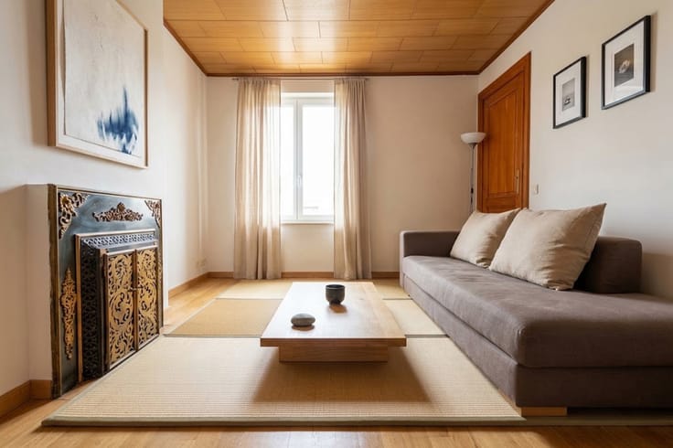
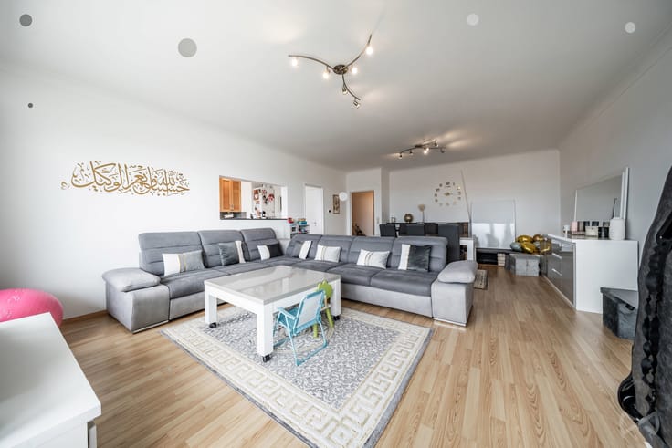
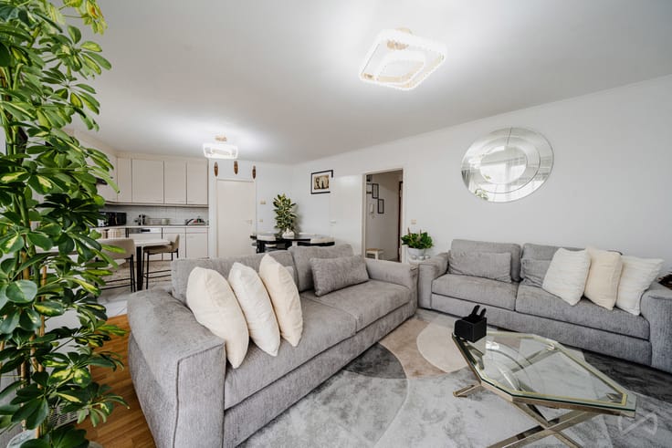
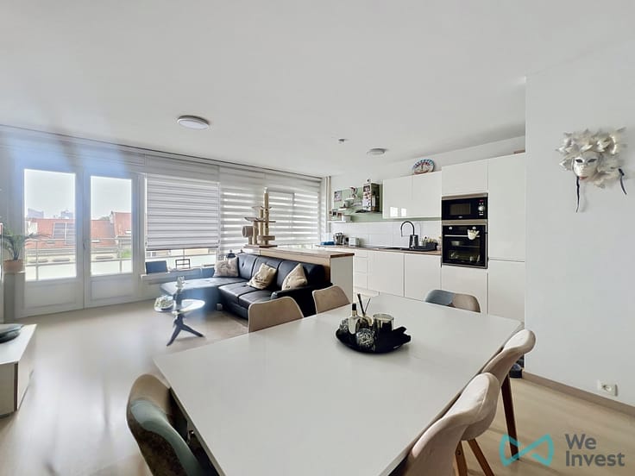
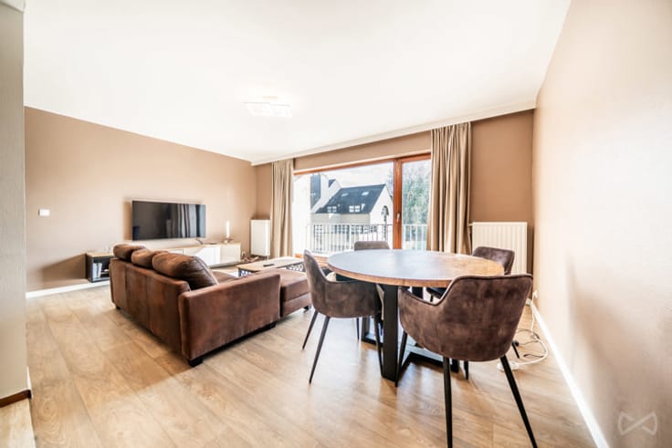
The loft opens onto a double entrance hall leading to a spacious and characterful living area, flooded with natural light and comprising a lounge/dining room and a fully fitted open-plan kitchen.
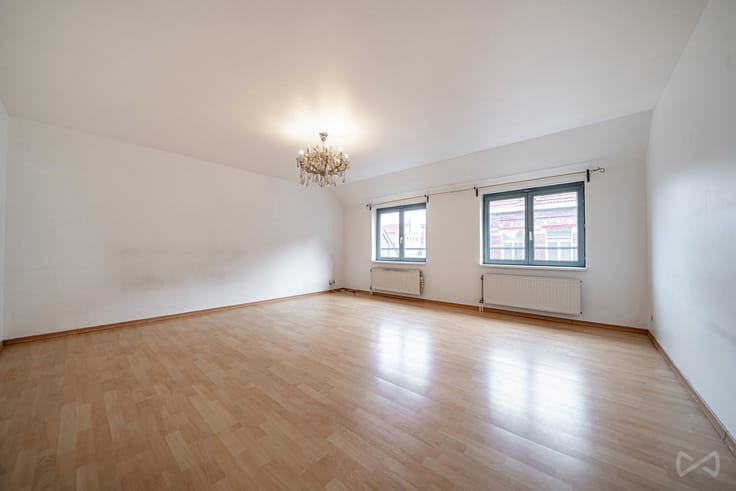
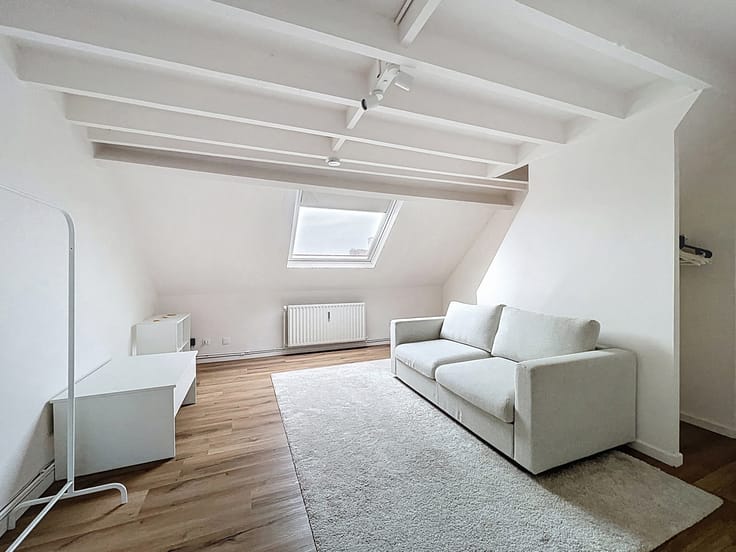
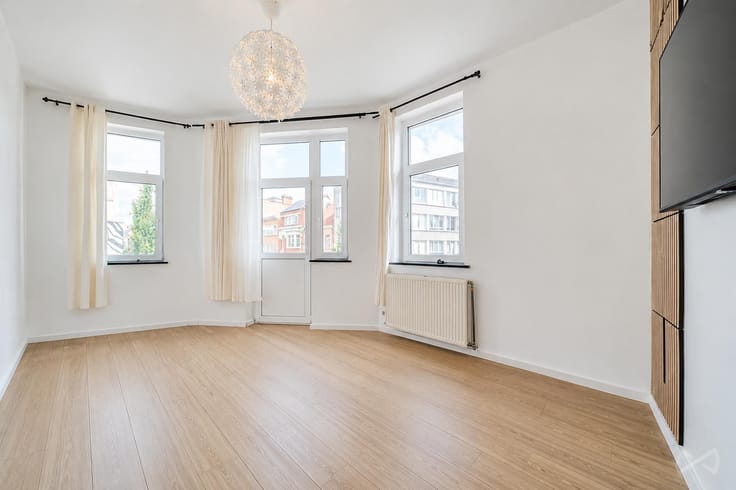
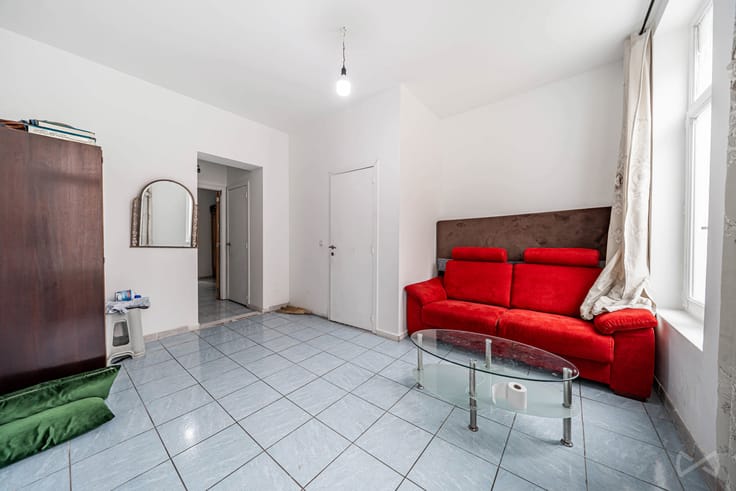
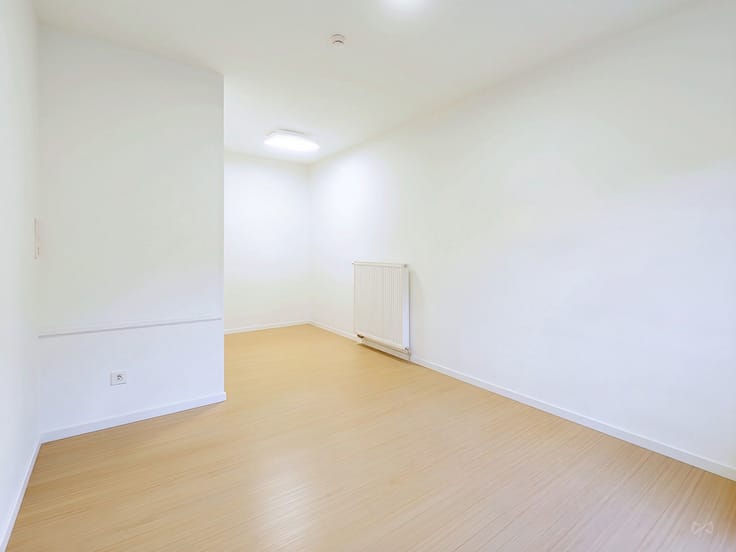
The night hall leads to a separate toilet, a first spacious bedroom, a modern shower room, as well as a generous master suite featuring its own private bathroom.
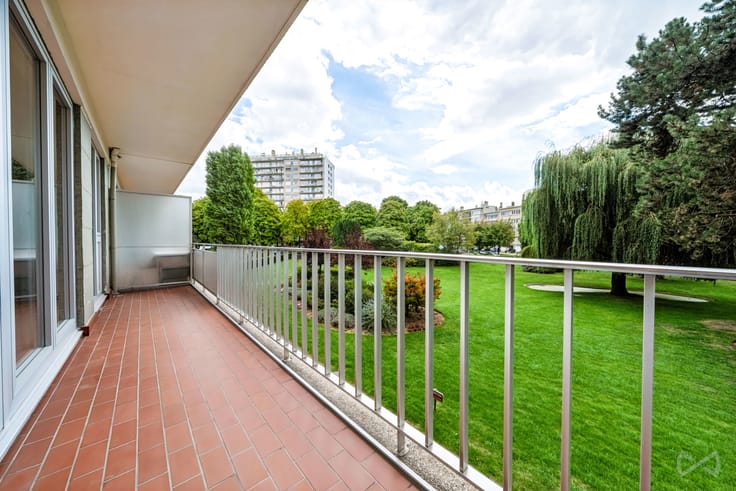
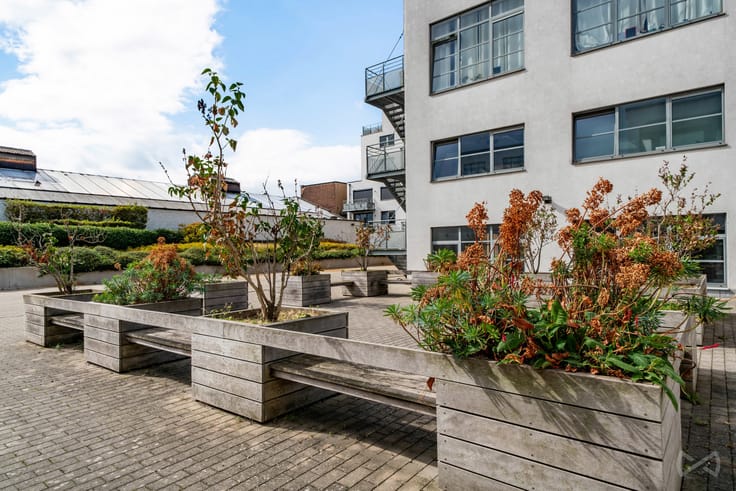
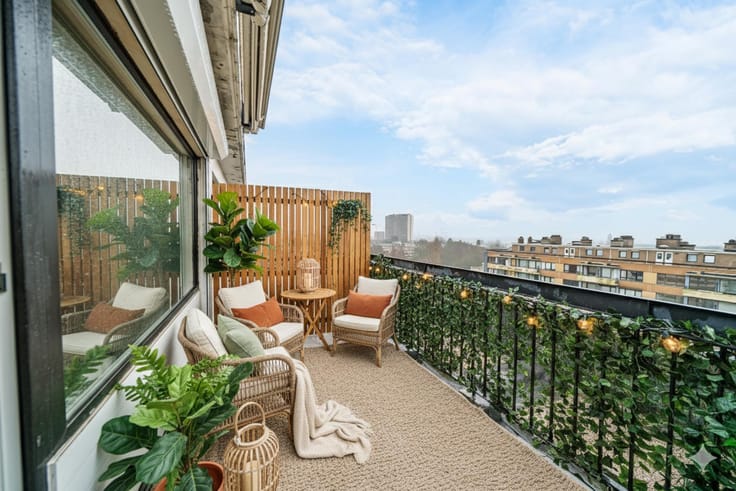
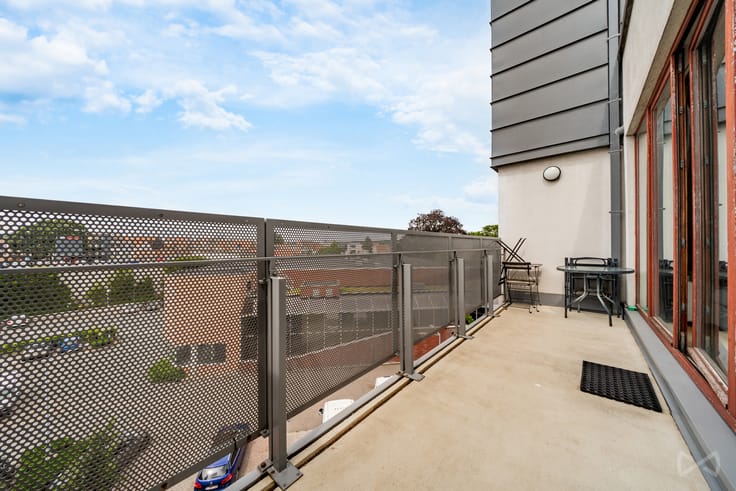
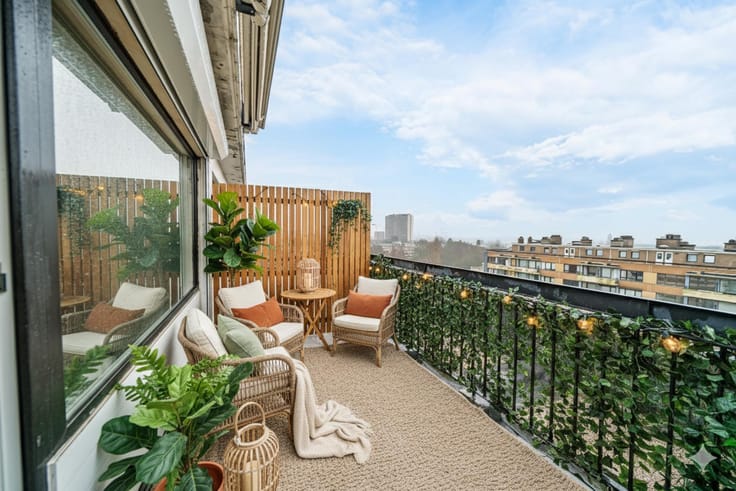
A private, dry cellar and access to a pleasant shared courtyard/terrace complete this property.
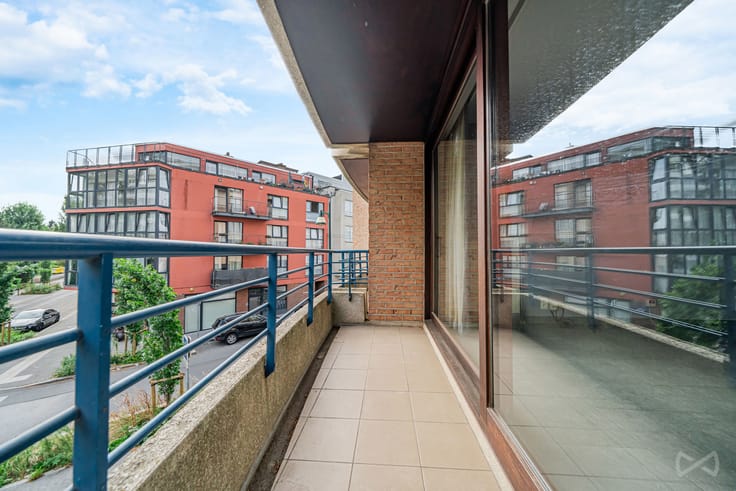
Situated in an area undergoing significant urban regeneration, the loft benefits from exceptional accessibility in Brussels, making it ideal for a car-free lifestyle:
Excellent public transport connections: quick and direct access to the major Gare de l'Ouest transport hub, as well as Delacroix and Jacques Brel metro stations (lines 1, 2, 5 and 6), tram 82 and Brussels-Midi railway station.
City centre: Brussels city centre can be reached in just 10 minutes.
Everyday amenities within walking distance: supermarkets (Carrefour Express, Lidl, Okay City), medical facilities, schools, nurseries and local green spaces (Parc Marie-José).
| Available date | February 15 2027 |
|---|---|
| Construction year | 2006 |
| Floor | 1 |
| Number of floors | 3 |
| Building condition | As new |
| Immovable heritage | Not specified |
| Street frontage width | 4.82 m |
| Number of frontages | 2 |
| Virtual visit |
|
| Asbestos certificate is available | Not specified |
| Usable floor area | 118 square meters |
|---|---|
| Living room surface | 24 square meters |
| Kitchen type | Installed |
| Kitchen surface | 12 square meters |
| Bedrooms | 2 |
| Bedroom 1 surface | 13 square meters |
| Bedroom 2 surface | 16 square meters |
| Bathrooms | 1 |
| Shower rooms | 1 |
| Toilets | 1 |
| Basement surface | 13 square meters |
| Furnished | No |
| Terrace | Yes |
|---|
| Elevator | Yes |
|---|---|
| Accessible for disabled people | Yes |
| Intercom | No |
| Visio phone | Yes |
| Swimming pool | No |
| Primary energy consumption | 174 kilowatt hour per square meters |
|---|---|
| EPC/EPC label | D |
| Renovation works mandatory | Not specified |
| Unique code EPB certificate | Not specified |
| CO₂ emission | 33 kg CO₂/m² |
| Yearly theoretical total energy consumption | Not specified |
| Valid electricity inspection certificate | Yes |
| Summons: No judicial remedy or administrative measure imposed | Not specified |
| Valid flood certificate | Not specified |
| Heating type | Gas |
| Double glazing | Yes |
| Building permit | Not specified |
|---|---|
| Cadastral Plan | Not specified |
| Right of first refusal for the tenant | Not specified |
| Allotment permit | Not specified |
| Preemption right | Not specified |
| Most recent urban development zoning | Not specified |
|
P-score
|
Not specified |
|
G-score
|
Not specified |
Asked price excluding notary fees (excluding eventual registration fees)
| Price | Make an offer starting from 319000 € |
|---|---|
| Tenement building | No |
|
|
|







| Address |
515 Avenue Charles-Quint
1082 - Berchem-Sainte-Agathe |
|---|---|
| Website |
|
| External reference | 7927930 |
Get in touch