


375000€
2 bedrooms 89 square meters

Unfortunately we did not receive an English translation for this text.
Nl :
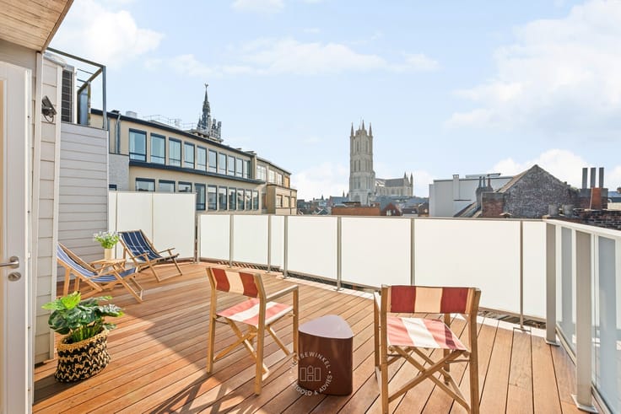
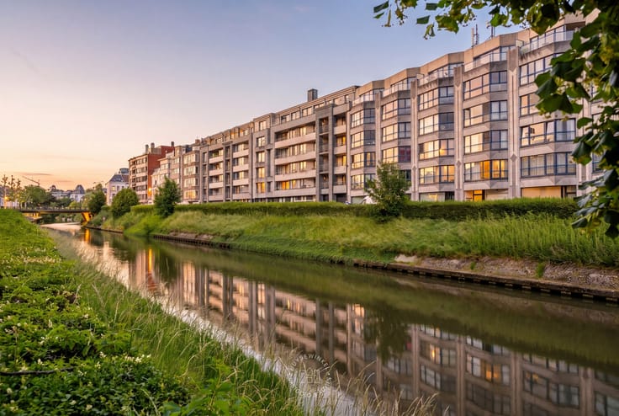
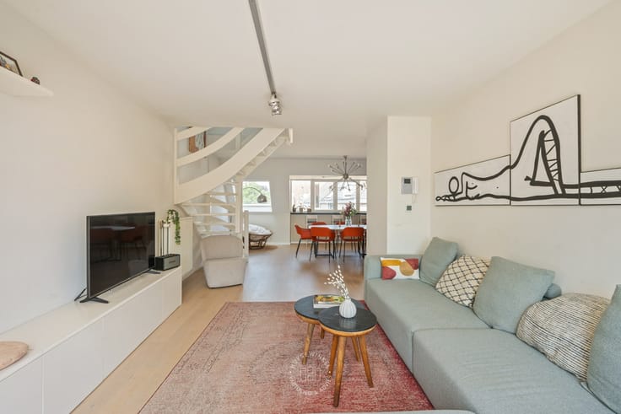
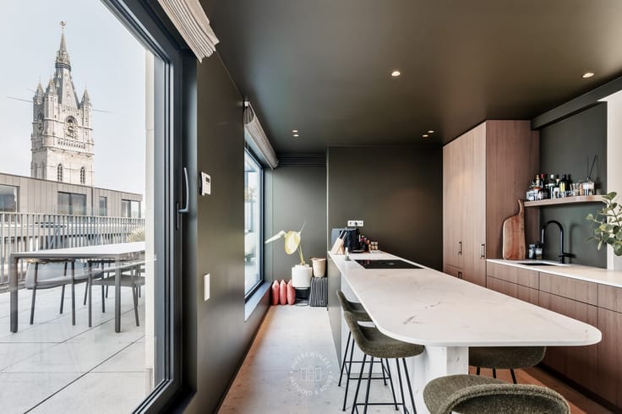
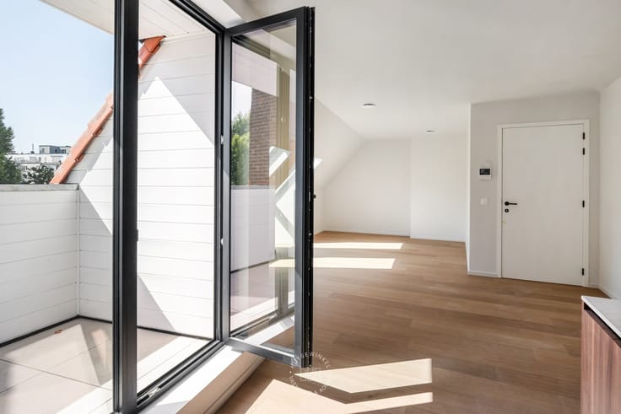
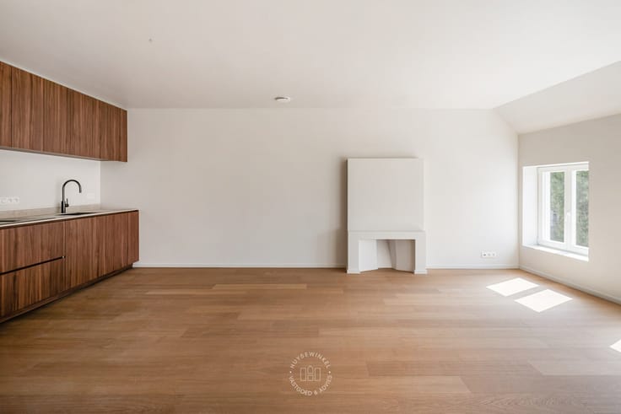
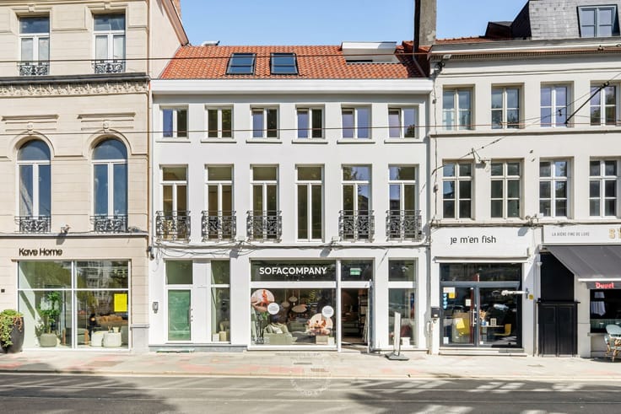
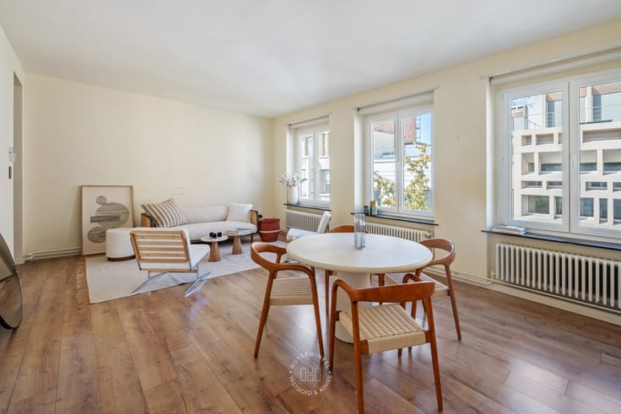
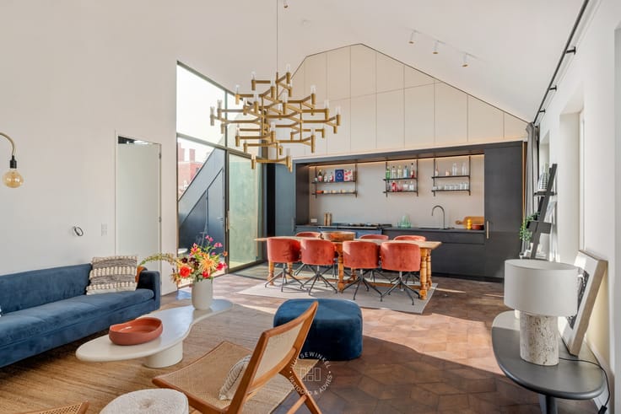
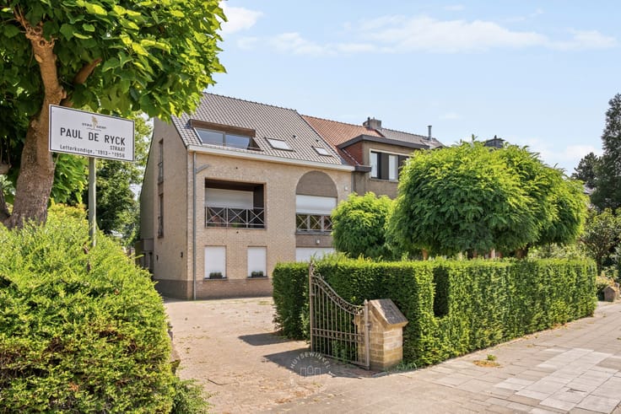
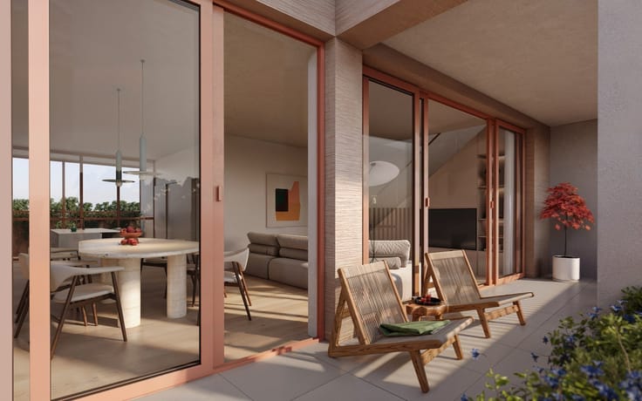
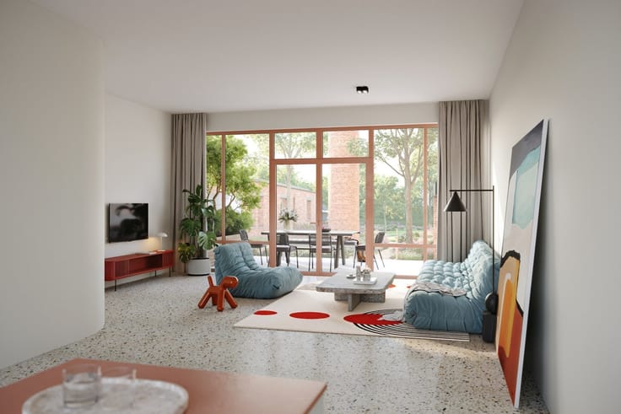
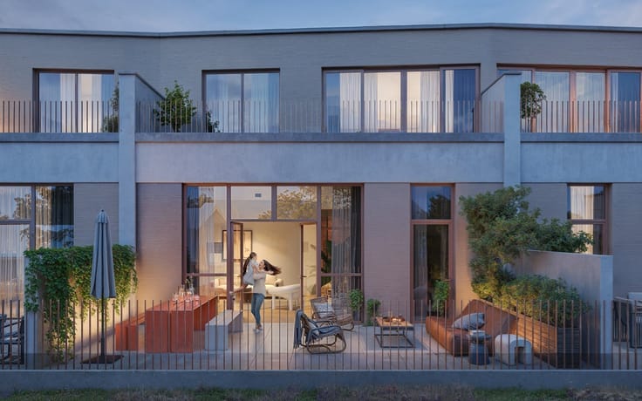
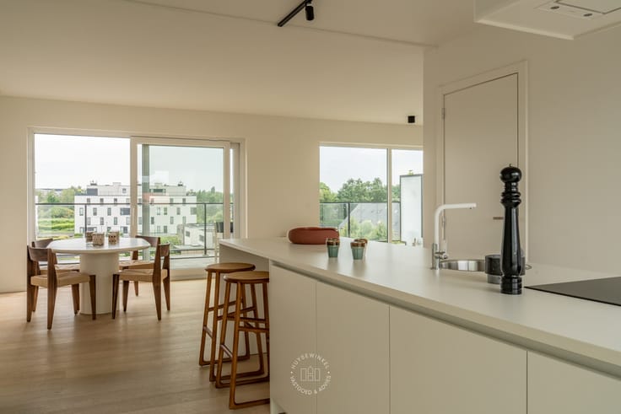

Dit instapklare stadappartement van 89,4 m² is gelegen in de Muinkpark buurt kijkende naar de Muinkschelde. Met zijn ligging op wandelafstand van het historisch centrum van Gent, in de nabijheid van winkels en horeca is dit de perfecte uitvalsbasis voor elke stadsmus. In 2013 werd de residentie opgetrokken waarbij huidige appartement kwalitatief afgewerkt werd. Via de hal is er toegang tot twee ruime slaapkamers. Kijkend naar de privatieve koer van 20 m² bevinden zich de leef- en eetruime met open keuken. Verder is er een badkamer en praktische wasplaats aanwezig. Bij het appartement koopt u een ondergrondse staanplaats aan van 40.000 euro. Er is een conforme elektrische keuring aanwezig en ook energetisch scoort deze eigendom prima met een label B. Voor meer informatie of een bezoek contacteer Céline op 0472/22.37.57 of [email protected]
| Construction year | 2013 |
|---|---|
| Number of floors | 6 |
| Building condition | First occupation |
| Immovable heritage | No |
| Outdoor parking spaces | 1 |
| Surroundings type | Fitted out |
| Asbestos certificate is available | No |
| Usable floor area | 89 square meters |
|---|---|
| Living room | Yes |
| Dining room | Yes |
| Bedrooms | 2 |
| Dressing room | No |
| Bathrooms | 1 |
| Toilets | 2 |
| Office | Yes |
| Professional space | Yes |
| Armored door | Yes |
| Terrace surface | 20 square meters |
|---|
| Caretaker | No |
|---|---|
| Elevator | Yes |
| Accessible for disabled people | Yes |
| Intercom | Yes |
| Secure access / alarm | No |
| Armored door | Yes |
| Air conditioning | No |
| TV cable | No |
| Visio phone | No |
| Internet | Yes |
| Primary energy consumption | 151 kilowatt hour per square meters |
|---|---|
| EPC/EPC label | B |
| Renovation works mandatory | No |
| Unique code EPB certificate | 20230418-0002589975-RES-1 |
| CO₂ emission | Not specified |
| Yearly theoretical total energy consumption | 151 kWh/year |
| Valid electricity inspection certificate | Yes |
| As built plan | No |
| Summons: No judicial remedy or administrative measure imposed | Not specified |
|
Flemish register of measures consulted
|
No |
| Valid flood certificate | Not specified |
| Heating type | Gas |
| Photovoltaic solar panels | No |
| Thermic solar panels | No |
| Common water heater | No |
| Double glazing | Yes |
| Building permit | Yes |
|---|---|
| Type of building | All kind |
| Cadastral Plan | No |
| Right of first refusal for the tenant | Not specified |
| Obligation to build | No |
| Allotment permit | No |
| Preemption right | Yes |
| Proceedings for breach of planning regulations | No |
| Most recent urban development zoning | Not specified |
| Flood zone type | Non flood zone |
|
P-score
|
Not specified |
|
G-score
|
Not specified |
Asked price excluding notary fees (excluding eventual registration fees)
| Price | 375000 € |
|---|---|
| Cadastral income | 1163 € |
| Tenement building | No |
|
|
|



| Address |
Sint-Pietersnieuwstraat 158
9000 - Gent |
|---|---|
| Website |
|
| External reference | Ter Platen 14.001, Gent App |
Get in touch
