


195000€
3 bedrooms 89 square meters
Apartment
This bright and spacious 3-bedroom apartment is located in a prime central location near the heart of Ghent’s historic center. It’s ideal for those looking for an investment, a home with potential, or student housing for their children.
Thanks to its extremely convenient location—within walking and biking distance of the Ghent-Dampoort train station, major thoroughfares, shops, recreational amenities, and Ghent’s historic center—this apartment offers a combination of comfortable living and excellent accessibility.
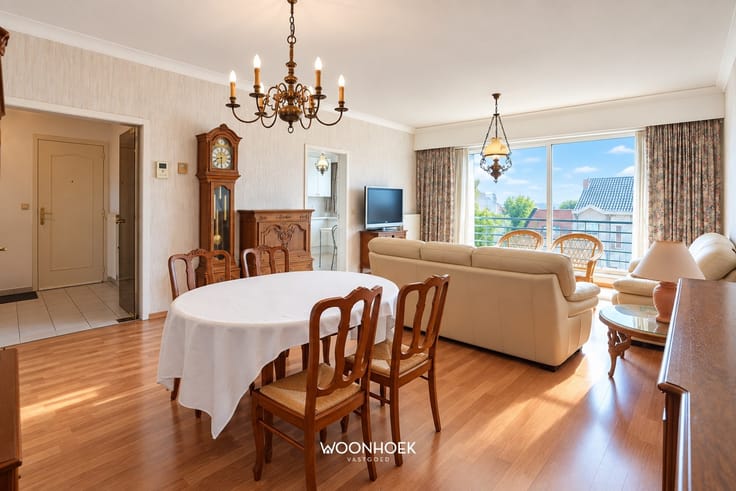
Through the common entry hall, equipped with an elevator, you enter the apartment’s entryway. Adjacent to this is the spacious and light-filled living area. Thanks to the large windows and HR+ glazing, this space creates an open and pleasant atmosphere with a cozy dining and sitting area; access to the spacious sun terrace with unique views is also located here. The separate kitchen has been completely renovated and is equipped with all necessary appliances and more than enough cabinet space.
Centrally located is the bathroom, equipped with a bathtub and a sink. In addition, the apartment features 3 spacious bedrooms with large windows and plenty of natural light.
Thanks to its central location, the renovated kitchen, the three bedrooms, and the spacious terrace, this apartment presents a wonderful opportunity for first-time homebuyers, investors, and parents of college students.
At Woonhoek Vastgoed, we’re happy to guide you with care and insight. Curious about what this apartment could mean for your future?
Simply request a tour online, by phone at 09 310 77 07, or by email at [email protected]
| Construction year | 1968 |
|---|---|
| Floor | 16 |
| Number of floors | 17 |
| Building condition | To be done up |
| Immovable heritage | No |
| Number of frontages | 2 |
| Virtual visit |
|
| Asbestos certificate is available | Yes |
| Usable floor area | 89 square meters |
|---|---|
| Kitchen type | Installed |
| Bedrooms | 3 |
| Dressing room | No |
| Bathrooms | 1 |
| Toilets | 1 |
| Professional space | No |
| Basement | Yes |
| Furnished | No |
| Armored door | No |
| Terrace | Yes |
|---|---|
| Terrace orientation | West |
| Elevator | Yes |
|---|---|
| Secure access / alarm | No |
| Armored door | No |
| Air conditioning | No |
| TV cable | Yes |
| Jacuzzi | No |
| Sauna | No |
| Swimming pool | No |
| Internet | Yes |
| Primary energy consumption | 217 kilowatt hour per square meters |
|---|---|
| EPC/EPC label | C |
| Renovation works mandatory | No |
| Unique code EPB certificate | 20210330-0002390696-RES-1 |
| CO₂ emission | Not specified |
| Yearly theoretical total energy consumption | Not specified |
| Valid electricity inspection certificate | No |
| Conformity certification for fuel tanks | Not specified |
| Summons: No judicial remedy or administrative measure imposed | Not specified |
|
Flemish register of measures consulted
|
Yes |
| Separate meter for electricity | Yes |
| Separate meter for gas | Yes |
| Separate meter for water | Yes |
| Valid flood certificate | No |
| Heating type | Gas |
| Heat pump | No |
| Double glazing | Yes |
| Building permit | Yes |
|---|---|
| Cadastral Plan | Not specified |
| Right of first refusal for the tenant | Not specified |
| Allotment permit | No |
| Preemption right | Yes |
| Proceedings for breach of planning regulations | No |
| Most recent urban development zoning | |
| Flood zone type | Non flood zone |
|
P-score
|
A |
|
G-score
|
A |
Asked price excluding notary fees (excluding eventual registration fees)
| Price | 195000 € |
|---|---|
| Cadastral income | 689 € |
| Tenement building | No |
|
|
|


| Address |
Durmelaan 24
9160 - Lokeren |
|---|---|
| Website |
|
| External reference | 1447 - 26/079 |
Get in touch