


460000€
2 bedrooms 124 square meters

Flat
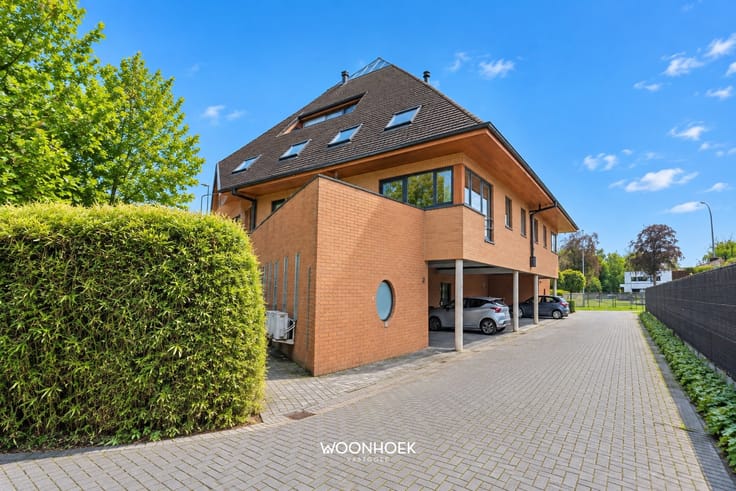
Are you looking for a luxurious, energy-efficient (Label A), recently built (2017) apartment in a prime location in Sint-Niklaas? Then be sure to read on.
This luxurious first-floor apartment is very centrally located and is within walking distance of the city center, shops, schools, the train station, and public transportation.
The apartment features two terraces (11.4 m² and 2.1 m²), ideal for those who want to enjoy the sun all day long!
Layout:
Ground Floor: Spacious entry hall with a mailbox and access to the elevator or staircase.
1st Floor: Through the secure front door, we enter the entry hall with a coat closet, which includes a separate guest restroom and a utility closet.
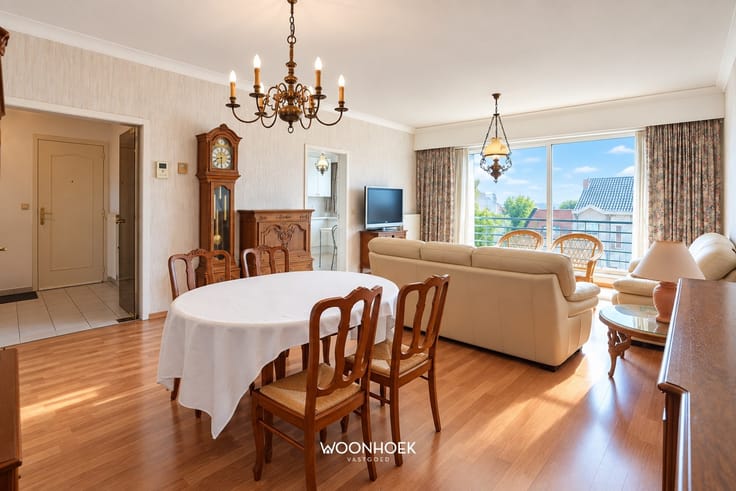
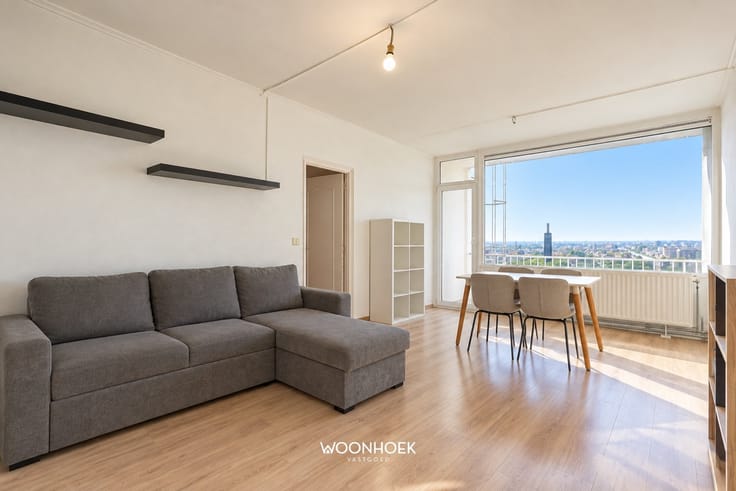
We then enter the living room, divided into a dining area and a sitting area, which features plenty of natural light and a beautiful view!
The living room is finished with high-quality ceramic parquet tiles, and the windows are fitted with insulated, high-efficiency glazing.
The large sliding door leads us to the first sunny terrace. It’s a wonderful place to relax.
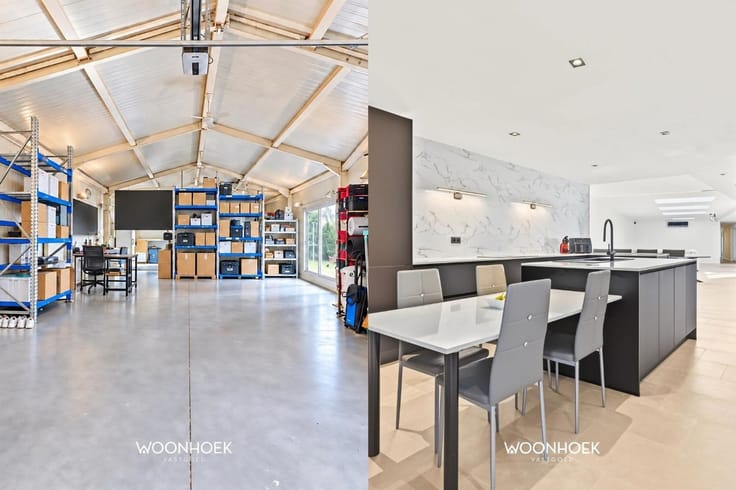
From the living room, you can access the spacious, fully equipped designer kitchen with built-in appliances.
The apartment also features 2 bedrooms with built-in closets and a home automation system; these rooms connect to a separate toilet and a modern bathroom equipped with a walk-in shower and a double vanity.
Note: A parking space (with electrical hookup) must be purchased for 25,000 EUR.
Highlights:
- Energy-efficient apartment; EPC score: (36 kWh/m²); A-label
- Electricity inspection compliant, underfloor heating
- Solar panels installed
Would you like to schedule a viewing? Call us today at 09 310 77 07 or email [email protected].
| Construction year | 2017 |
|---|---|
| Building condition | Good |
| Immovable heritage | No |
| Street frontage width | 20 m |
| Number of frontages | 4 |
| Covered parking spaces | 1 |
| Surroundings type | Urban |
| Asbestos certificate is available | Not specified |
| Usable floor area | 124 square meters |
|---|---|
| Kitchen type | Installed |
| Bedrooms | 2 |
| Dressing room | No |
| Bathrooms | 1 |
| Shower rooms | 1 |
| Toilets | 2 |
| Professional space | No |
| Furnished | Yes |
| Armored door | No |
| Elevator | Yes |
|---|---|
| Secure access / alarm | No |
| Armored door | No |
| Air conditioning | No |
| TV cable | Yes |
| Jacuzzi | No |
| Sauna | No |
| Swimming pool | No |
| Internet | Yes |
| Primary energy consumption | 36 kilowatt hour per square meters |
|---|---|
| EPC/EPC label | A |
| Renovation works mandatory | No |
| Unique code EPB certificate | 46021-G-2015_35/EP09188/A001/D02/SD004 |
| CO₂ emission | Not specified |
| Yearly theoretical total energy consumption | Not specified |
| Valid electricity inspection certificate | Yes |
| E-level (overall energy performance) | 25 |
| Conformity certification for fuel tanks | Not specified |
| Summons: No judicial remedy or administrative measure imposed | Not specified |
|
Flemish register of measures consulted
|
Not specified |
| Separate meter for electricity | Yes |
| Separate meter for gas | Yes |
| Separate meter for water | Yes |
| Valid flood certificate | Yes |
| Heat pump | No |
| Photovoltaic solar panels | Yes |
| Double glazing | Yes |
| Building permit | Yes |
|---|---|
| Cadastral Plan | Not specified |
| Right of first refusal for the tenant | Not specified |
| Allotment permit | Yes |
| Preemption right | No |
| Proceedings for breach of planning regulations | No |
| Most recent urban development zoning | |
| Flood zone type | Non flood zone |
|
P-score
|
B |
|
G-score
|
A |
Asked price excluding notary fees (excluding eventual registration fees)
| Price | 460000 € |
|---|---|
| Cadastral income | 1110 € |
| Tenement building | No |
|
|
|

| Address |
Durmelaan 24
9160 - Lokeren |
|---|---|
| Website |
|
| External reference | 1195 - 26/060 |
Get in touch