


325000€
2 bedrooms 91 square meters

Move-in-ready apartment with terrace and EPC A in Ghent
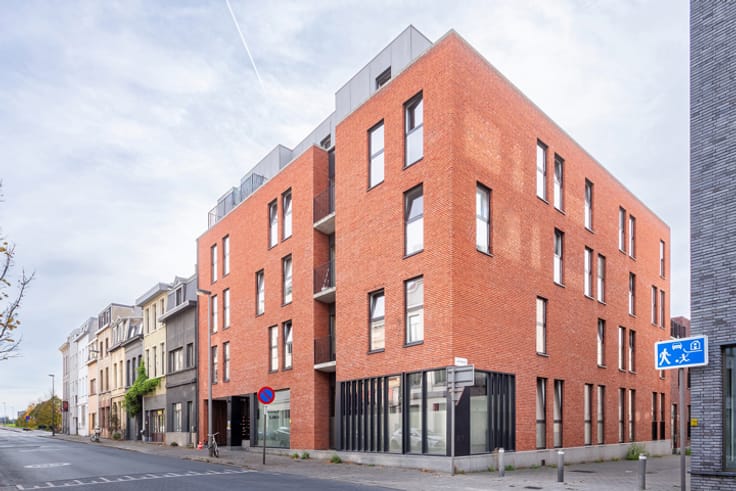
Close to Ghent’s city centre with easy motorway access, this move-in-ready apartment combines city living with excellent connections. It occupies the third floor of a well-kept building with a lift and an attractive communal garden.
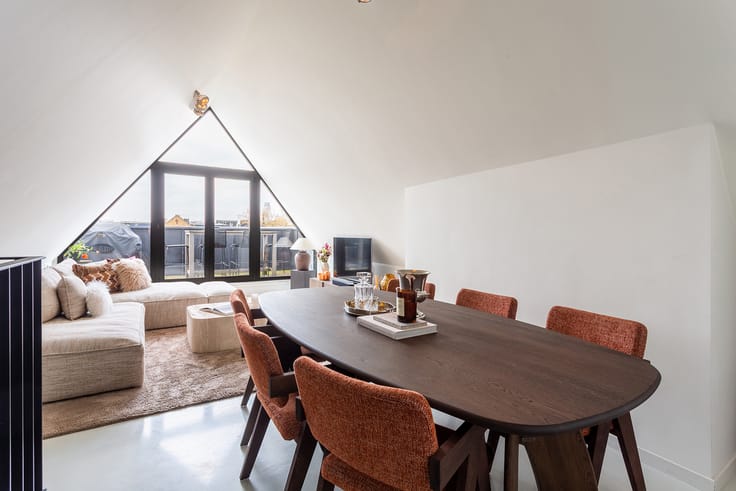
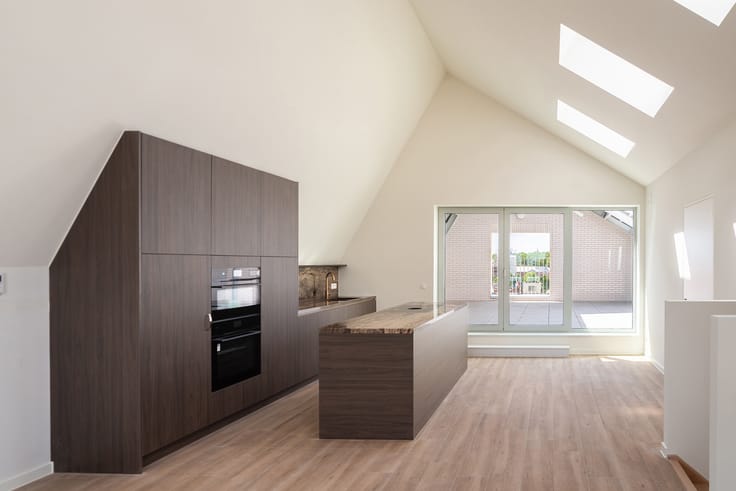
The entrance hall with built-in cupboards leads to the spacious, bright living and dining area with parquet flooring. Wide windows provide plenty of natural light, while the adjoining covered terrace offers a pleasant place to unwind.
The fitted kitchen is accessible from the hall and adjoins the living area. Those who prefer an open-plan kitchen can explore the possibilities.
The 91 m²* apartment includes two spacious bedrooms, a bathroom with a bath and shower over it, and a separate toilet. A private basement storage unit is included.
Recently replaced windows contribute to the EPC A rating: 98 kWh/m²/year. The residence also benefits from a renovated rooftop garden, modernised lifts and renewed communal lighting.
Price: €325,000 including basement storage. Underground parking space available for an additional €32,500. Vacant possession on completion.
Contact BROCOR for more information or a viewing.
Floor area stated in the EPC certificate.
| Available as of | Immediately |
|---|---|
| Construction year | 1974 |
| Building condition | Good |
| Immovable heritage | Not specified |
| Number of frontages | 2 |
| Covered parking spaces | 1 |
| Surroundings type | Urban |
| Asbestos certificate is available | Yes |
| Usable floor area | 91 square meters |
|---|---|
| Bedrooms | 2 |
| Bathrooms | 1 |
| Shower rooms | 1 |
| Toilets | 1 |
| Office | No |
| Basement | Yes |
| Furnished | Yes |
| Terrace surface | 6 square meters |
|---|---|
| Terrace orientation | North |
| Elevator | Yes |
|---|---|
| Accessible for disabled people | Yes |
| Jacuzzi | No |
| Swimming pool | No |
| Primary energy consumption | 98 kilowatt hour per square meters |
|---|---|
| EPC/EPC label | A |
| Renovation works mandatory | No |
| Unique code EPB certificate | 20260914-0003952302-RES-1 |
| CO₂ emission | Not specified |
| Yearly theoretical total energy consumption | Not specified |
| Valid electricity inspection certificate | Yes |
| Summons: No judicial remedy or administrative measure imposed | Not specified |
|
Flemish register of measures consulted
|
Not specified |
| Valid flood certificate | Not specified |
| Heating type | Gas |
| Thermic solar panels | No |
| Double glazing | Yes |
| Building permit | Yes |
|---|---|
| Cadastral Plan | Not specified |
| Right of first refusal for the tenant | Not specified |
| Allotment permit | No |
| Preemption right | Yes |
| Proceedings for breach of planning regulations | No |
| Most recent urban development zoning | Not specified |
| Flood zone type | Non flood zone |
|
P-score
|
A |
|
G-score
|
A |
Asked price excluding notary fees (excluding eventual registration fees)
| Price | 325000 € |
|---|---|
| Cadastral income | 1152 € |
| Tenement building | No |
|
|
|



| Address |
Oudeleeuwenrui 21 bus 001
2000 - Antwerpen |
|---|---|
| Website |
|
| External reference | 7902235 |
Get in touch
