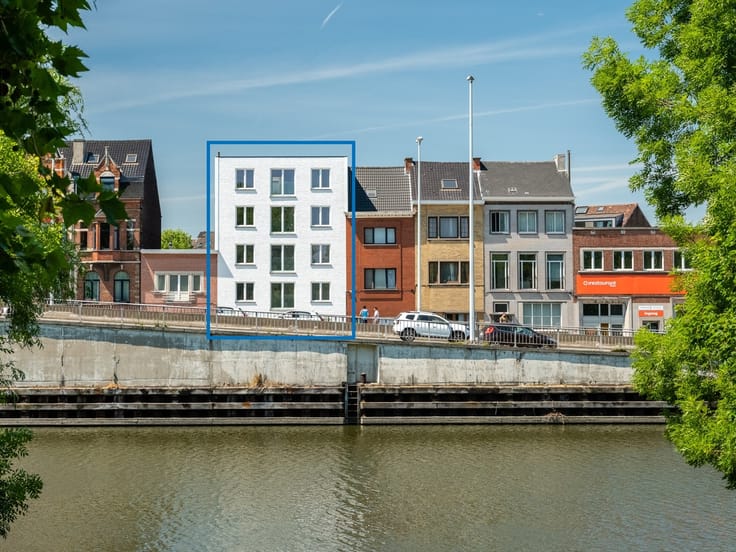


437850€
3 bedrooms 115 square meters

Large private southwestern-facing garden - 6% VAT
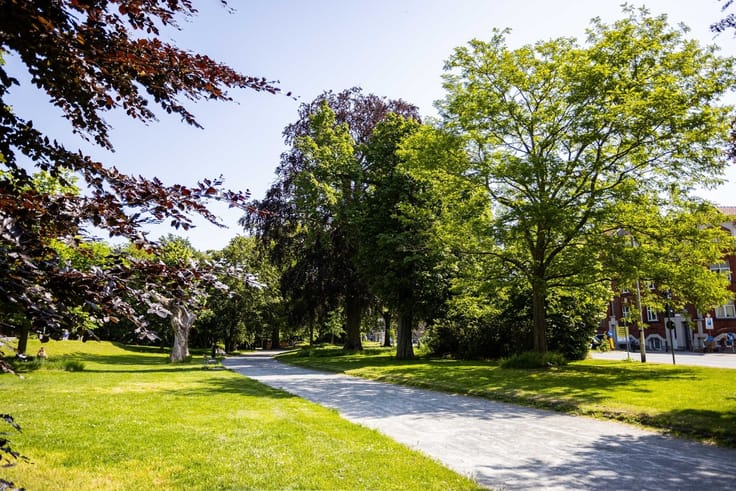
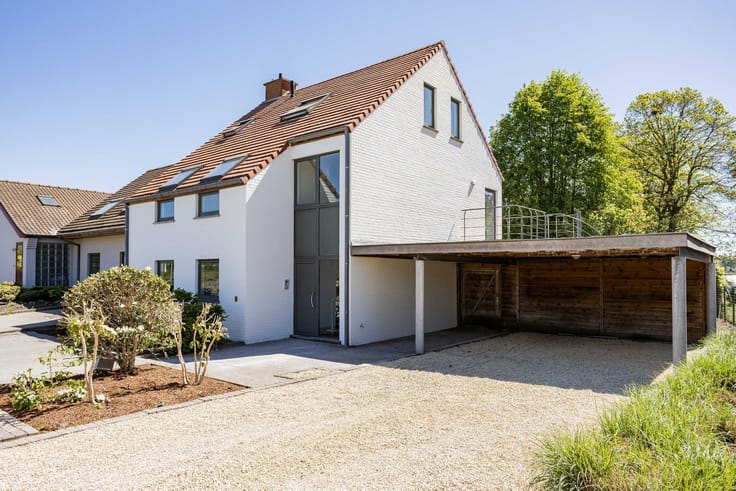
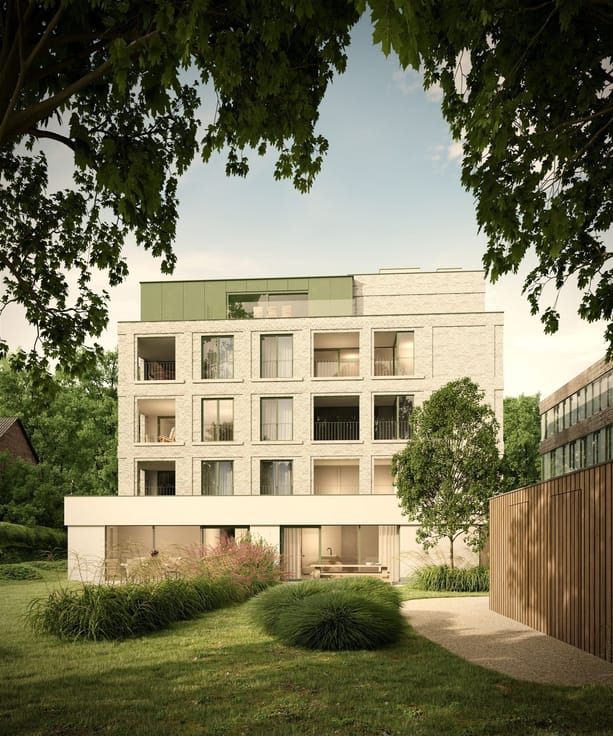
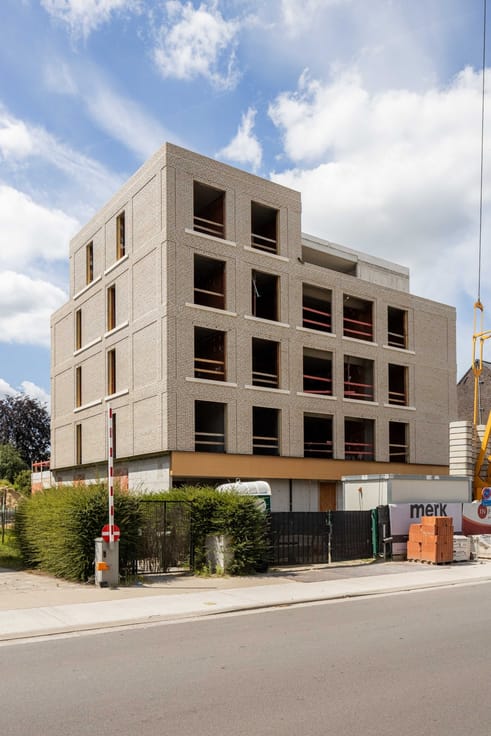
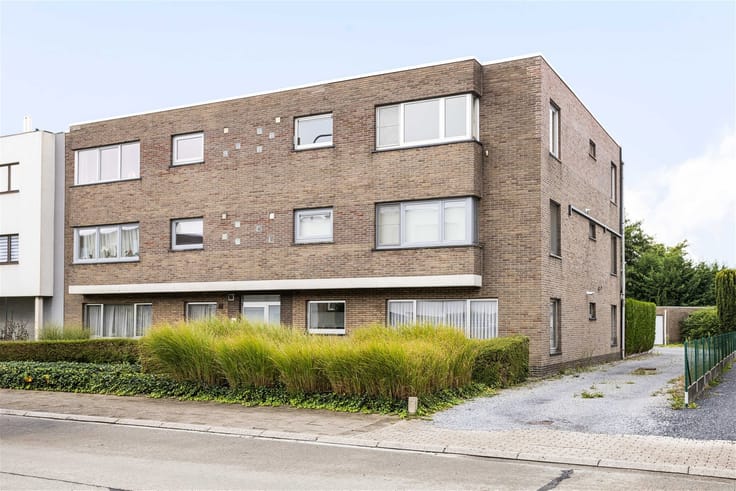
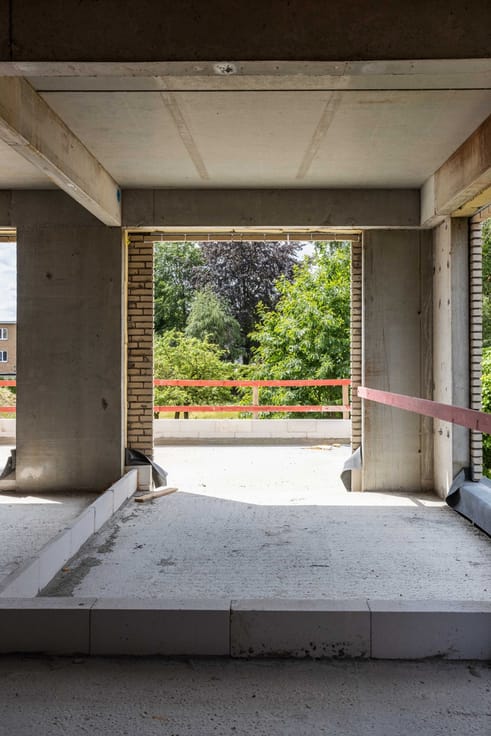
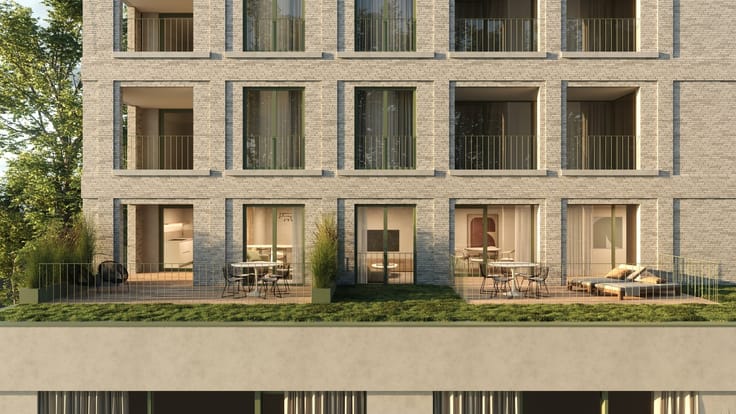
This small-scale residential project, designed by the architectural firm CAS, offers living surrounded by greenery with plenty of light and space. The twelve apartments are arranged around a large private park-like garden and provide a pleasant combination of architecture and quality of life.
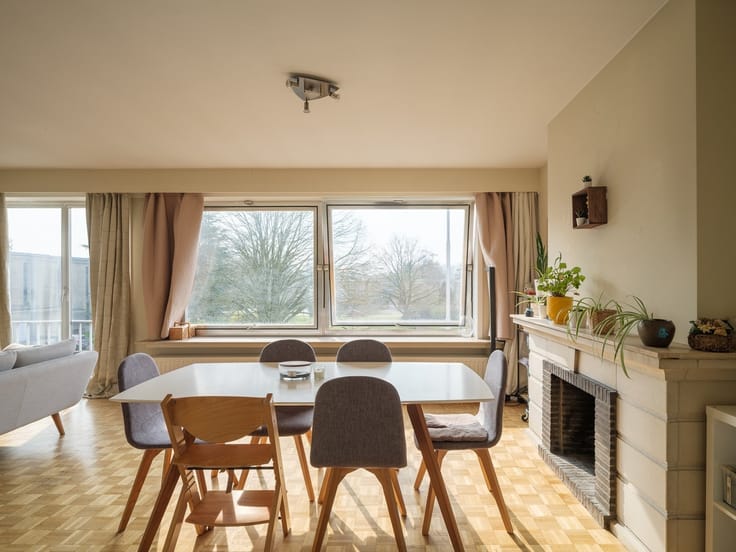
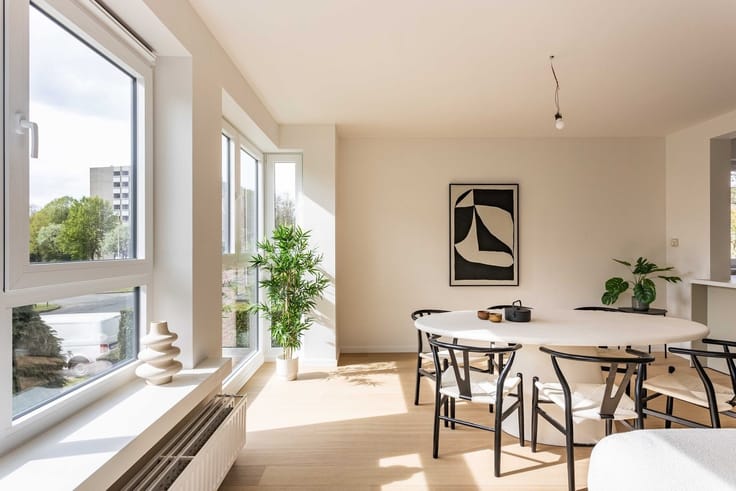
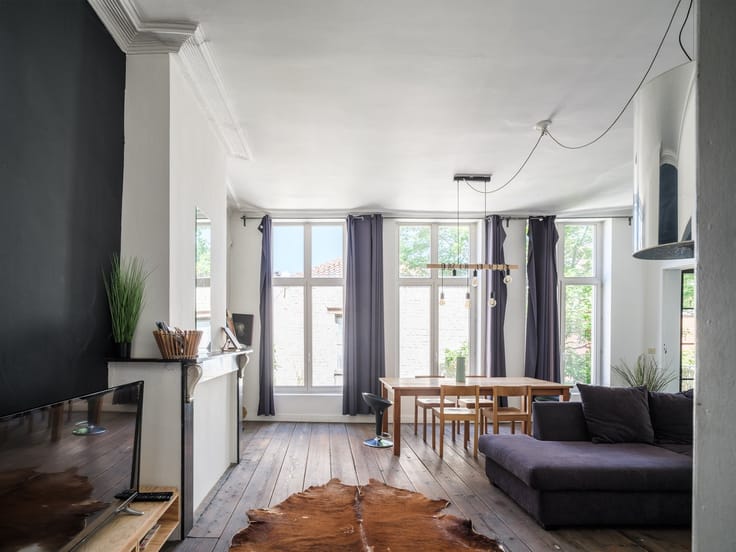
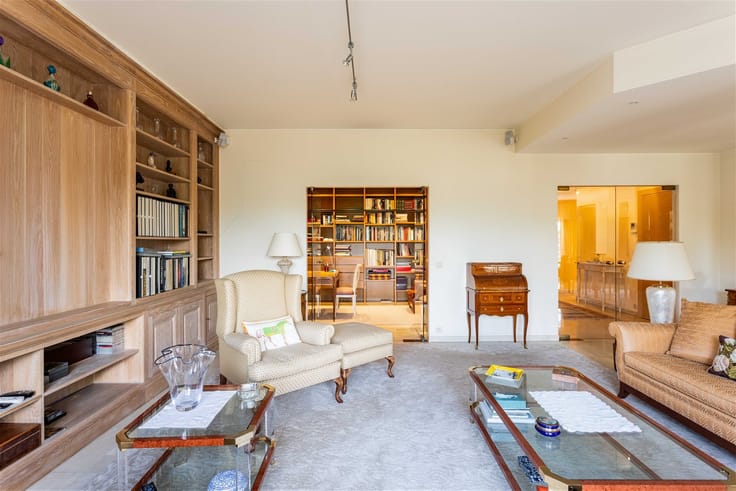
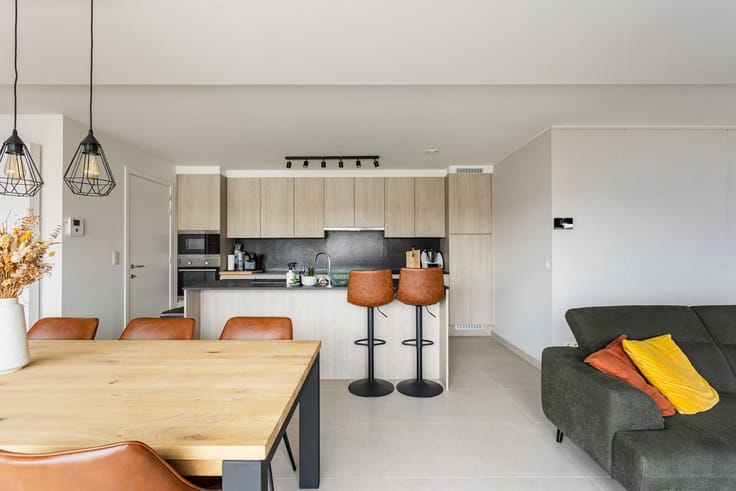
This is the largest ground-floor apartment in the project. With three bedrooms and two bathrooms, it offers an exceptional amount of space. From the living area, you can enjoy a beautiful view of the southwest-facing terrace and the private garden.
For more information and floor plans: www.infinimo.be or contact [email protected] - 0471/41 42 09
| Construction year | 2025 |
|---|---|
| Number of floors | 4 |
| Immovable heritage | Not specified |
| Number of frontages | 4 |
| Surroundings type | Urban |
| Asbestos certificate is available | Not specified |
| Usable floor area | 115 square meters |
|---|---|
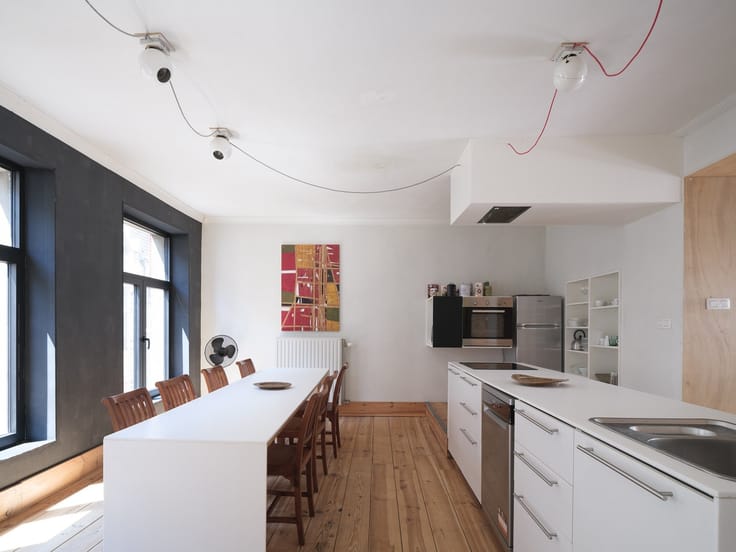
| Kitchen type | Installed |
| Bedrooms | 3 |
| Dressing room | No |
| Bathrooms | 2 |
| Toilets | 1 |
| Professional space | No |
| Basement | Yes |
| Furnished | No |
| Armored door | No |
| Garden surface | 166 square meters |
|---|---|
| Garden orientation | South West |
| Terrace surface | 10 square meters |
| Terrace orientation | South West |
| Elevator | Yes |
|---|---|
| Intercom | No |
| Secure access / alarm | No |
| Armored door | No |
| Air conditioning | No |
| TV cable | Yes |
| Visio phone | Yes |
| Jacuzzi | No |
| Sauna | No |
| Swimming pool | No |
| Internet | No |
| Primary energy consumption | Not specified |
|---|---|
| EPC/EPC label | Not specified |
| Renovation works mandatory | Not specified |
| Unique code EPB certificate | Not specified |
| CO₂ emission | Not specified |
| Yearly theoretical total energy consumption | Not specified |
| Valid electricity inspection certificate | Yes |
| E-level (overall energy performance) | 30 |
| Conformity certification for fuel tanks | Not specified |
| Summons: No judicial remedy or administrative measure imposed | Not specified |
|
Flemish register of measures consulted
|
Not specified |
| Separate meter for electricity | Yes |
| Separate meter for gas | Yes |
| Separate meter for water | Yes |
| Valid flood certificate | Not specified |
| Heat pump | Yes |
| Photovoltaic solar panels | Yes |
| Double glazing | Yes |
| Building permit | Yes |
|---|---|
| Cadastral Plan | Not specified |
| Right of first refusal for the tenant | Not specified |
| Allotment permit | Yes |
| Preemption right | Not specified |
| Most recent urban development zoning | |
| Flood zone type | Non flood zone |
|
P-score
|
B |
|
G-score
|
A |
Asked price excluding notary fees (excluding eventual registration fees)
| Price | 437850 € |
|---|---|
| Tenement building | No |
|
|
|


| Address |
Damstraat 131 bus1
9800 - St-Martens-Leerne |
|---|---|
| Website |
|
| External reference | 21361 - 024/25/MDW |
Get in touch