


262000€
2 bedrooms 83 square meters

Apartment with a panoramic terrace and a view of Ghent
Views. Light. And Ghent at your feet.
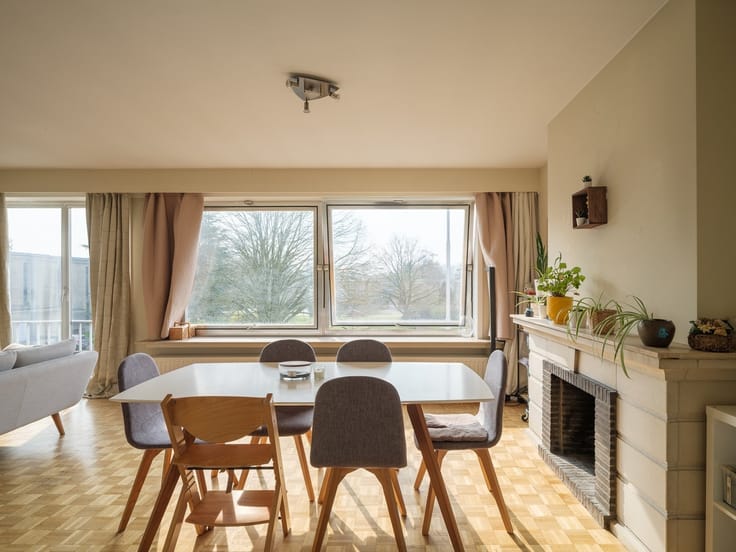
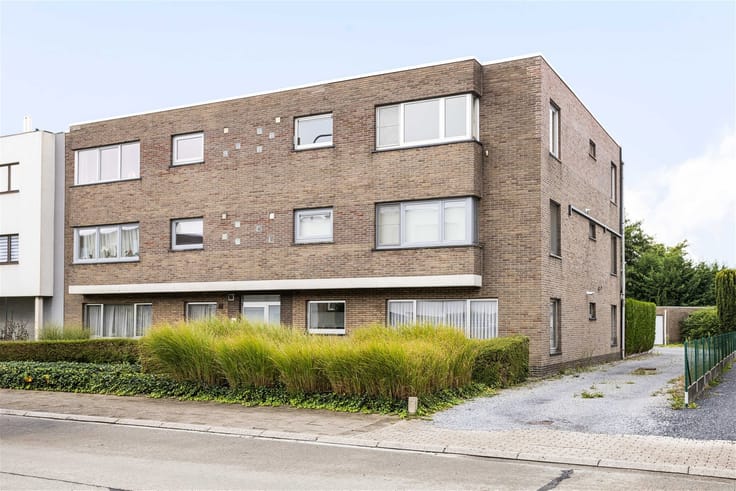
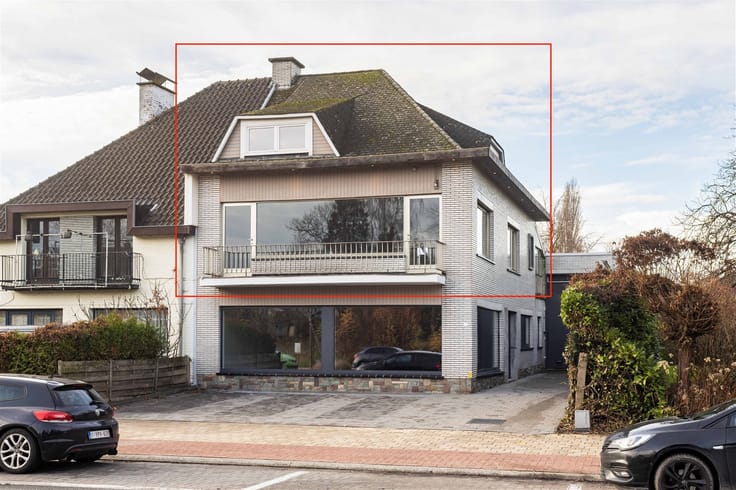
Located on the fifth floor of this residence is this well-maintained 83 m² apartment, where tranquility, privacy, and an impressive panoramic view take center stage.
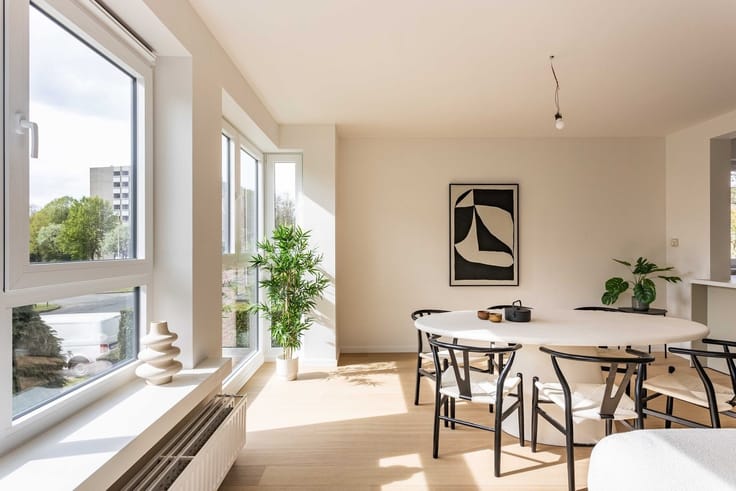
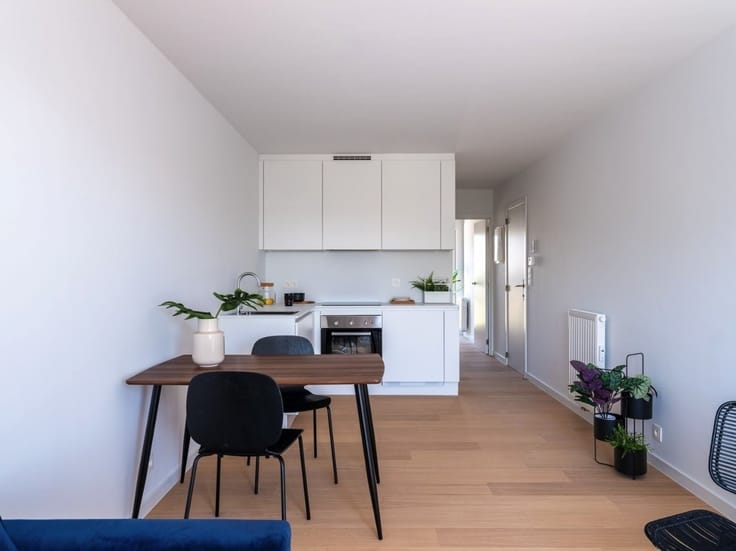
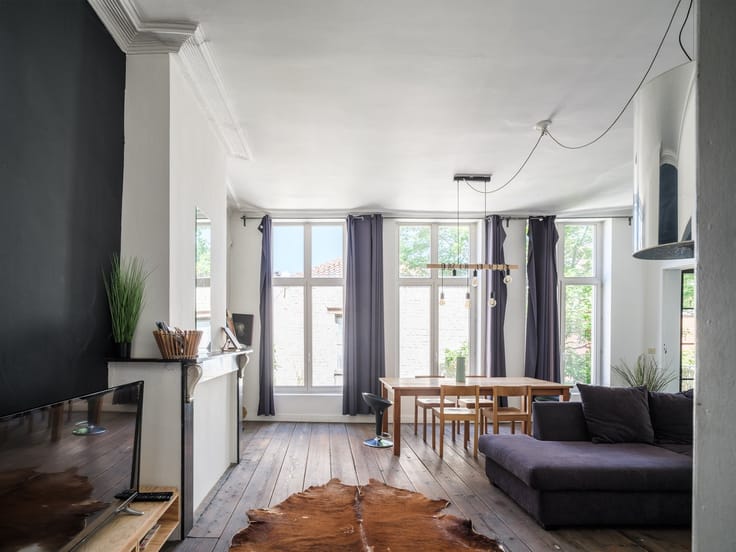
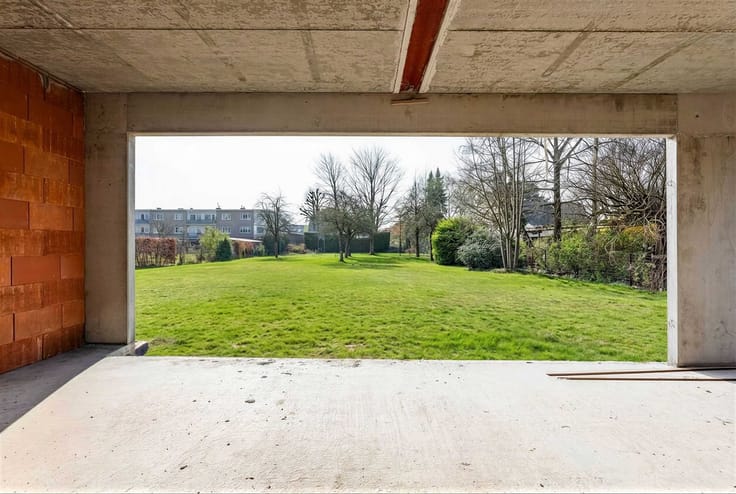
The absolute highlight is undoubtedly the spacious terrace that stretches the entire length of the apartment. It’s a wonderful place to enjoy unobstructed views of the city from morning to night. The light-filled living area flows seamlessly into the terrace and, together with the large windows, creates a strong sense of space. The apartment also features two bedrooms and a well-maintained bathroom with a renovated shower.
The apartment has been well-maintained over the years, with windows replaced in 1995. Currently, the terraces and parapets are also being completely renovated—a significant added value for which the costs have already been fully covered. An added bonus is the private underground parking space, a true luxury in this neighborhood. Moreover, you’ll be living close to parks, major access roads, and just a short distance from the center of Ghent. A property that effortlessly combines light, views, and accessibility.
Please contact us at [email protected] or 0471/41.42.09 for more information or to schedule a visit.
| Construction year | 1972 |
|---|---|
| Immovable heritage | Not specified |
| Number of frontages | 2 |
| Covered parking spaces | 1 |
| Asbestos certificate is available | Not specified |
| Usable floor area | 83 square meters |
|---|---|
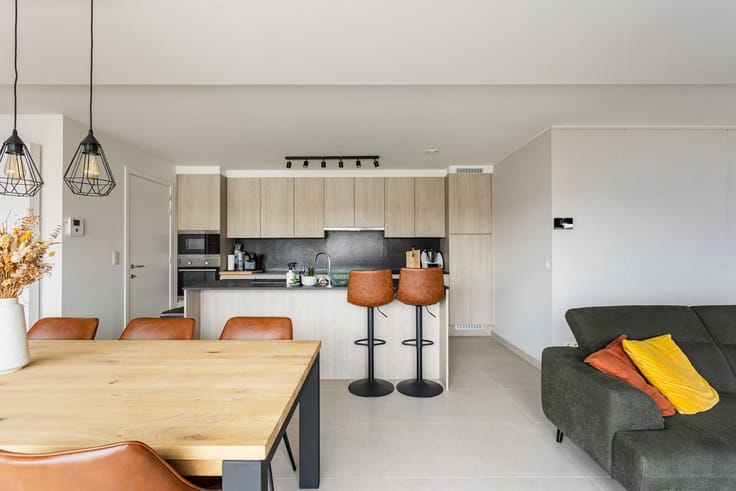
| Kitchen type | Not installed |
| Bedrooms | 2 |
| Dressing room | No |
| Bathrooms | 1 |
| Toilets | 1 |
| Professional space | No |
| Basement | Yes |
| Furnished | No |
| Armored door | No |
| Terrace | Yes |
|---|
| Primary energy consumption | 121 kilowatt hour per square meters |
|---|---|
| EPC/EPC label | B |
| Renovation works mandatory | No |
| Unique code EPB certificate | 20260528-0003879881-RES-1 |
| CO₂ emission | Not specified |
| Yearly theoretical total energy consumption | Not specified |
| Valid electricity inspection certificate | No |
| Conformity certification for fuel tanks | Not specified |
| Summons: No judicial remedy or administrative measure imposed | Not specified |
|
Flemish register of measures consulted
|
Yes |
| Valid flood certificate | Not specified |
| Heating type | Gas |
| Heat pump | No |
| Double glazing | Yes |
| Building permit | Yes |
|---|---|
| Cadastral Plan | Not specified |
| Right of first refusal for the tenant | Not specified |
| Allotment permit | Not specified |
| Preemption right | Yes |
| Proceedings for breach of planning regulations | No |
| Most recent urban development zoning | |
| Flood zone type | Non flood zone |
|
P-score
|
A |
|
G-score
|
A |
Asked price excluding notary fees (excluding eventual registration fees)
| Price | 262000 € |
|---|---|
| Cadastral income | 899 € |
| Tenement building | No |
|
|
|


| Address |
Damstraat 131 bus1
9800 - St-Martens-Leerne |
|---|---|
| Website |
|
| External reference | 21589 - 100/26/MDW |
Get in touch