


315000€
3 bedrooms 115 square meters

Spacious apartment with potential in the green neighborhood
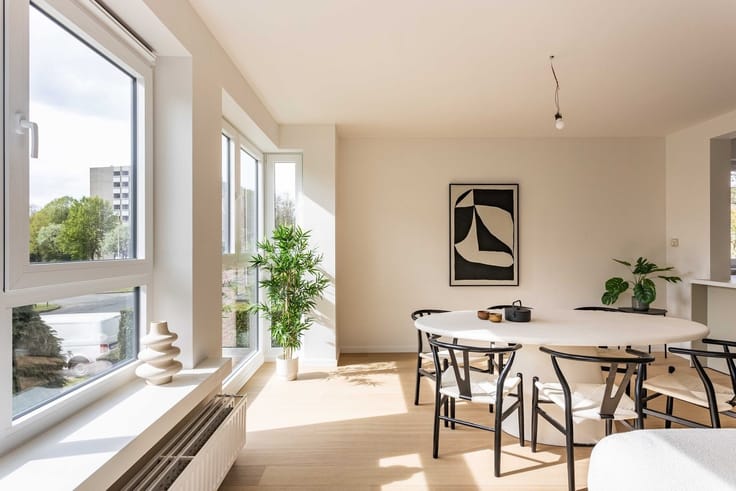
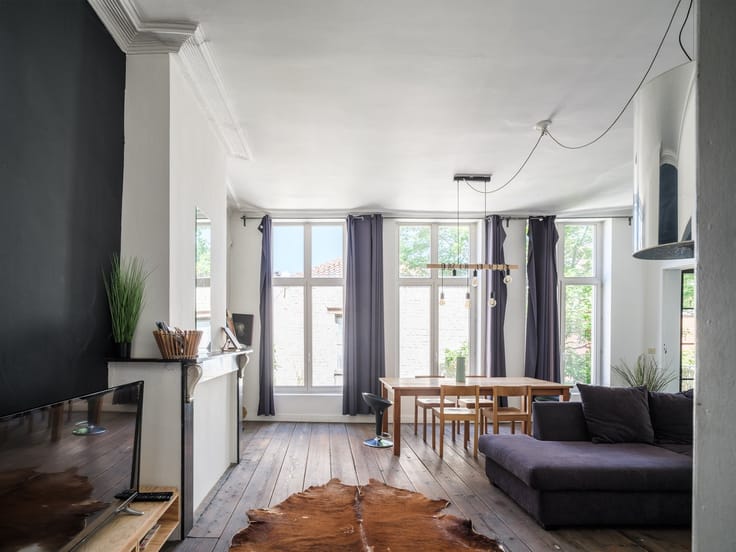
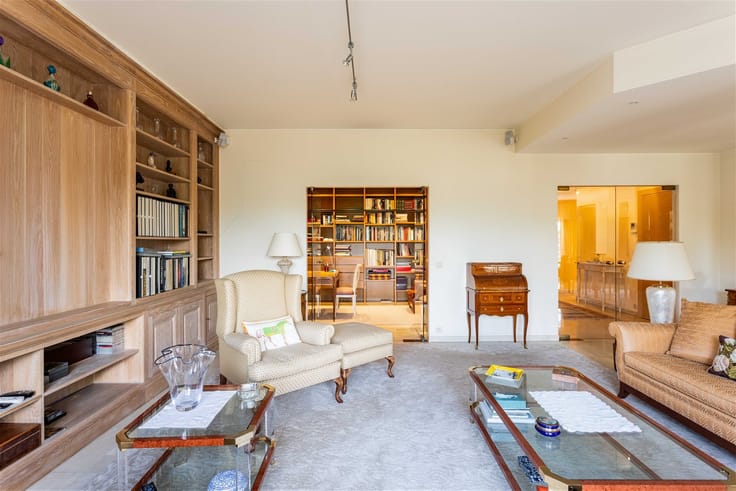
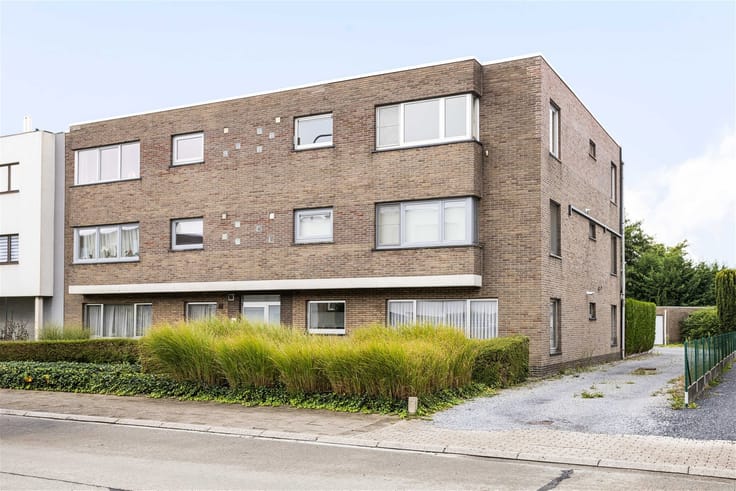
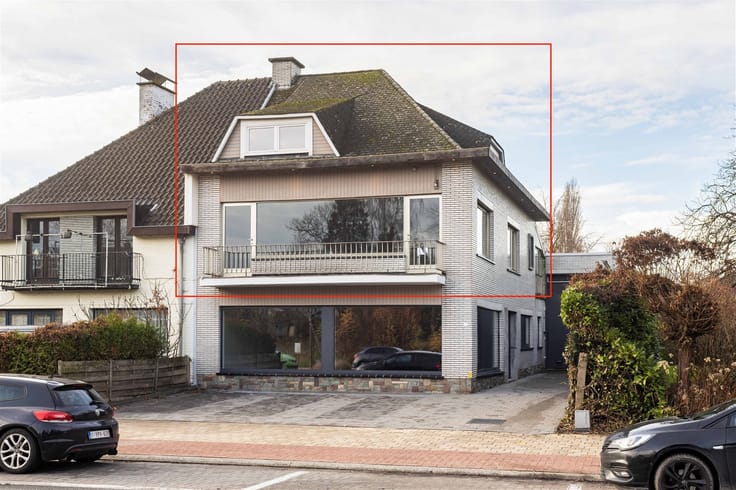
Located in a green and quiet neighborhood of Sint-Amandsberg, right next to a pleasant little square, is this bright 115 m² apartment. A spacious home with a practical layout, plenty of natural light, and great potential to refresh it to your own taste. The purchase of a garage is optional.
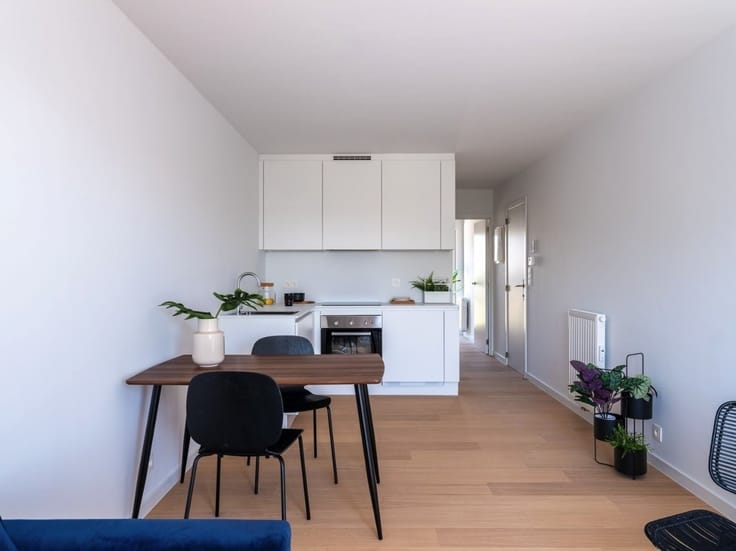
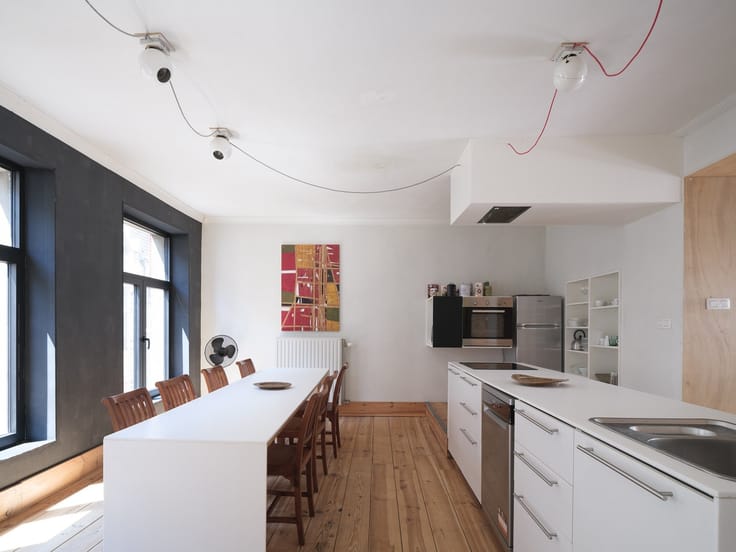
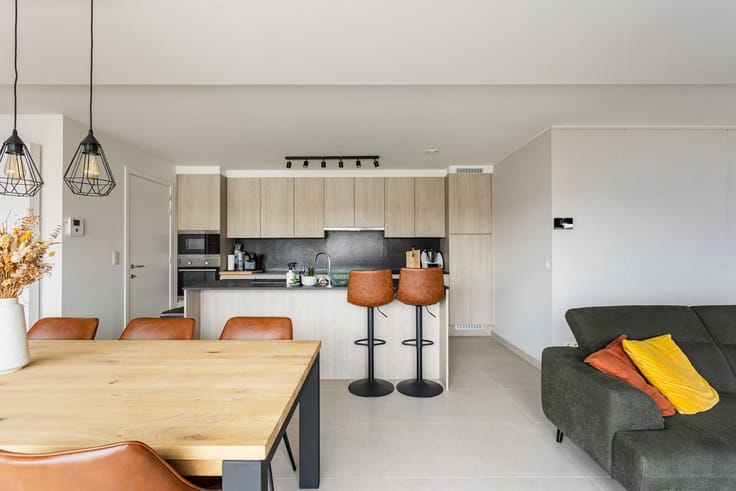
The entryway, featuring a separate toilet, leads to the spacious living area, which offers room for a full-sized sitting and dining area. The apartment also features a separate kitchen, a bathroom, and three spacious bedrooms—ideal for a family or anyone looking for extra space for an office or hobby.
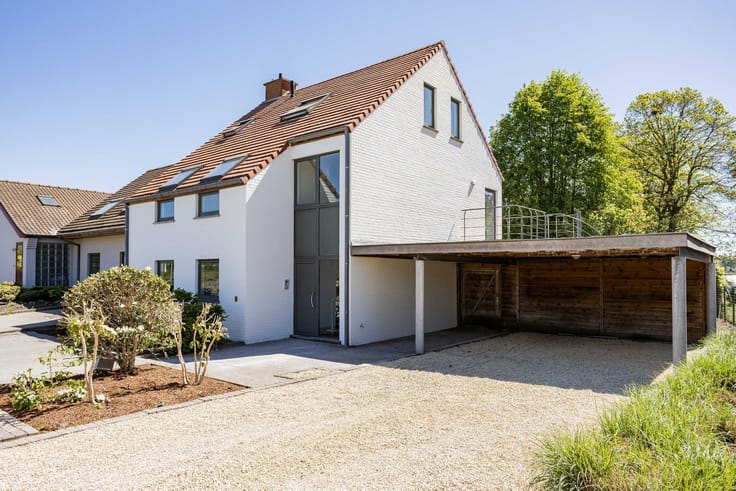
Significant progress has also been made on the technical front. The electrical system is up to code, and various renovation works have been carried out on the building, including the exterior woodwork, the roof, the parapets, and landscaping.
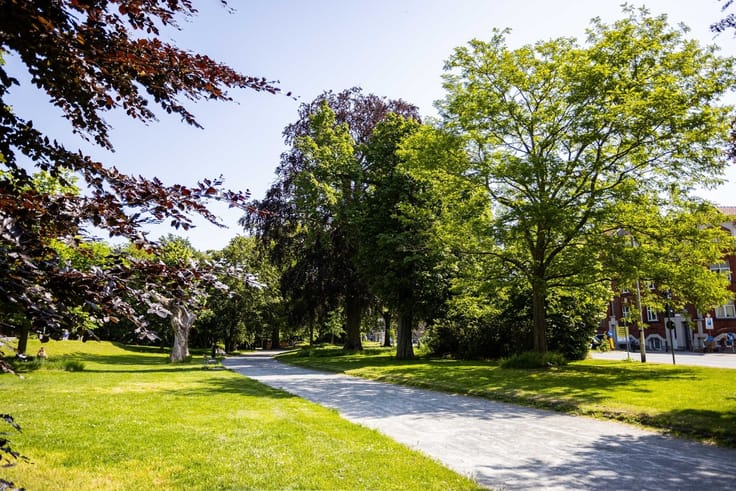
You’ll enjoy a peaceful and green living environment here, with shops, schools, public transportation, and the Rozebroeken park nearby. Plus, there’s plenty of parking right outside the door. An attractive opportunity for anyone who appreciates space, a prime location, and potential.
Come discover the possibilities. Contact us at [email protected] or 0471 41 42 09 for more information or to schedule a visit.
| Construction year | 1975 |
|---|---|
| Floor | 1 |
| Building condition | To be done up |
| Immovable heritage | Not specified |
| Number of frontages | 3 |
| Covered parking spaces | 1 |
| Asbestos certificate is available | Not specified |
| Usable floor area | 115 square meters |
|---|---|
| Kitchen type | Not installed |
| Bedrooms | 3 |
| Dressing room | No |
| Bathrooms | 1 |
| Toilets | 1 |
| Office | Yes |
| Professional space | No |
| Furnished | No |
| Armored door | No |
| Elevator | Yes |
|---|---|
| Secure access / alarm | No |
| Armored door | No |
| Air conditioning | No |
| TV cable | No |
| Jacuzzi | No |
| Sauna | No |
| Swimming pool | No |
| Internet | No |
| Primary energy consumption | 209 kilowatt hour per square meters |
|---|---|
| EPC/EPC label | C |
| Renovation works mandatory | No |
| Unique code EPB certificate | 20260209-0003689196-RES-1 |
| CO₂ emission | Not specified |
| Yearly theoretical total energy consumption | Not specified |
| Valid electricity inspection certificate | Yes |
| Conformity certification for fuel tanks | Not specified |
| Summons: No judicial remedy or administrative measure imposed | Not specified |
|
Flemish register of measures consulted
|
Not specified |
| Valid flood certificate | Not specified |
| Heating type | Gas |
| Heat pump | No |
| Double glazing | Yes |
| Building permit | Yes |
|---|---|
| Cadastral Plan | Not specified |
| Right of first refusal for the tenant | Not specified |
| Allotment permit | Yes |
| Preemption right | Yes |
| Proceedings for breach of planning regulations | No |
| Most recent urban development zoning | Not specified |
| Flood zone type | Non flood zone |
|
P-score
|
A |
|
G-score
|
A |
Asked price excluding notary fees (excluding eventual registration fees)
| Price | 315000 € |
|---|---|
| Tenement building | No |
|
|
|


| Address |
Damstraat 131 bus1
9800 - St-Martens-Leerne |
|---|---|
| Website |
|
| External reference | 21605 - 70/26/IVD |
Get in touch