


320000€
1 bedroom 80 square meters

Stylish Art Deco by Henri Vaerwyck-Suys
This apartment building, dating from 1928, was designed by architect Henri Vaerwyck-Suy and commissioned by milk merchant Hippoliet Annaert. With a total of eight residential units and a shared garden of no less than 330 m², it offers a wonderful place to fully enjoy both city life and the tranquillity of your own private cocoon.
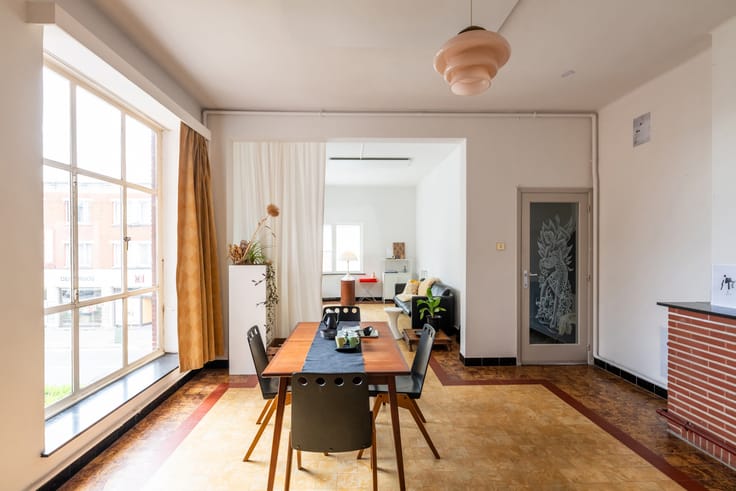
This apartment is located on the first floor. At the front, you’ll find the stylish bedroom, featuring a bay window and beautiful herringbone parquet flooring. This is followed by two interconnected living spaces, currently used as a sitting room and dining room. Windows on both sides allow plenty of natural light to flood in. The semi-open veranda can easily be closed off—perfect for additional storage or to transform into a lush, green winter garden.
The new bespoke kitchen is fitted with modern appliances, Firmax cabinet fronts and ample storage space. Behind it is the equally new bathroom, featuring the same sleek poured flooring and thoughtfully designed for two people getting ready at the same time during busy mornings. The electrical installation and heating system have also been completely renewed. A private cellar storage unit is included.
Finally, there is the large shared garden—the absolute cherry on top.
| Neighbourhood or locality | Gent |
|---|---|
| Construction year | 1928 |
| Floor | 1 |
| Building condition | Good |
| Immovable heritage | Not specified |
| Number of frontages | 2 |
| Surroundings type | Urban |
| Asbestos certificate is available | Yes |
| Usable floor area | 80 square meters |
|---|---|
| Kitchen type | Hyper equipped |
| Bedrooms | 1 |
| Bathrooms | 1 |
| Toilets | 1 |
| Furnished | No |
| Terrace | Yes |
|---|---|
| Terrace orientation | South |
| Elevator | No |
|---|---|
| Accessible for disabled people | Yes |
| Intercom | Yes |
| Visio phone | Yes |
| Primary energy consumption | 319 kilowatt hour per square meters |
|---|---|
| EPC/EPC label | D |
| Renovation works mandatory | No |
| Unique code EPB certificate | 20260821-0003931703-RES-1 |
| CO₂ emission | Not specified |
| Yearly theoretical total energy consumption | Not specified |
| Valid electricity inspection certificate | Not specified |
| Summons: No judicial remedy or administrative measure imposed | Not specified |
|
Flemish register of measures consulted
|
No |
| Valid flood certificate | Not specified |
| Heating type | Electric |
| Double glazing | Yes |
| Building permit | No |
|---|---|
| Cadastral Plan | Not specified |
| Right of first refusal for the tenant | Not specified |
| Allotment permit | No |
| Preemption right | Yes |
| Proceedings for breach of planning regulations | No |
| Most recent urban development zoning | Not specified |
| Flood zone type | Non flood zone |
|
P-score
|
B |
|
G-score
|
B |
Asked price excluding notary fees (excluding eventual registration fees)
| Price | 320000 € |
|---|---|
| Cadastral income | 597 € |
| Tenement building | No |
|
|
|
| Address |
Kortrijksteenweg 134
9000 - Gent |
|---|---|
| Website |
|
| External reference | 7791161 |
Get in touch