


279000€
2 bedrooms 85 square meters

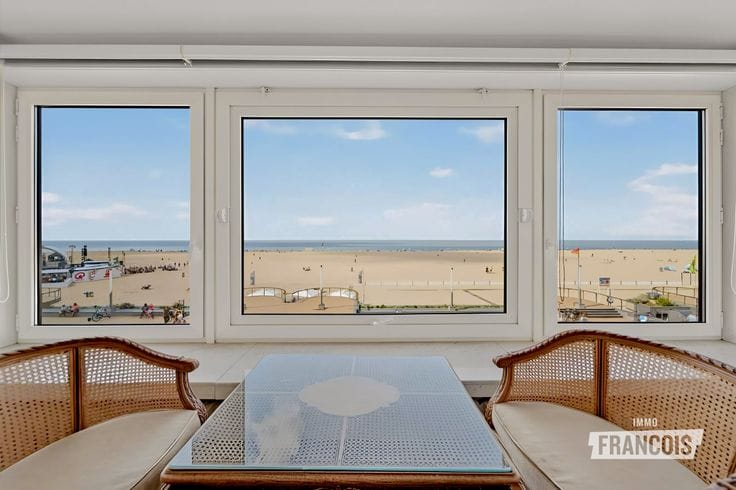
Modern 2-bedroom apartment with terrace and open views in the centre of Gistel
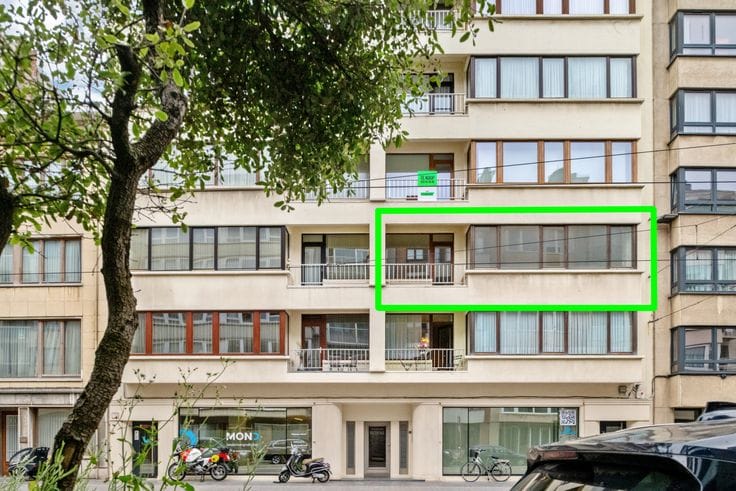
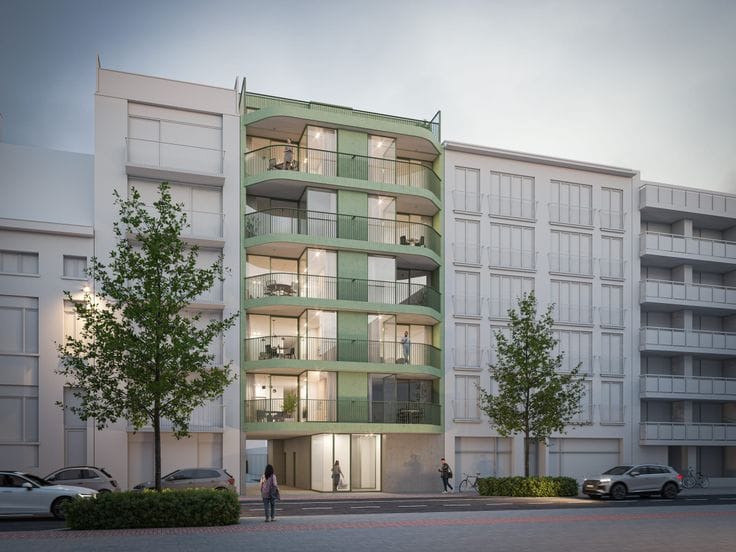
In the centre of Gistel, we find this recent apartment with two full-sized bedrooms and a terrace. Thanks to its location close to shops, schools and the main access roads, everything is within easy reach. The apartment is situated on the second floor of the Tempelhof residence, built in 2021, and is accessible by lift.
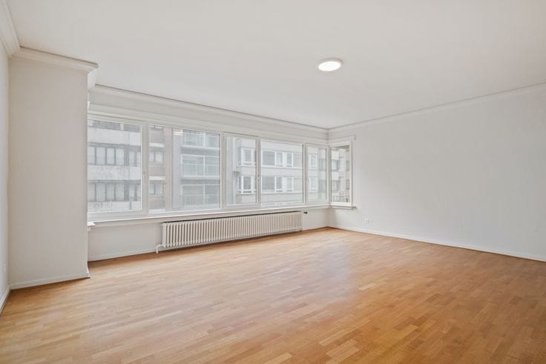
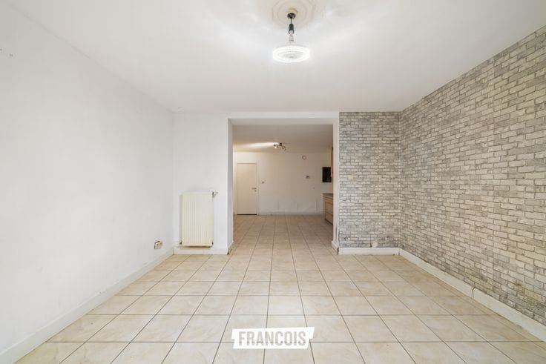
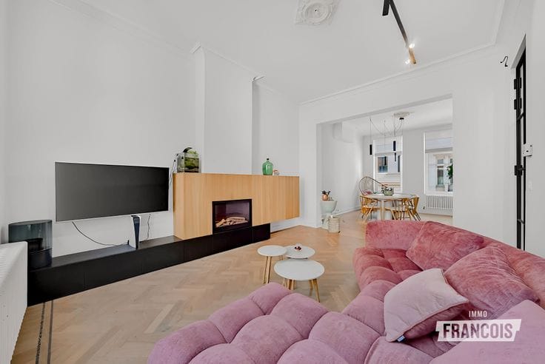
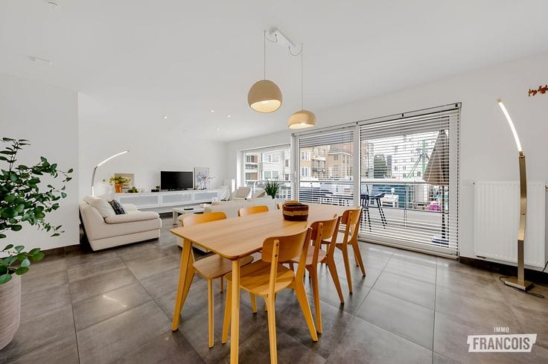
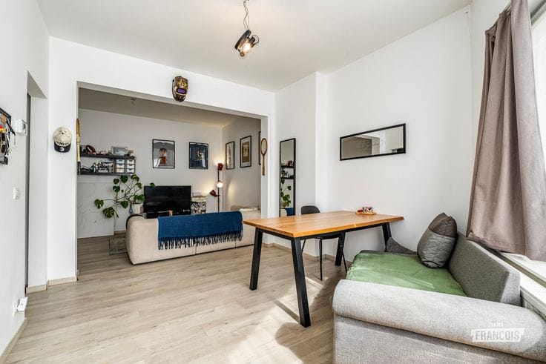
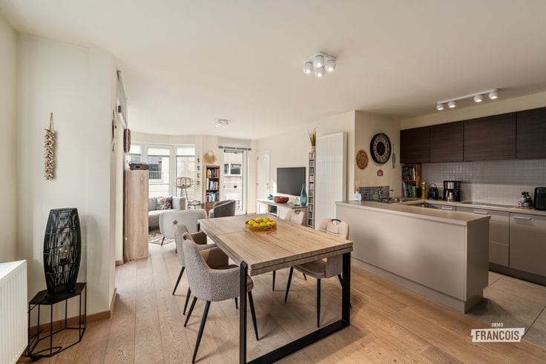
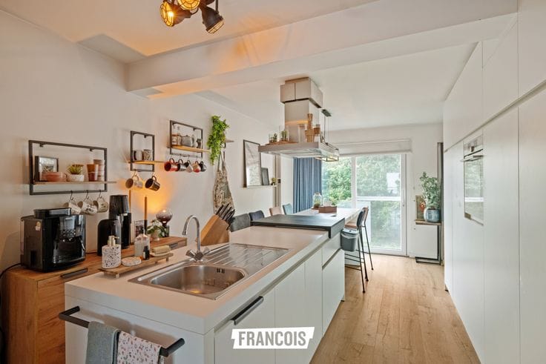
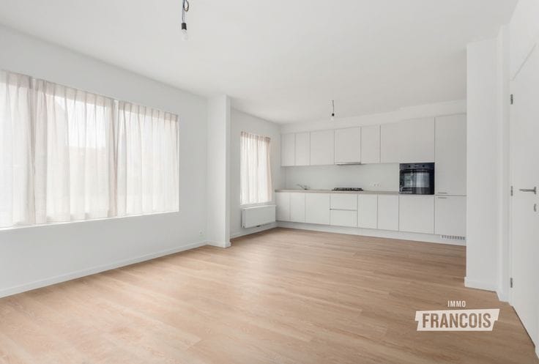
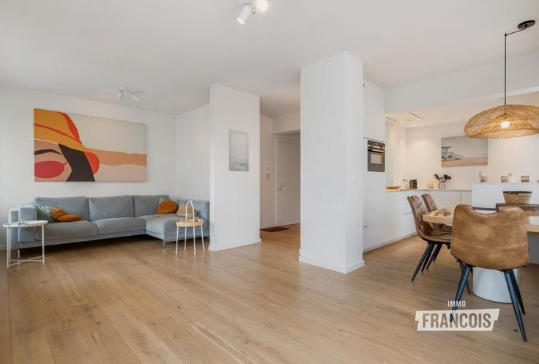
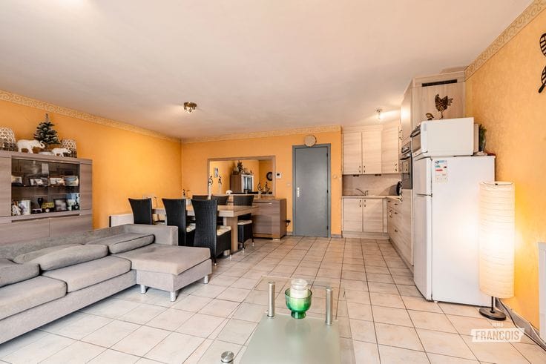
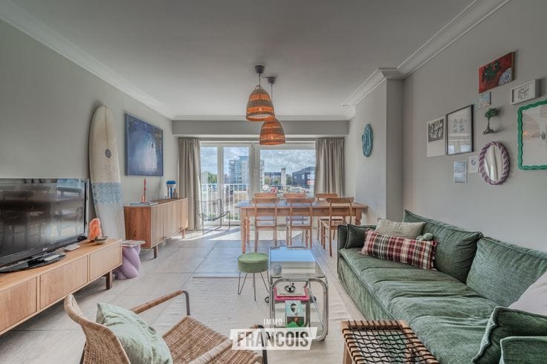
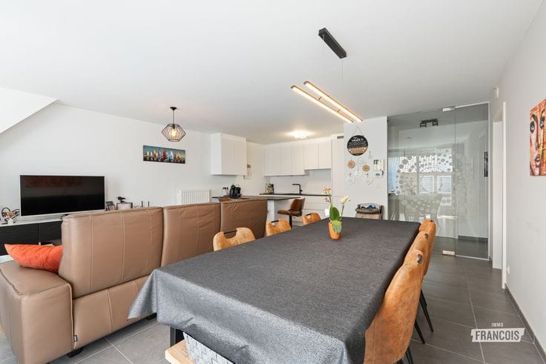
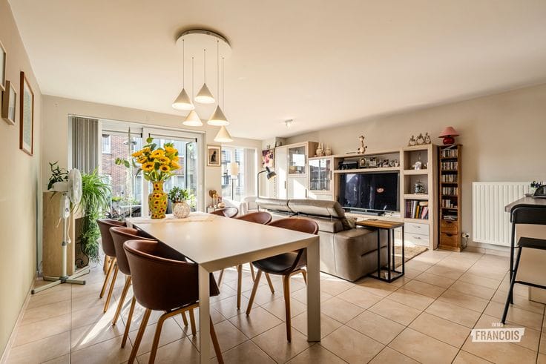
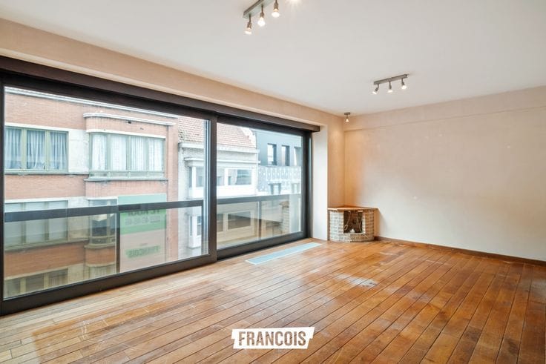
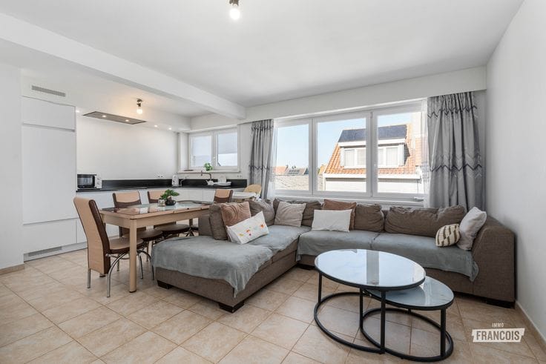
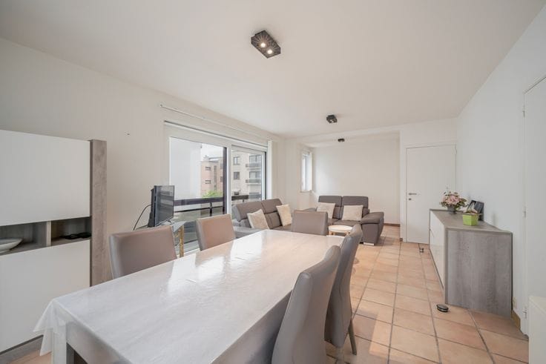
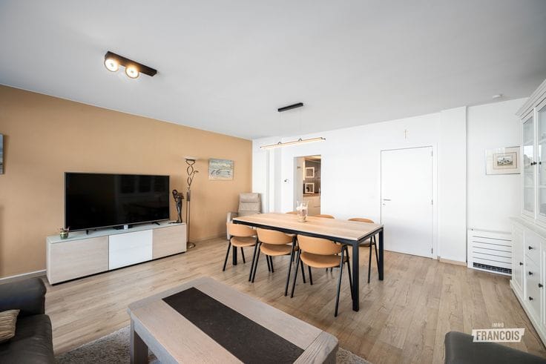
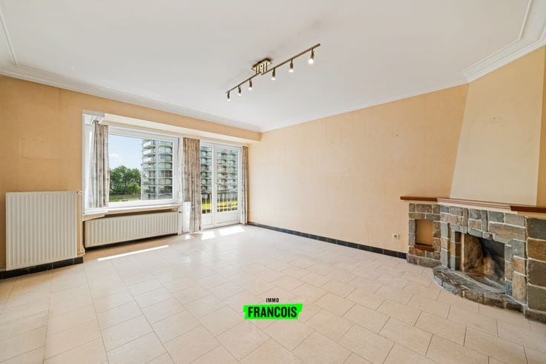
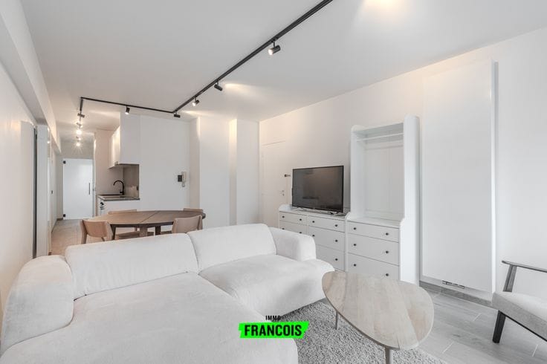
Through the entrance hall with a separate guest toilet, we reach the pleasant living space. The L-shaped layout provides room for a cosy seating area and dining space, while the large windows let in plenty of natural light and offer a beautiful, open view. The fully fitted kitchen with island adjoins the living area. Next to the kitchen is a practical utility room with connections for a washing machine and tumble dryer.
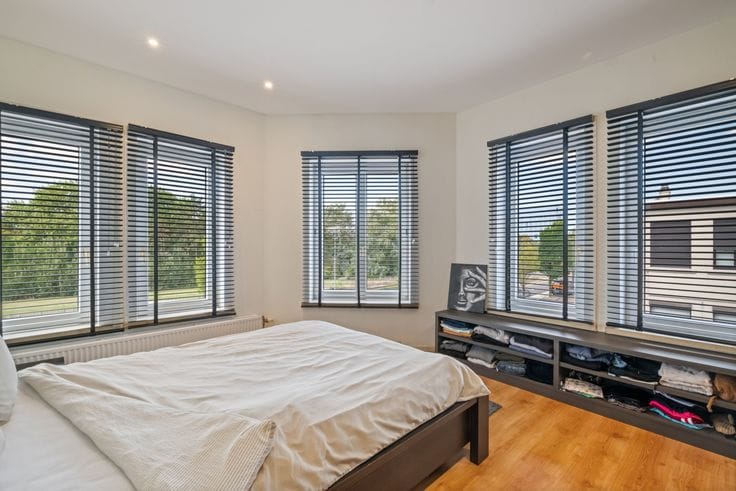
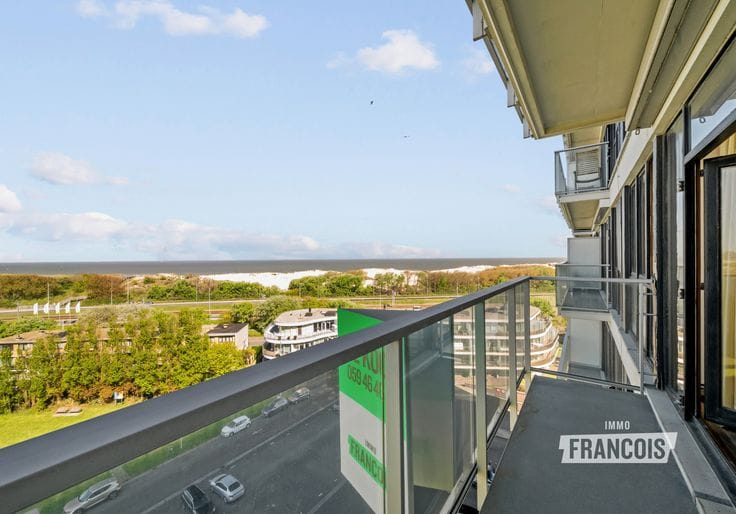
The apartment further comprises two full-sized bedrooms and a modern bathroom with a walk-in shower and washbasin. Both bedrooms provide direct access to the terrace. Here, you can enjoy a pleasant outdoor space with an open view.
A practical advantage is the rear entrance via Wilgenlaan, ideal for bringing in groceries or arriving home by bicycle. The communal bicycle storage and separate waste storage are also located on this side of the building.
The apartment has an EPC rating of A and is heated by gas underfloor heating. The three private solar panels further contribute to its energy efficiency.
Are you looking for a move-in-ready apartment with two full-sized bedrooms, a terrace and an open view in the centre of Gistel? Then contact Justin on 0474 05 59 25 or at [email protected] for more information or to arrange a viewing. Would you like to sell your own property? You can also contact us for a free, no-obligation valuation.
Highlights
*EPC rating A and three private solar panels
*Two full-sized bedrooms
*Terrace accessible from both bedrooms
*Central location in the heart of Gistel
*Recent, modern and completely move-in ready
| Available as of | Immediately |
|---|---|
| Floor | 2 |
| Number of floors | 1 |
| Building condition | Just renovated |
| Immovable heritage | Not specified |
| Outdoor parking spaces | 1 |
| Asbestos certificate is available | Not specified |
| Usable floor area | 85 square meters |
|---|---|
| Living room | Yes |
| Bedrooms | 2 |
| Bathrooms | 1 |
| Toilets | 1 |
| Terrace | Yes |
|---|
| Elevator | Yes |
|---|
| Primary energy consumption | 67 kilowatt hour per square meters |
|---|---|
| EPC/EPC label | A |
| Renovation works mandatory | No |
| Unique code EPB certificate | 350005-G-OMV_2019089658/EP14854/SV/A001/D01 |
| CO₂ emission | Not specified |
| Yearly theoretical total energy consumption | Not specified |
| Valid electricity inspection certificate | Yes |
| As built plan | No |
| Summons: No judicial remedy or administrative measure imposed | Not specified |
|
Flemish register of measures consulted
|
No |
| Valid flood certificate | Not specified |
| Heating type | Gas |
| Photovoltaic solar panels | Yes |
| Double glazing | Yes |
| Building permit | Yes |
|---|---|
| Cadastral Plan | Not specified |
| Right of first refusal for the tenant | Not specified |
| Allotment permit | No |
| Preemption right | No |
| Proceedings for breach of planning regulations | No |
| Most recent urban development zoning | Not specified |
| Flood zone type | Non flood zone |
|
P-score
|
D
|
|
G-score
|
D
|
Asked price excluding notary fees (excluding eventual registration fees)
| Price | 279000 € |
|---|---|
| Cadastral income | 651 € |
| Tenement building | No |
|
|
|





| Address |
Koningsstraat 23
8400 - Oostende |
|---|---|
| Agent's name | Justin Werniers |
| Phone number |
|
Get in touch