
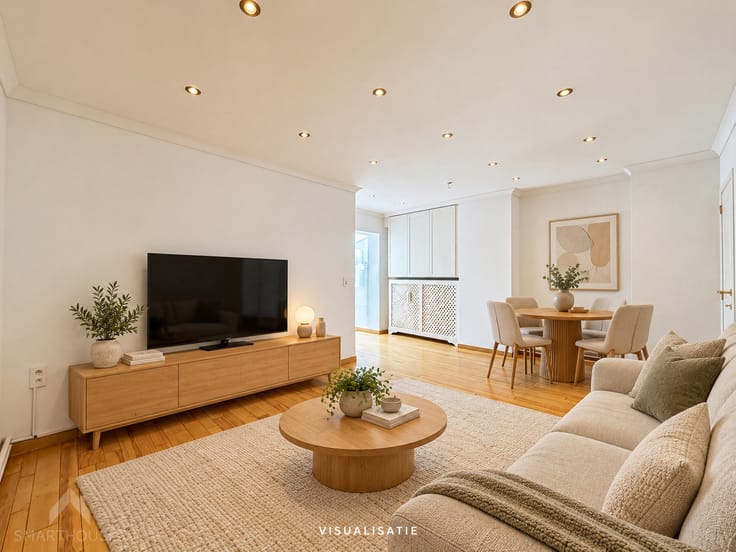


275000€
2 bedrooms 71 square meters
Torenplein 2 b21, 3500 Hasselt
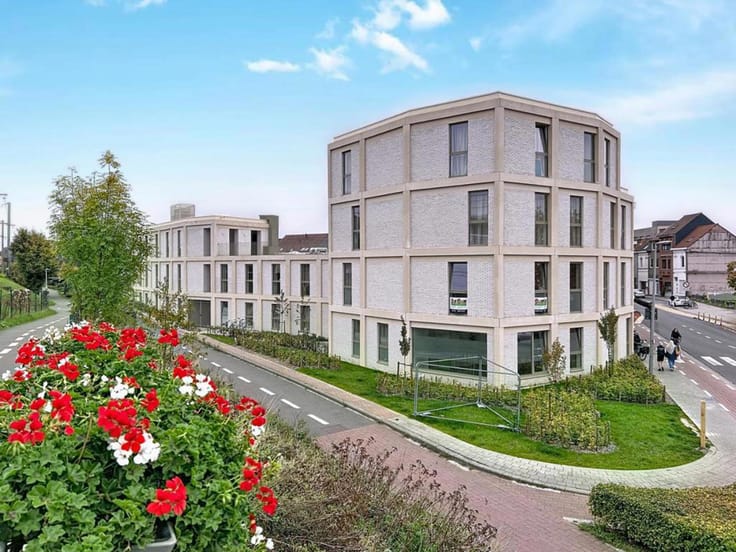
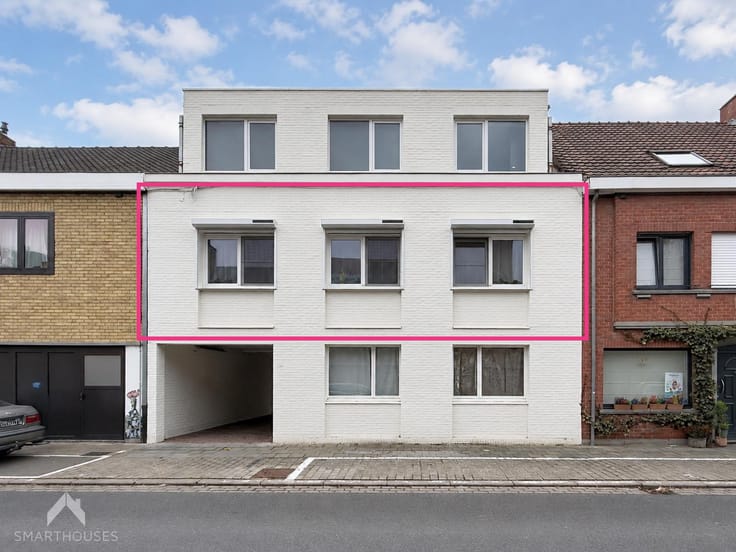
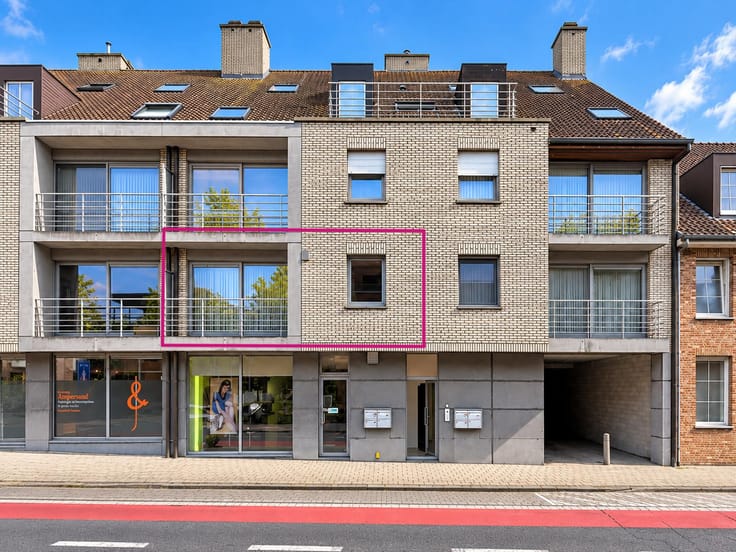
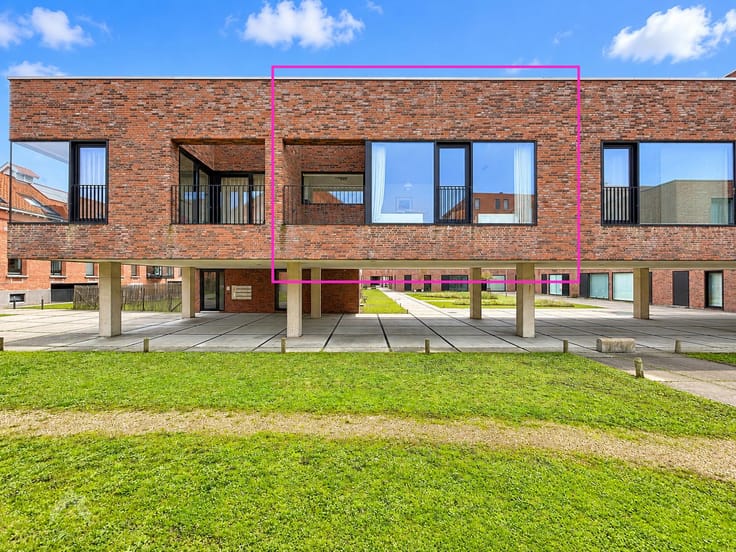
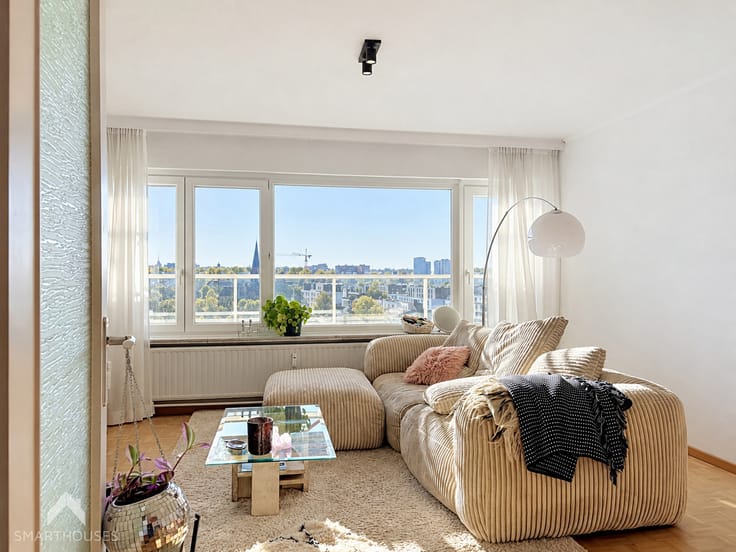
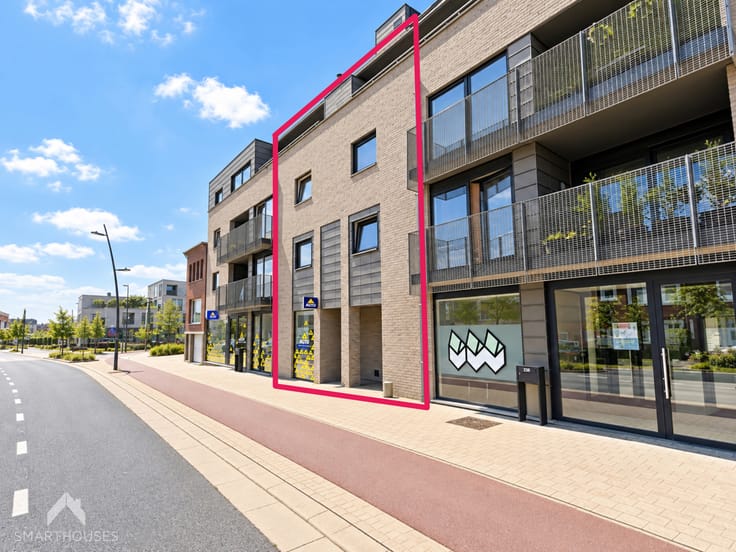
This beautifully renovated apartment benefits from an exceptionally central location, close to schools, public transport, the city park, and the train station. Situated on the 8th floor, it offers lovely views over the city center.
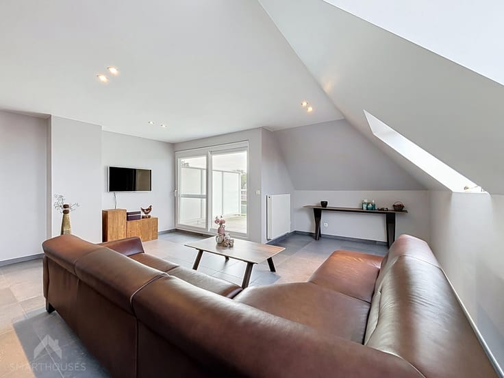
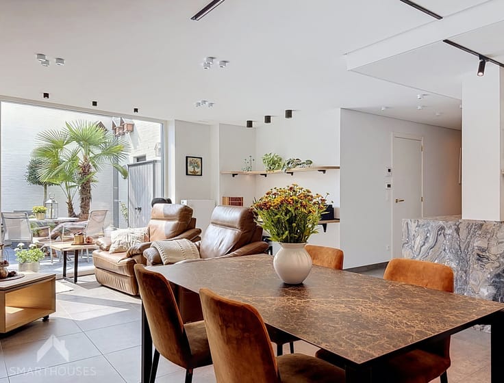
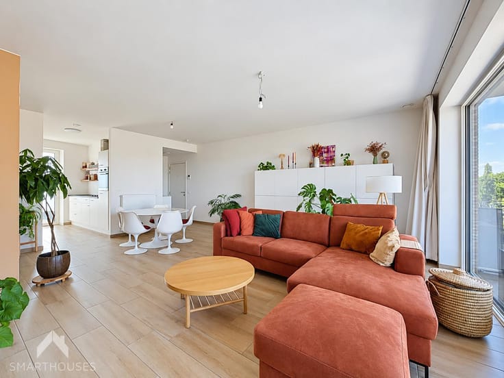
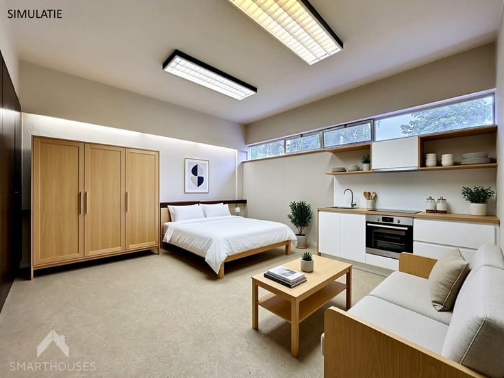
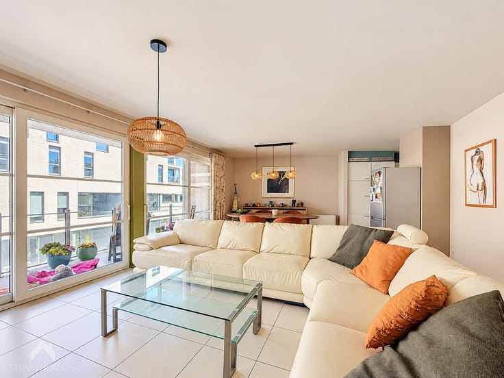
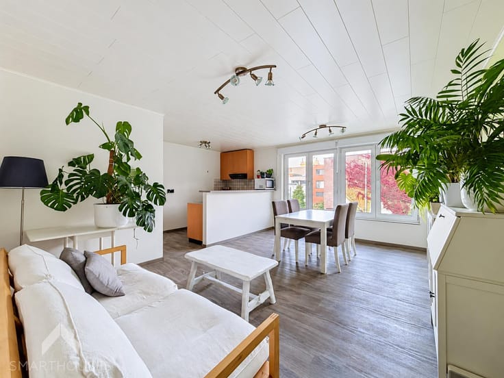
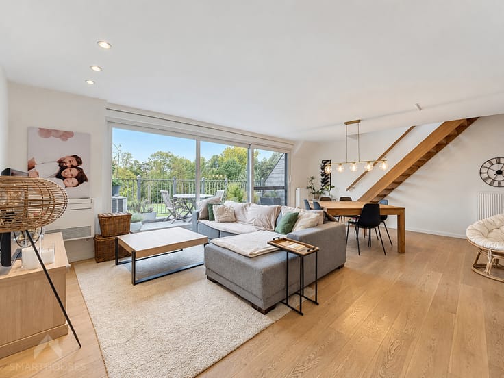
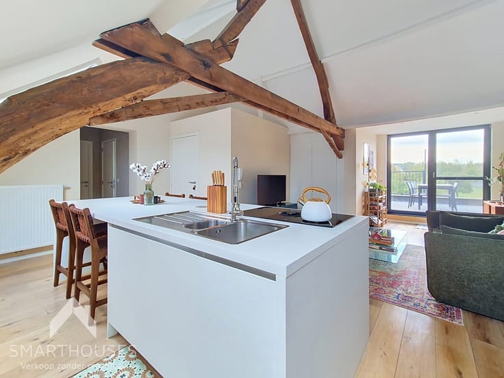
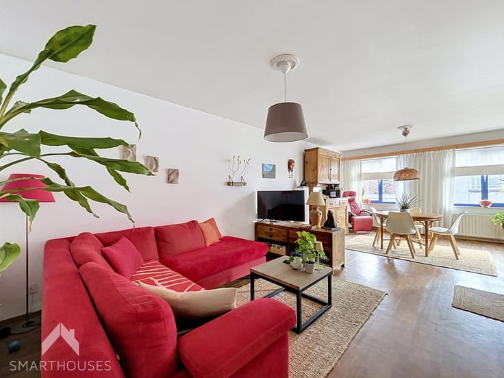
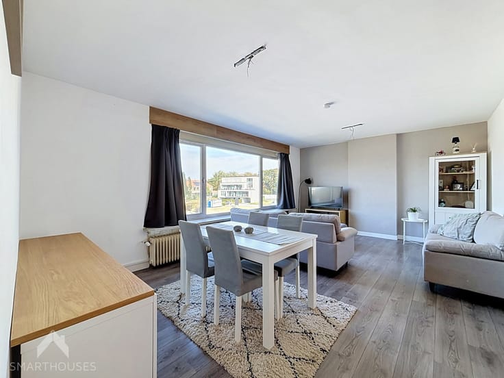
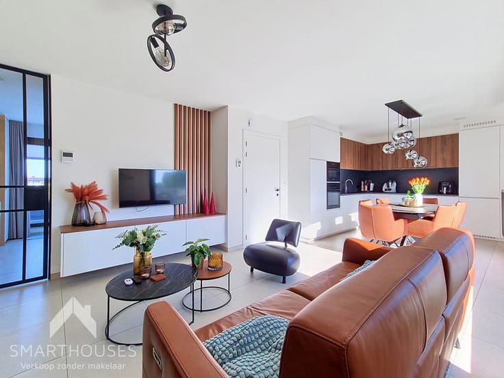
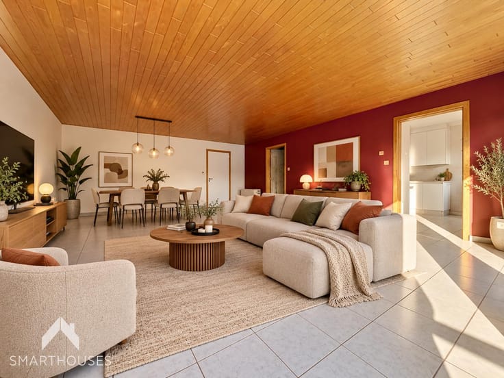
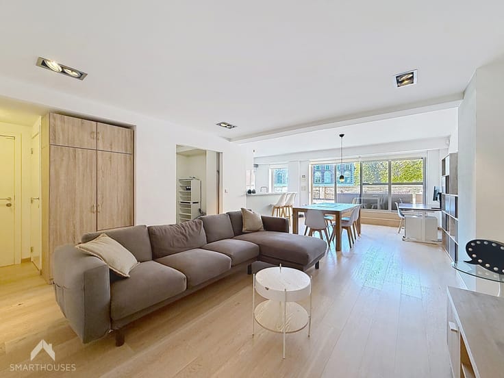
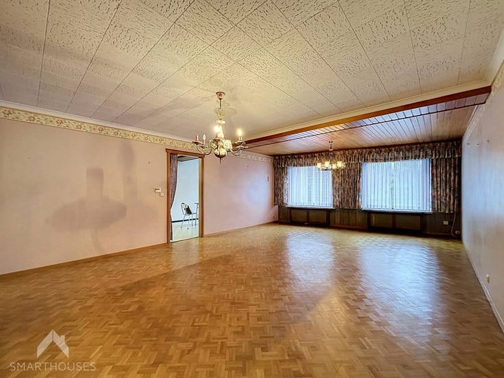
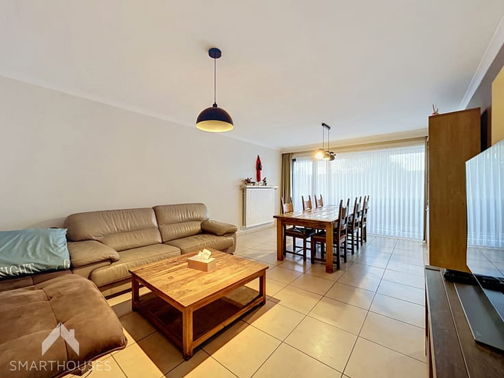
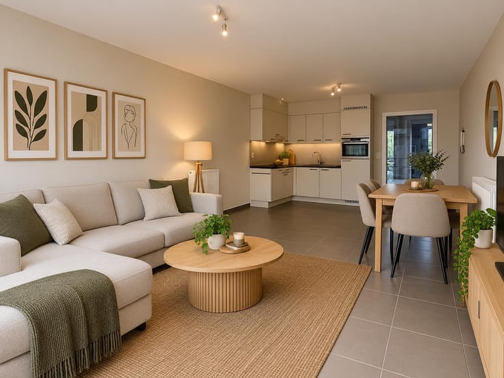
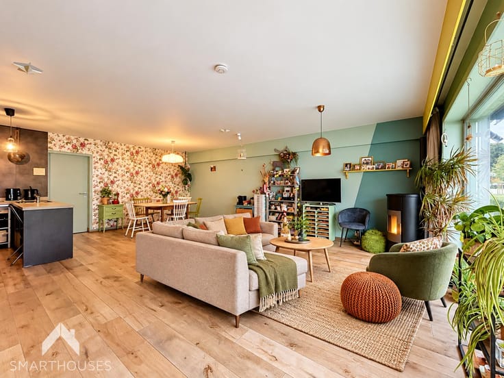
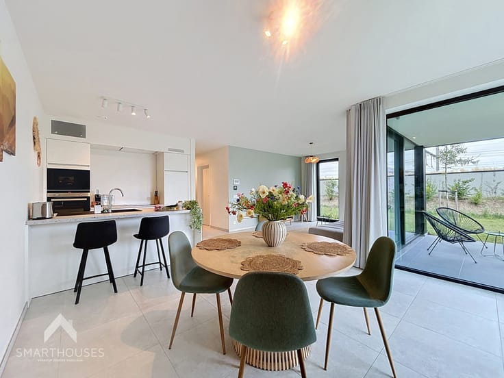
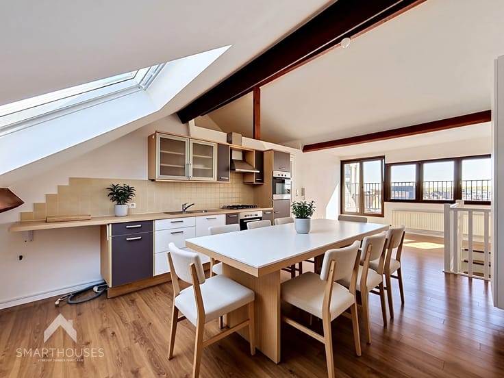
Upon entering, you are welcomed into an entrance hall that provides seamless access to all rooms. The light-filled living area featuring an open-plan modern kitchen forms the heart of the apartment and offers direct access to the first terrace—the ideal spot to enjoy the panoramic views. Adjacent to the kitchen is a practical utility/laundry room. The apartment comprises two bedrooms; the second bedroom benefits from direct access to the rear terrace. The bathroom is a true eye-catcher, stylishly finished with a stunning walk-in shower and modern vanity unit. A separate toilet is located off the hall. Thanks to its thorough renovation, two terraces, impressive views, and central location, this apartment is completely move-in ready and ideal for those seeking comfortable city living.
This property is for sale WITHOUT an estate agent via Smart Houses! For further information or a viewing, contact the owner directly at +32471503843.
| Construction year | 1974 |
|---|---|
| Floor | 8 |
| Number of floors | 9 |
| Building condition | As new |
| Immovable heritage | Not specified |
| Street frontage width | 7 m |
| Number of frontages | 2 |
| Surroundings type | Urban |
| Asbestos certificate is available | Yes |
| Usable floor area | 71 square meters |
|---|---|
| Living room surface | 17 square meters |
| Kitchen type | Installed |
| Kitchen surface | 7 square meters |
| Bedrooms | 2 |
| Bedroom 1 surface | 17 square meters |
| Bedroom 2 surface | 9 square meters |
| Bathrooms | 1 |
| Toilets | 1 |
| Laundry room | Yes |
| Office | No |
| Furnished | No |
| Armored door | No |
| Terrace surface | 13 square meters |
|---|---|
| Terrace orientation | West |
| Caretaker | No |
|---|---|
| Elevator | Yes |
| Accessible for disabled people | No |
| Intercom | No |
| Secure access / alarm | No |
| Armored door | No |
| Visio phone | Yes |
| Jacuzzi | No |
| Swimming pool | No |
| Primary energy consumption | 100 kilowatt hour per square meters |
|---|---|
| EPC/EPC label | A |
| Renovation works mandatory | No |
| Unique code EPB certificate | 3797461 |
| CO₂ emission | Not specified |
| Yearly theoretical total energy consumption | 100 kWh/year |
| Valid electricity inspection certificate | Yes |
| As built plan | No |
| Summons: No judicial remedy or administrative measure imposed | Not specified |
|
Flemish register of measures consulted
|
No |
| Valid flood certificate | Not specified |
| Heating type | Gas |
| Thermic solar panels | No |
| Double glazing | Yes |
| Building permit | Yes |
|---|---|
| Cadastral Plan | Not specified |
| Right of first refusal for the tenant | Not specified |
| Allotment permit | No |
| Preemption right | No |
| Proceedings for breach of planning regulations | No |
| Most recent urban development zoning | Not specified |
| Flood zone type | Non flood zone |
|
P-score
|
Not specified |
|
G-score
|
Not specified |
Asked price excluding notary fees (excluding eventual registration fees)
| Price | 275000 € |
|---|---|
| Tenement building | No |
|
|
|
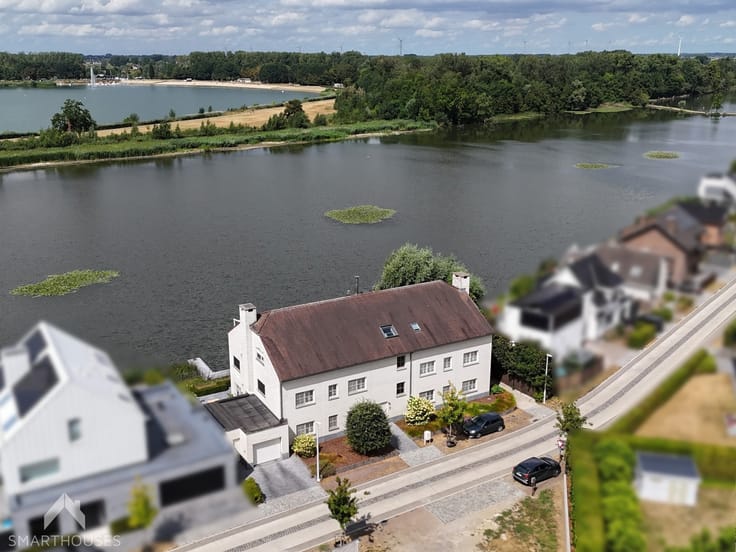



| Address |
Meersstraat 36
8790 - Waregem |
|---|---|
| External reference | 7926732 |
Get in touch