

Apartment for sale
(excl. taxes) 349000€
2 bedrooms 100 square meters
Immoweb code : 22007884

Immoweb code : 22007884
Overview
2 bedrooms
1 bathroom
100
square meters
livable space
Floor :
1
Description
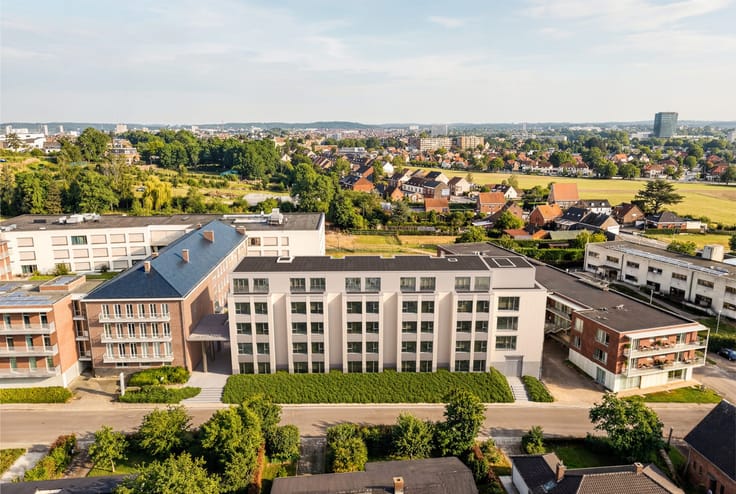
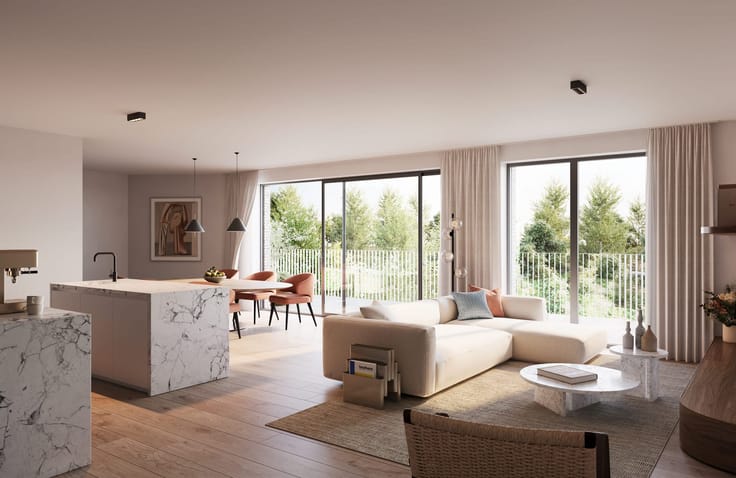
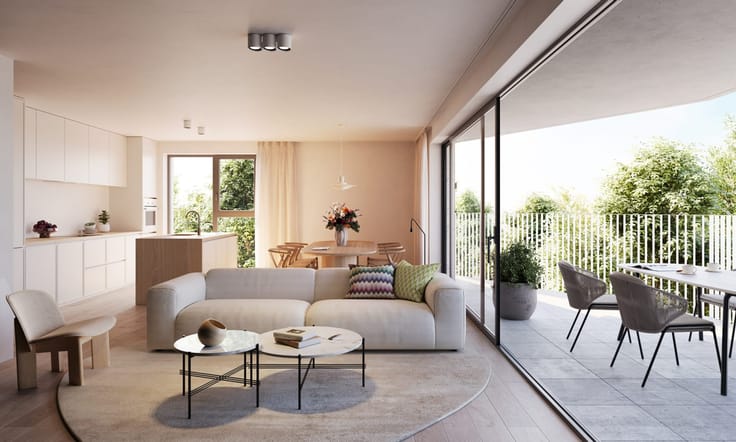
Spacious 2-bedroom apartment with terrace
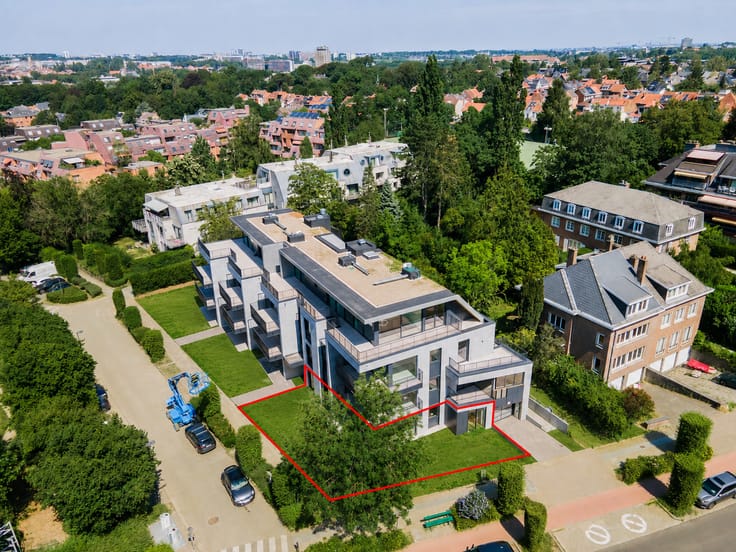
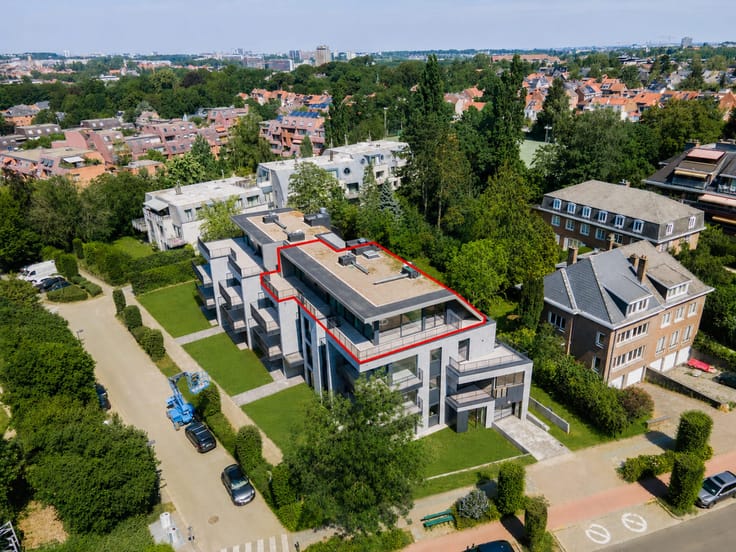
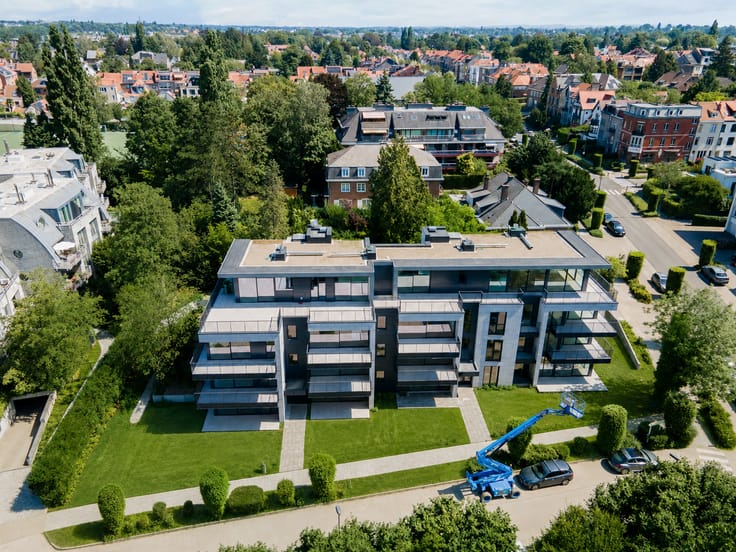
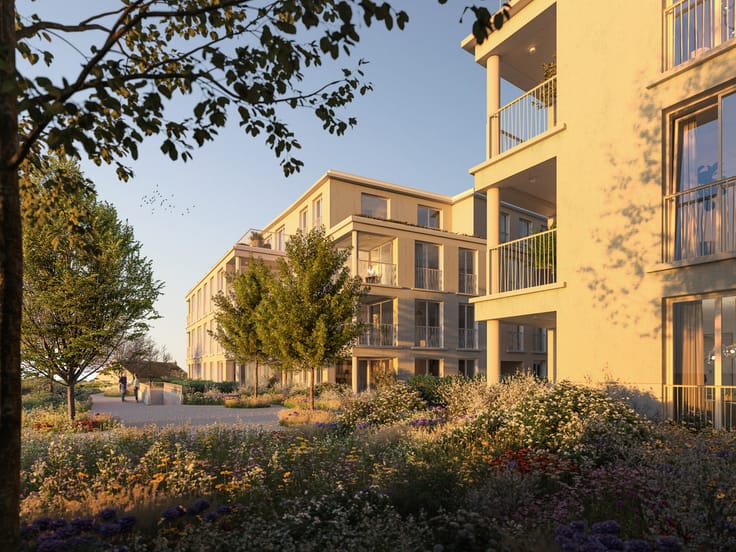
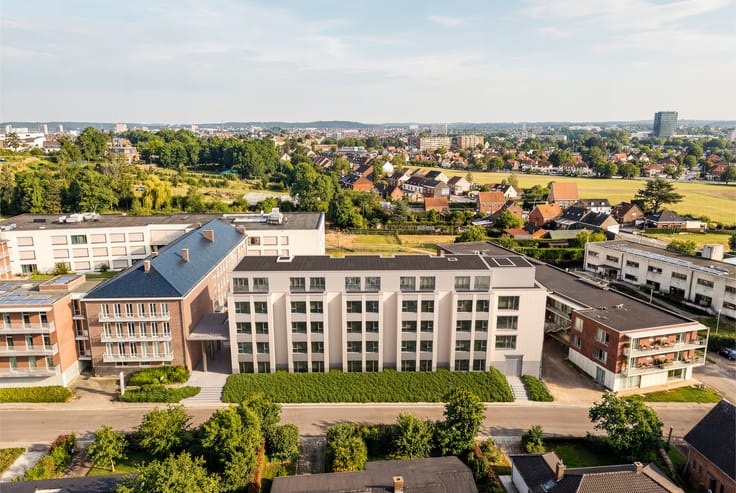
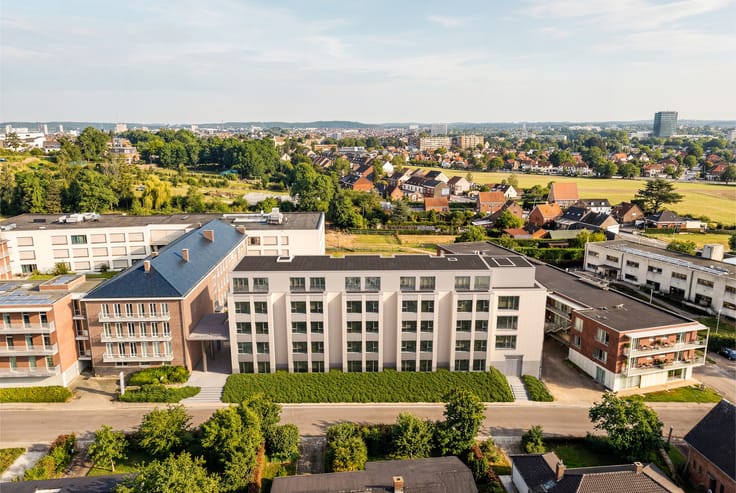
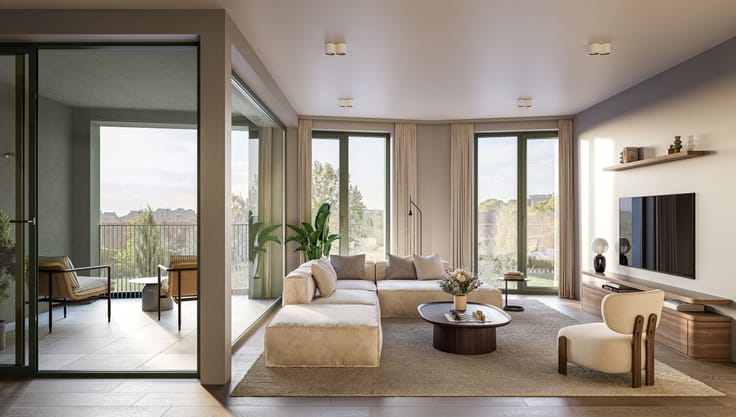
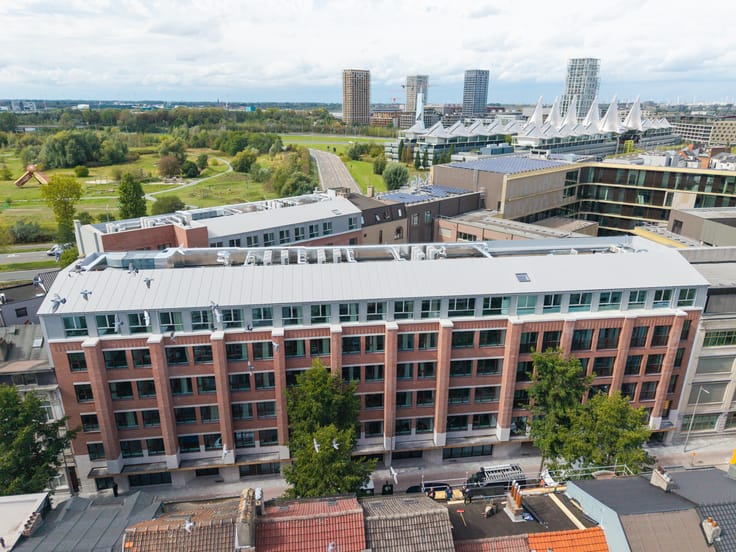
Located on the first floor, this stylish apartment combines peace, light and space in a prime location in Hasselt. An ideal home for anyone who values comfort and a green environment.
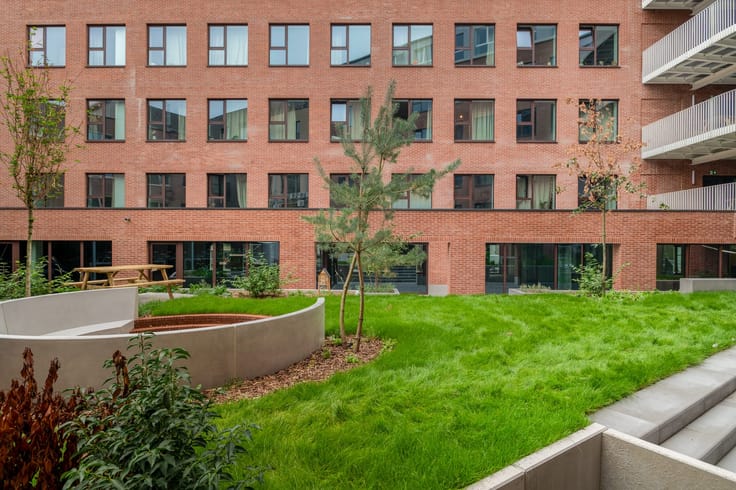
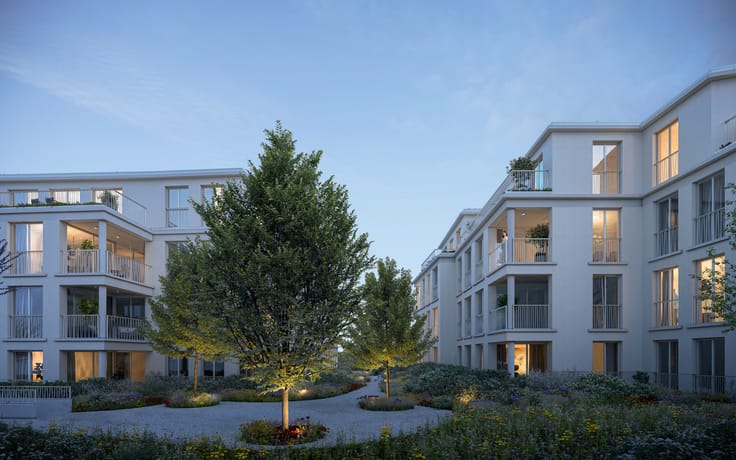
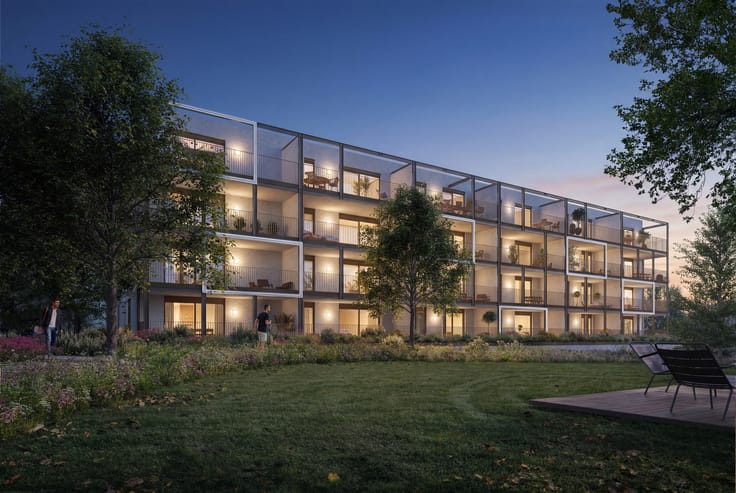
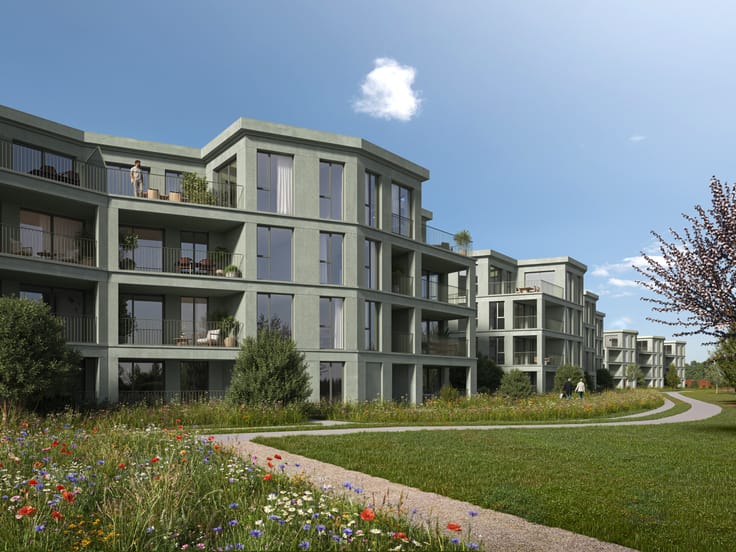
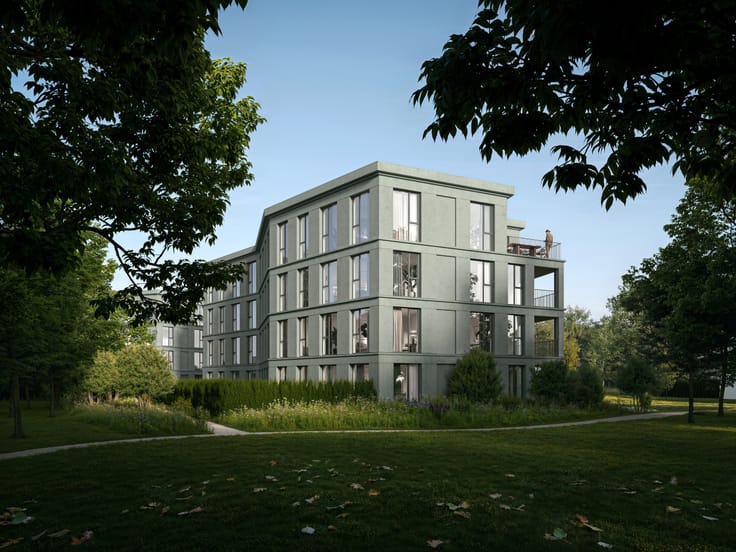
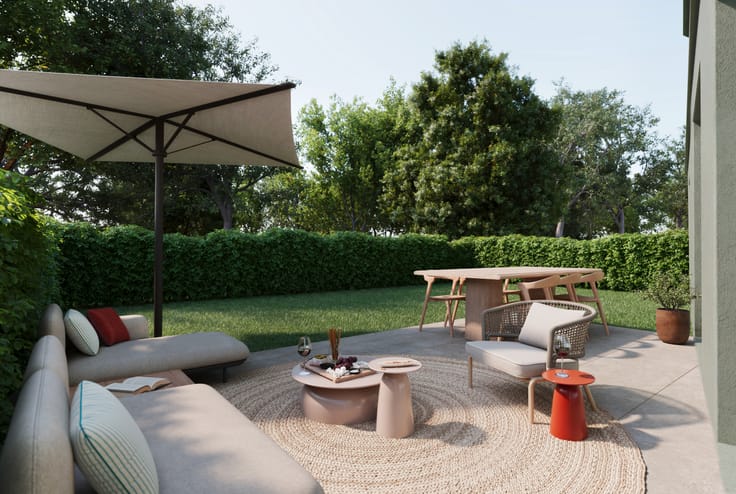
The timeless architecture by UAU and the landscaped park create a harmonious living environment. Walking paths, historic trees and a wadi create a sustainable and soothing setting.
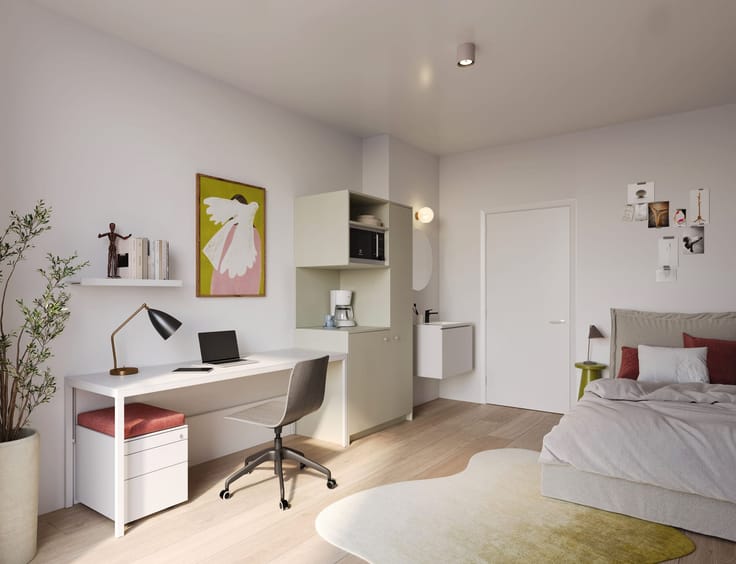
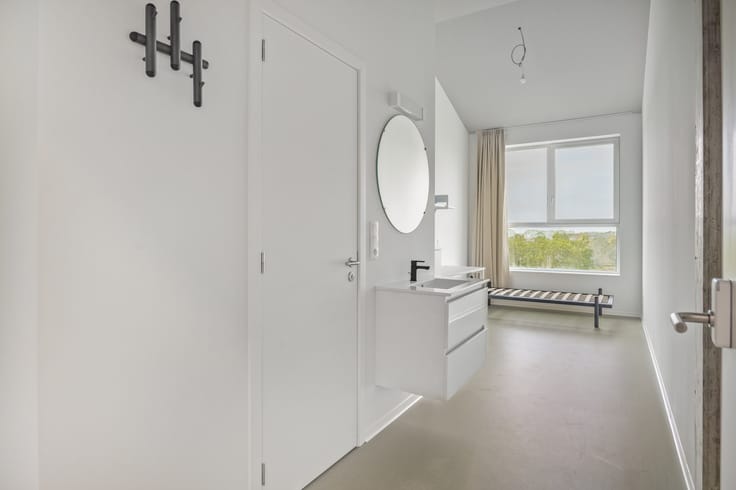
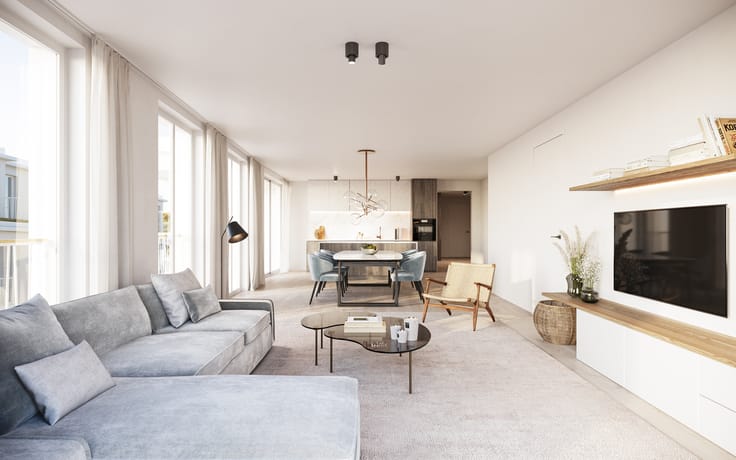
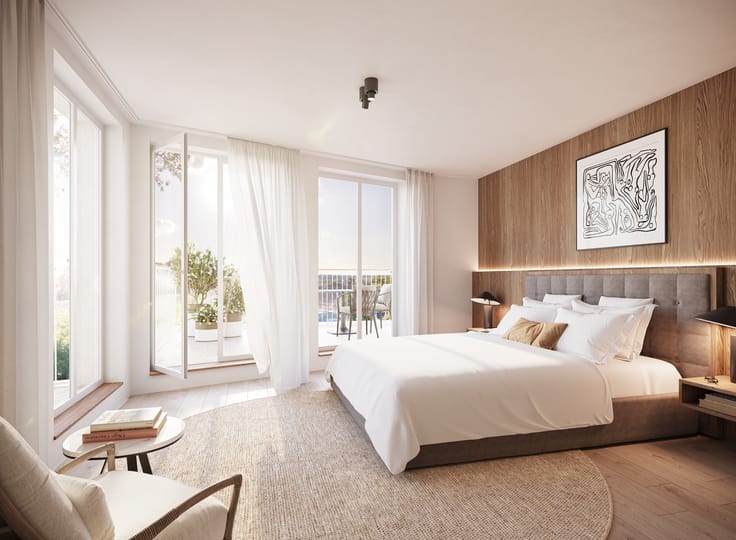
With a living area of 100.06 m², this apartment offers two spacious bedrooms, a comfortable bathroom and a bright living space. The adjoining terrace of 16.95 m² is an extension of your living space and lets you make the most of outdoor living.
All amenities are within walking or cycling distance. Thanks to the proximity of Hasselt city centre, you enjoy the best of both worlds here: peace and connectivity.
Extra assets
Option to purchase an underground parking space and storage room.
📞 This is just a selection from our offer. Contact us without obligation for more information: [email protected] or 03 808 43 84.
| Building price excluding VAT | €349,000 |
|---|
| Available as of | At delivery |
|---|---|
| Construction year | 2025 |
| Floor | 1 |
| Number of floors | 3 |
| Building condition | As new |
| Immovable heritage | Not specified |
| Covered parking spaces | 1 |
| Asbestos certificate is available | Not specified |
| Usable floor area | 100 square meters |
|---|---|
| Bedrooms | 2 |
| Dressing room | No |
| Bathrooms | 1 |
| Office | No |
| Professional space | No |
| Armored door | No |
| Terrace surface | 17 square meters |
|---|
| Caretaker | No |
|---|---|
| Elevator | Yes |
| Accessible for disabled people | No |
| Intercom | No |
| Secure access / alarm | No |
| Armored door | No |
| Air conditioning | No |
| TV cable | No |
| Visio phone | No |
| Jacuzzi | No |
| Sauna | No |
| Swimming pool | No |
| Internet | No |
| Primary energy consumption | Not specified |
|---|---|
| EPC/EPC label | Not specified |
| Renovation works mandatory | Not specified |
| Unique code EPB certificate | Not specified |
| CO₂ emission | Not specified |
| Yearly theoretical total energy consumption | Not specified |
| Valid electricity inspection certificate | Not specified |
| Conformity certification for fuel tanks | Not specified |
| Summons: No judicial remedy or administrative measure imposed | Not specified |
|
Flemish register of measures consulted
|
Not specified |
| Valid flood certificate | Not specified |
| Heat pump | Yes |
| Photovoltaic solar panels | Yes |
| Thermic solar panels | Yes |
| Common water heater | No |
| Double glazing | Yes |
| Building permit | Not specified |
|---|---|
| Type of building | All kind |
| Cadastral Plan | Not specified |
| Right of first refusal for the tenant | Not specified |
| Allotment permit | Not specified |
| Preemption right | Not specified |
| Most recent urban development zoning | |
|
P-score
|
Not specified |
|
G-score
|
Not specified |
Asked price excluding VAT and excl. notary fees (excluding eventual registration fees)
| Price | 349000 € |
|---|---|
| Tenement building | No |
|
|
|



Antonissen Project Management
| Address |
generaal lemanstraat 47/4
2018 - Antwerpen |
|---|---|
| Agent's name | vastgoedadviseur Antonissen |
| [email protected] | |
| Phone number |
|
| External reference | KP B1.1.1 |