

Ground floor for sale
(excl. taxes) 247500€
1 bedroom 63 square meters
Immoweb code : 21554802

Immoweb code : 21554802
Overview
1 bedroom
1 bathroom
63
square meters
livable space
Floor :
0
Description
Unfortunately we did not receive an English translation for this text.
Nl :
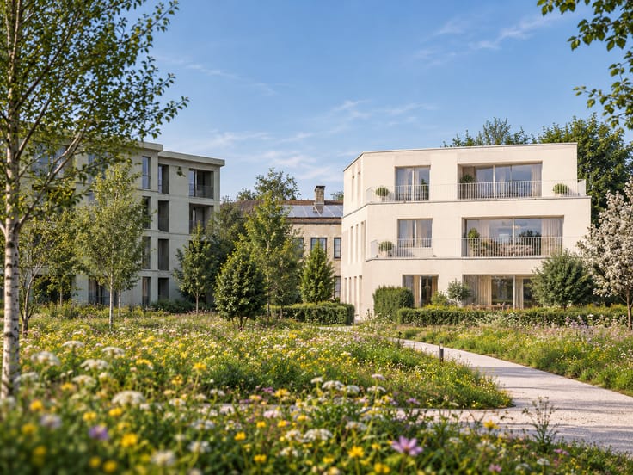
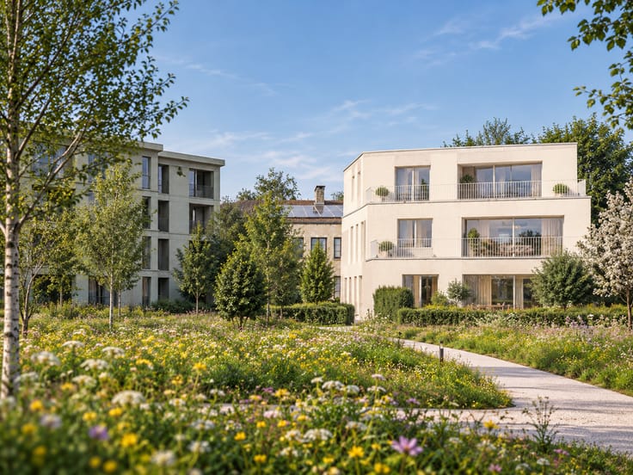
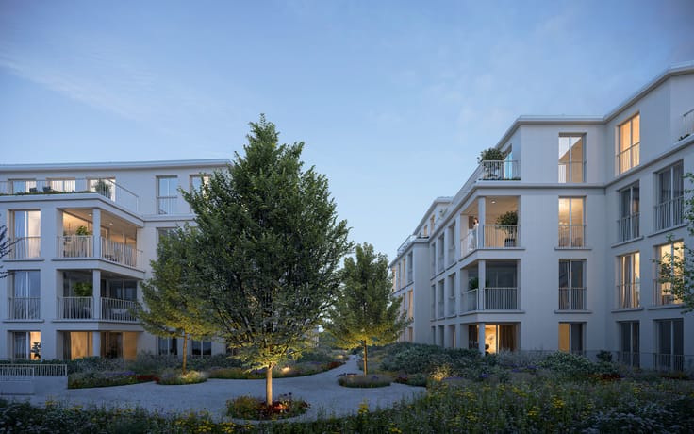
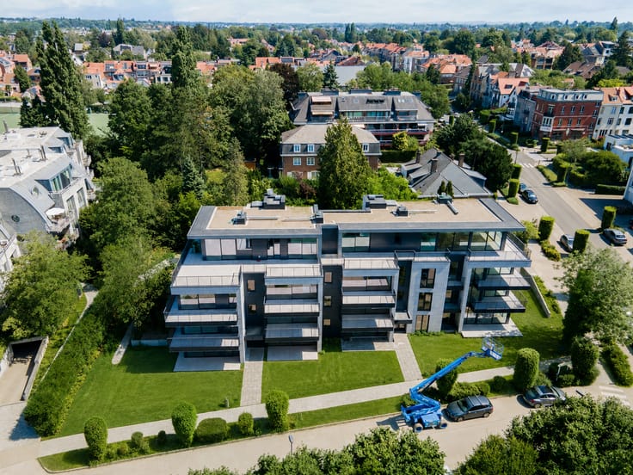
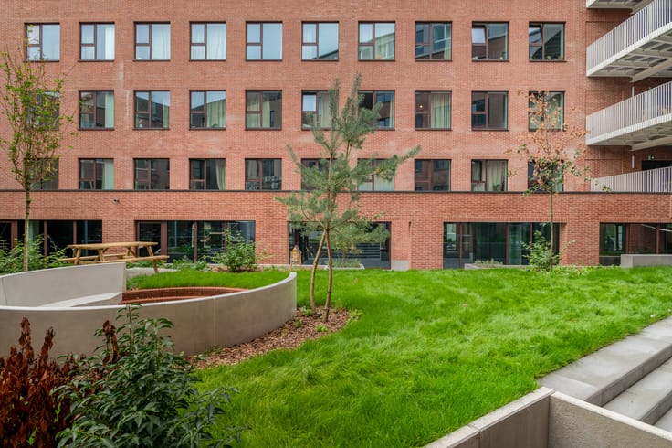
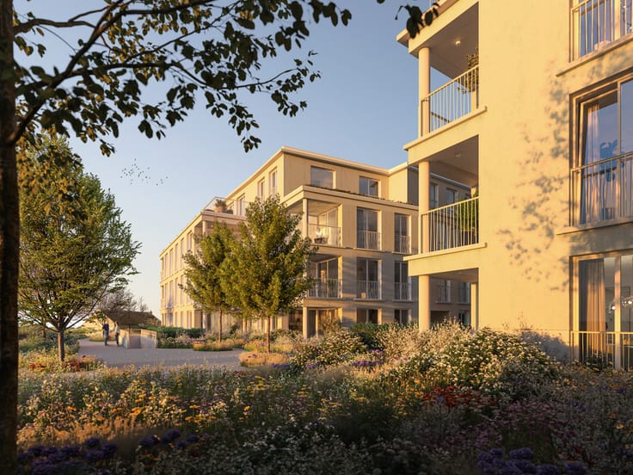
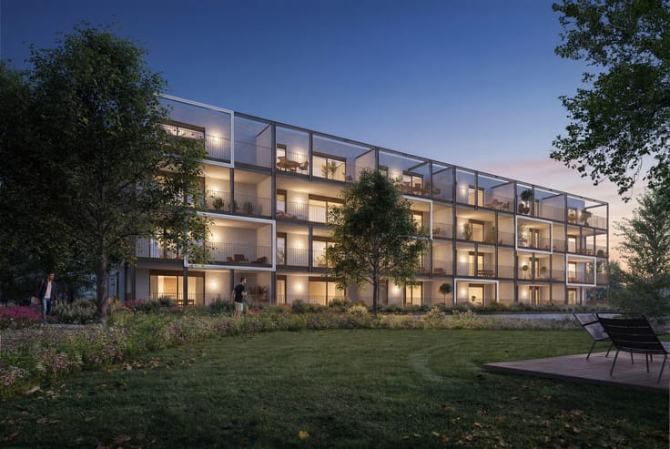
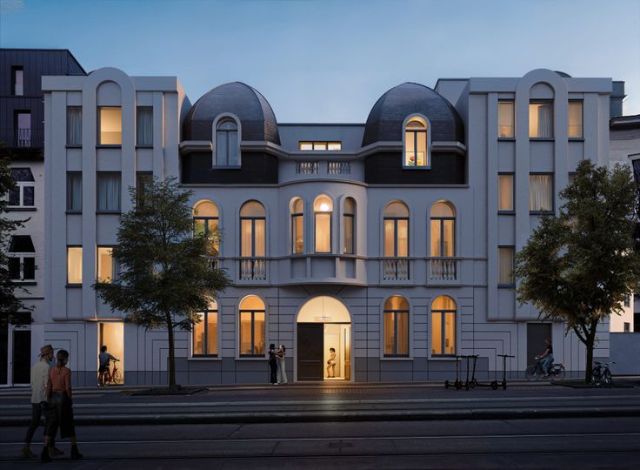
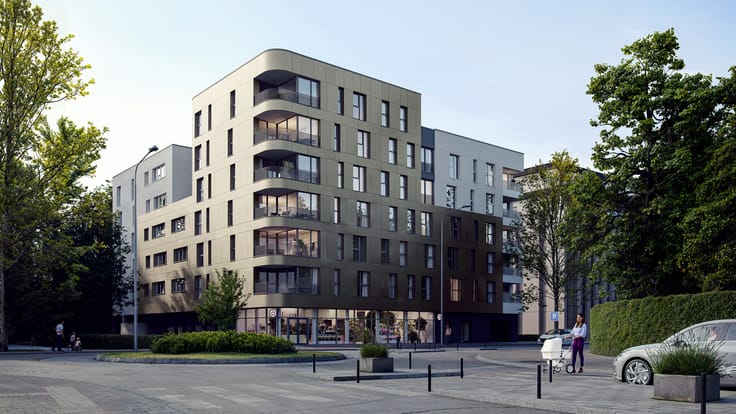
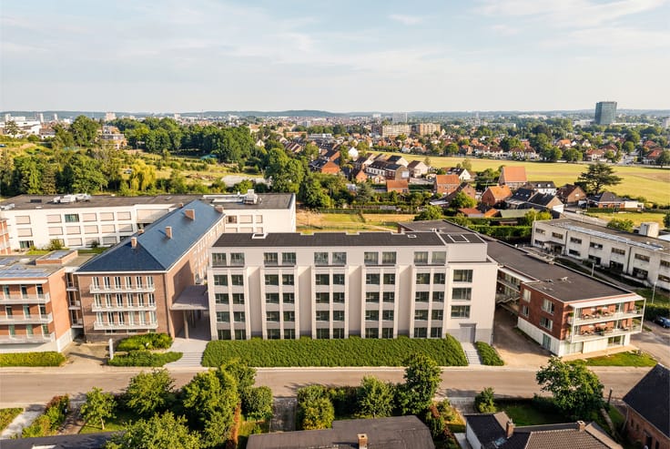
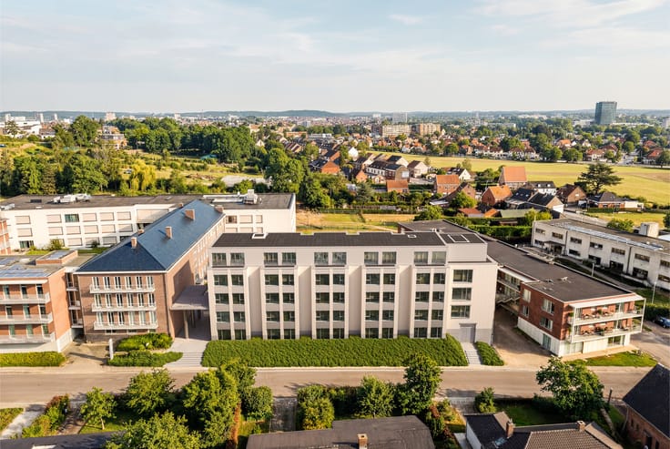
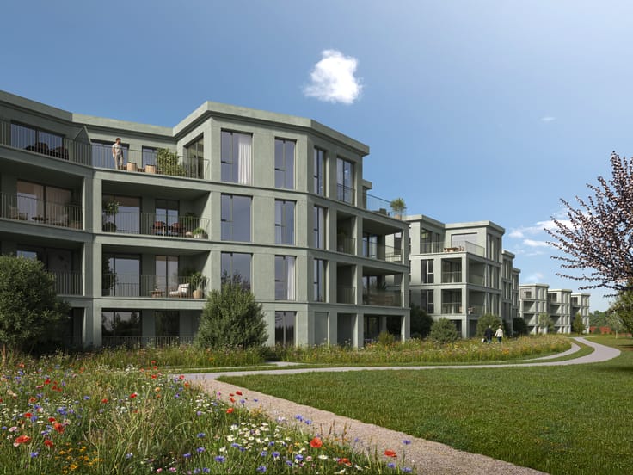
Dungelpark is een nieuw woonproject van Antonissen Development Group op wandelafstand van het centrum van Lier. Een parkdomein van drie hectare waar de Boomlaarbeek tussen bloemrijke graslanden meandert, met drie kleinschalige residenties en, aan de rand, een woonerf met geschakelde eengezinswoningen. Het volledige domein is autovrij. Wagens parkeren ondergronds, kinderen spelen veilig in het groen.
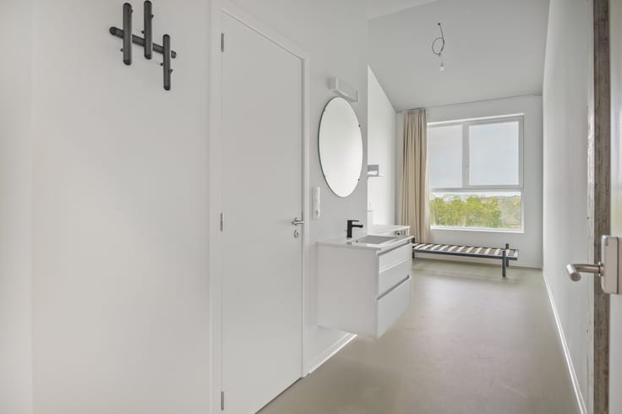
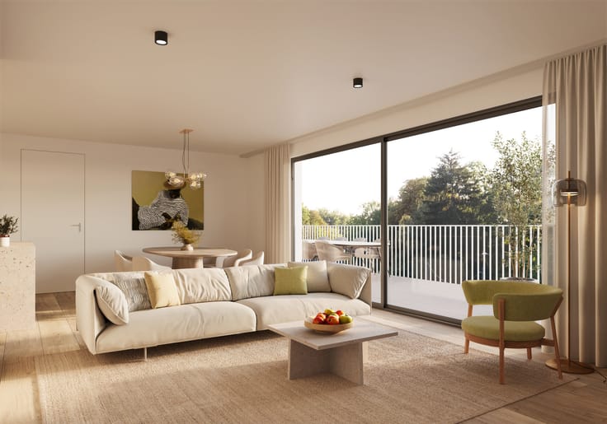
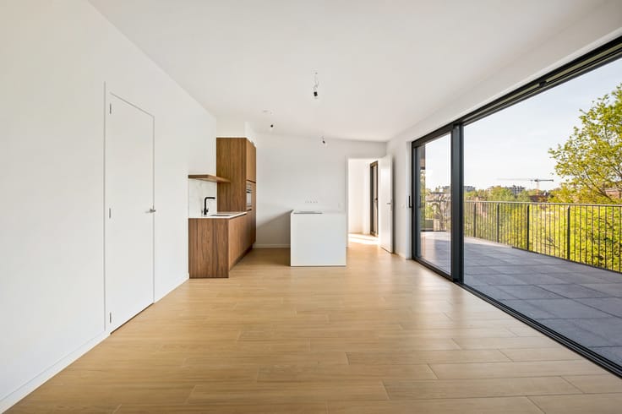
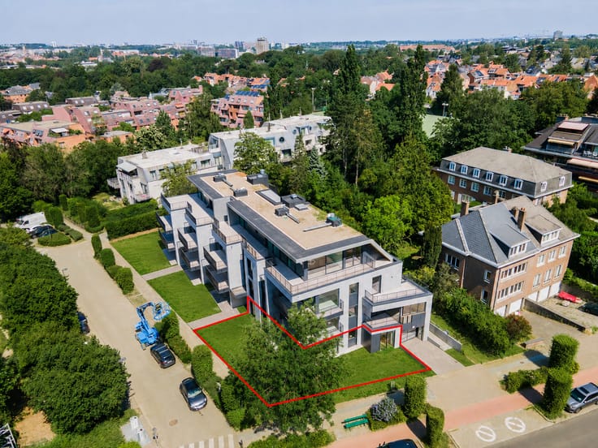
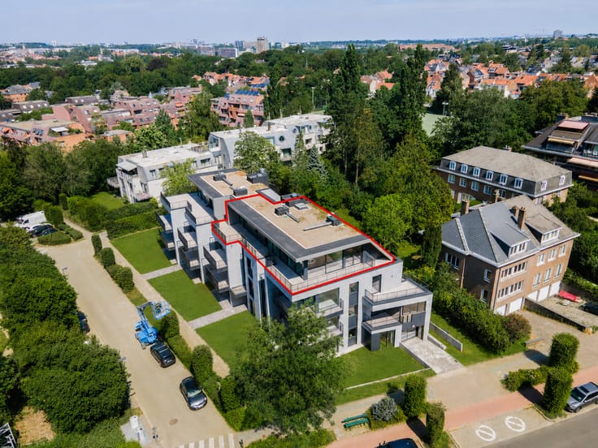
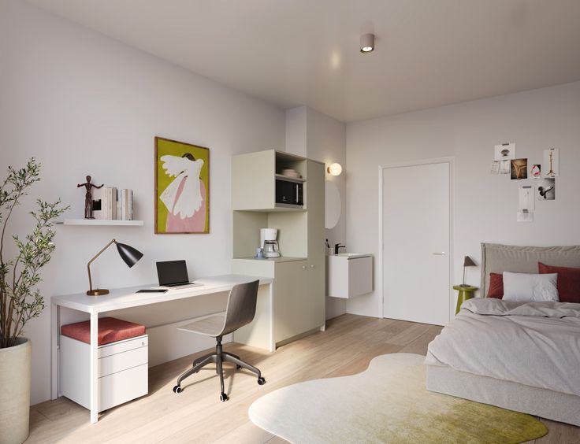
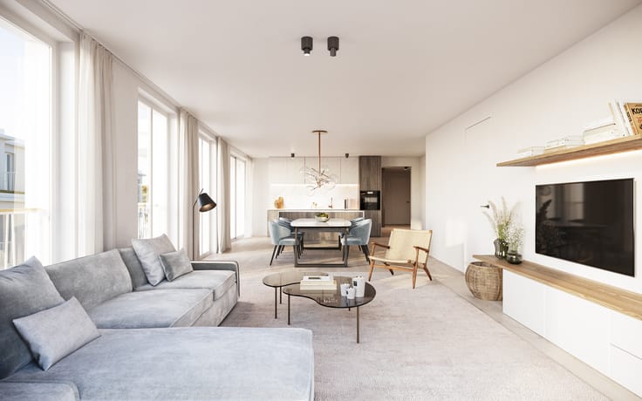
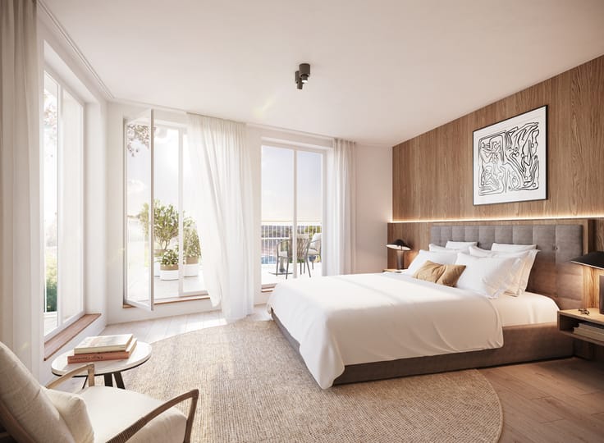
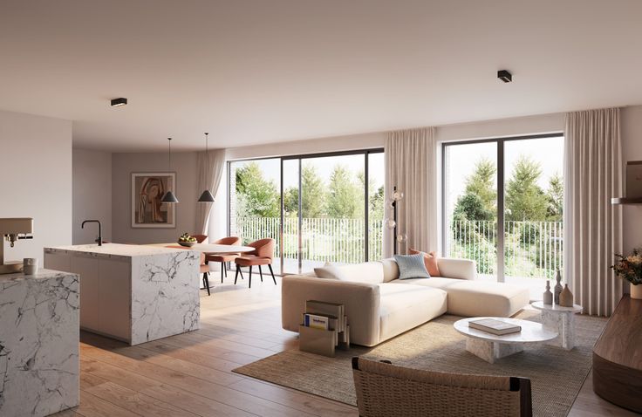
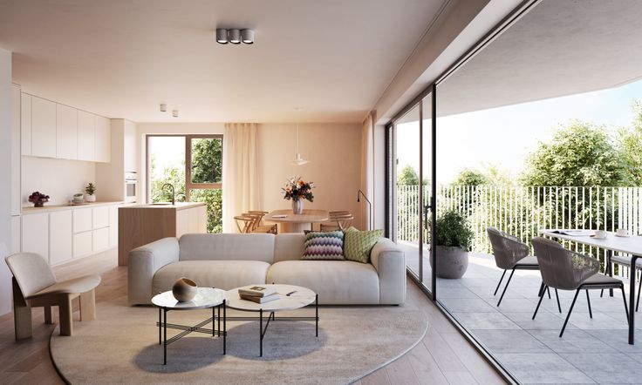
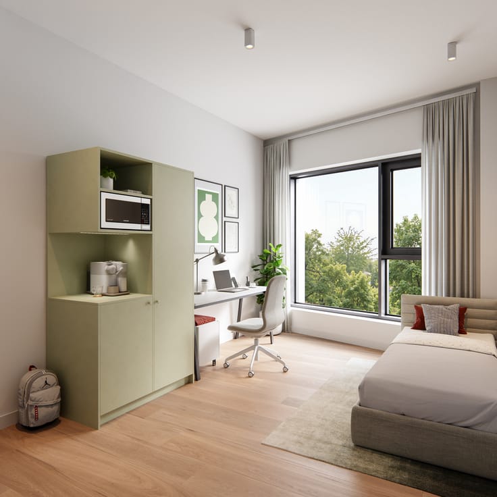
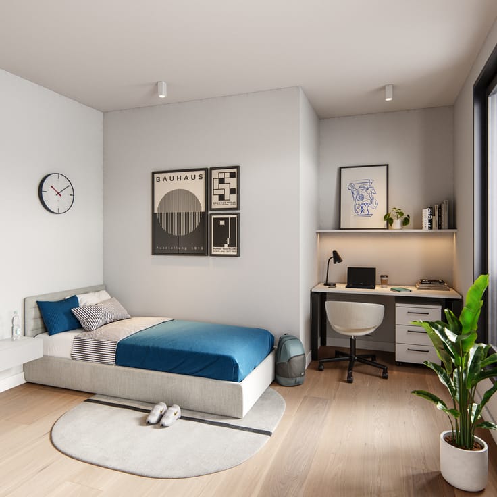
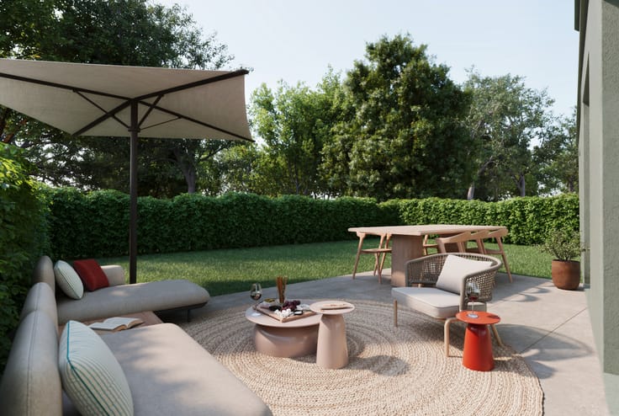
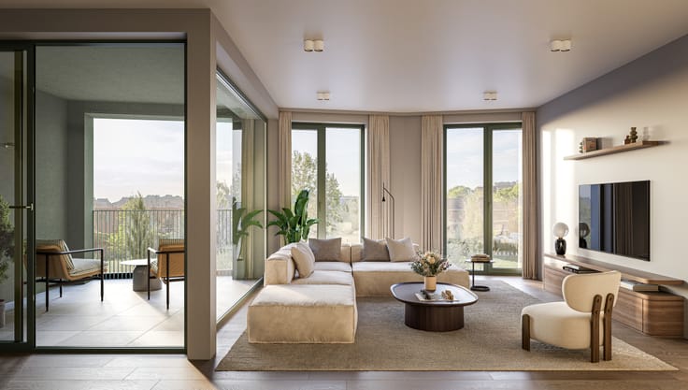
Deze unit is een 1-slaapkamerappartement op het gelijkvloers van blok 1, in het hart van het parkdomein. 63 m² bewoonbaar, een terras van 10,5 m² en een privétuin van bijna 100 m².
Dungelpark is volledig gasloos en BEN-gecertificeerd. Geothermie, zonnepanelen en slim waterbeheer met wadi's houden de energiefactuur laag en het comfort hoog. Mobiscore 8,9/10, treinstation op vijf minuten fietsen, vlotte verbindingen naar Antwerpen, Mechelen, Leuven en Brussel.
Dungelpark bestaat uit:
– 85 BEN-appartementen verdeeld over drie residenties van vier bouwlagen
– 1, 2 of 3 slaapkamers, op het gelijkvloers met ruime privétuin of een (inpandig) terras
– 28 eengezinswoningen met drie slaapkamers, twee badkamers en privétuin achteraan
– 134 ondergrondse parkeerplaatsen, 4 deelwagenplaatsen en 379 fietsstallingen
Appartementen vanaf €245.000
Eengezinswoningen vanaf €449.000
(excl. kosten en btw).
📞 Neem vrijblijvend contact op voor meer informatie en plannen:
[email protected] — 03 808 43 84
| Building price excluding VAT | €247,500 |
|---|
| Available as of | At delivery |
|---|---|
| Neighbourhood or locality | Dungelpark |
| Number of floors | 4 |
| Building condition | As new |
| Immovable heritage | Not specified |
| Asbestos certificate is available | Not specified |
| Usable floor area | 63 square meters |
|---|---|
| Bedrooms | 1 |
| Dressing room | No |
| Bathrooms | 1 |
| Office | No |
| Professional space | No |
| Armored door | No |
| Garden surface | 100 square meters |
|---|
| Primary energy consumption | Not specified |
|---|---|
| EPC/EPC label | Not specified |
| Renovation works mandatory | Not specified |
| Unique code EPB certificate | Not specified |
| CO₂ emission | Not specified |
| Yearly theoretical total energy consumption | Not specified |
| Valid electricity inspection certificate | Not specified |
| Conformity certification for fuel tanks | Not specified |
| Summons: No judicial remedy or administrative measure imposed | Not specified |
|
Flemish register of measures consulted
|
Not specified |
| Valid flood certificate | Not specified |
| Heat pump | Yes |
| Photovoltaic solar panels | Yes |
| Thermic solar panels | Yes |
| Common water heater | No |
| Double glazing | Yes |
| Building permit | Not specified |
|---|---|
| Cadastral Plan | Not specified |
| Right of first refusal for the tenant | Not specified |
| Allotment permit | Not specified |
| Preemption right | Not specified |
| Most recent urban development zoning | Not specified |
|
P-score
|
Not specified |
|
G-score
|
Not specified |
Asked price excluding VAT and excl. notary fees (excluding eventual registration fees)
| Price | 247500 € |
|---|---|
| Tenement building | No |
|
|
|



Antonissen Project Management
| Address |
generaal lemanstraat 47/4
2018 - Antwerpen |
|---|---|
| [email protected] | |
| Phone number |
|
| External reference | GLV 1SLPK |
Get in touch