


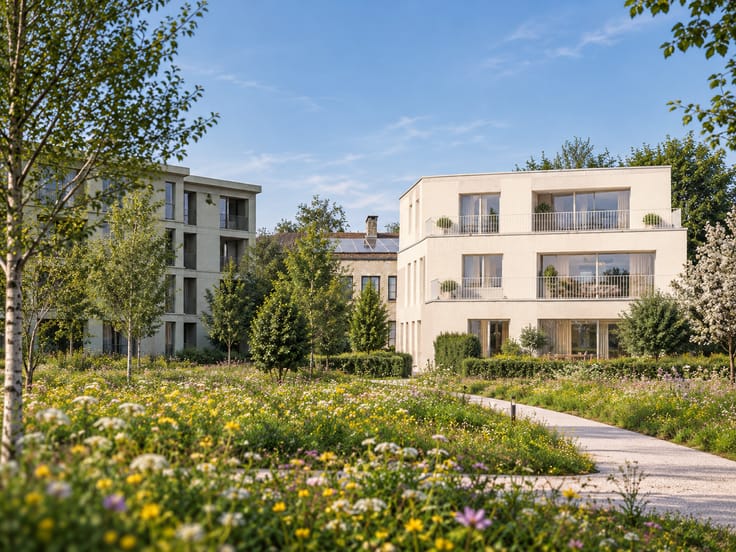
Penthouse for sale
(excl. taxes) 1274889€
3 bedrooms 145 square meters
Immoweb code : 21764882

Immoweb code : 21764882
Overview
3 bedrooms
2 bathrooms
145
square meters
livable space
Floor :
4
Description
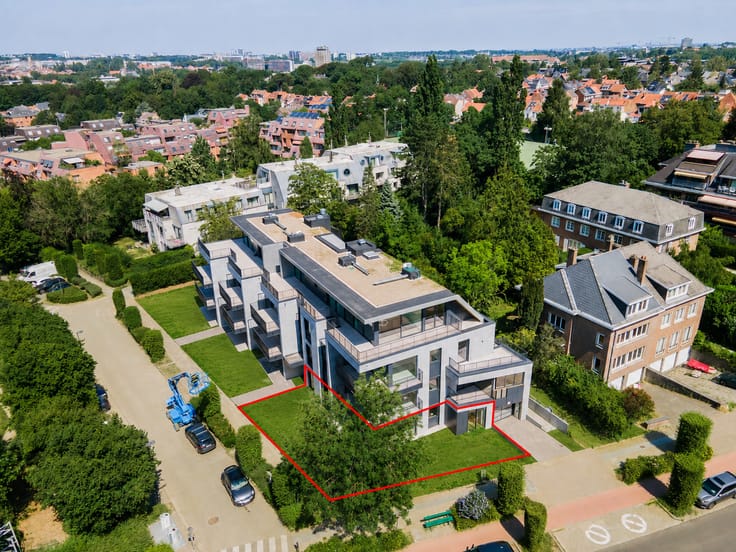
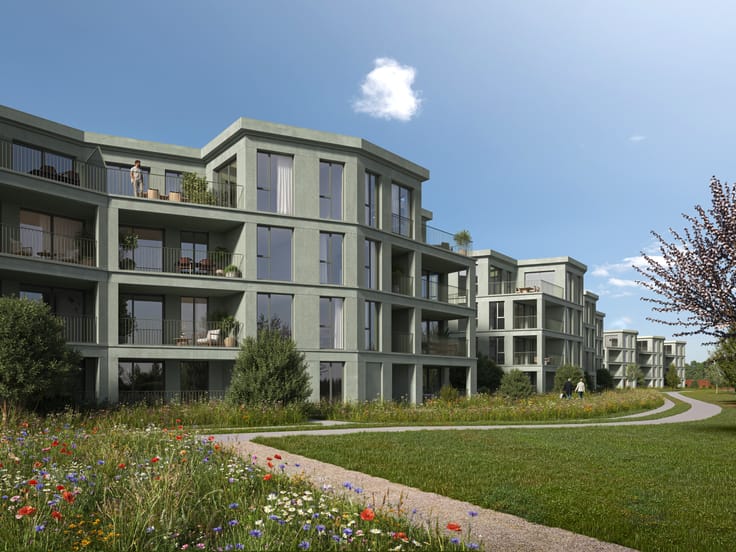
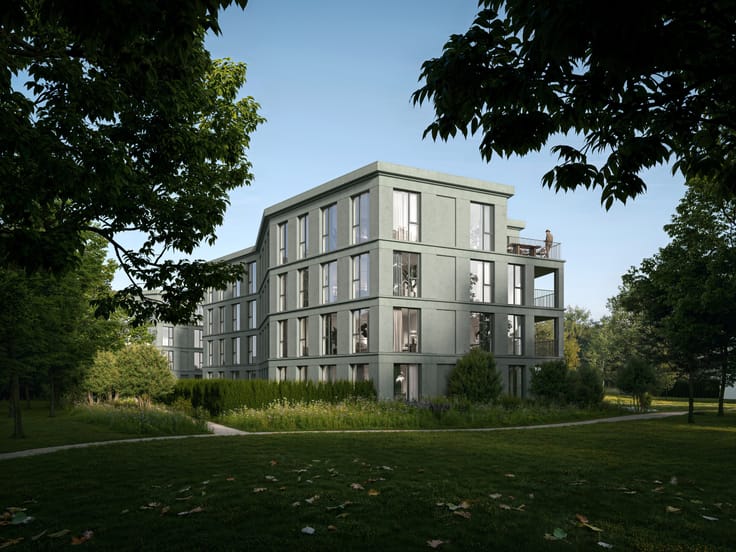
Exceptional Penthouse with 77 m² Panoramic Terrace in BXL
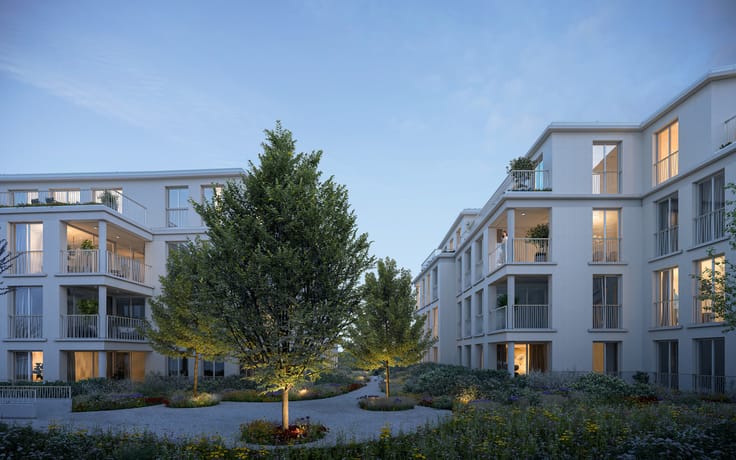
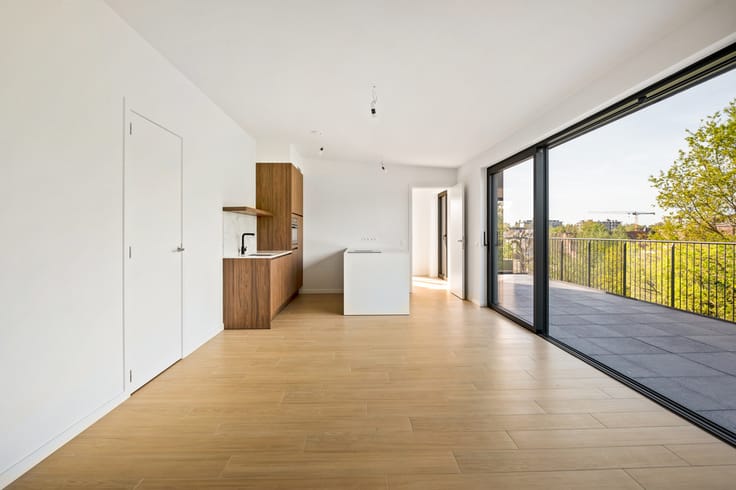
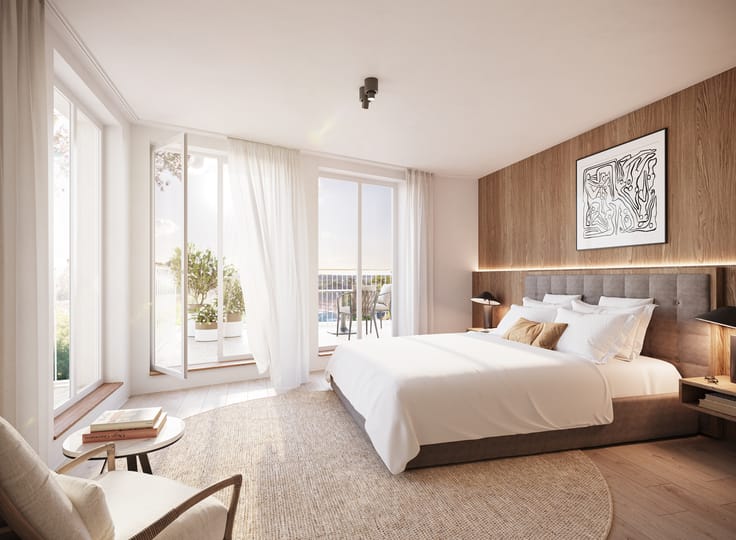
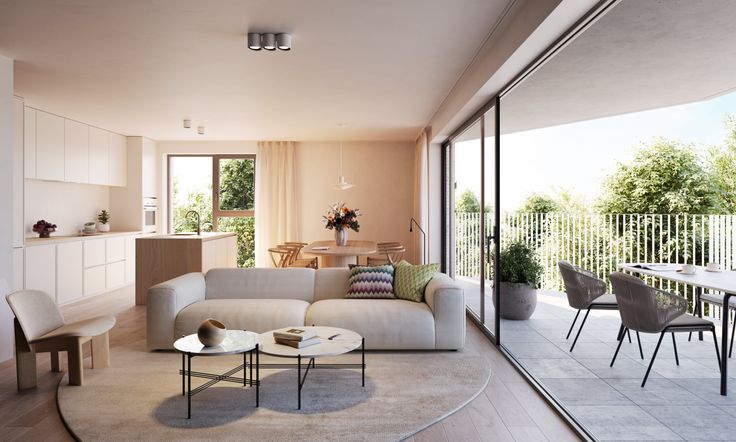
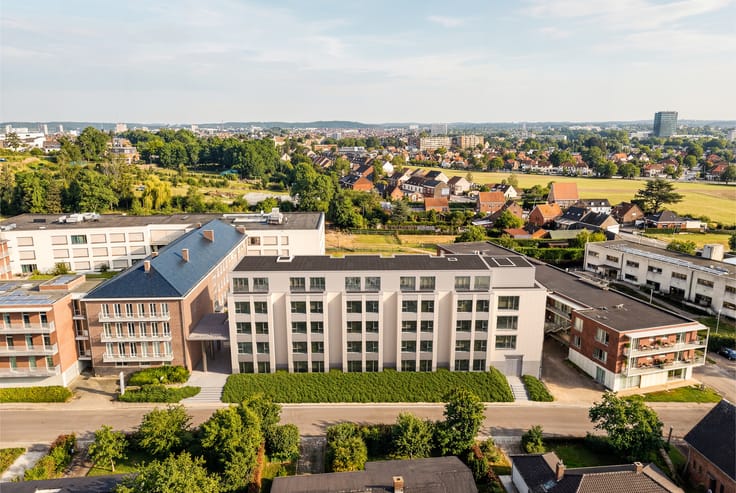
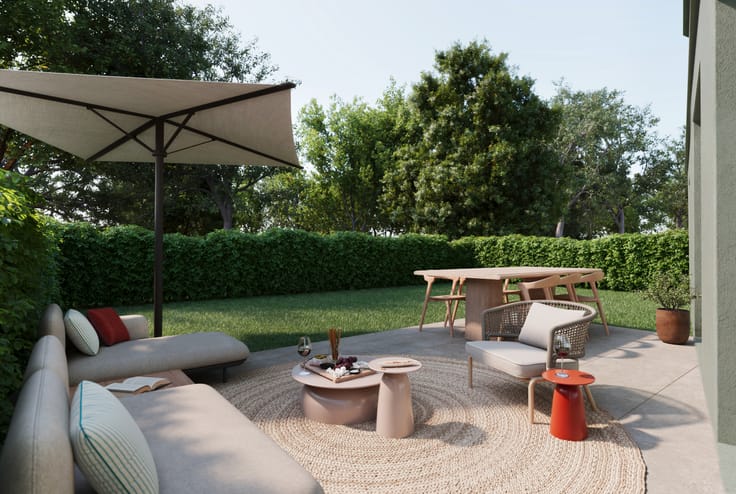
Experience luxury at its finest in this exceptional 144 m² penthouse, located in one of Brussels’ most sought-after neighbourhoods. Its standout feature is an impressive 77 m² south-facing corner terrace, stretching from east to west and offering beautiful open views.
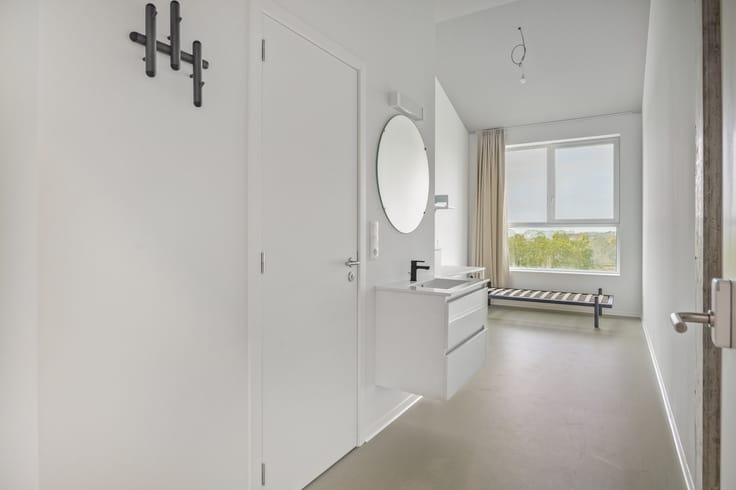
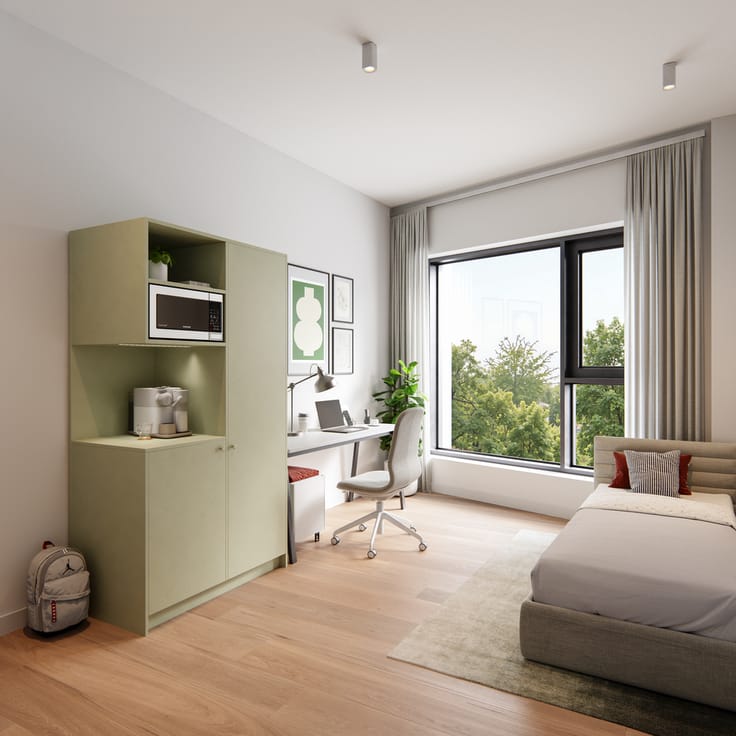
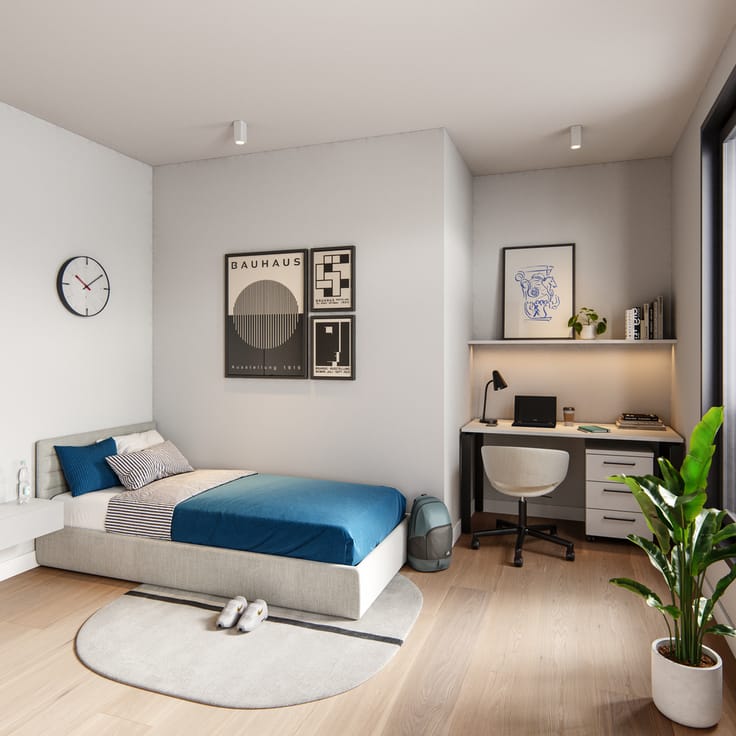
The penthouse features three bedrooms and two fully equipped, high-end bathrooms. The master suite includes a private dressing room and en-suite bathroom. Both the master bedroom and a second bedroom provide direct access to the expansive rooftop terrace.
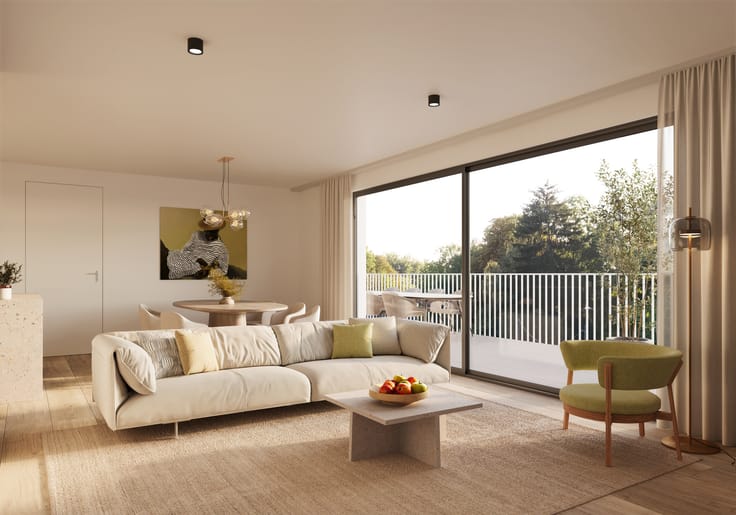
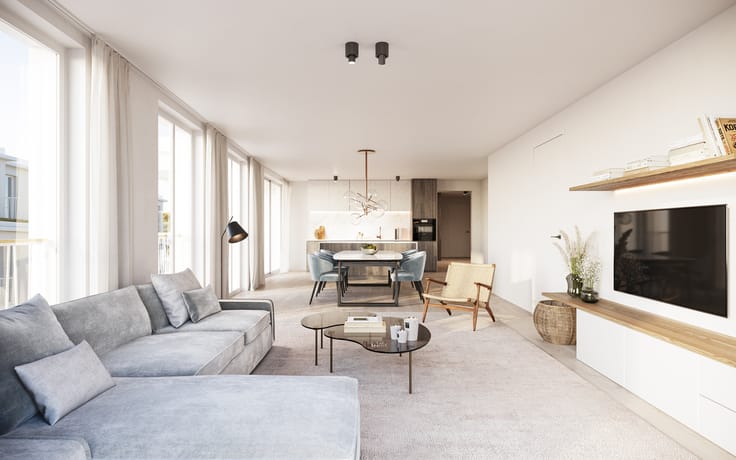
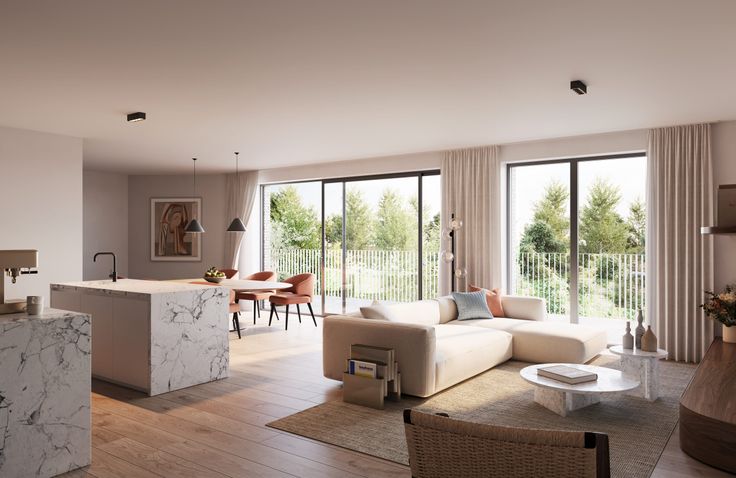
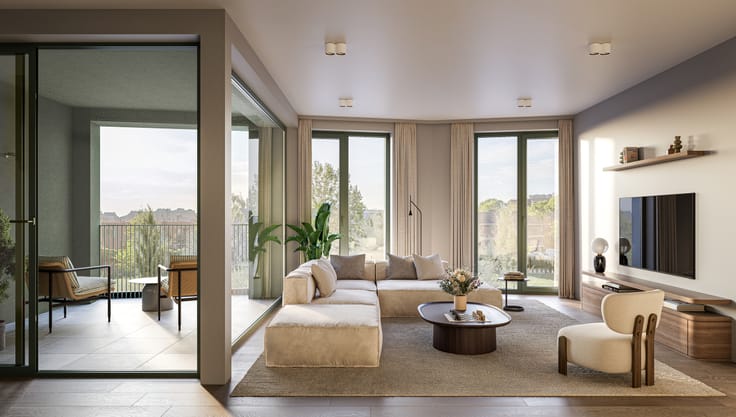
Flooded with natural light, the living area offers a spacious lounge and an open-plan kitchen fitted with modern, high-quality appliances.
The property also includes two underground parking spaces and a generous private storage cellar.
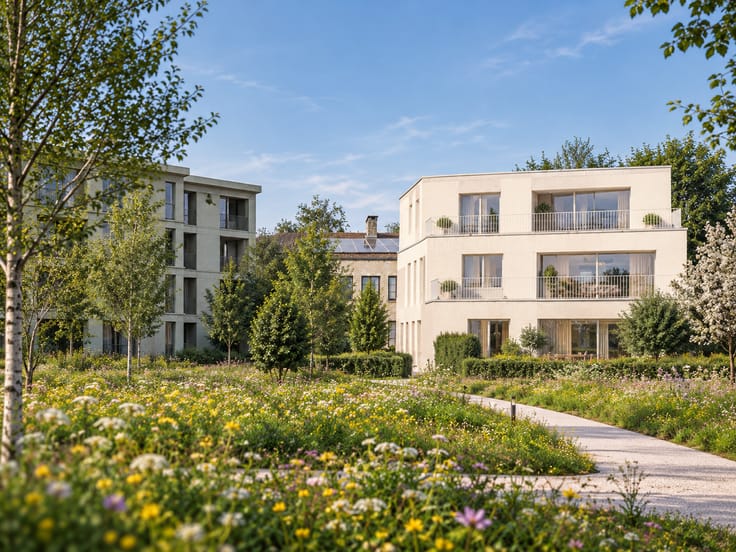
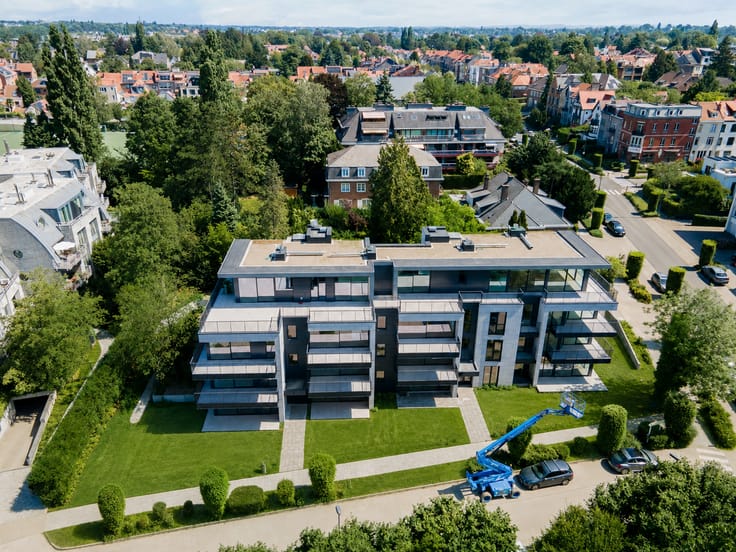
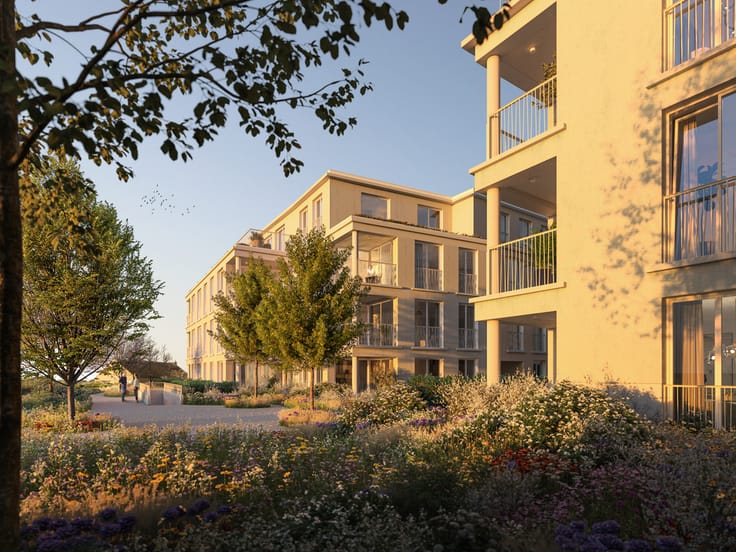
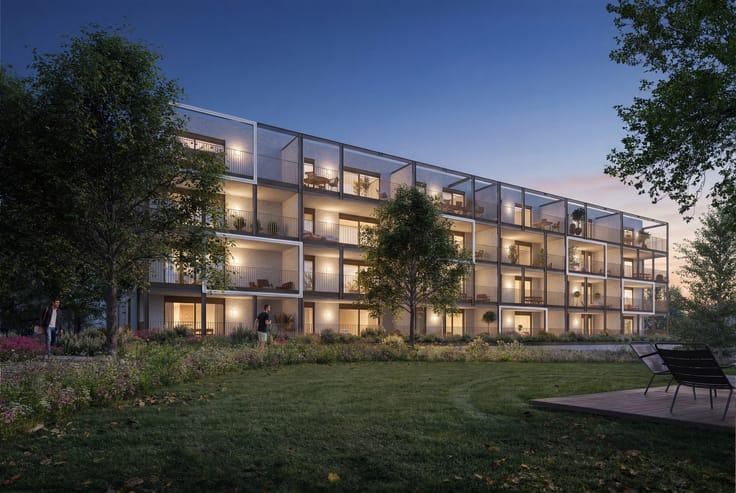
An exclusive home combining luxury, comfort and a green urban setting in the heart of Brussels.
For more information or to arrange a no-obligation viewing, contact us at [email protected] or 03 808 43 84.
| Building price excluding VAT | €1,274,889 |
|---|
| Available as of | Immediately |
|---|---|
| Construction year | 2026 |
| Floor | 4 |
| Number of floors | 4 |
| Building condition | As new |
| Immovable heritage | Not specified |
| Number of frontages | 4 |
| Covered parking spaces | 1 |
| Asbestos certificate is available | Not specified |
| Usable floor area | 145 square meters |
|---|---|
| Bedrooms | 3 |
| Dressing room | No |
| Bathrooms | 2 |
| Office | No |
| Professional space | No |
| Armored door | No |
| Terrace surface | 77 square meters |
|---|
| Caretaker | No |
|---|---|
| Elevator | Yes |
| Accessible for disabled people | No |
| Intercom | No |
| Secure access / alarm | No |
| Armored door | No |
| Air conditioning | No |
| TV cable | No |
| Visio phone | No |
| Jacuzzi | No |
| Sauna | No |
| Swimming pool | No |
| Internet | No |
| Primary energy consumption | Not specified |
|---|---|
| EPC/EPC label | Not specified |
| Renovation works mandatory | Not specified |
| Unique code EPB certificate | Not specified |
| CO₂ emission | Not specified |
| Yearly theoretical total energy consumption | Not specified |
| Valid electricity inspection certificate | Not specified |
| Conformity certification for fuel tanks | Not specified |
| Summons: No judicial remedy or administrative measure imposed | Not specified |
| Valid flood certificate | Not specified |
| Heat pump | Yes |
| Photovoltaic solar panels | Yes |
| Thermic solar panels | Yes |
| Common water heater | No |
| Double glazing | Yes |
| Building permit | Not specified |
|---|---|
| Cadastral Plan | Not specified |
| Right of first refusal for the tenant | Not specified |
| Allotment permit | Not specified |
| Preemption right | Not specified |
| Most recent urban development zoning | Not specified |
|
P-score
|
Not specified |
|
G-score
|
Not specified |
Asked price excluding VAT and excl. notary fees (excluding eventual registration fees)
| Price | 1274889 € |
|---|---|
| Tenement building | No |
|
|
|



Antonissen Project Management
| Address |
generaal lemanstraat 47/4
2018 - Antwerpen |
|---|---|
| [email protected] | |
| Phone number |
|
| External reference | PH Les Emeraudes |
Get in touch