



Ground floor for sale
(excl. taxes) 985500€
3 bedrooms 147 square meters
Immoweb code : 21765008

Immoweb code : 21765008
Overview
3 bedrooms
2 bathrooms
147
square meters
livable space
Floor :
0
Description
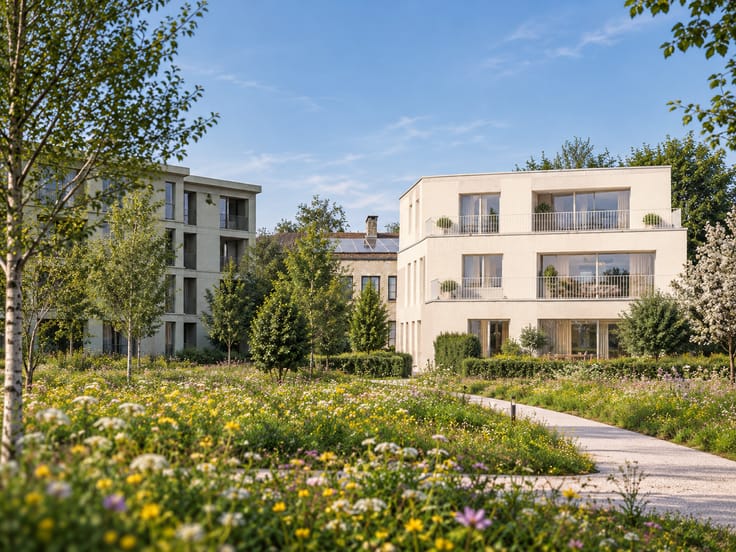
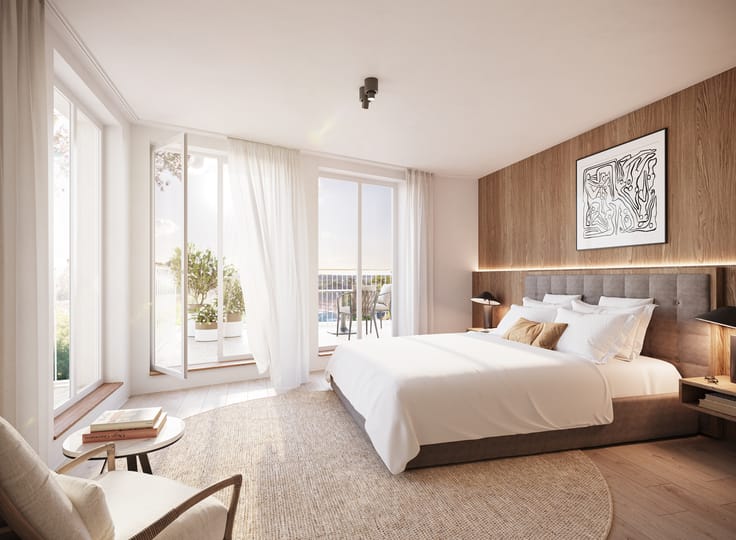
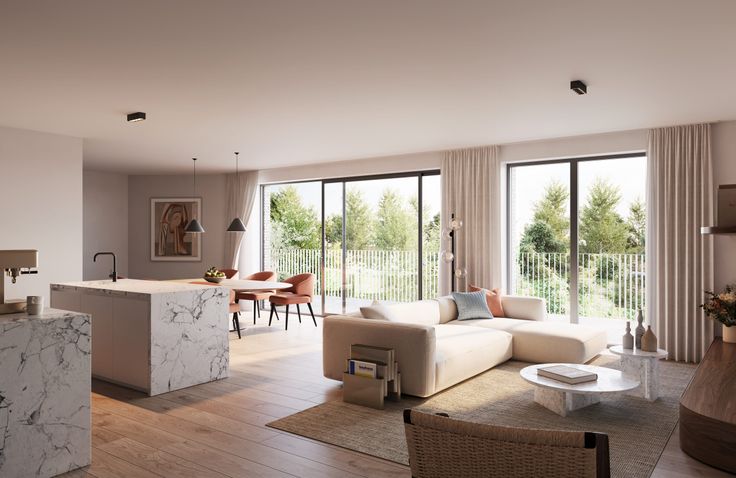
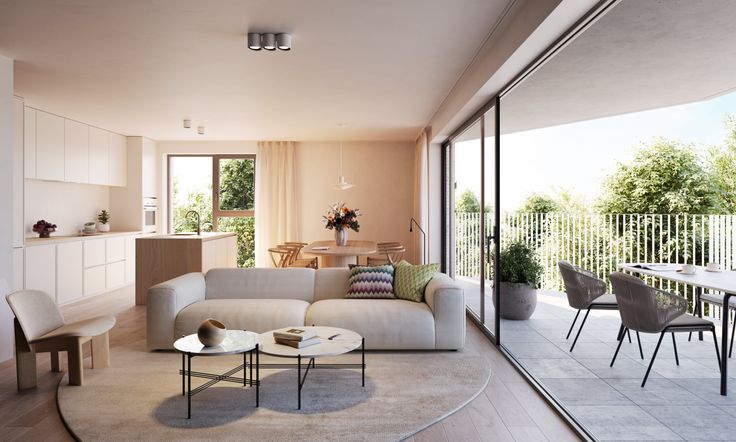
Exceptional 147m² Ground-Floor Apartment with private garden
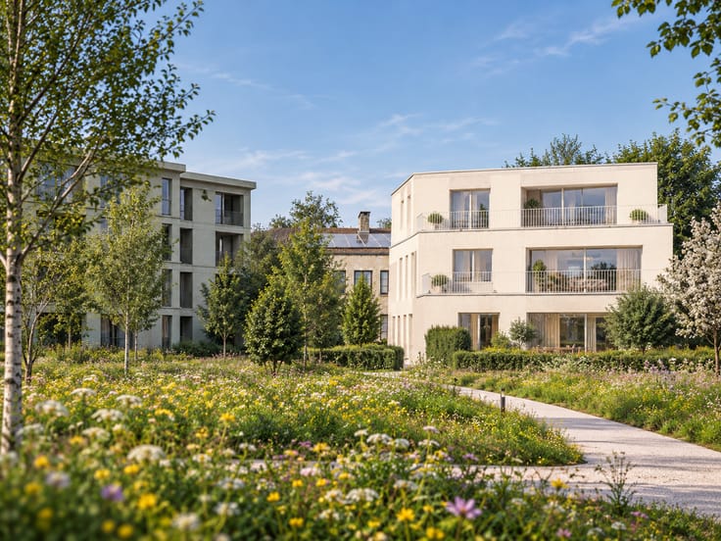
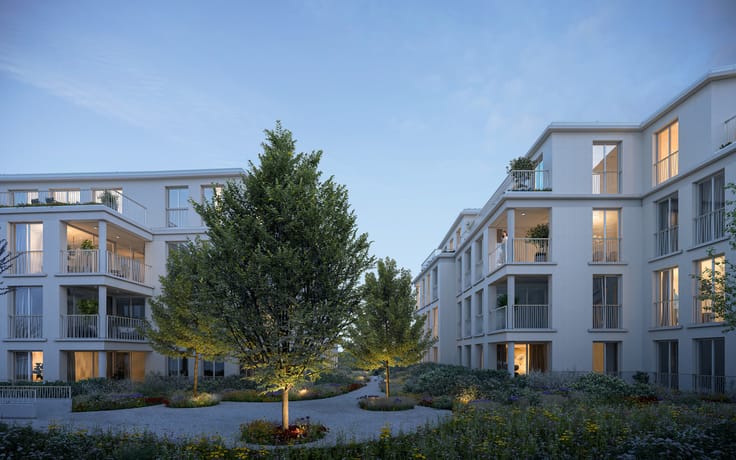
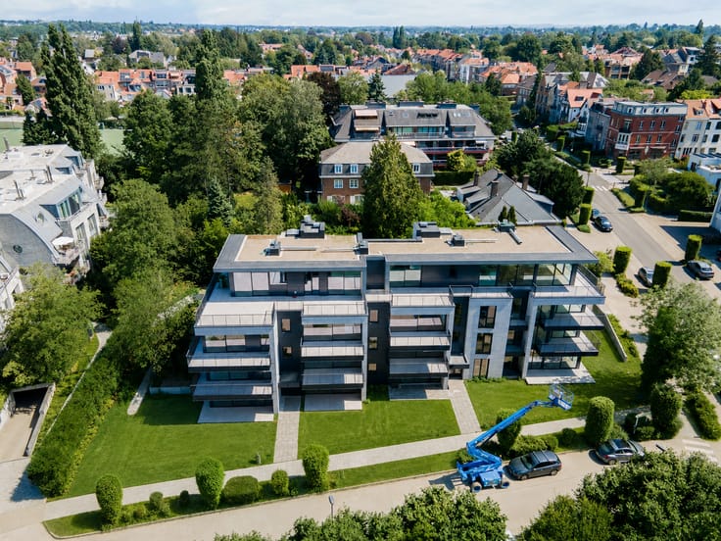
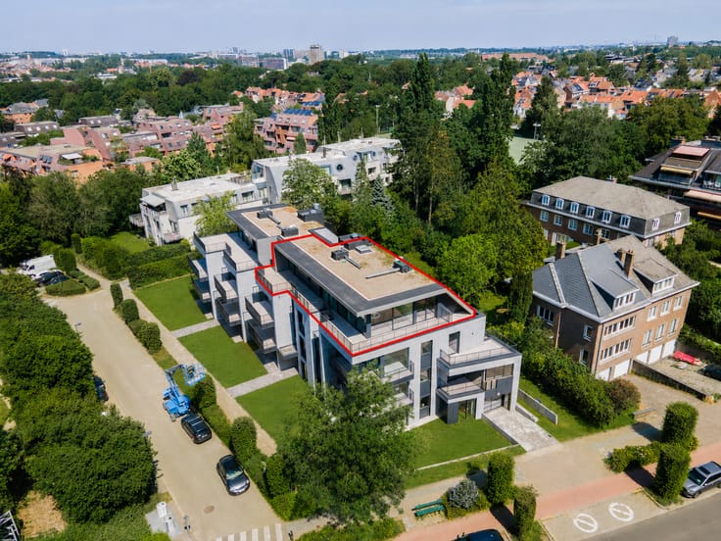
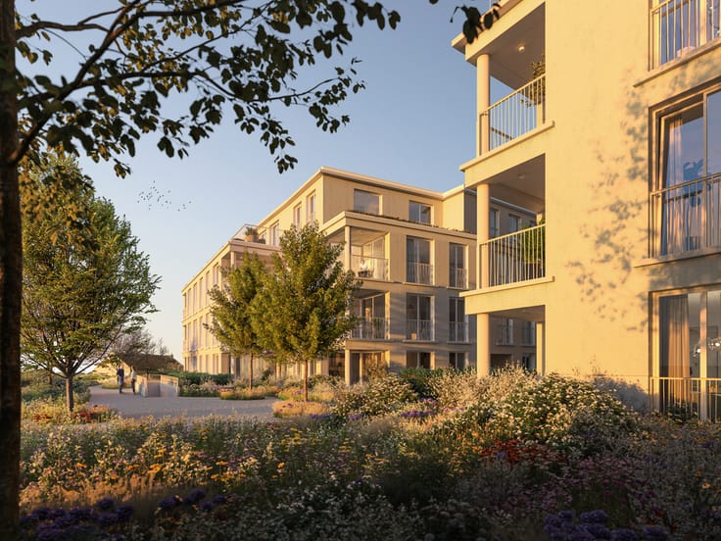
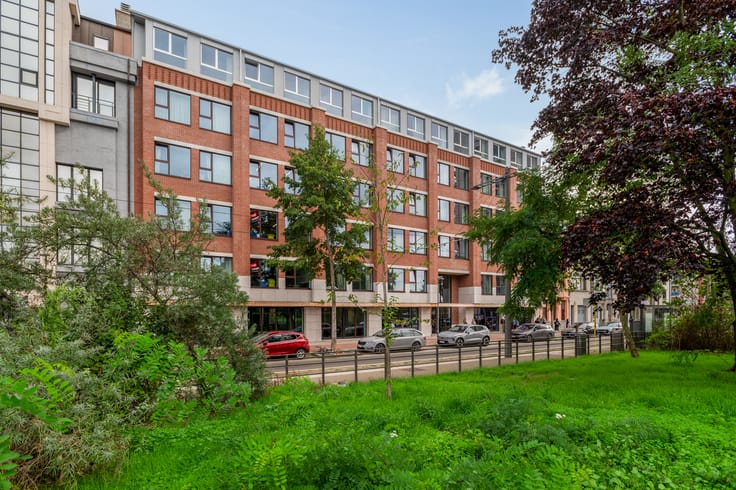
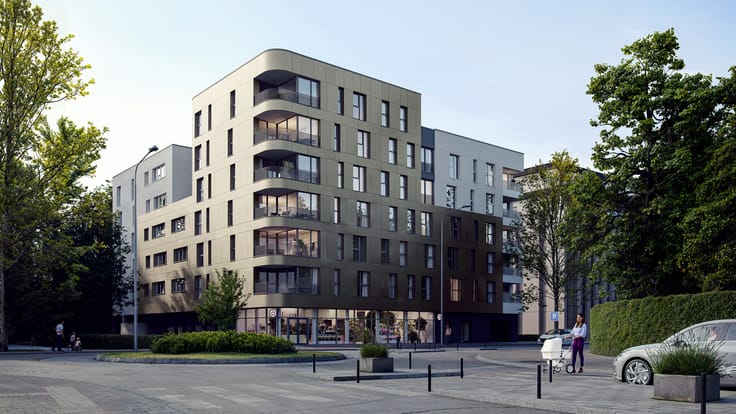
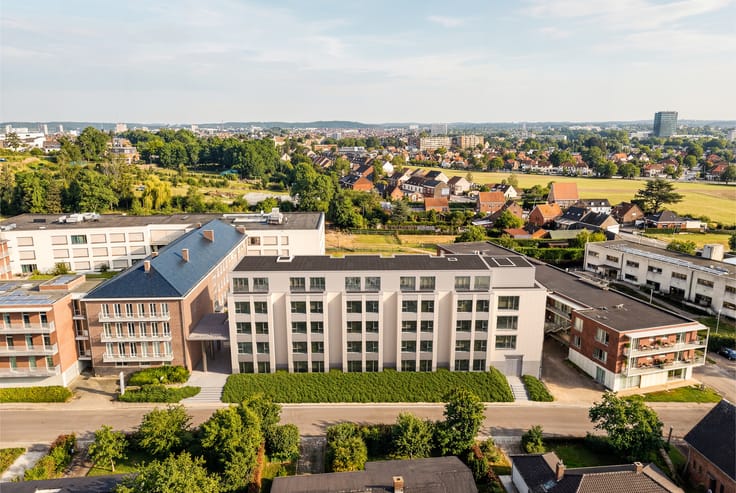
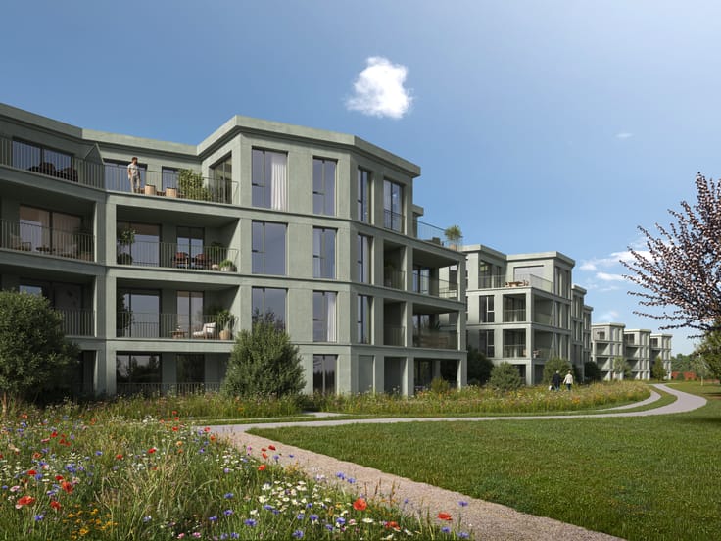
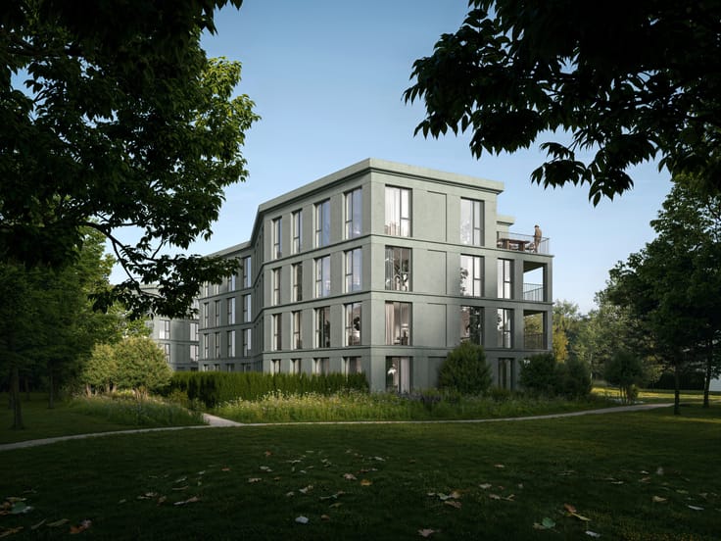
Discover this exceptional 147 m² ground-floor apartment at Les Emeraudes, located in the green heart of Woluwe-Saint-Pierre, one of the most sought-after residential areas near Brussels.
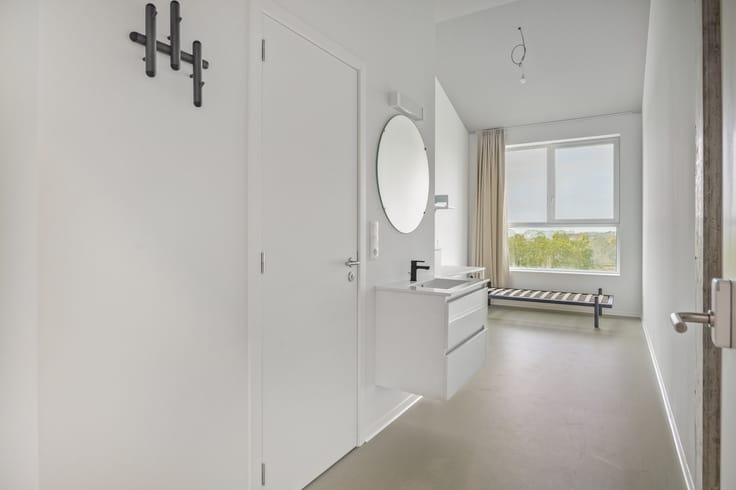
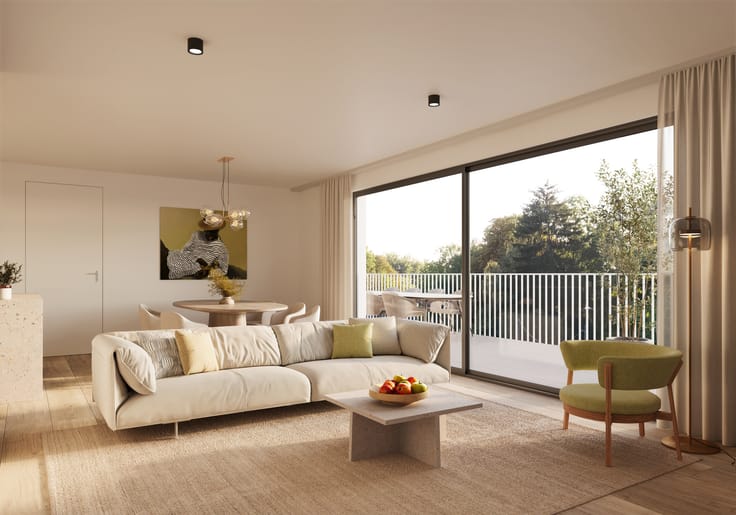
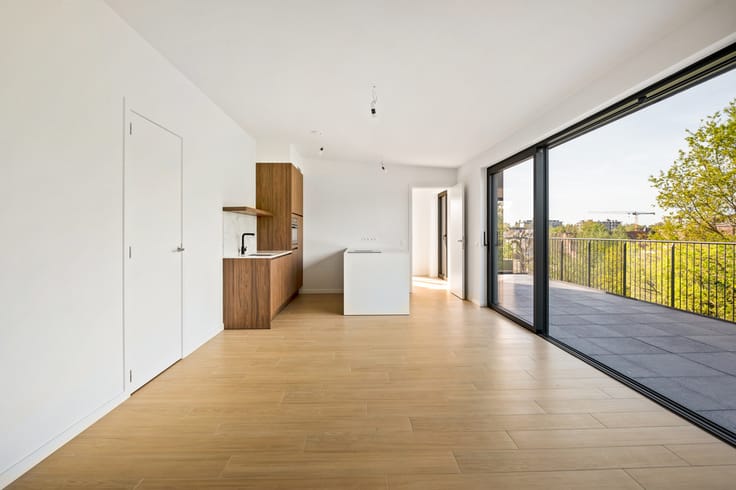
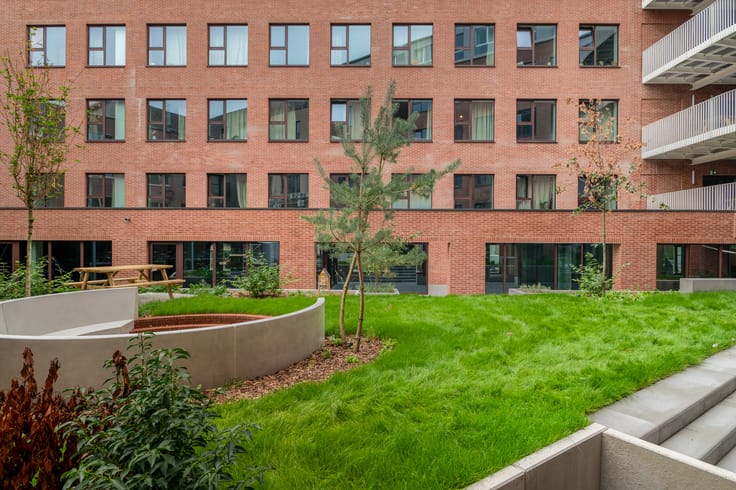
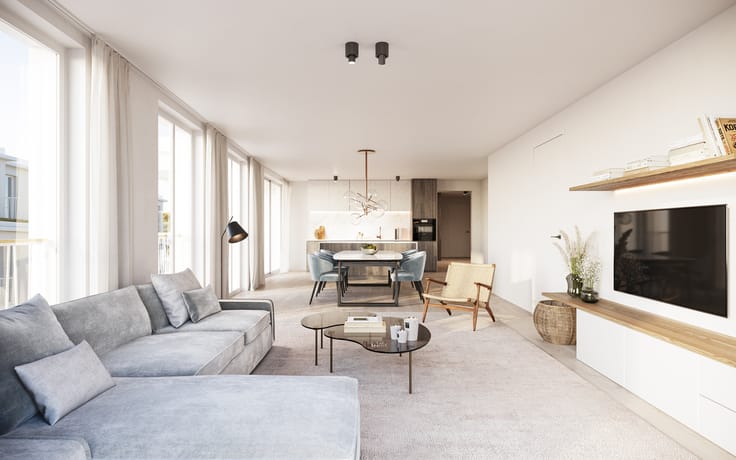
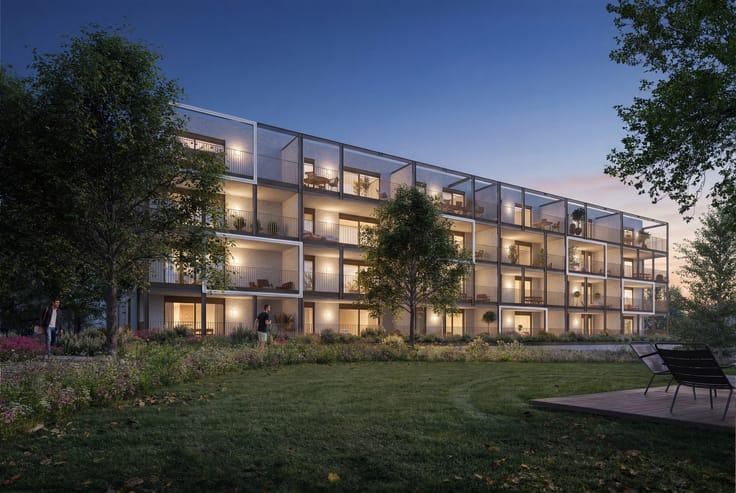
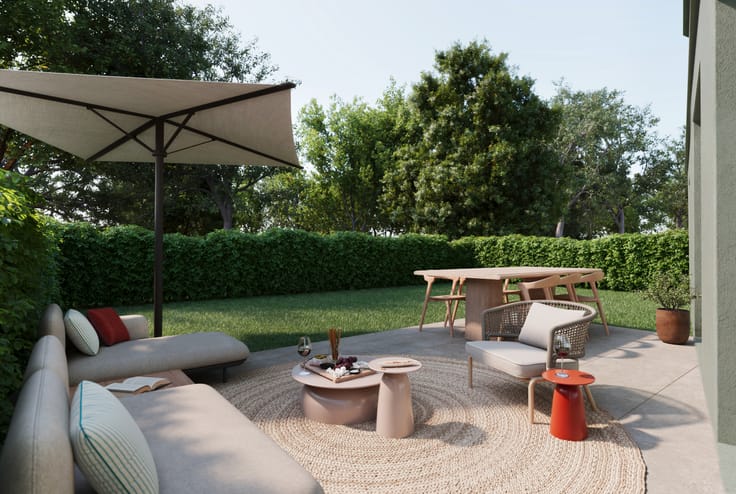
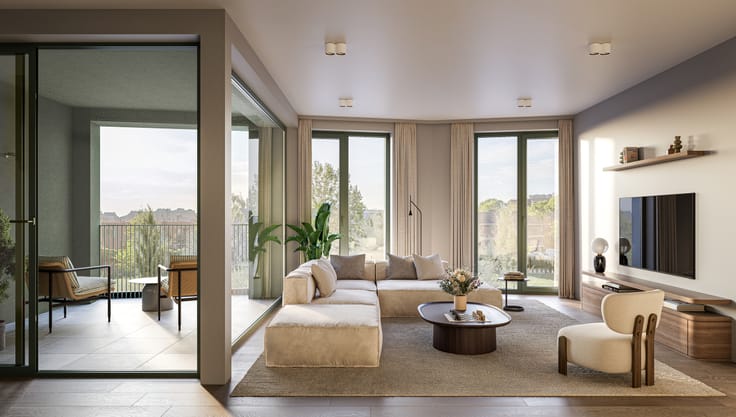
The apartment features 3 bedrooms and 2 bathrooms. The spacious living area is flooded with natural light and opens directly onto a 153 m² south-facing private garden that wraps around the apartment, creating a unique green oasis for relaxing, entertaining and enjoying outdoor living.
The contemporary kitchen is fitted with high-end appliances and designed for modern-day comfort. A separate laundry room and generous storage space add further convenience. Underground parking spaces and a private storage cellar are also available.
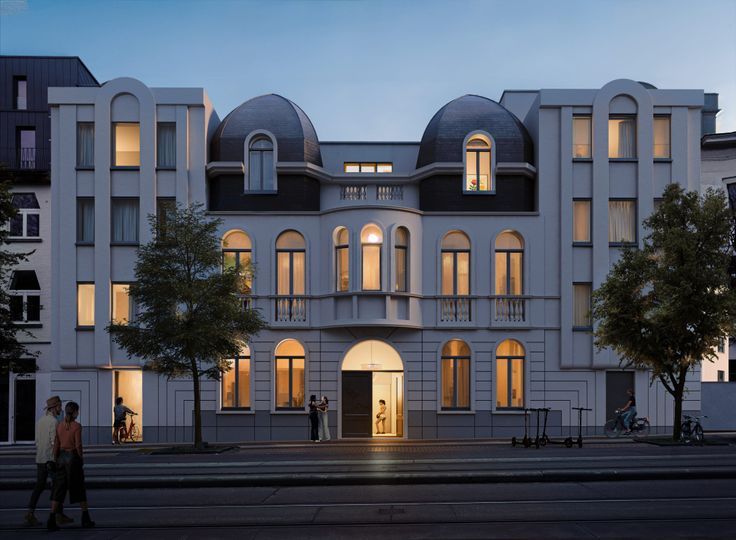
Les Emeraudes is an exclusive, boutique residential development where contemporary architecture meets premium finishes. Its location offers the perfect balance between peace, nature and accessibility, with the Sonian Forest, Parmentier Park and the Woluwe parks nearby, as well as local markets, fine dining and Woluwe Shopping Center.
For more information or to arrange a no-obligation viewing, contact us at [email protected] or 03 808 43 84.
| Building price excluding VAT | €985,500 |
|---|
| Available as of | Immediately |
|---|---|
| Construction year | 2026 |
| Building condition | As new |
| Immovable heritage | Not specified |
| Covered parking spaces | 1 |
| Asbestos certificate is available | Not specified |
| Usable floor area | 147 square meters |
|---|---|
| Bedrooms | 3 |
| Dressing room | No |
| Bathrooms | 2 |
| Office | No |
| Professional space | No |
| Furnished | No |
| Armored door | No |
| Garden surface | 153 square meters |
|---|---|
| Terrace surface | 21 square meters |
| Caretaker | No |
|---|---|
| Elevator | Yes |
| Accessible for disabled people | No |
| Intercom | No |
| Secure access / alarm | No |
| Armored door | No |
| Air conditioning | No |
| TV cable | No |
| Visio phone | No |
| Jacuzzi | No |
| Sauna | No |
| Swimming pool | No |
| Internet | No |
| Primary energy consumption | Not specified |
|---|---|
| EPC/EPC label | Not specified |
| Renovation works mandatory | Not specified |
| Unique code EPB certificate | Not specified |
| CO₂ emission | Not specified |
| Yearly theoretical total energy consumption | Not specified |
| Valid electricity inspection certificate | Not specified |
| Conformity certification for fuel tanks | Not specified |
| Summons: No judicial remedy or administrative measure imposed | Not specified |
| Valid flood certificate | Not specified |
| Heat pump | Yes |
| Photovoltaic solar panels | Yes |
| Thermic solar panels | Yes |
| Common water heater | No |
| Double glazing | Yes |
| Building permit | Not specified |
|---|---|
| Cadastral Plan | Not specified |
| Right of first refusal for the tenant | Not specified |
| Allotment permit | Not specified |
| Preemption right | Not specified |
| Most recent urban development zoning | Not specified |
|
P-score
|
Not specified |
|
G-score
|
Not specified |
Asked price excluding VAT and excl. notary fees (excluding eventual registration fees)
| Price | 985500 € |
|---|---|
| Tenement building | No |
|
|
|


Antonissen Project Management
| Address |
generaal lemanstraat 47/4
2018 - Antwerpen |
|---|---|
| [email protected] | |
| Phone number |
|
| External reference | Les Emeradues 0.04 |
Get in touch