

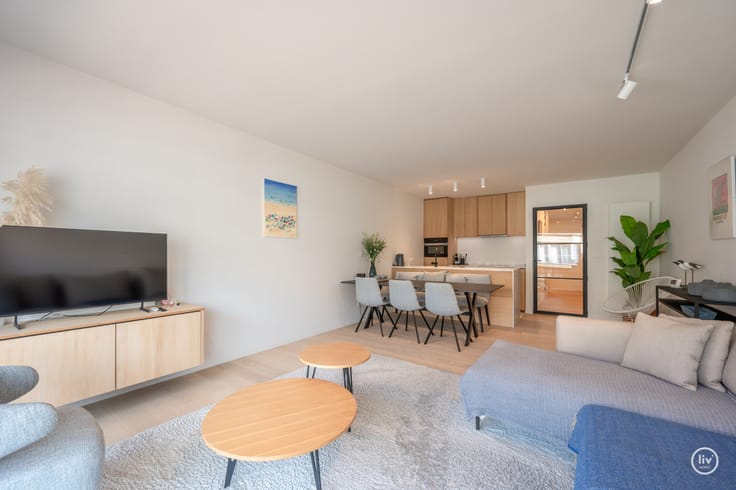
Apartment for sale
649000€
3 bedrooms 118 square meters
Immoweb code : 21571417

Immoweb code : 21571417
Overview
3 bedrooms
2 bathrooms
118
square meters
livable space
Floor :
6
Description
Unfortunately we did not receive an English translation for this text.
Fr :
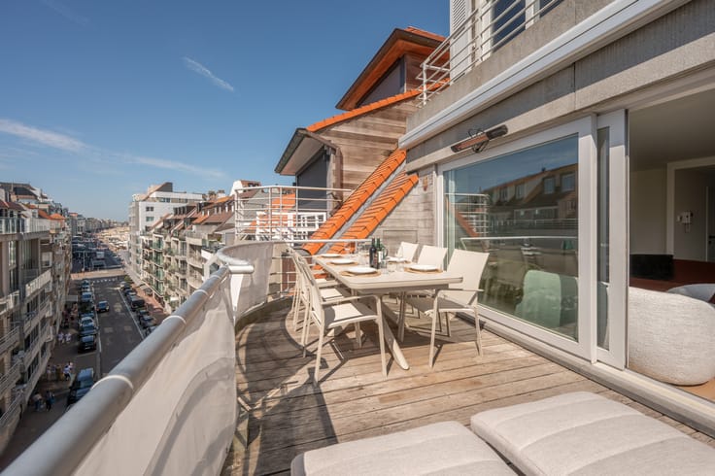
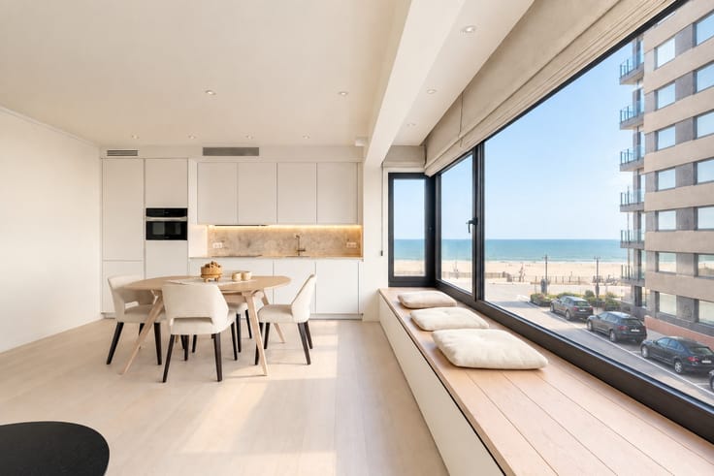
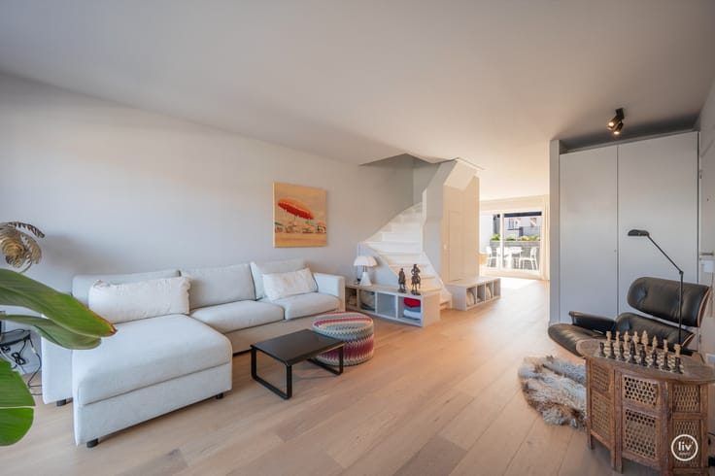
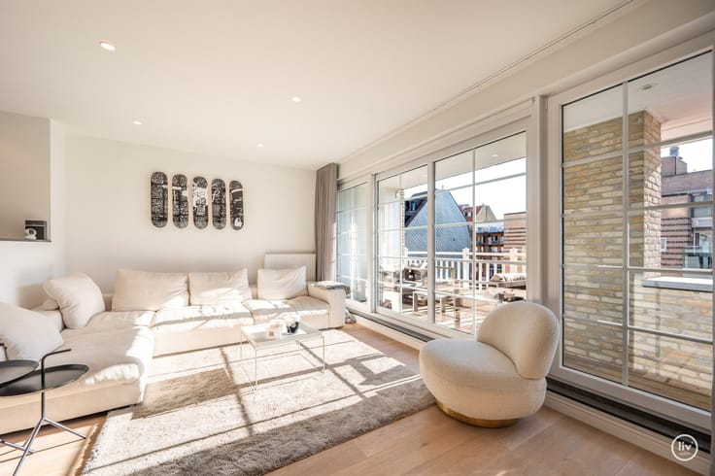
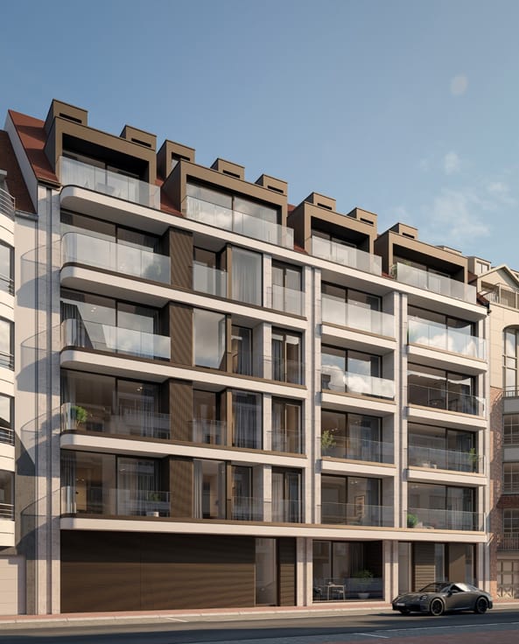
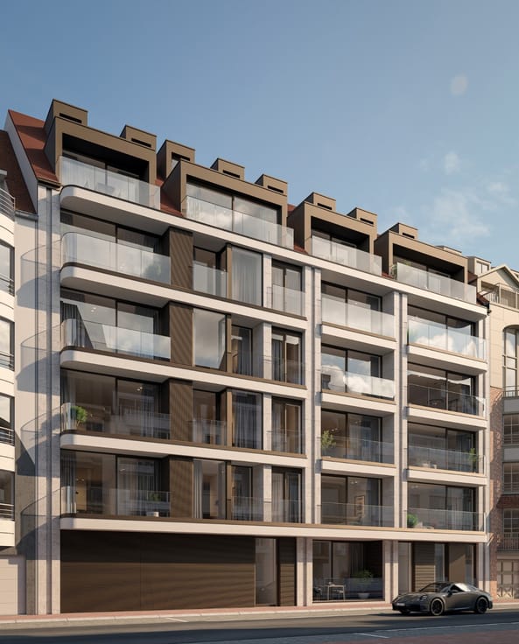
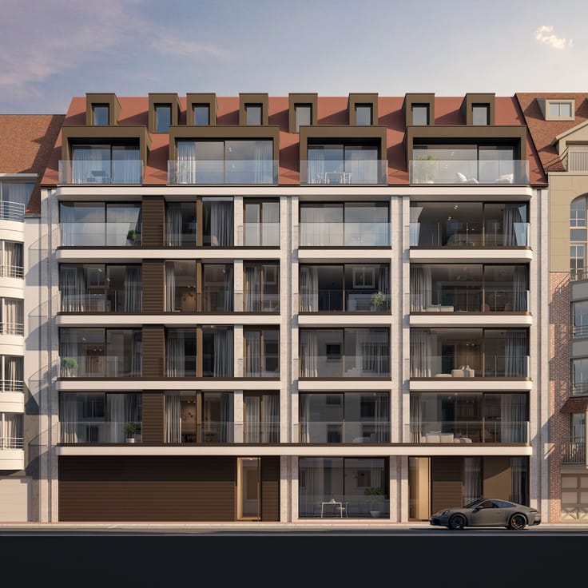
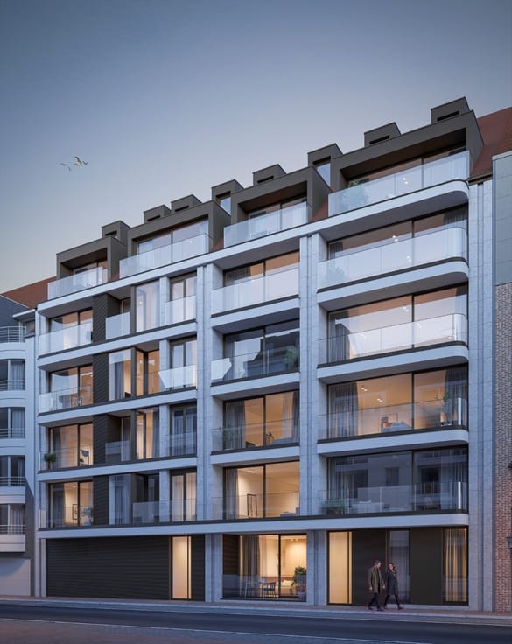
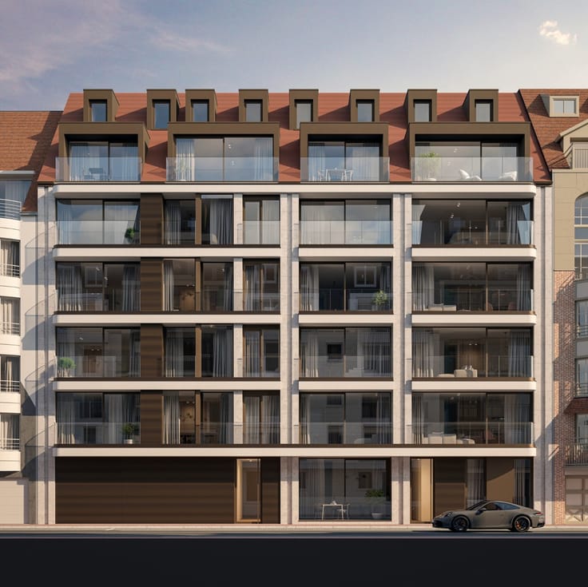
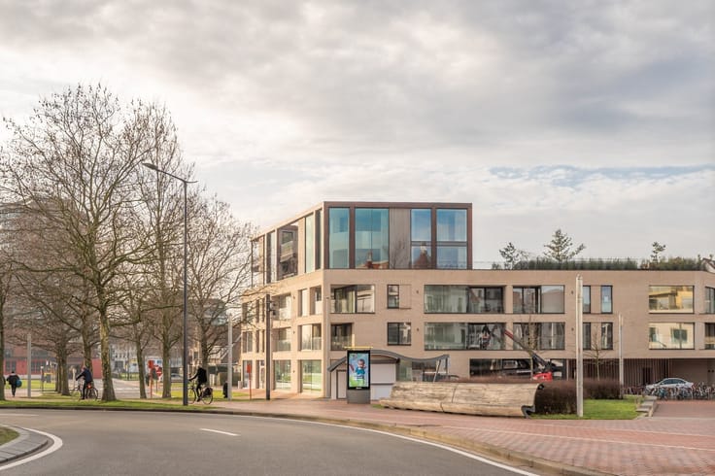
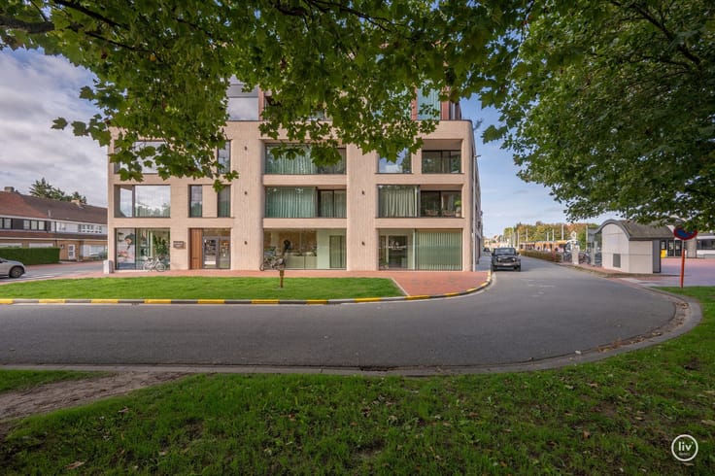
Revente unique dans le projet Hoost au centre de Heist, à quelques pas de la digue, bénéficiant d'une vue latérale sur la mer !
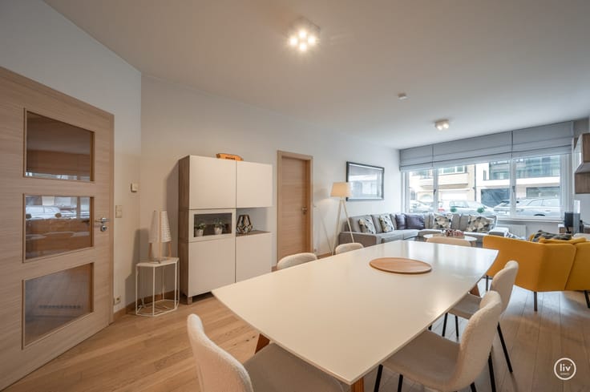
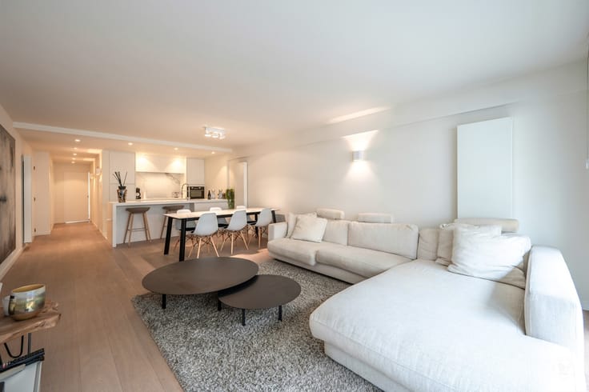
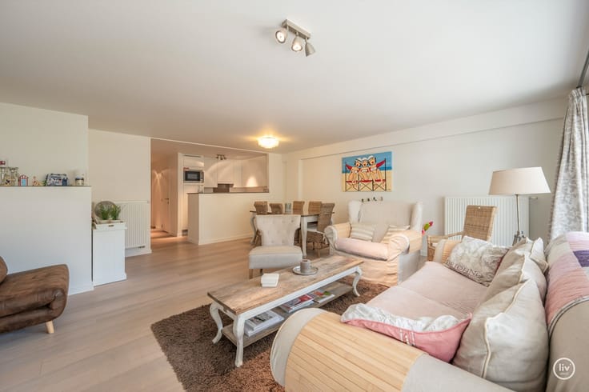
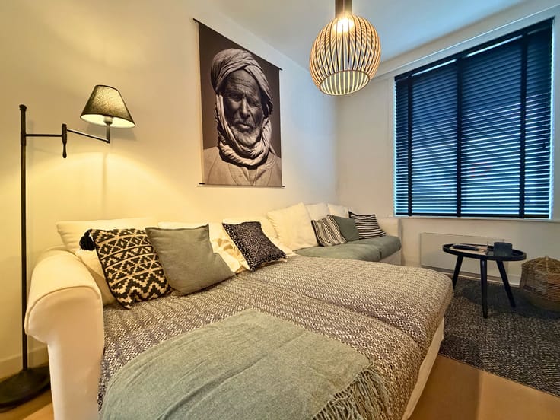
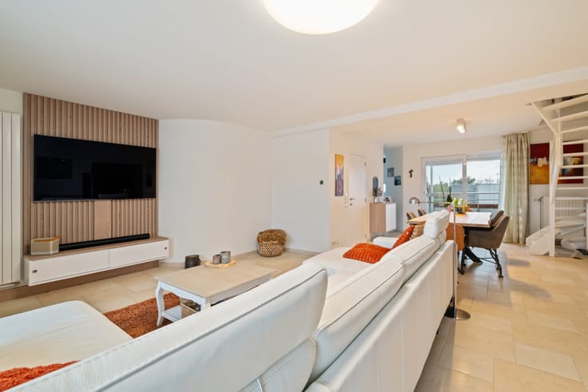
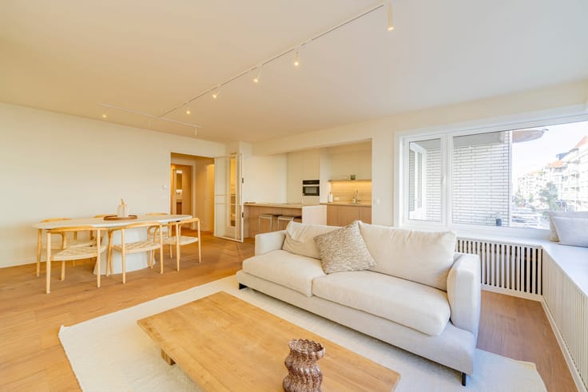
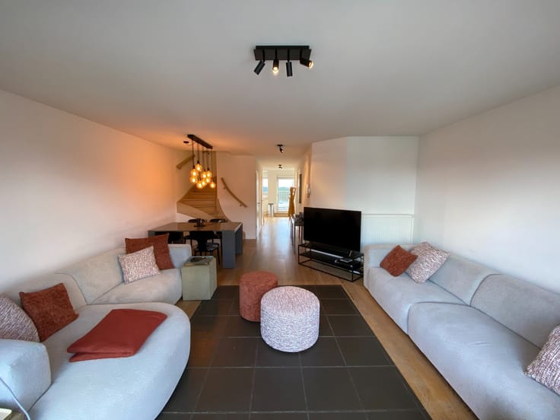
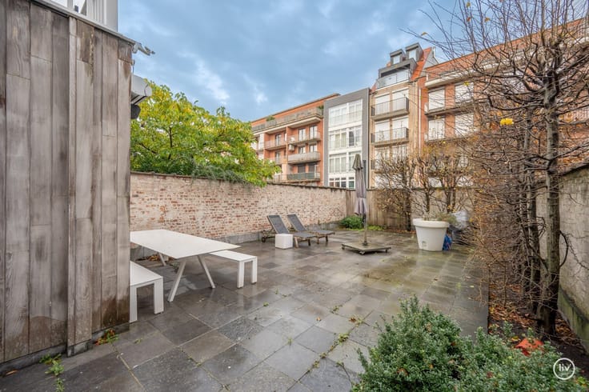
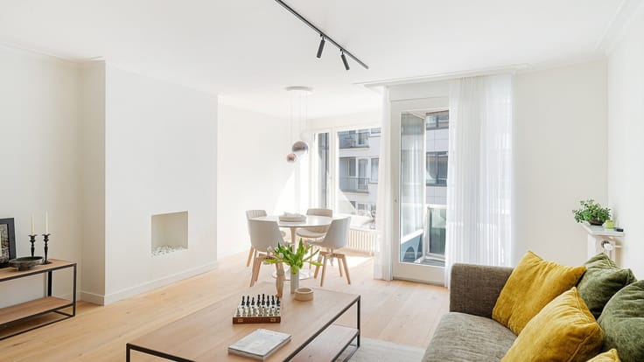
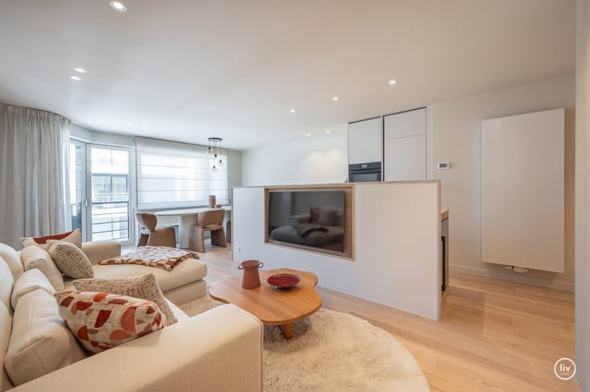
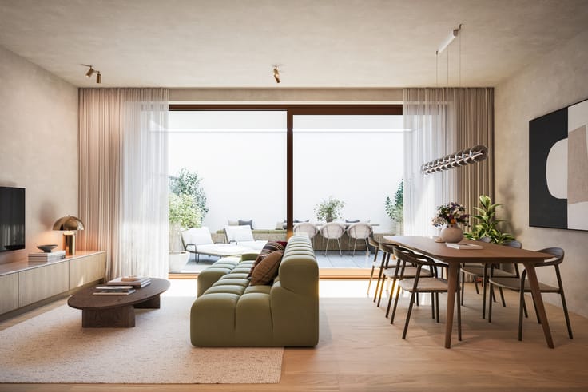
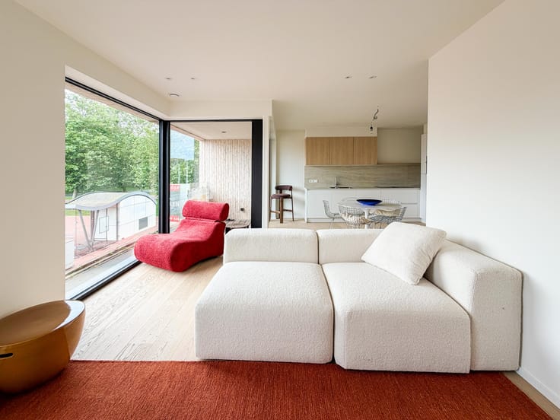
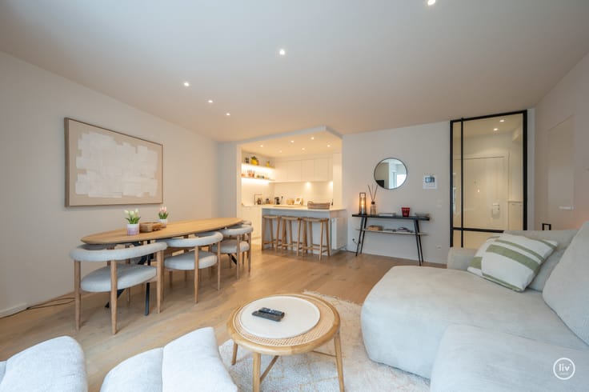
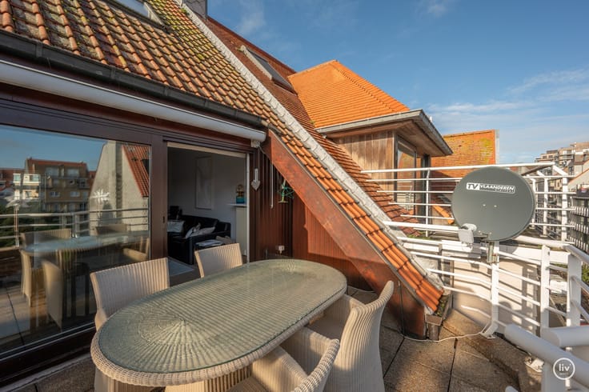
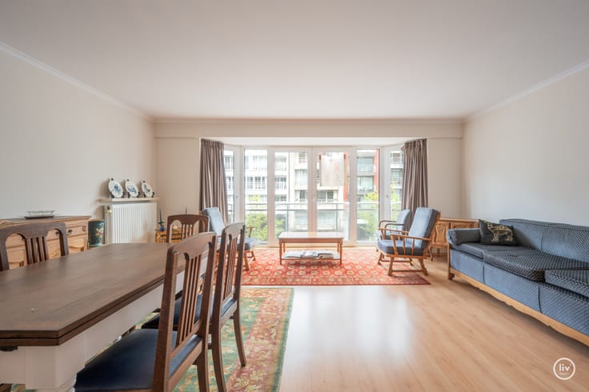
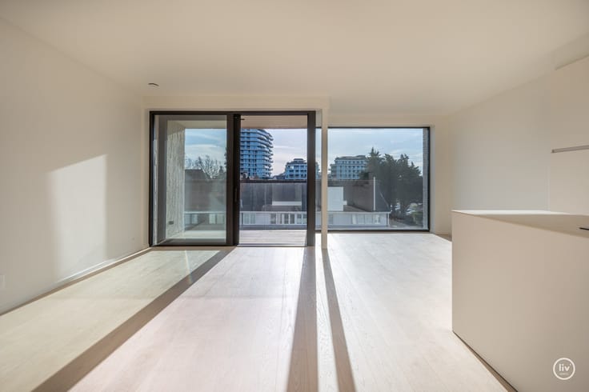
Disposition : hall d'entrée, toilettes invités, séjour avec une belle cuisine ouverte de qualité (Siematic) sur toute la largeur de la façade, terrasse orientée vers l'ouest, espace de rangement adéquat avec débarras technique + espace prévu pour une machine à laver et un sèche-linge.
Hall de nuit, chambre principale avec salle de douche attenante, 2ème et 3ème chambre avec coin douche attenant.
L'appartement bénéficie d'une finition de haut niveau, de vues uniques et d'une architecture exceptionnelle.
Incl. Local à vélos commun dans le bâtiment.
Possibilité d'acheter une place de parking intérieure et/ou un box garage.
Vente sous le régime de la TVA.
Nl :
Unieke herverkoop in het project hoost te Centrum Heist op wandelafstand van de Zeedijk genietend van zijdelings-zeezicht!
Indeling: inkomhal, gastentoilet, living voorzien van een mooie gevelbreedte open kwalitatieve keuken (Siematic), West-georienteerd terras, voldoende bergruimte met technische berging + ruimte voorzien voor een wasmachine en droogtoestel.
Nachthall, Masterbedroom met aansluitende douchekamer, 2de en 3de slaapkamer met aansluitende douchehoek.
Het appartement geniet een topafwerking voorzienen unieke verzichten & toparchitectuur.
Incl. Gemeenschappelijke fietsenberging in het gebouw.
Mogelijkheid tot aankoop van een inpandige autostaanplaats en ofwel garagebox.
Verkoop onder BTW-Stelsel.
| Construction year | 2024 |
|---|---|
| Floor | 6 |
| Number of floors | 14 |
| Building condition | First occupation |
| Immovable heritage | Not specified |
| Street frontage width | 10 m |
| Number of frontages | 4 |
| Surroundings type | Fitted out |
| Asbestos certificate is available | Not specified |
| Usable floor area | 118 square meters |
|---|---|
| Living room | Yes |
| Bedrooms | 3 |
| Dressing room | No |
| Bathrooms | 2 |
| Toilets | 1 |
| Armored door | No |
| Primary energy consumption | Not specified |
|---|---|
| EPC/EPC label | Not specified |
| Renovation works mandatory | Not specified |
| Unique code EPB certificate | Not specified |
| CO₂ emission | Not specified |
| Yearly theoretical total energy consumption | Not specified |
| Valid electricity inspection certificate | Not specified |
| Summons: No judicial remedy or administrative measure imposed | Not specified |
|
Flemish register of measures consulted
|
Not specified |
| Valid flood certificate | Not specified |
| Double glazing | No |
| Building permit | Yes |
|---|---|
| Type of building | All kind |
| Cadastral Plan | Not specified |
| Right of first refusal for the tenant | Not specified |
| Obligation to build | No |
| Allotment permit | No |
| Preemption right | No |
| Proceedings for breach of planning regulations | No |
| Most recent urban development zoning | Not specified |
| Flood zone type | Non flood zone |
|
P-score
|
Not specified |
|
G-score
|
Not specified |
Asked price excluding notary fees (excluding eventual registration fees)
| Price | 649000 € |
|---|---|
| Tenement building | No |
|
|
|





LIV'immo (IPI 506660)
| Address |
Dumortierlaan 89
8300 - Knokke |
|---|---|
| Website |
|
| External reference | HoosttkApp3.62 |
Get in touch