
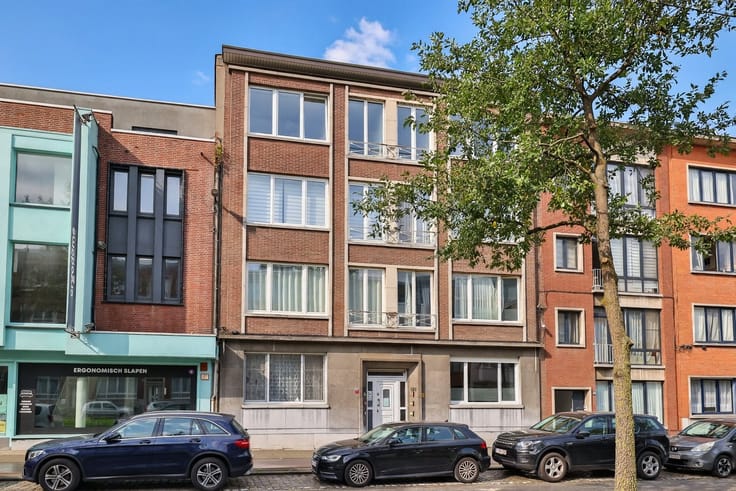


169000€
2 bedrooms 104 square meters

Apartment
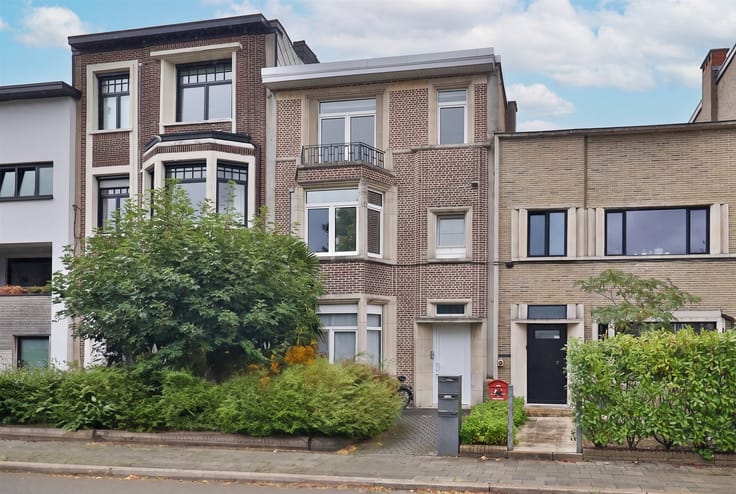
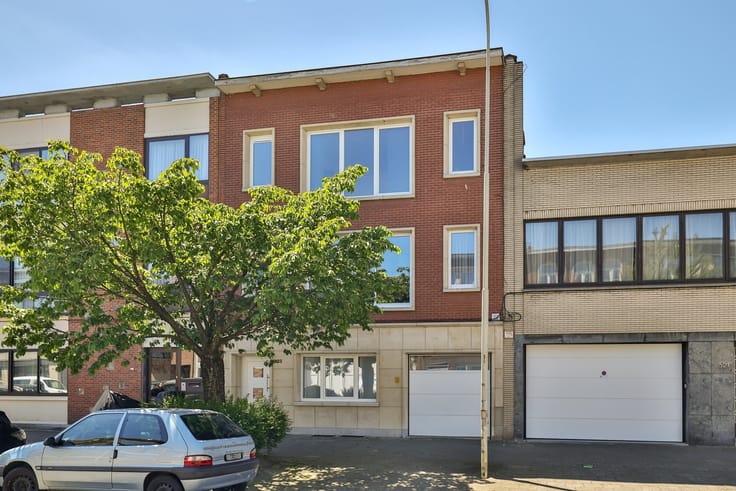
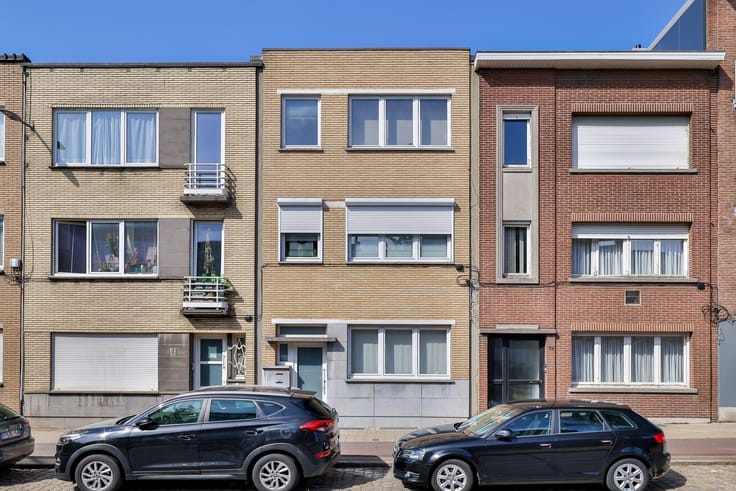
We are offering you a cosy flat with 1 bedroom plus an extra room in a small-scale building with low service charges. The roof has recently been refurbished and insulated in line with the 2050 standards.
Shops, schools and public transport are easily accessible. Good links to motorways due to the immediate proximity of the A12 and the Antwerp Ring Road.
The building is well maintained and the service charges are limited to the block insurance policy, stairwell lighting and the property managers fee; the water, gas and electricity meters are individual!
Layout:
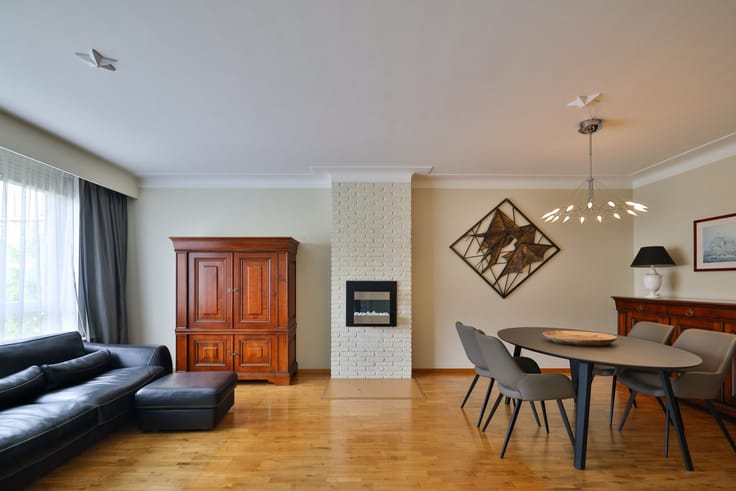
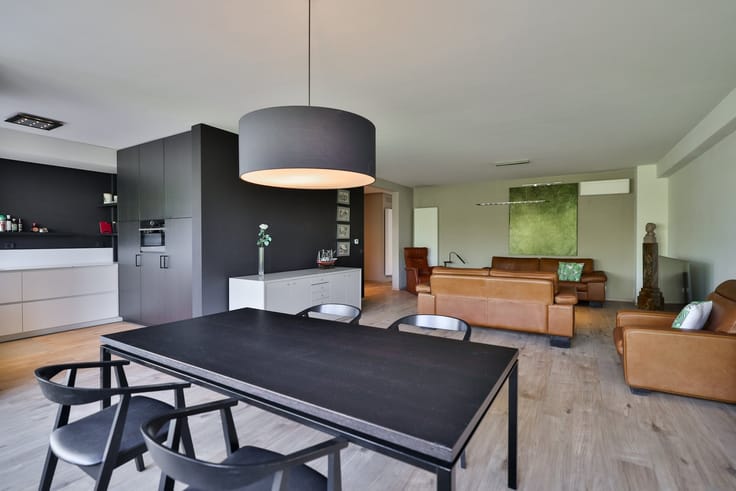
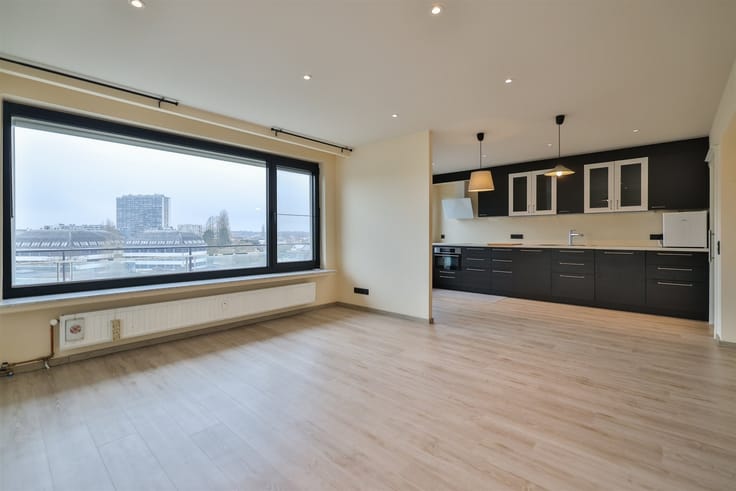
The flat is situated on the second floor (no lift!) and comprises a light-filled living area of 33 m² at the front.
Adjacent to this is a room measuring 4.20 x 2.00 m, which would be perfect as a study, childrens bedroom or hobby room.
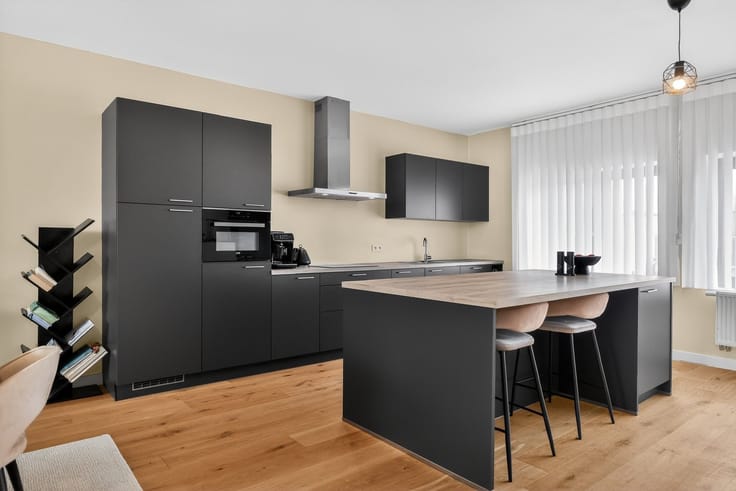
The charming kitchen exudes an authentic 1950s atmosphere and features the original Cubex-style cupboards and a porcelain sink.
At the rear is the bathroom with a bath, washbasin and toilet.
There is also a spacious bedroom.
The original terrace has been enclosed and now serves as a storage room with a connection for the washing machine.
Finally, there are two small storage rooms/built-in cupboards in the flat.
Key features:
- Spacious flat with a large bedroom + an extra room off the living area
- Small building with low service charges (78) and a refurbished roof
- Individual meters for gas, water and electricity
- Attractive investment with good potential return following refurbishment!
- Central location with easy access to shops, schools, public transport, the A12 motorway and the Antwerp Ring Road
EPC: 255 kWh/m² C rating (no obligation to renovate)
Water info: P-score A G-score A
To arrange a viewing, please contact us on 03 449 42 41 or email us at [email protected]
Would you like to know the value of your property? Feel free to contact our local Habicom expert for a no-obligation assessment.
| Construction year | 1958 |
|---|---|
| Floor | 2 |
| Number of floors | 2 |
| Building condition | To renovate |
| Immovable heritage | Not specified |
| Street frontage width | 6 m |
| Number of frontages | 3 |
| Asbestos certificate is available | Not specified |
| Usable floor area | 104 square meters |
|---|---|
| Kitchen type | Semi equipped |
| Bedrooms | 2 |
| Dressing room | No |
| Bathrooms | 1 |
| Toilets | 1 |
| Professional space | No |
| Furnished | No |
| Armored door | No |
| Elevator | No |
|---|---|
| Secure access / alarm | No |
| Armored door | No |
| Air conditioning | No |
| TV cable | Yes |
| Jacuzzi | No |
| Sauna | No |
| Swimming pool | No |
| Internet | No |
| Primary energy consumption | 255 kilowatt hour per square meters |
|---|---|
| EPC/EPC label | C |
| Renovation works mandatory | No |
| Unique code EPB certificate | 20260810-0003930647-RES-2 |
| CO₂ emission | Not specified |
| Yearly theoretical total energy consumption | Not specified |
| Valid electricity inspection certificate | No |
| Conformity certification for fuel tanks | Not specified |
| Summons: No judicial remedy or administrative measure imposed | Not specified |
|
Flemish register of measures consulted
|
Yes |
| Separate meter for electricity | Yes |
| Separate meter for gas | Yes |
| Separate meter for water | Yes |
| Valid flood certificate | Not specified |
| Heating type | Gas |
| Heat pump | No |
| Double glazing | Yes |
| Building permit | Yes |
|---|---|
| Cadastral Plan | Not specified |
| Right of first refusal for the tenant | Not specified |
| Allotment permit | Not specified |
| Preemption right | No |
| Proceedings for breach of planning regulations | No |
| Most recent urban development zoning | |
| Flood zone type | Non flood zone |
|
P-score
|
A |
|
G-score
|
A |
Asked price excluding notary fees (excluding eventual registration fees)
| Price | 169000 € |
|---|---|
| Monthly charges | 78 € |
| Cadastral income | 520 € |
| Tenement building | No |
|
|
|



| Address |
Boomsesteenweg 218
2610 - Wilrijk |
|---|---|
| Website |
|
| External reference | 21762 - 14891 |
Get in touch